
Property photo 1
Property photo 2
Property photo 3
Property photo 4
Property photo 5
6 Beds
4 Baths

Contact for Price

334 James Gibson Road, Byron Bay NSW

Property typeResidential

Overview

Active

Listed Feb 13, 2026

Updated 21h ago

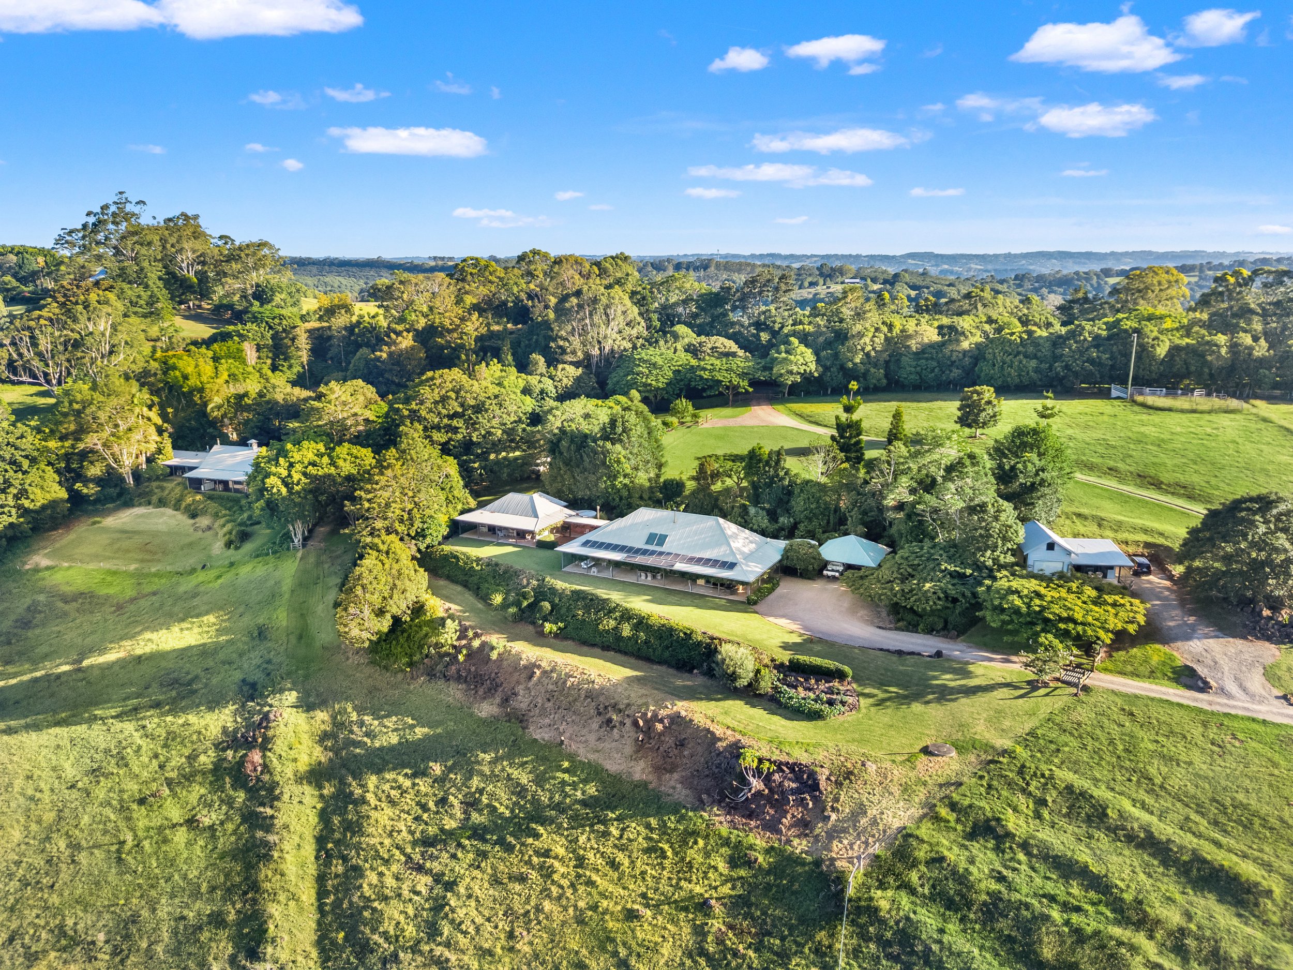

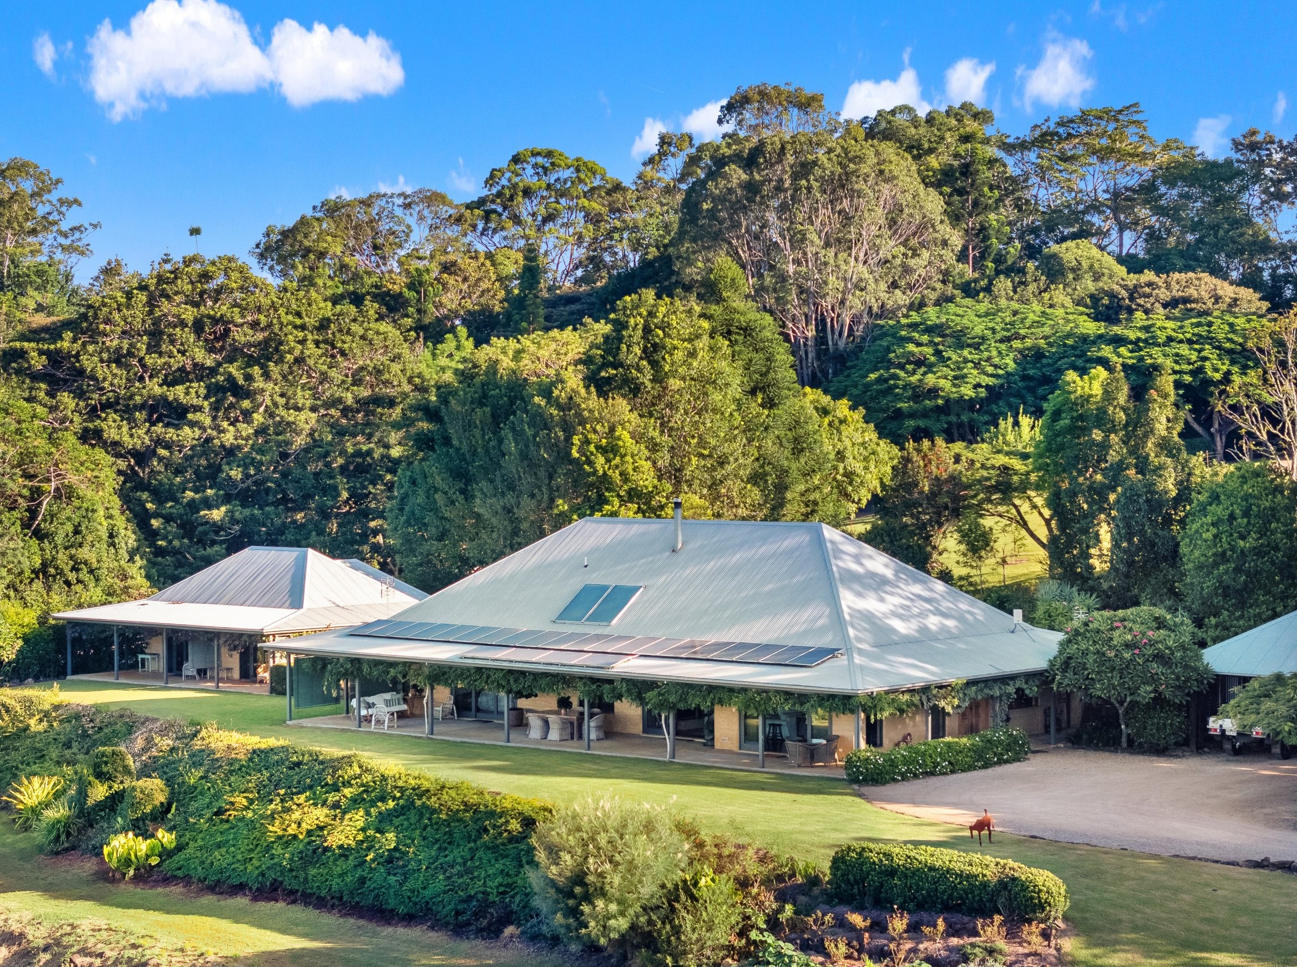
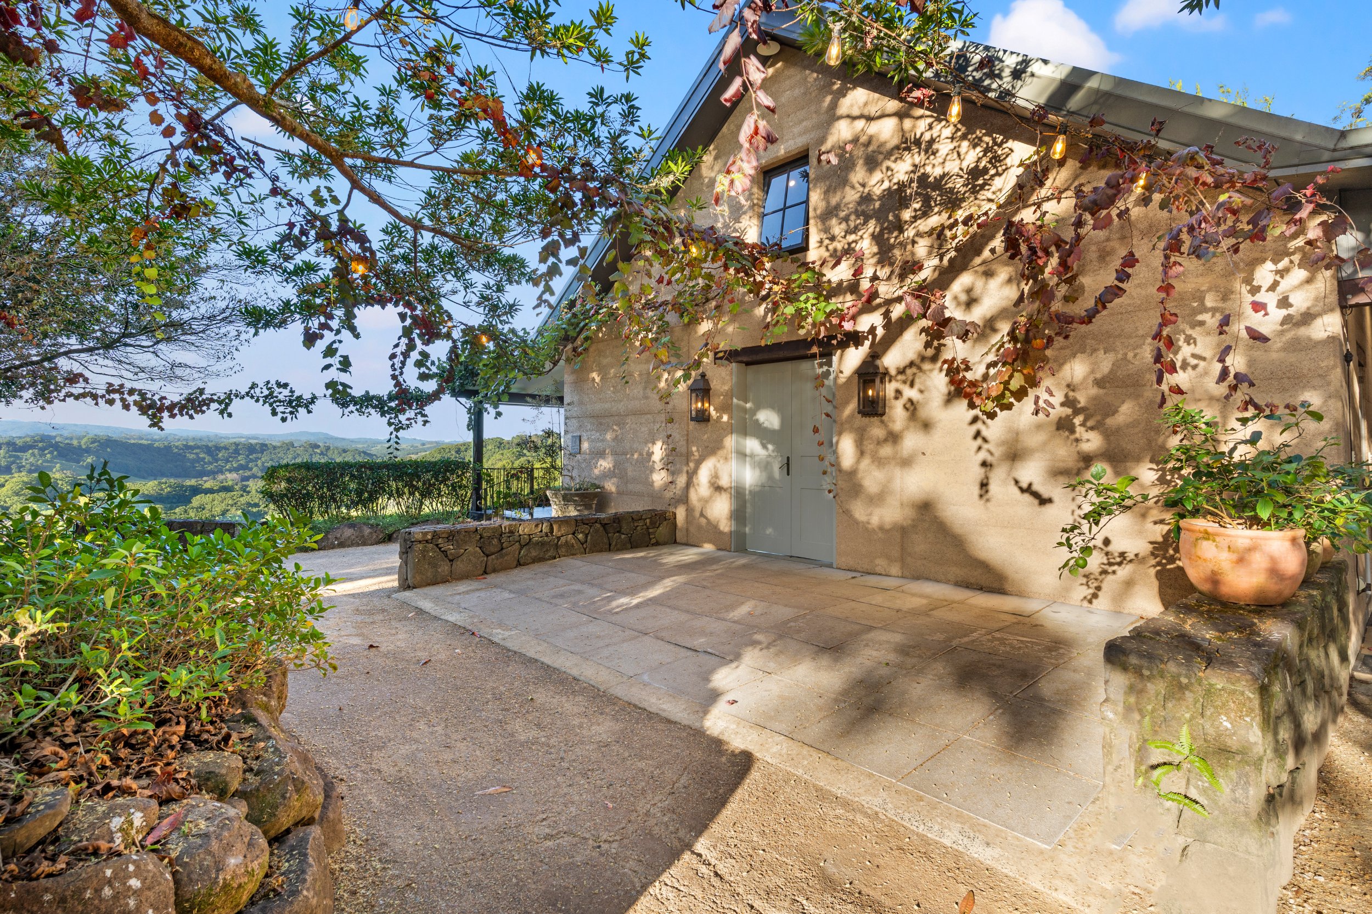
Set high on a north-facing ridge with spectacular views across the Corndale Valley to the Nightcap Ranges, this magnificent 99-acre estate delivers a rare blend of private family living and an established destination venue. Surrounded by rolling hinterland scenery, it presents an exceptional lifestyle opportunity in one of the Byron Hinterland's most picturesque settings. At its heart is an exquisitely appointed single-level main residence defined by understated elegance. Constructed from unique, thermally perfect rammed earth, the home features generous light-filled living and dining zones, a bespoke kitchen and a sweeping wraparound verandah that captures breathtaking northerly views. Meticulously maintained grounds include clipped hedges, mature shade trees, private courtyards and a majestic 100-year-old fig tree as the centrepiece. Complementing the main residence is a separate two-bedroom guest house, a beautifully appointed studio and a purpose-built high-end event venue. The Mediterranean-inspired event space showcases soaring exposed beams, well-appointed bathrooms and a stunning rural outlook, creating an unforgettable setting for weddings and large-scale celebrations. Located just four minutes from Clunes village, 12 minutes from Bangalow and approximately 25 to 30 minutes from Byron Bay and local beaches, this remarkable estate offers an outstanding combination of lifestyle, privacy and income potential. - Private 99-acre property with panoramic hinterland outlooks - Established high-end events venue with immediate income - Beautifully designed main residence with creative interiors - Manicured gardens offering numerous entertainment spaces - Additional two-bed guest house with courtyards and outdoor bath - Separate self-contained studio featuring tastefully styled interiors - Polished concrete floors, open fireplace, exposed timber trusses - Potential for a restaurant, fitness retreat or day spa facility - Abundant water with permanently running creek and dam - Diverse remnant rainforest restoration work by present owners - Separate machinery shed with storage space and workshop - Solar power, equipped bore and numerous rainwater tanks - Cattle handling facilities with new crush/loading ramp, good fences - 55mins to Coolangatta airport, 35mins to Ballina airport, 2hrs to Brisbane airport

Additional information

MLS® ID
B5CL3T
Available since
February 13, 2026

Interior Features

Bedrooms
6
Bathrooms
4
Basement
No

 Courtesy of Paul Lange | Byron Bay Sotheby's International Realty

Based on information from DASH - Sotheby's International Realty (SIR) as of 10/10/2026. This information is for your personal, non-commercial use and may not be used for any purpose other than to identify prospective properties you may be interested in purchasing. The display of MLS data is usually deemed reliable but is NOT guaranteed accurate by the MLS. Buyers are responsible for verifying the accuracy of all information should investigate the data themselves or retain appropriate professionals. Information from sources other than the Listing Agent may have been included in the MLS data. Unless otherwise specified in writing, Broker/Agent has not and will not verify any information obtained from other sources. The Broker/Agent providing the information contained herein may or may not have been the Listing and/or Selling Agent. 

©2026 DASH - Sotheby's International Realty (SIR). All rights reserved. 

Data last updated 7:28 AM UTC, 10/10/2026

Powered by Luxury Presence