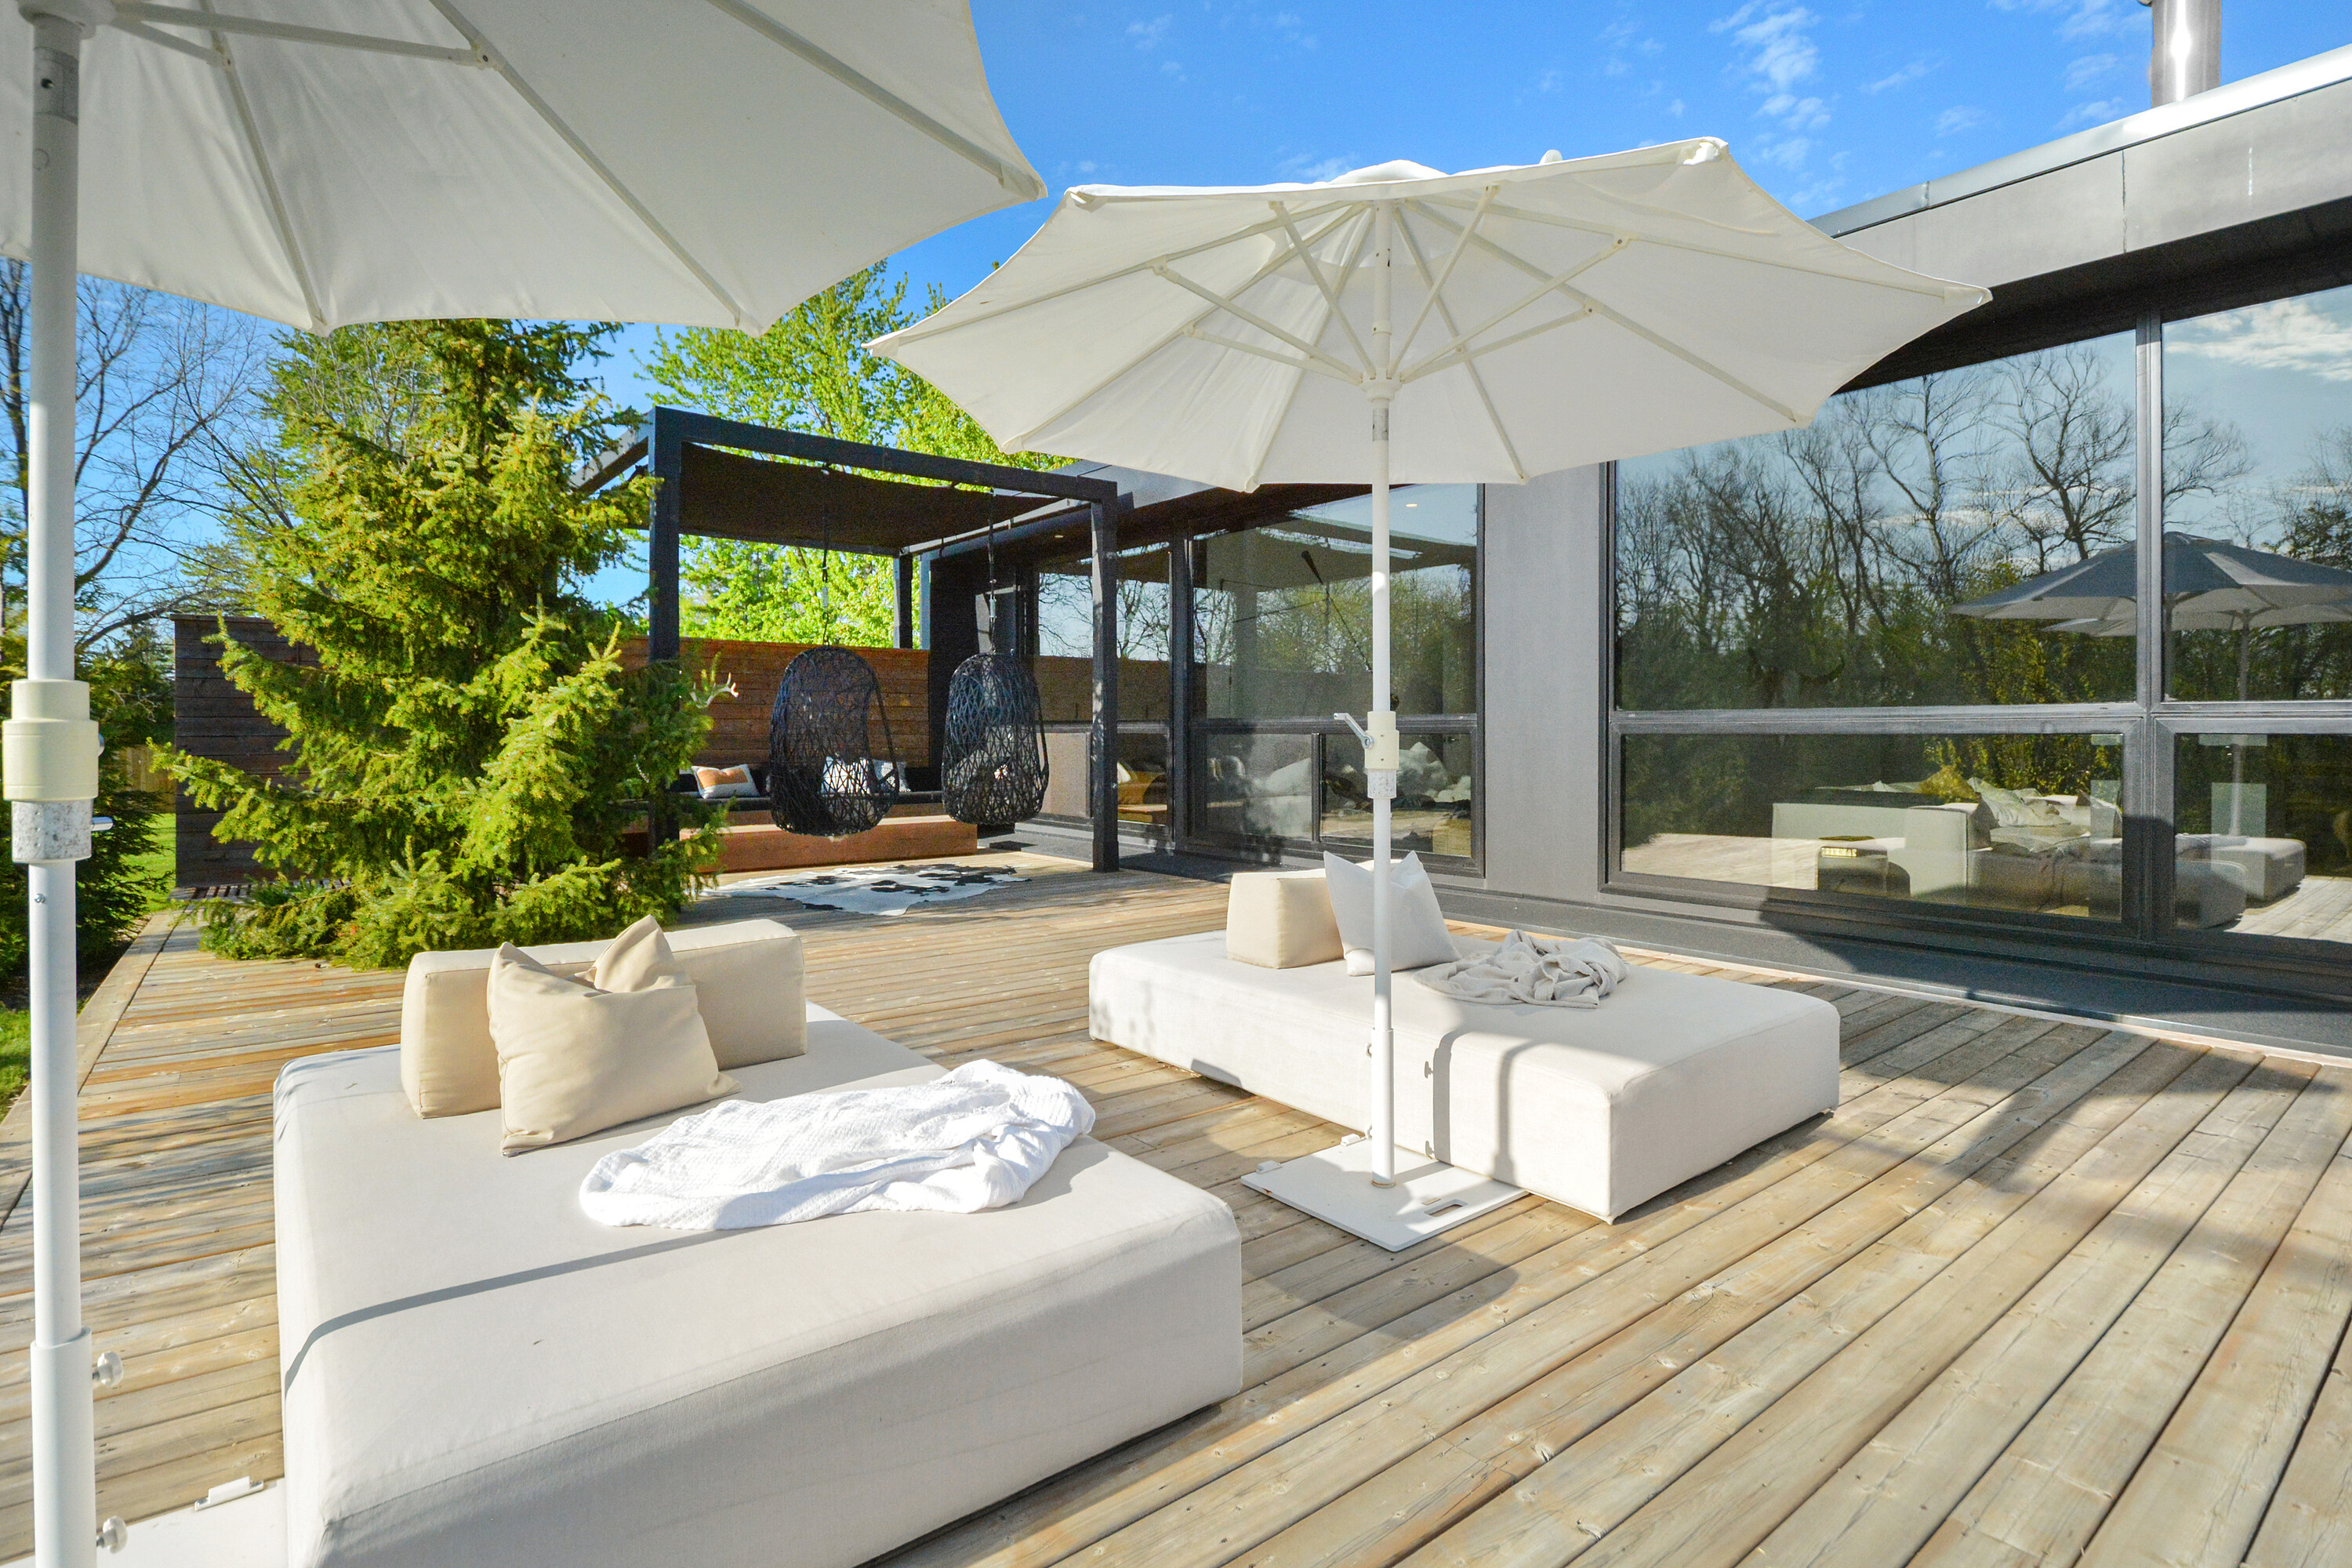
Property photo 1
Property photo 2
Property photo 3
Property photo 4
Property photo 5
3 Beds
3 Baths
1,600 sqft

$828,200

10 Eureka Street, Lambton Shores ON, M0N 1J0

Price per sqft$517.63
Built in2021
Property size1,600 sqft
Property typeResidential

Overview

Active

Listed May 19, 2026

Updated 2 days ago

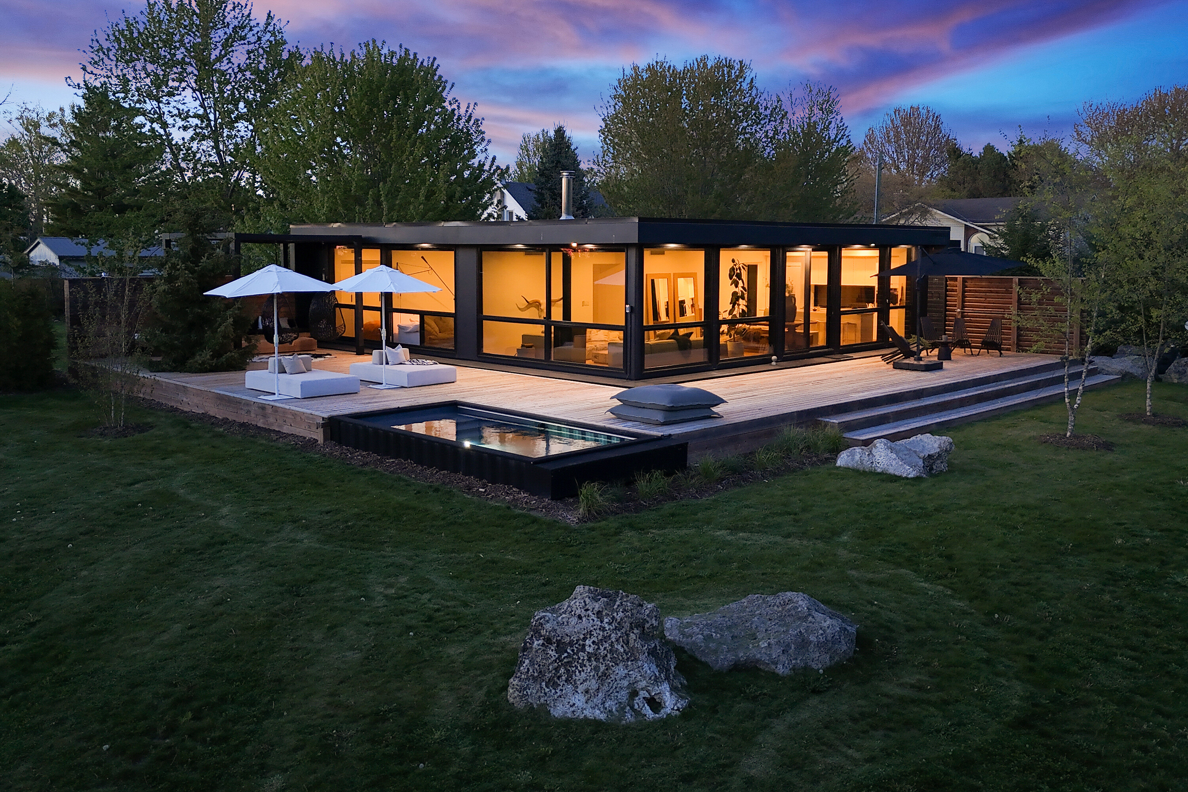
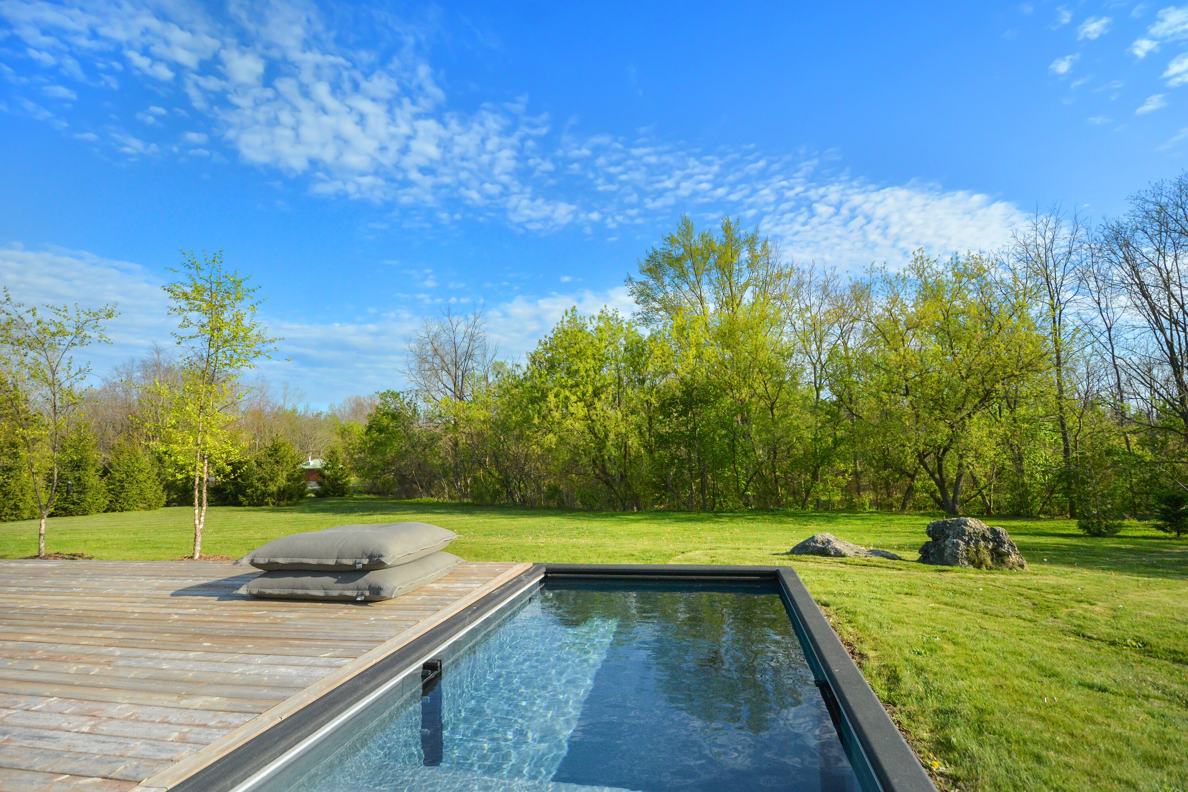
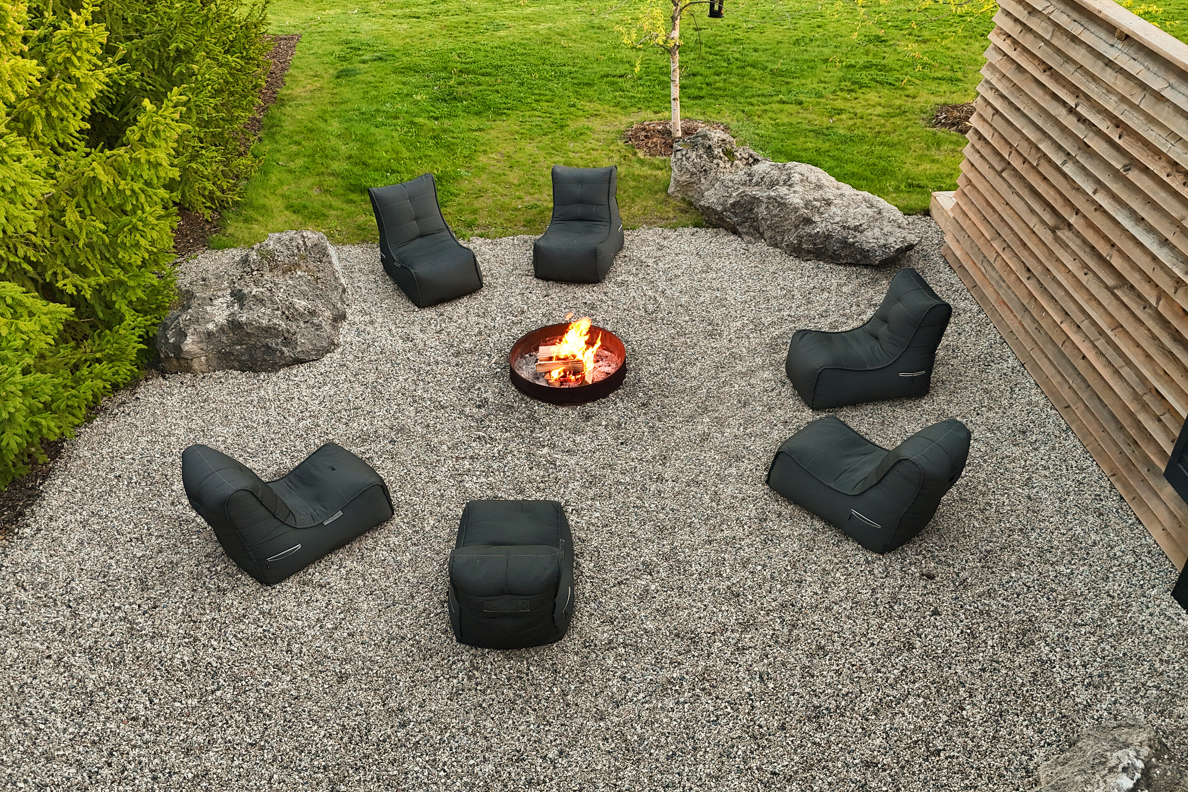
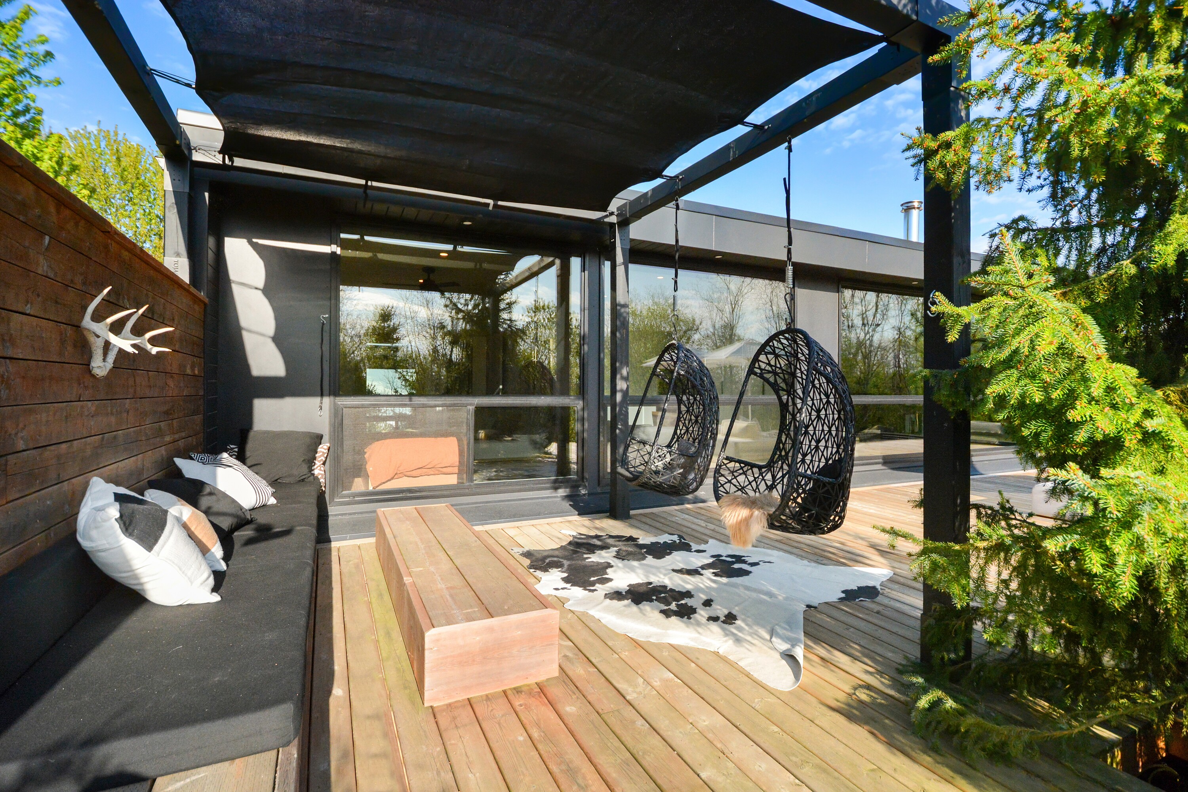
Located in the quaint town of Forest just 40 minutes to North London, 25 minutes to Sarnia, and only seven minutes to the crystal clear shores of Lake Huron, this exceptional 1,600 square foot single-level architectural home offers an unparalleled blend of modern luxury and natural beauty on just over four completely private acres with Hickory Creek winding through the property. Designed for spacious daily living, the open-concept layout features three bedrooms, a versatile den, and two and a half bathrooms, centered around a main living area that makes you feel like you are living directly outside. Massive floor-to-ceiling south-facing windows flood the great room with natural light and utilize passive solar warmth in the winter, complemented perfectly by a premium Stuv wood stove for cozy evenings. The chef-inspired kitchen comes complete with a large central island, while the luxurious primary suite offers a private retreat with a double vanity, all supported by energy-efficient systems and a dedicated laundry and mechanical room. Step outside to find a seamless architectural connection via a joining roofline that leads to a matching custom two-car garage. The outdoor living spaces are equally spectacular, featuring an expansive 1,360 square foot wrap-around deck that seamlessly integrates the 16x8' Modpool, a refreshing outdoor shower, and an adjacent pea stone patio hosting a custom outdoor kitchen and fire pit, creating the ultimate private oasis for relaxation and entertainment.

$5,510/mo

Est. mortgage payment based on a $828,200 home price.

All estimates are provided by Luxury Presence for informational purposes only. Actual amounts may vary.

Additional information

MLS® ID
X13146644
Available since
May 19, 2026

Interior Features

Bedrooms
3
Bathrooms
3
Cooling
Yes
Basement
No

Exterior Features

Lot Size
4.15 Acres

Other Property Details

Taxes
$5,101
Tax Frequency
Annually

 Courtesy of Kevin Gilchrist | Sotheby's International Realty Canada

Based on information from DASH - Sotheby's International Realty (SIR) as of 10/10/2026. This information is for your personal, non-commercial use and may not be used for any purpose other than to identify prospective properties you may be interested in purchasing. The display of MLS data is usually deemed reliable but is NOT guaranteed accurate by the MLS. Buyers are responsible for verifying the accuracy of all information should investigate the data themselves or retain appropriate professionals. Information from sources other than the Listing Agent may have been included in the MLS data. Unless otherwise specified in writing, Broker/Agent has not and will not verify any information obtained from other sources. The Broker/Agent providing the information contained herein may or may not have been the Listing and/or Selling Agent. 

©2026 DASH - Sotheby's International Realty (SIR). All rights reserved. 

Data last updated 7:20 AM UTC, 10/10/2026

Powered by Luxury Presence