Property photo 1
Property photo 2
Property photo 3
Property photo 4
Property photo 5
3 Beds
4 Baths
3,412 sqft

$1,150,000

817 Topsham Road, Newbury VT, 05051

Price per sqft$337.05
Built in2006
Property size3,412 sqft
Property typeResidential

Overview

Active

Listed May 18, 2026

Updated Jun 18

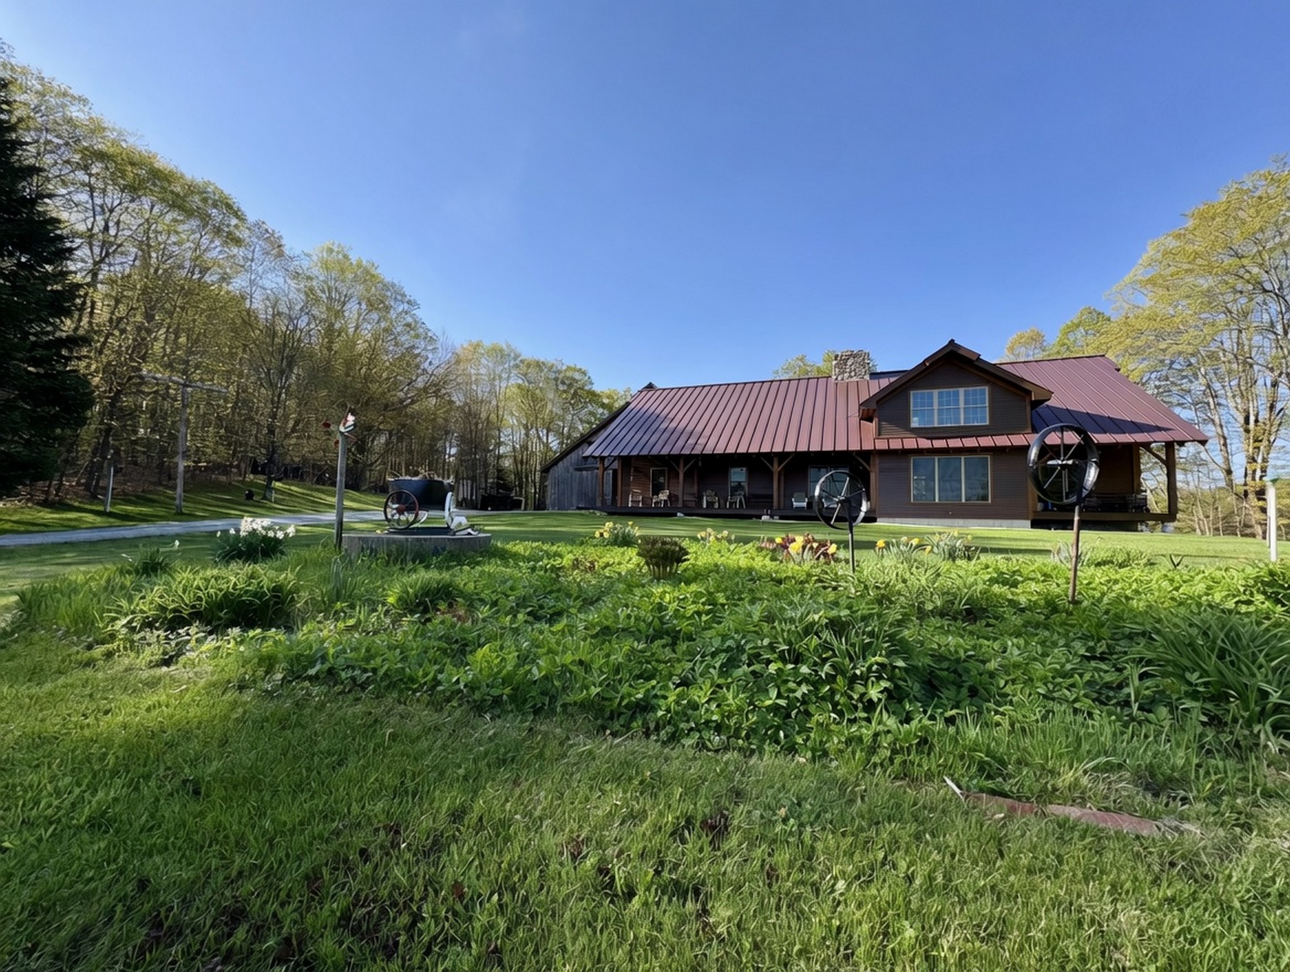
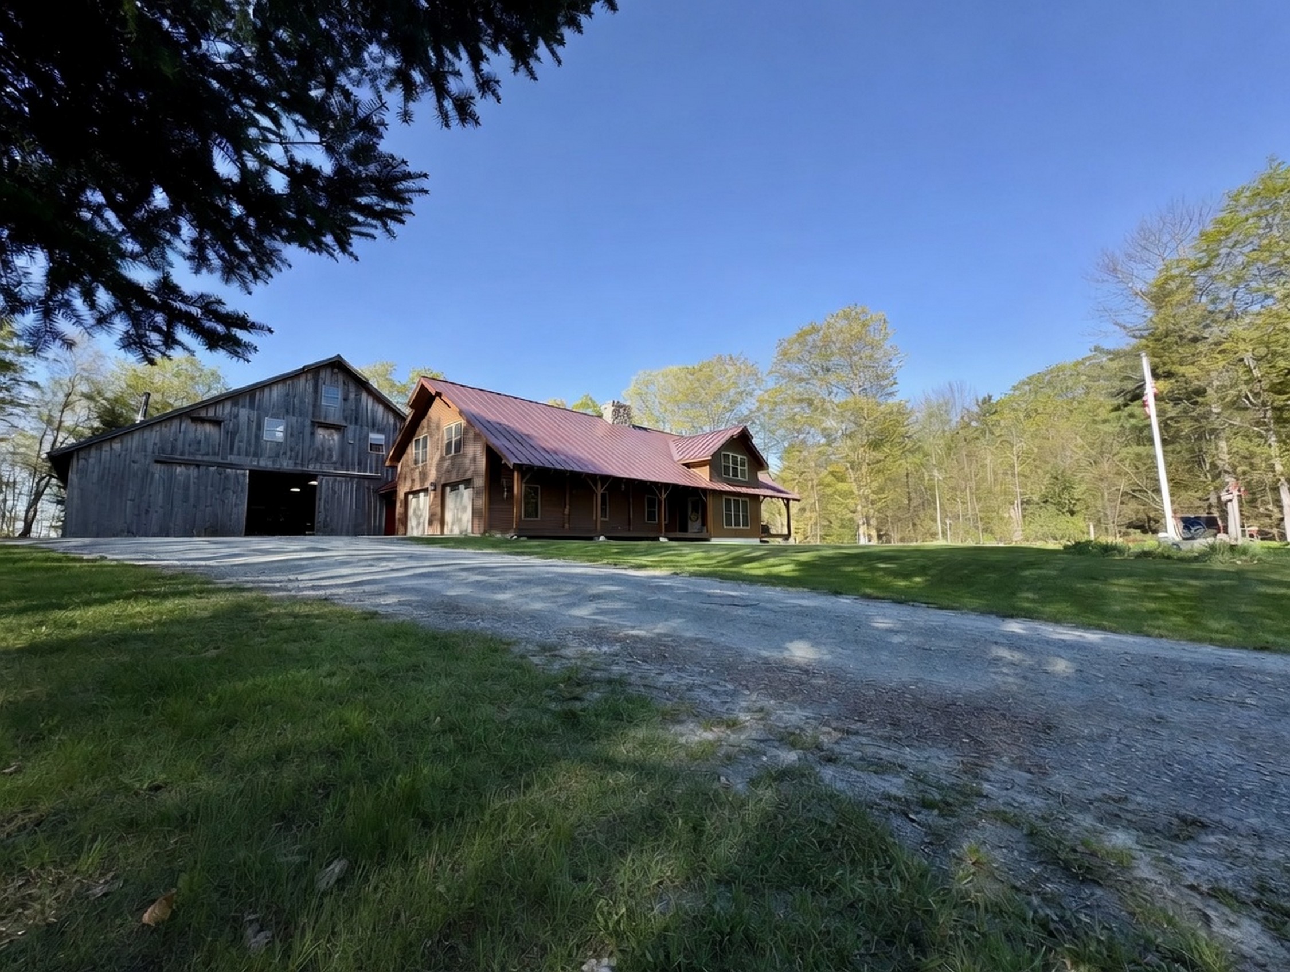
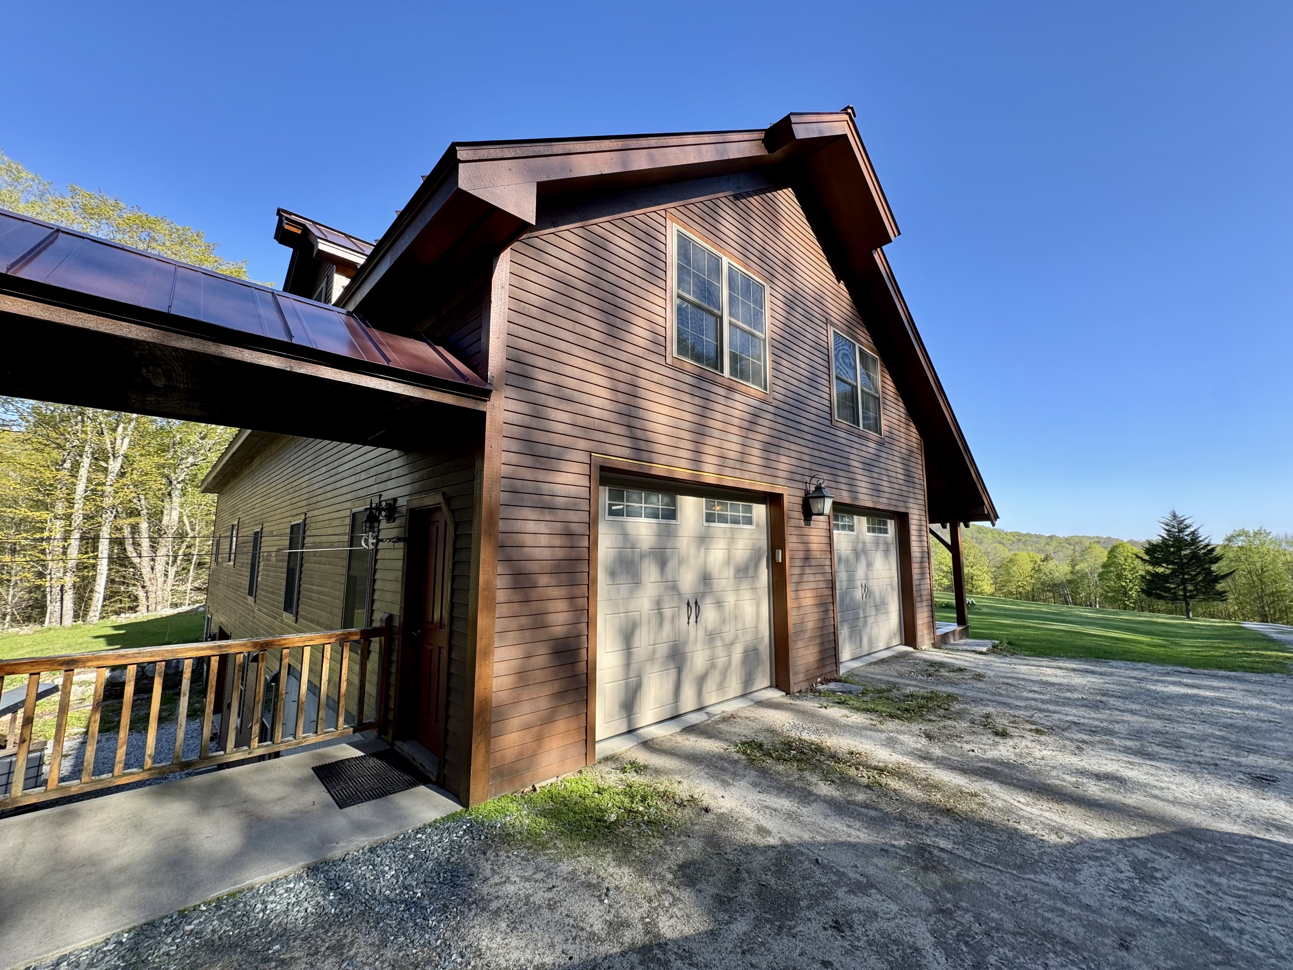
Nestled in the quietest corner of Newbury, VT, this stunning Contemporary New England Home is quality-built and maintained with love since being built by these owners. The property began as a camp structure, which still remains offset from the home providing guest space or recreational use. A magnificent 5819 sqft structure was built, with a large workshop, utility room, and tons of future potential in the walkout basement. The basement also has a 3/4 bathroom and a mixed-use room. The first floor of the home can be used as single level living. The door from the larger of the two covered porches enters into the living area with cathedral ceilings. The first floor bedroom sits between the living area and the kitchen, with ensuite laundry in the 3/4 bathroom. The bedrooms of the home all have closets, high ceilings, and ample space for work or play. The kitchen has a half bathroom with a stone crescent moon detail built into the stone fireplace which sits adjacent to the living area on the route upstairs. The kitchen has a center island with bar seating as well as an adjacent pantry which provides access to the attached two car garage or down into the basement. Built in cabinetry provides storage to keep the kitchen efficient.The second floor of the home is accessed via a grand staircase alongside the stone chimney. The largest room is used as a prestigious quilting space, with potential to be used as a large play room, office, bedroom, or any style usage that could capitalize on large, open ceilings with attractive beams as well as storage closets and a desk nook. A full bathroom is placed alongside a sitting area looking over the downstairs living area in a loft fashion. The two bedrooms at the western side of the home provide guest space or enough living for multiple families.The barn adjacent to the home has three levels and an unlimited amount of potential. The land associated with the home is full of trails, spanning 42 acres on top of the world.

$7,651/mo

Est. mortgage payment based on a $1,150,000 home price.

All estimates are provided by Luxury Presence for informational purposes only. Actual amounts may vary.

Additional information

MLS® ID
5089478
Available since
May 18, 2026

Interior Features

Bedrooms
3
Bathrooms
4
Heating
Yes
Basement
Yes

Other Property Details

Garage
Yes

 Courtesy of Darren Sherburne | Four Seasons Sotheby's International Realty

Based on information from DASH - Sotheby's International Realty (SIR) as of 6/18/2026. This information is for your personal, non-commercial use and may not be used for any purpose other than to identify prospective properties you may be interested in purchasing. The display of MLS data is usually deemed reliable but is NOT guaranteed accurate by the MLS. Buyers are responsible for verifying the accuracy of all information should investigate the data themselves or retain appropriate professionals. Information from sources other than the Listing Agent may have been included in the MLS data. Unless otherwise specified in writing, Broker/Agent has not and will not verify any information obtained from other sources. The Broker/Agent providing the information contained herein may or may not have been the Listing and/or Selling Agent. 

©2026 DASH - Sotheby's International Realty (SIR). All rights reserved. 

Data last updated 1:32 PM UTC, 6/18/2026

Powered by Luxury Presence