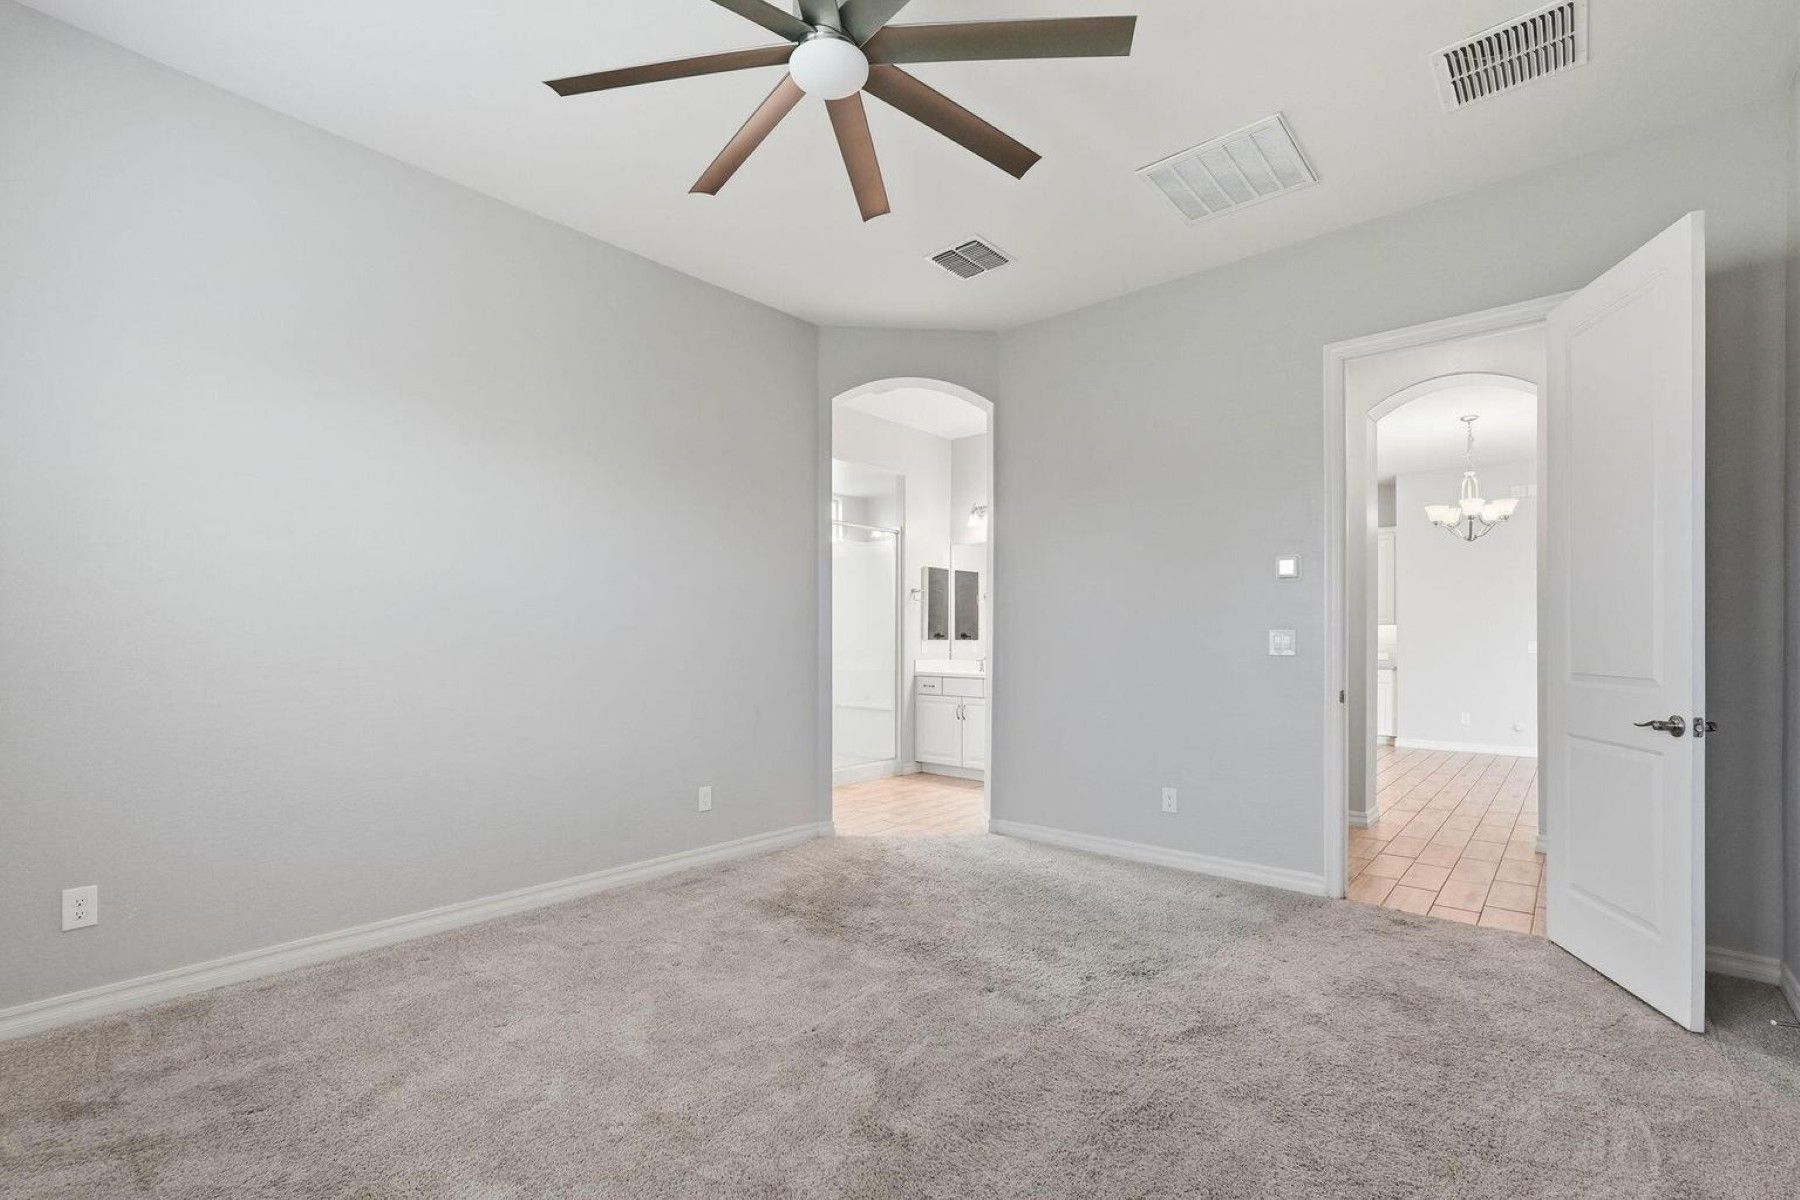
Property photo 1
Property photo 2
Property photo 3
Property photo 4
Property photo 5
3 Beds
3 Baths
2,111 sqft

$389,000

41346 W Arvada Lane , Maricopa AZ, 85138

Price per sqft$184.27
Built in2020
Property size2,111 sqft
Property typeResidential

Overview

Active

Listed Aug 5, 2026

Updated 46h ago

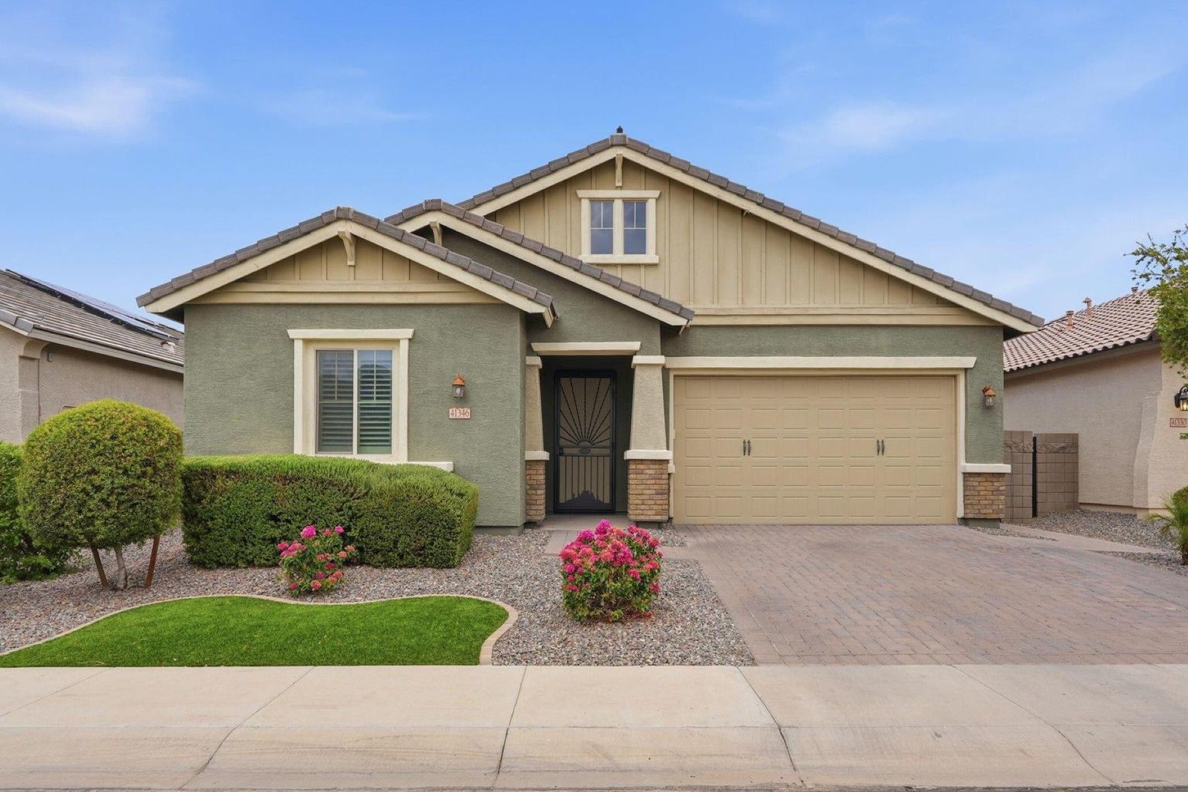
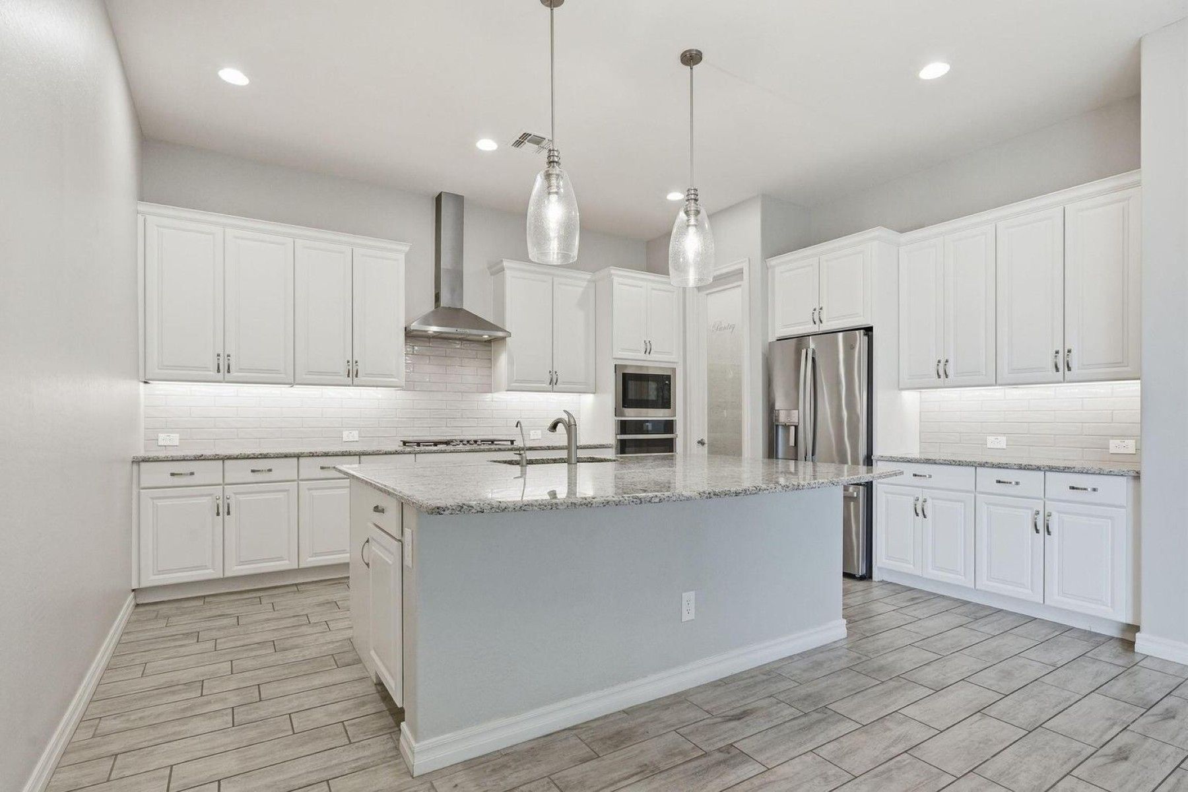
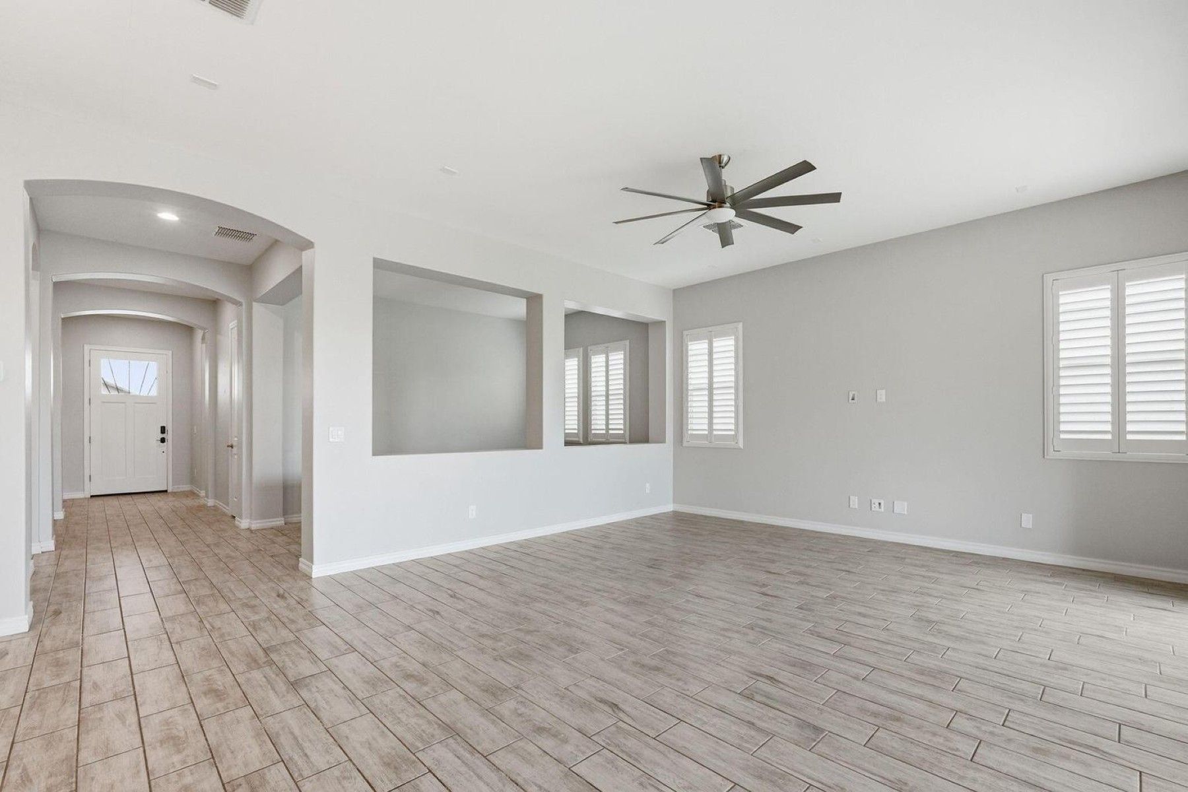
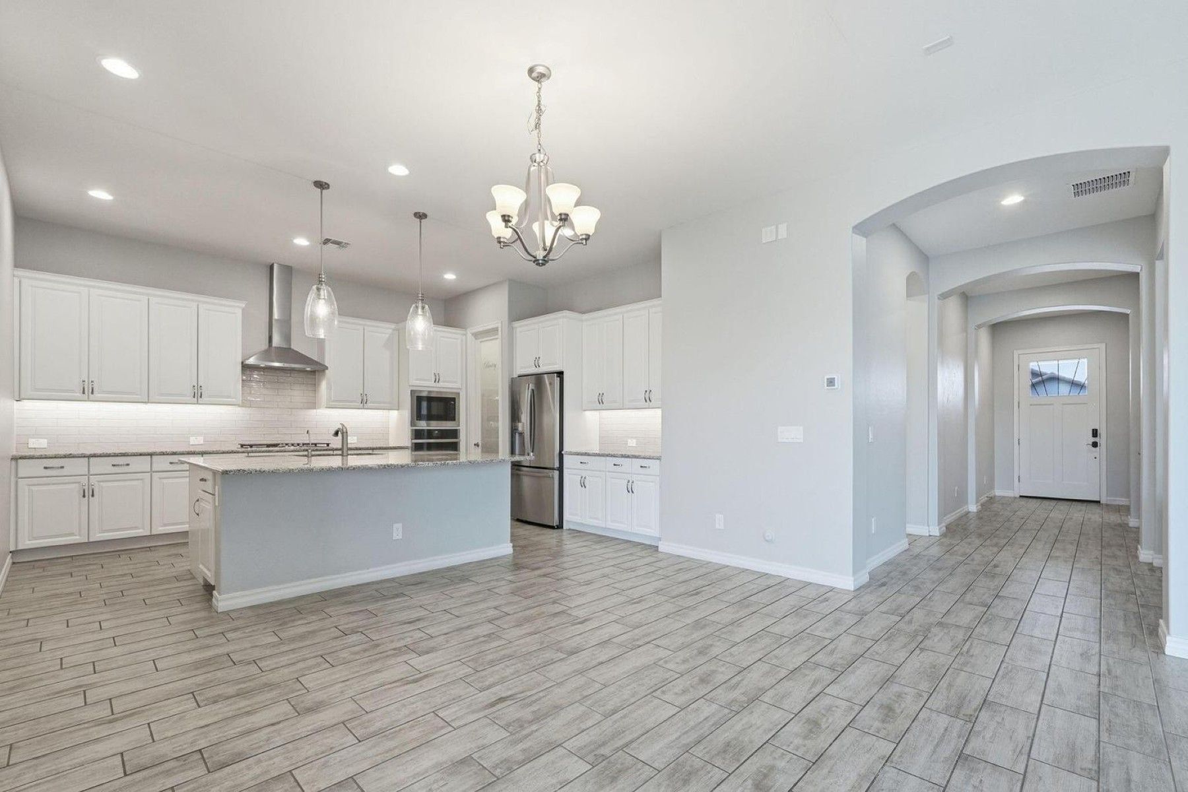
Come and check out this Beautifully maintained Fulton Home located in a highly desirable community! Offering 2,100 sq. ft., this thoughtfully designed split floor plan features 3 bedrooms, an open den/flex space, and spacious living areas perfect for everyday living and entertaining. The open-concept kitchen is designed for both function and style with granite slab countertops, tile backsplash, 42'' maple cabinetry, stainless steel appliances, a gas cooktop (dual energy option) with SS 36'' Chimney Hood, built-in microwave, self-cleaning oven, dishwasher, breakfast bar, huge walk-in pantry, and a double bowl sink, highlighted with under cabinet lighting and Pendant lighting too. The adjoining great room creates a welcoming space for gathering with family and friends. The primary suite offers a relaxing retreat with a generous walk-in closet and an en-suite bath featuring cultured marble countertops, dual sinks, massive walk-in Shower (with seating and 2 shower heads) and this bedroom is separate from the other bedrooms. Additional features include: Reverse Osmosis system, 10' ceilings, rounded drywall corners, Plank tile in all spaces (except the bedrooms), wood shutters, raised two-panel interior doors (with lever hardware), Newer Resin Water softener, abundant storage, Surround sound, garage service door, and a spacious laundry room with upper cabinets and a sink. The 16' Atrium Glass door takes you out to the spacious grassy back yard and Pergola area (with electrical outlet), and there is an exterior gas stub for your future BBQ. This Fulton home offers Quality construction and energy-efficient features that include 2x6 frame and stucco construction, post-tension foundation, Low-E dual-pane windows, R-19 exterior wall insulation, R-30 attic insulation, Tech Shield radiant barrier, 8' insulated fiberglass front door, Honeywell Wi-Fi thermostat, Carrier HVAC with not 1 but 3 thermostats (for controlling the rooms you want the coldest), 50-gallon gas water heater, LED lighting, and a 200-amp electrical service. Glennwilde Groves is a master-planned community offering a variety of amenities for residents to enjoy, including two community pools, ten neighborhood parks (tot lots), a soccer field, and miles of greenbelt walking paths. Just adjacent to the community, you'll also find a catch-and-release lake, as well as softball and baseball fields, providing even more opportunities for recreation and outdoor activities. To the East of the home is the community pool area. Go East on Arvada and it curves to Centennial, then right on Centennial and you drive right into the parking lot of one of the Community pools and open fields. The State Route 347 Improvement Project will improve a 14-mile section of SR 347 between Interstate 10 and the City of Maricopa, by adding one lane in each direction!

$2,588/mo

Est. mortgage payment based on a $389,000 home price.

All estimates are provided by Luxury Presence for informational purposes only. Actual amounts may vary.

Additional information

MLS® ID
7062211
Available since
August 5, 2026

Interior Features

Bedrooms
3
Bathrooms
3
Cooling
Yes
Basement
No

Exterior Features

Lot Size
0.15 Acres

Other Property Details

Taxes
$2,702
Tax Frequency
Annually
Garage
Yes

 Courtesy of Stacie Neumann | Russ Lyon Sotheby's International Realty

Based on information from DASH - Sotheby's International Realty (SIR) as of 10/10/2026. This information is for your personal, non-commercial use and may not be used for any purpose other than to identify prospective properties you may be interested in purchasing. The display of MLS data is usually deemed reliable but is NOT guaranteed accurate by the MLS. Buyers are responsible for verifying the accuracy of all information should investigate the data themselves or retain appropriate professionals. Information from sources other than the Listing Agent may have been included in the MLS data. Unless otherwise specified in writing, Broker/Agent has not and will not verify any information obtained from other sources. The Broker/Agent providing the information contained herein may or may not have been the Listing and/or Selling Agent. 

©2026 DASH - Sotheby's International Realty (SIR). All rights reserved. 

Data last updated 7:13 AM UTC, 10/10/2026

Powered by Luxury Presence