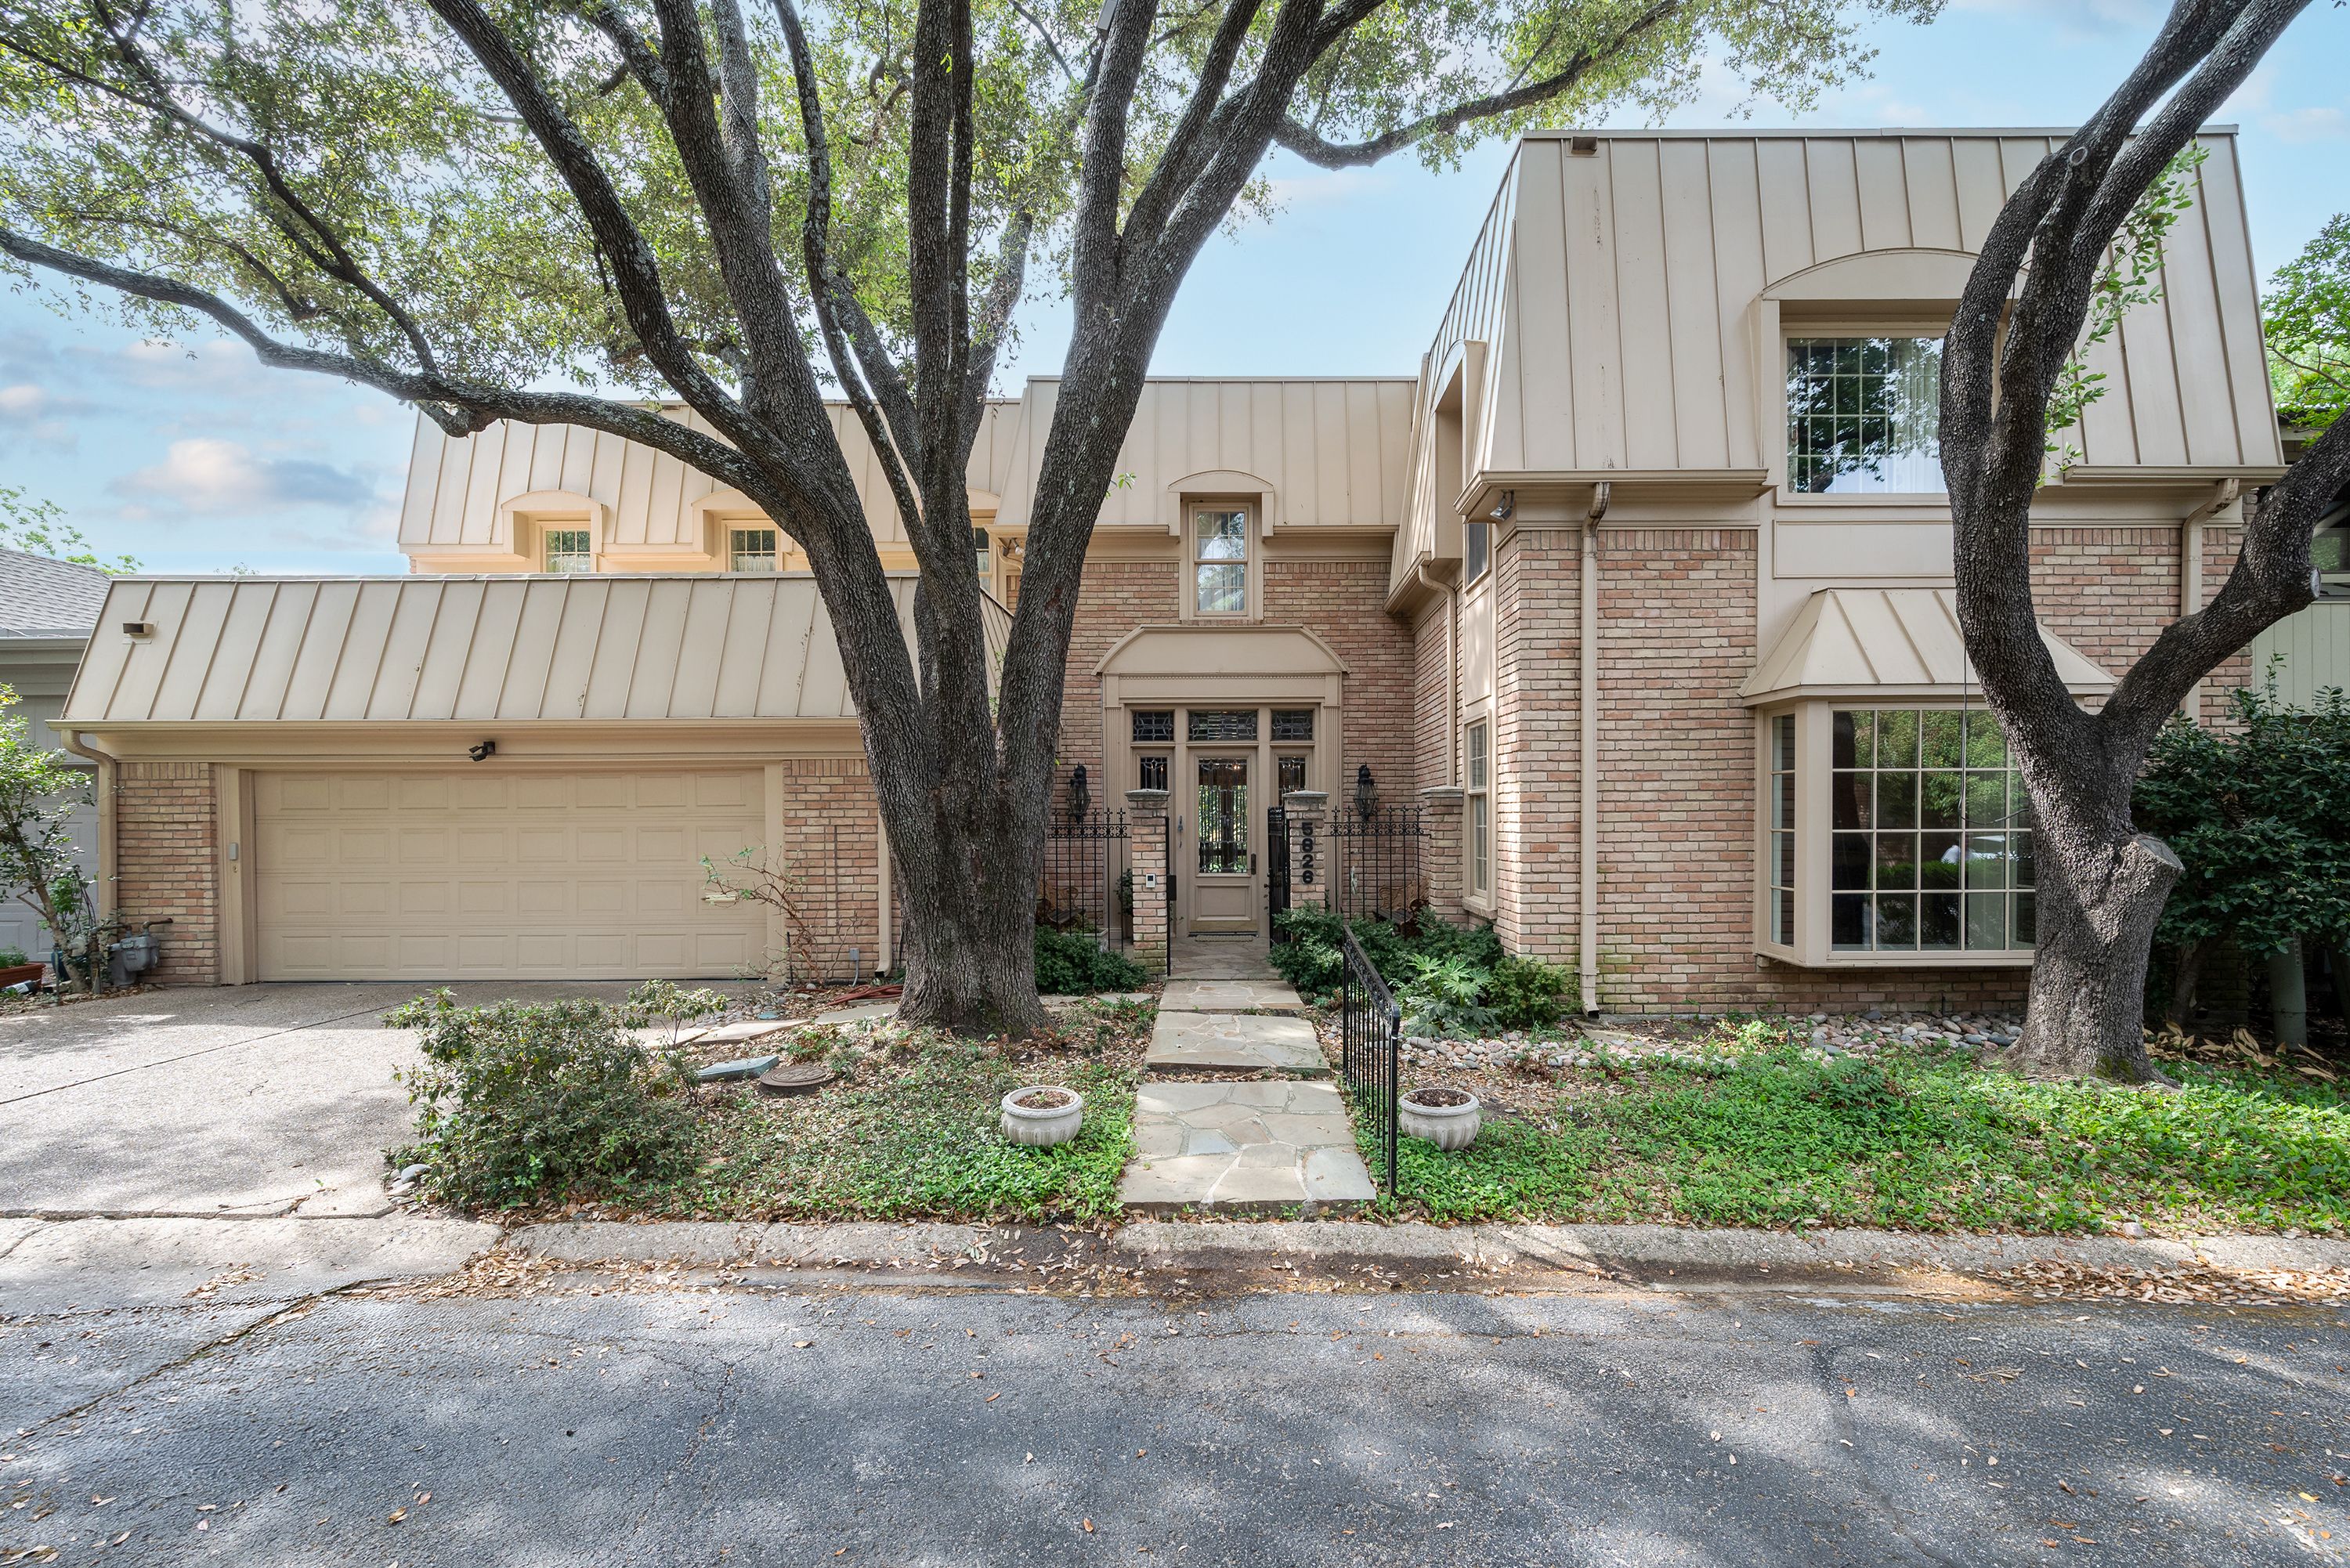
Property photo 1
Property photo 2
Property photo 3
Property photo 4
Property photo 5
3 Beds
5 Baths
5,544 sqft

$1,795,000

5826 Farquhar Lane , Dallas TX, 75209

Price per sqft$323.77
Built in1976
Property size5,544 sqft
Property typeTownhomes

Overview

Active

Listed May 11, 2026

Updated 40h ago

Welcome to an exceptional residence in the coveted Tealwood neighborhood of Devonshire- one of Dallas' most sought-after and serene enclaves. Backing directly to a lush greenbelt, the property offers peaceful views of a meandering creek. Whether enjoyed from the primary suite, the main living areas, or an outdoor space, the connection to nature here is exceptional. Nestled among the mature trees and quiet streets that define Tealwood, this impressive 5540 square foot home has 3 bedrooms, 4 and ½ baths, and a thoughtfully designed layout that balances elegant entertaining spaces with intimate private retreats. High ceilings and spectacular hardwood floors throughout lend warmth and continuity to every room. A spacious entry opens to a center hall plan. The formals are large with a dining room that will accommodate a table for 14, perfect for large family celebrations as well as entertaining friends. The living room and den enjoy views of the greenbelt and creek, while the large well appointed library connects the living areas and offers a sophisticated space ideal for working at home or unwinding at the end of the day. An additional study upstairs provides flexible space for a second office. The cook's kitchen features beautiful pecky cypress cabinets and woodwork, charming Italian tiles, a spacious island with double sinks, Sub-Zero refrigerator, Thermador gas range, an extra oven, a warming drawer, and 2 dishwashers. An adjacent room has cabinets for china and crystal as well as pacific cloth lined silver storage, plus a climate controlled wine closet. An elevator guarantees effortless access between floors. Upstairs are 3 spacious bedrooms and the study. The large primary bedroom overlooks the greenbelt and creek and has separate baths and a closet that boasts 952 feet of linear rod space as well as built-ins. The other 2 ensuite bedrooms and the study have peaceful treetop views. A charming private patio leads to the greenbelt and creek. Other amenities include a charming gated front courtyard, a lovely powder room with marble pedestal sink, 4 zones of HVAC, a security system, and a 2 car attached garage, and a community pool and fitness center.

$11,942/mo

Est. mortgage payment based on a $1,795,000 home price.

All estimates are provided by Luxury Presence for informational purposes only. Actual amounts may vary.

Additional information

MLS® ID
21388142
Available since
May 11, 2026

Interior Features

Bedrooms
3
Bathrooms
5
Cooling
Yes
Basement
Yes

Exterior Features

Lot Size
0.11 Acres

 Courtesy of Ann Henry | Briggs Freeman Sotheby's International Realty

Based on information from DASH - Sotheby's International Realty (SIR) as of 10/10/2026. This information is for your personal, non-commercial use and may not be used for any purpose other than to identify prospective properties you may be interested in purchasing. The display of MLS data is usually deemed reliable but is NOT guaranteed accurate by the MLS. Buyers are responsible for verifying the accuracy of all information should investigate the data themselves or retain appropriate professionals. Information from sources other than the Listing Agent may have been included in the MLS data. Unless otherwise specified in writing, Broker/Agent has not and will not verify any information obtained from other sources. The Broker/Agent providing the information contained herein may or may not have been the Listing and/or Selling Agent. 

©2026 DASH - Sotheby's International Realty (SIR). All rights reserved. 

Data last updated 7:21 AM UTC, 10/10/2026

Powered by Luxury Presence