
Property photo 1
Property photo 2
Property photo 3
Property photo 4
Property photo 5
5 Beds
5 Baths
4,381 sqft

$1,425,000

1198 Meadow Bridge Ln , Arrington TN, 37014

Price per sqft$325.27
Built in2014
Property size4,381 sqft
Property typeResidential

Overview

Active

Listed Aug 11, 2026

Updated 46h ago

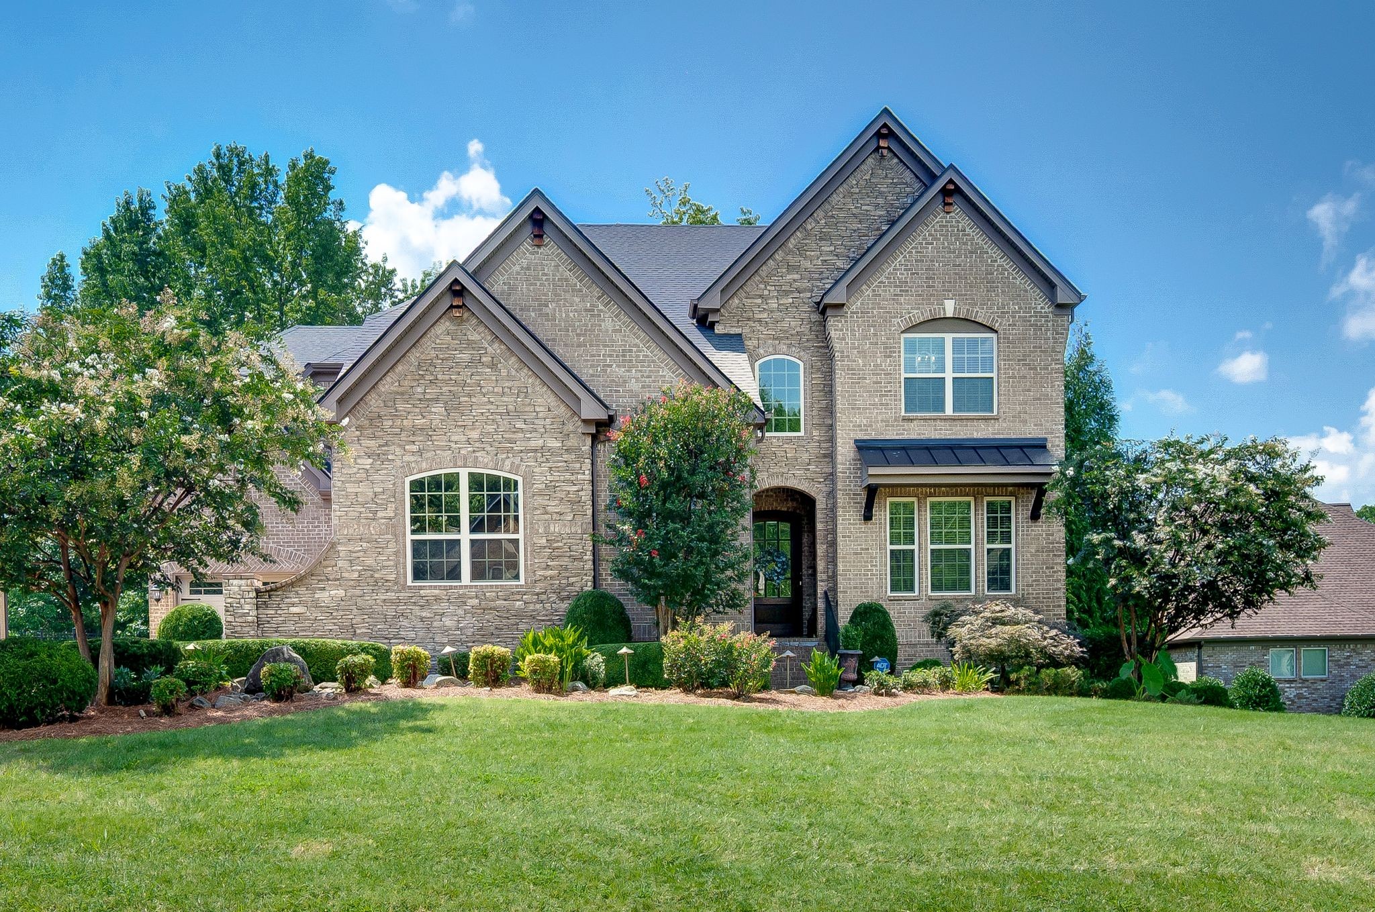
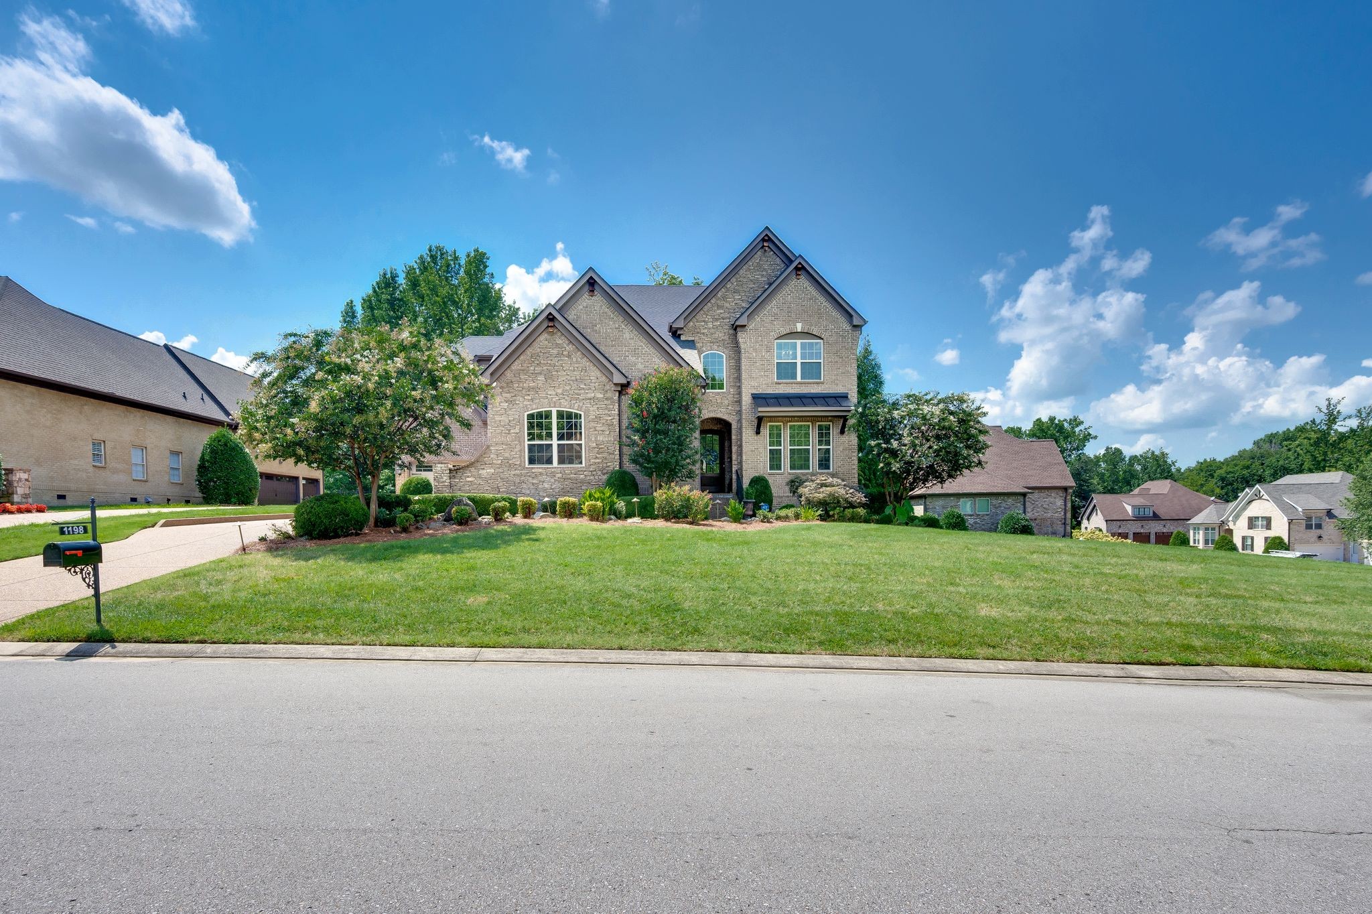
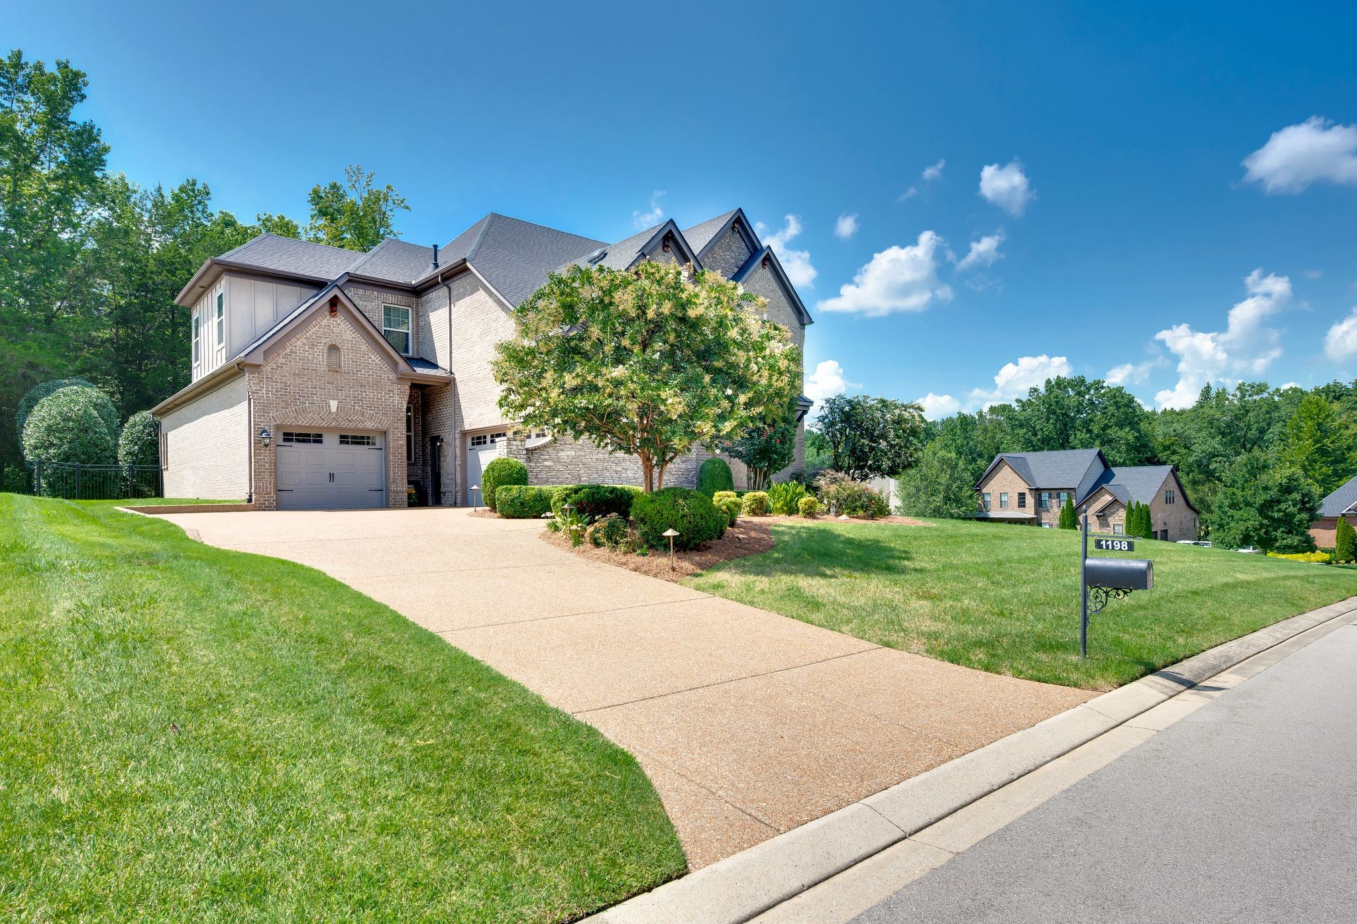
Welcome to your dream retreat, where classic elegance meets ultimate comfort! This stunning full brick home pairs timeless curb appeal with an expansive layout designed for everyday living and memorable entertaining. The Main Level Essentials include A tranquil main-floor owners sanctuary featuring finished wood floors and a spa like bath with dual vanities and large generous proportions and a private walk-in closet. There is also a Second Main Bedroom: Perfect for a nursery, guest room, or multi-generational living right on the primary level. The large Chef’s Kitchen features a large center island, an abundance of Cabinets, separate butlers pantry and a walk in working pantry. The Breakfast Nook opens to a peaceful covered rear patio and uncovered deck. There is a formal dining room crafted for those holiday gatherings. As so many work from home these days there is a main level dedicated office with French doors for privacy. The Family Room is the heart of the home and is centered around a cozy stacked stone fireplace. TheUpper Level features three comfortable sized bedrooms, each complete with its own dedicated walk-in closets with one having a en-suite bath and the other two bedrooms sharing a jack and jill bath. The second floor also features a Bonus Room & Separate Media Room creating dual entertainment hubs offering endless possibilities for a playroom, game room, or home theater. Don't miss the Walk-In Storage, easily accessible walk-in attic storage to keep everything organized and clutter-free. There is a Spacious three-bay parking garage. The Third bay is separate making it a perfect workshop or perhaps storage for your boat. The lawn is .40 of an acre and stretches all the way to the corner and the backyard is fenced. The other Room listed in the mls description is the office. With thoughtful details at every turn and room for everyone to spread out, this property is truly built for a lifetime of memories.

$9,481/mo

Est. mortgage payment based on a $1,425,000 home price.

All estimates are provided by Luxury Presence for informational purposes only. Actual amounts may vary.

Additional information

MLS® ID
3508135
Available since
August 11, 2026

Interior Features

Bedrooms
5
Bathrooms
5
Fireplace
Yes
Cooling
Yes
Heating
Yes
Basement
No

Exterior Features

Lot Size
0.4 Acres

Other Property Details

Taxes
$3,275
Tax Frequency
Annually
Garage
Yes

 Courtesy of Julie Casassa | Zeitlin Sotheby's International Realty

Based on information from DASH - Sotheby's International Realty (SIR) as of 10/10/2026. This information is for your personal, non-commercial use and may not be used for any purpose other than to identify prospective properties you may be interested in purchasing. The display of MLS data is usually deemed reliable but is NOT guaranteed accurate by the MLS. Buyers are responsible for verifying the accuracy of all information should investigate the data themselves or retain appropriate professionals. Information from sources other than the Listing Agent may have been included in the MLS data. Unless otherwise specified in writing, Broker/Agent has not and will not verify any information obtained from other sources. The Broker/Agent providing the information contained herein may or may not have been the Listing and/or Selling Agent. 

©2026 DASH - Sotheby's International Realty (SIR). All rights reserved. 

Data last updated 6:53 AM UTC, 10/10/2026

Powered by Luxury Presence