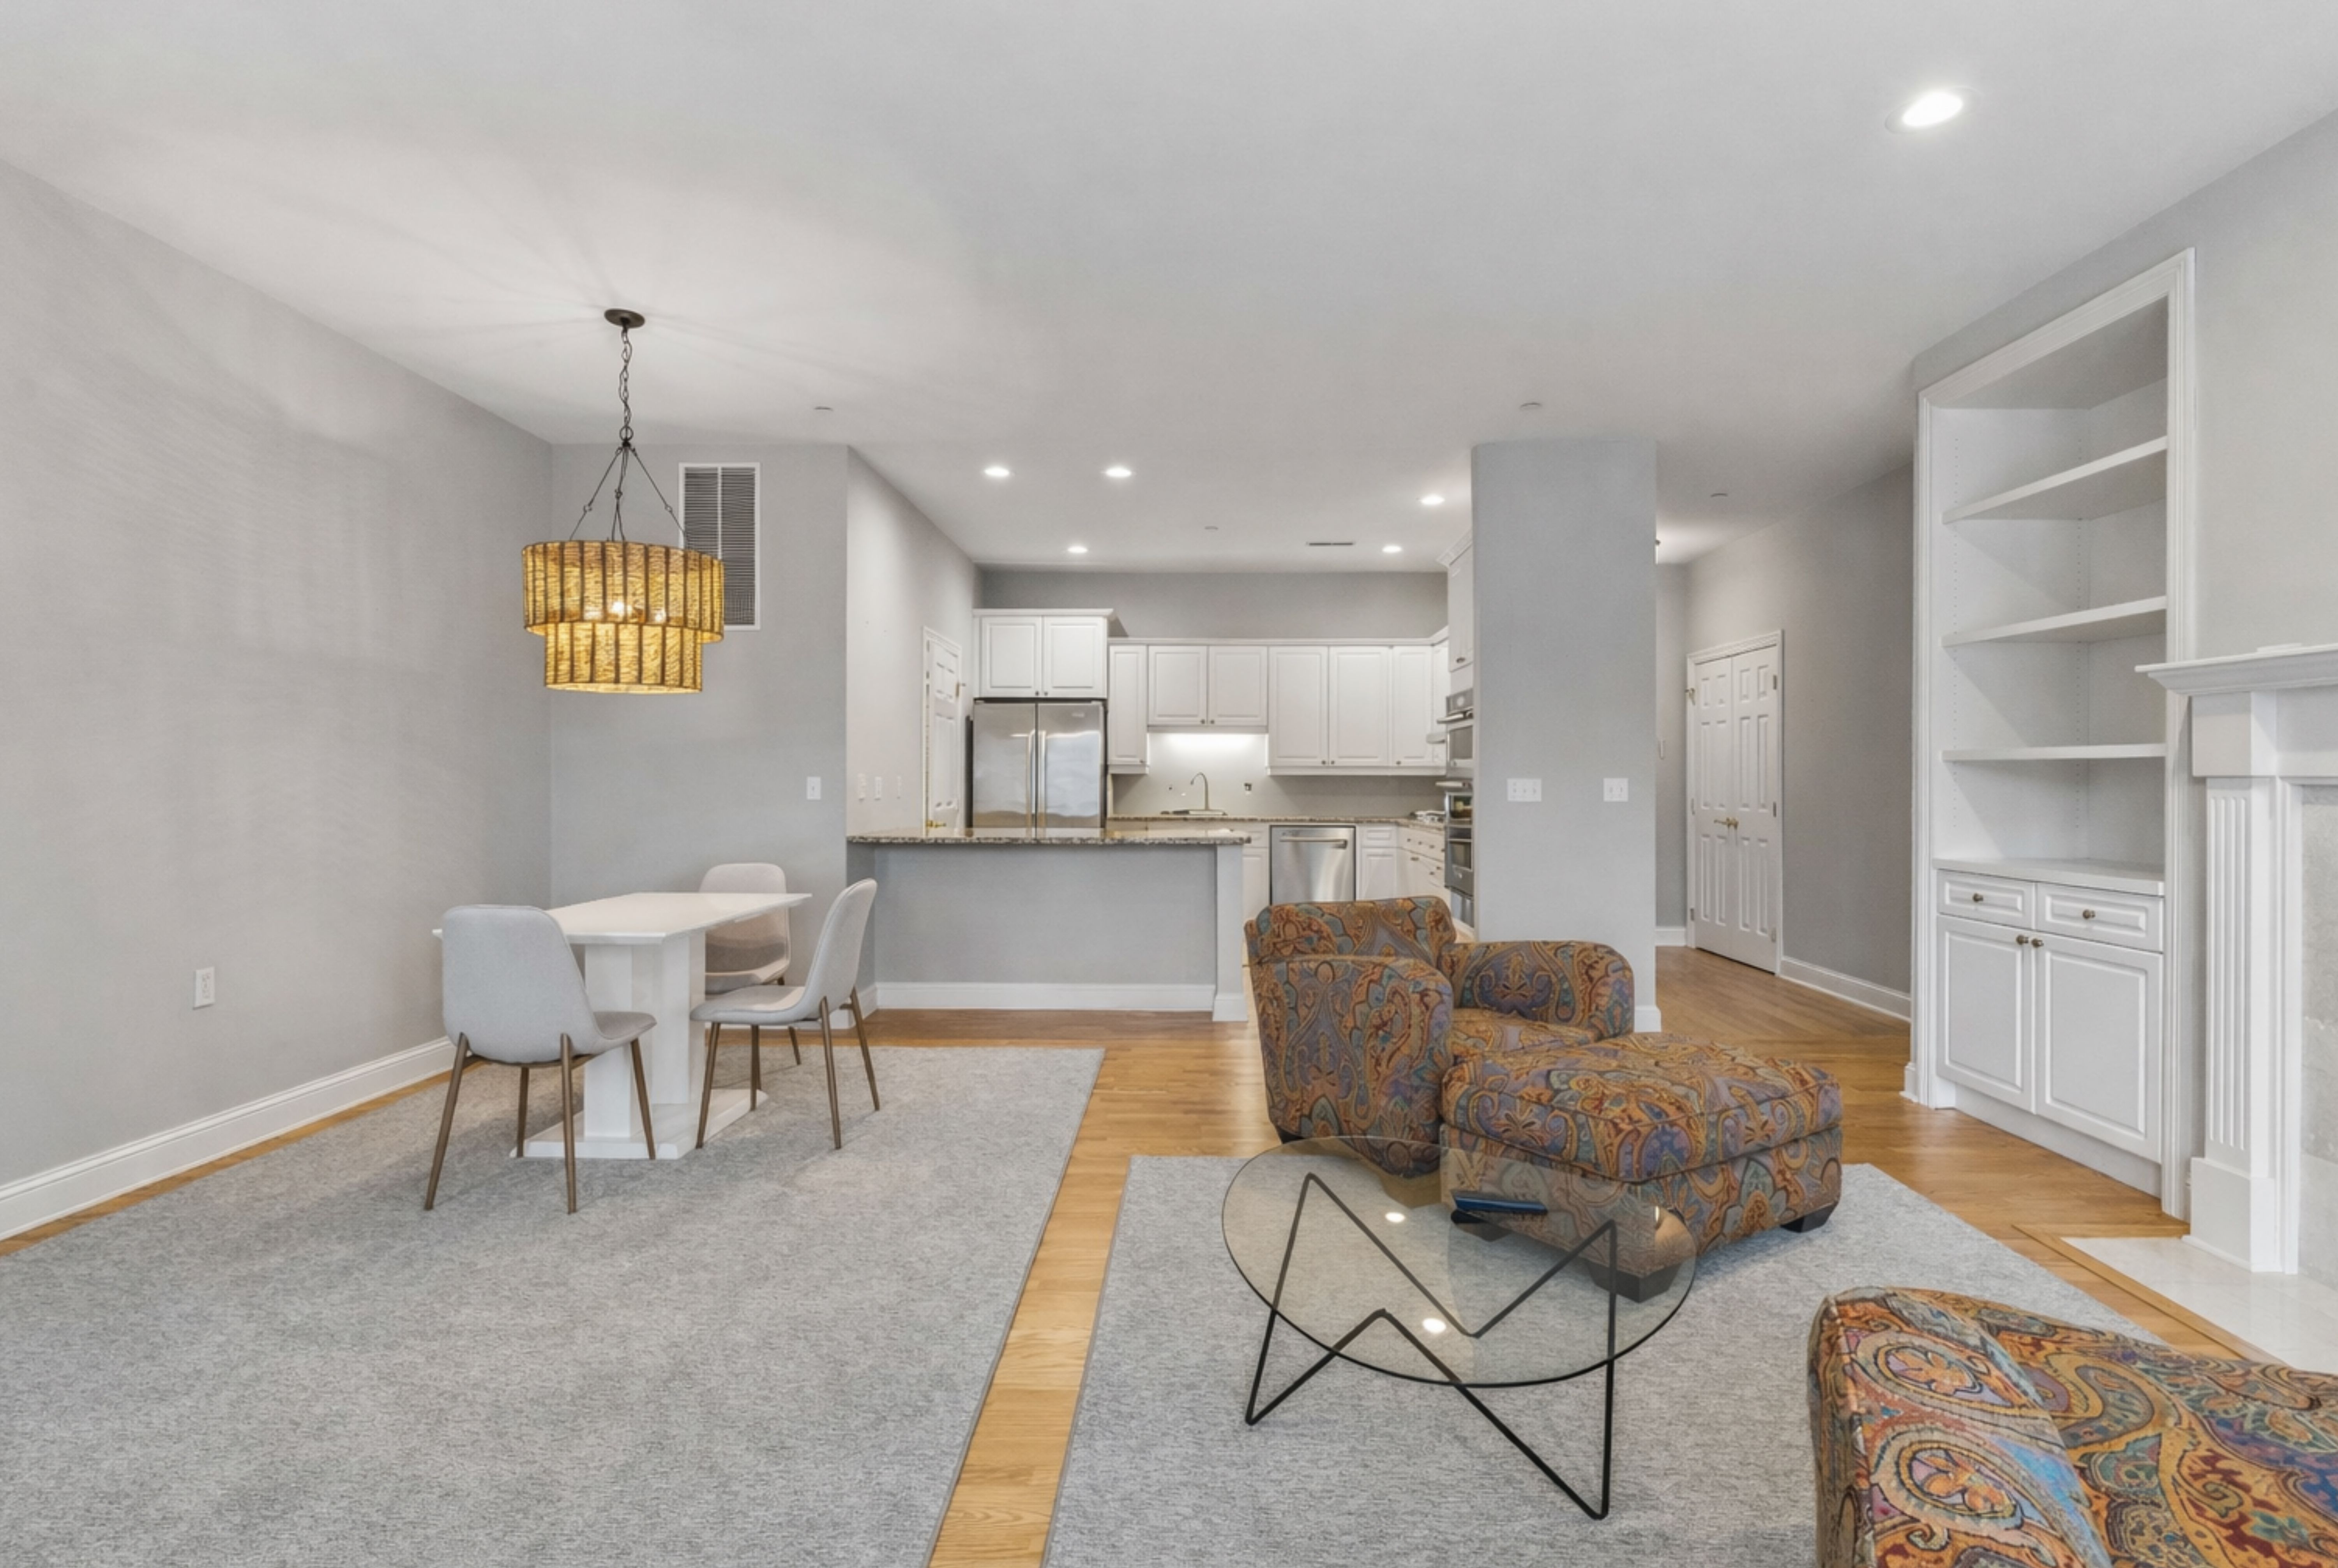
Property photo 1
Property photo 2
Property photo 3
Property photo 4
Property photo 5
2 Beds
2 Baths
1,488 sqft

$899,900

5000 Halifax Avenue South #107, Edina MN, 55424-1120

Price per sqft$604.77
Built in1994
Property size1,488 sqft
Property typeCondominium

Overview

Active

Listed Apr 20, 2026

Updated 4 weeks ago

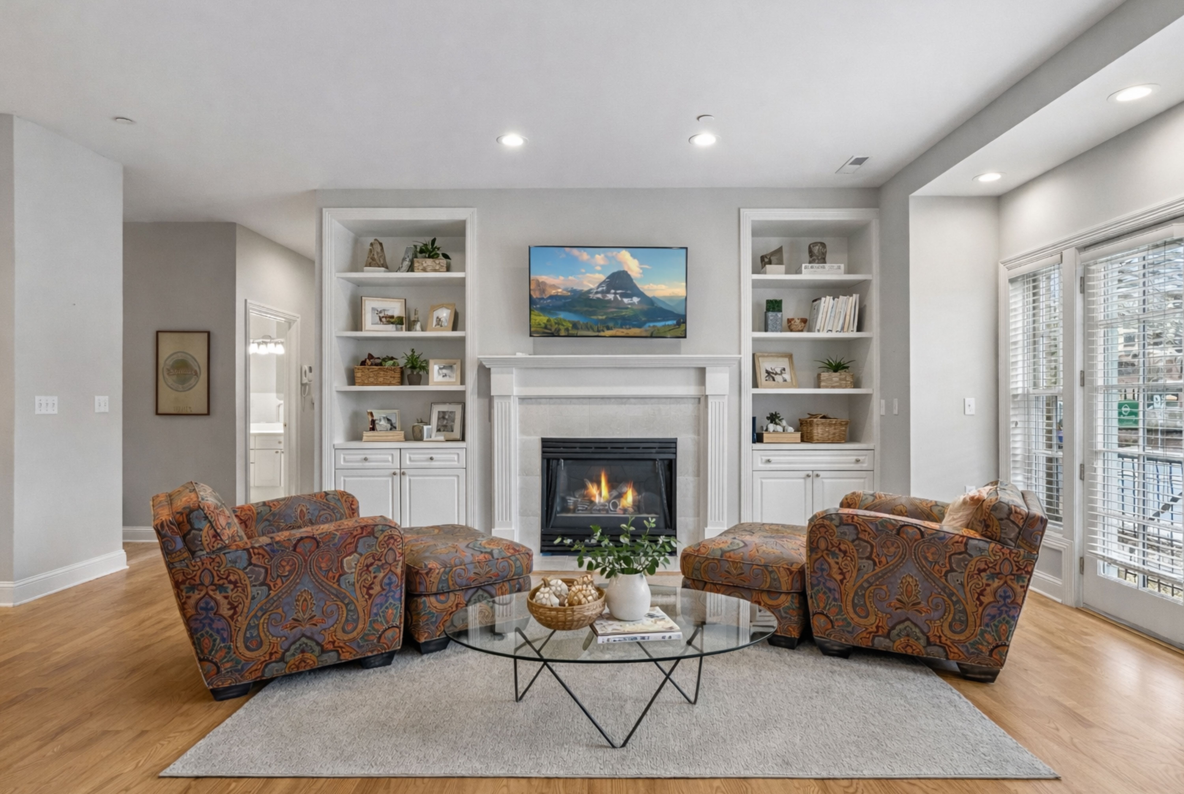
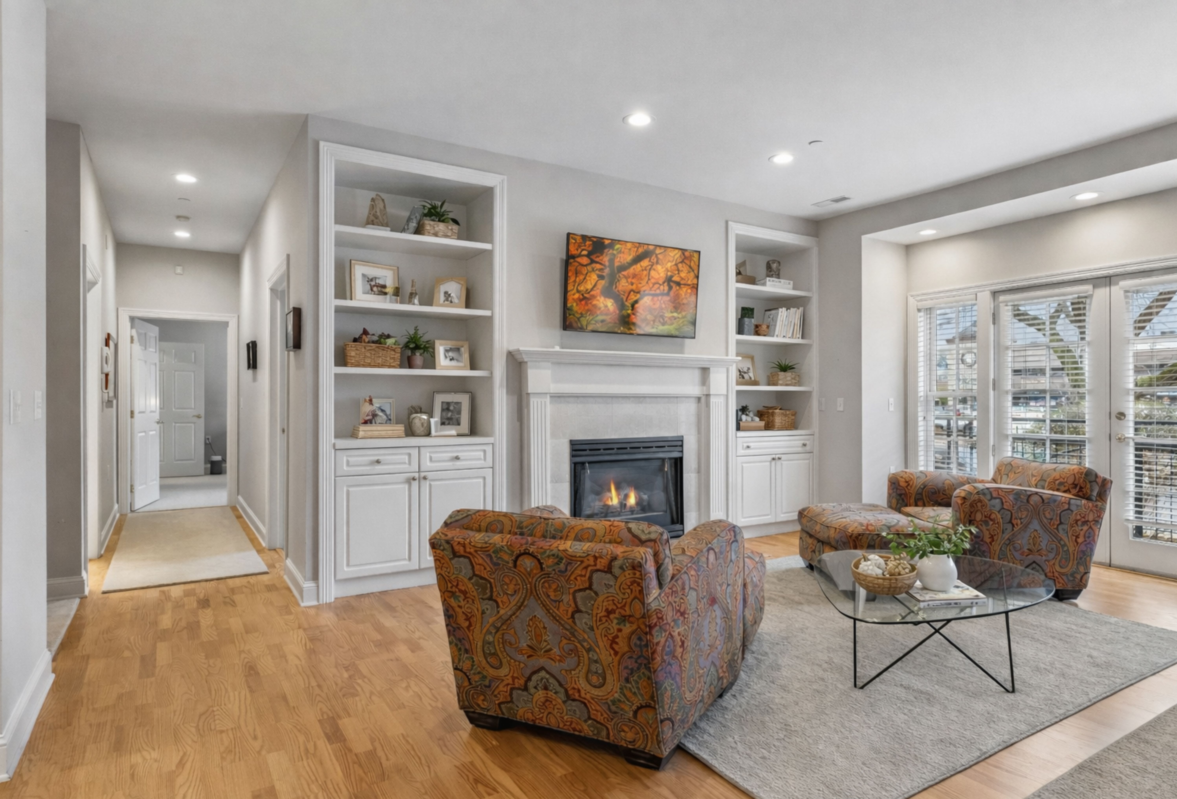
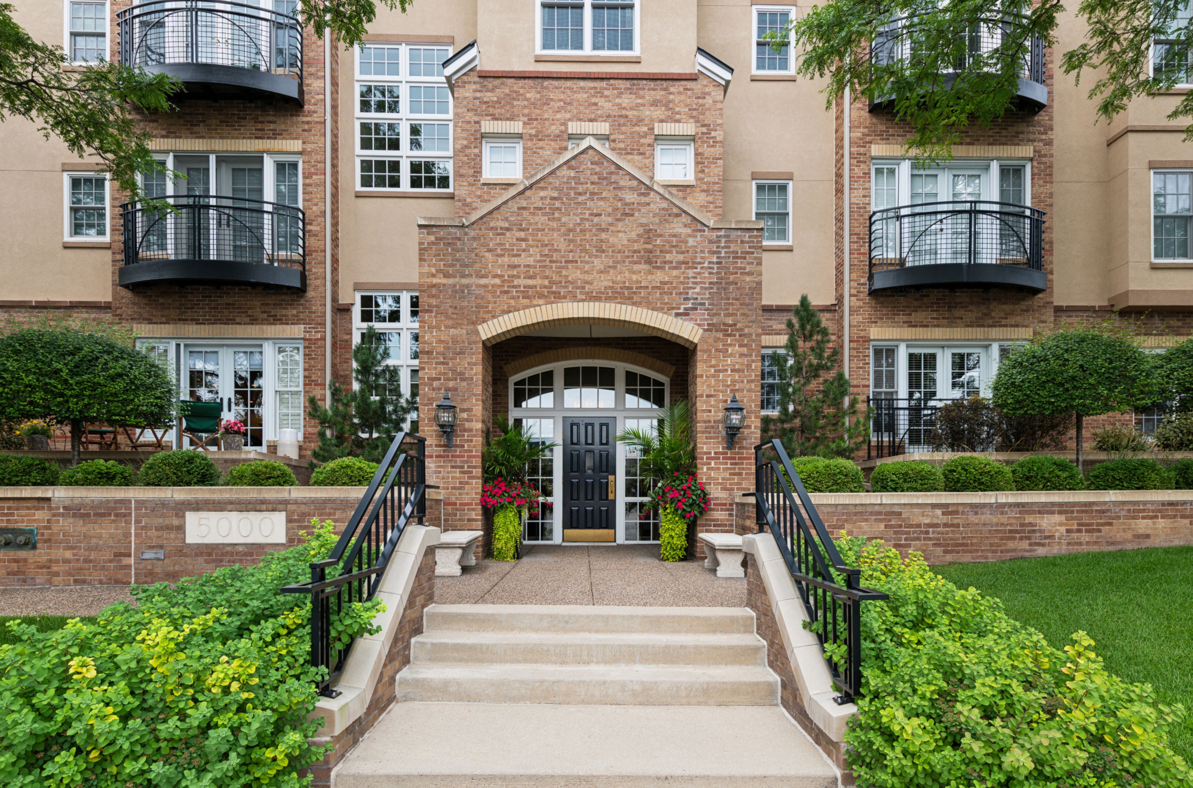
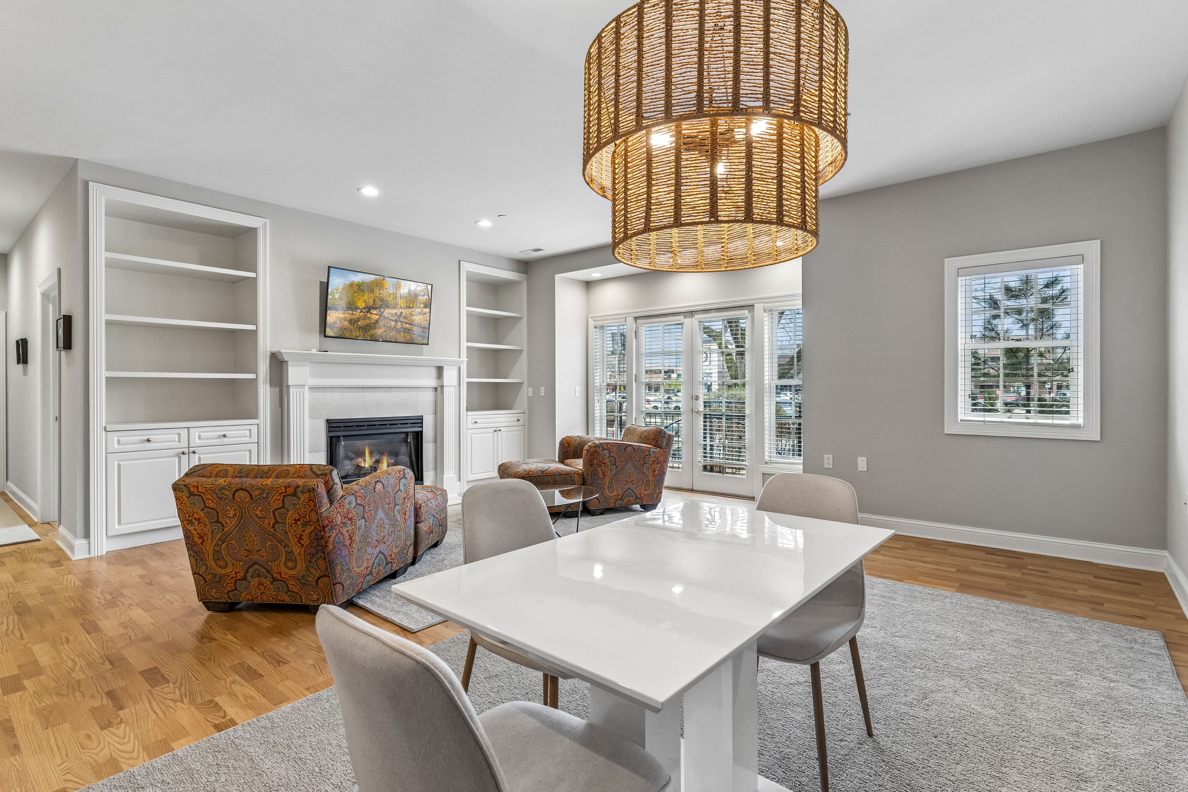
At the center of Edina’s most vibrant area, 50th and France, a rare first-floor residence at The Henley offers a level of ease that’s increasingly hard to find: single-level living, thoughtfully updated, and meticulously maintained. Newly installed wool carpeting, refinished hardwood floors, all-new appliances, and updated lighting define the interiors. The primary suite is notably generous. Paned windows, fitted with top-down, bottom-up cellular shades, filter light with precision, while an expansive walk-in closet offers flexibility in both scale and organization. The adjoining bath balances function with indulgence, featuring a walk-in shower and jetted soaking tub. Down the hall, a second bedroom reflects the same level of attention—matching windows, tailored shades, and a substantial closet—supported by a nearby three-quarter bath that serves both guests and daily living with ease. Throughout, elevated ceilings, tailored built-ins, and French doors opening to a Juliet balcony—evoking classic Park Avenue residences, reinterpreted here in a distinctly Edina setting. Beyond the residence, the building reflects a comparable standard of care. Common spaces are immaculately maintained, and residents enjoy a refreshed outdoor grilling area with new equipment, dining space, and additional seating. Practical details are equally well considered, including a heated underground parking stall, dedicated storage, abundant guest parking, and dimmable recessed lighting throughout. For buyers seeking a polished, low-maintenance home in one of the Twin Cities’ most desirable locations, this offering strikes a rare balance: refined, convenient, and quietly exceptional.

$5,987/mo

Est. mortgage payment based on a $899,900 home price.

All estimates are provided by Luxury Presence for informational purposes only. Actual amounts may vary.

Additional information

MLS® ID
7058683
Available since
April 20, 2026

Interior Features

Bedrooms
2
Bathrooms
2
Fireplace
Yes
Cooling
Yes
Heating
Yes
Basement
No

Other Property Details

Taxes
$8,784
Tax Frequency
Annually
Garage
Yes

 Courtesy of Jim Burke | Lakes Sotheby's International Realty

Based on information from DASH - Sotheby's International Realty (SIR) as of 9/10/2026. This information is for your personal, non-commercial use and may not be used for any purpose other than to identify prospective properties you may be interested in purchasing. The display of MLS data is usually deemed reliable but is NOT guaranteed accurate by the MLS. Buyers are responsible for verifying the accuracy of all information should investigate the data themselves or retain appropriate professionals. Information from sources other than the Listing Agent may have been included in the MLS data. Unless otherwise specified in writing, Broker/Agent has not and will not verify any information obtained from other sources. The Broker/Agent providing the information contained herein may or may not have been the Listing and/or Selling Agent. 

©2026 DASH - Sotheby's International Realty (SIR). All rights reserved. 

Data last updated 9:29 PM UTC, 9/10/2026

Powered by Luxury Presence