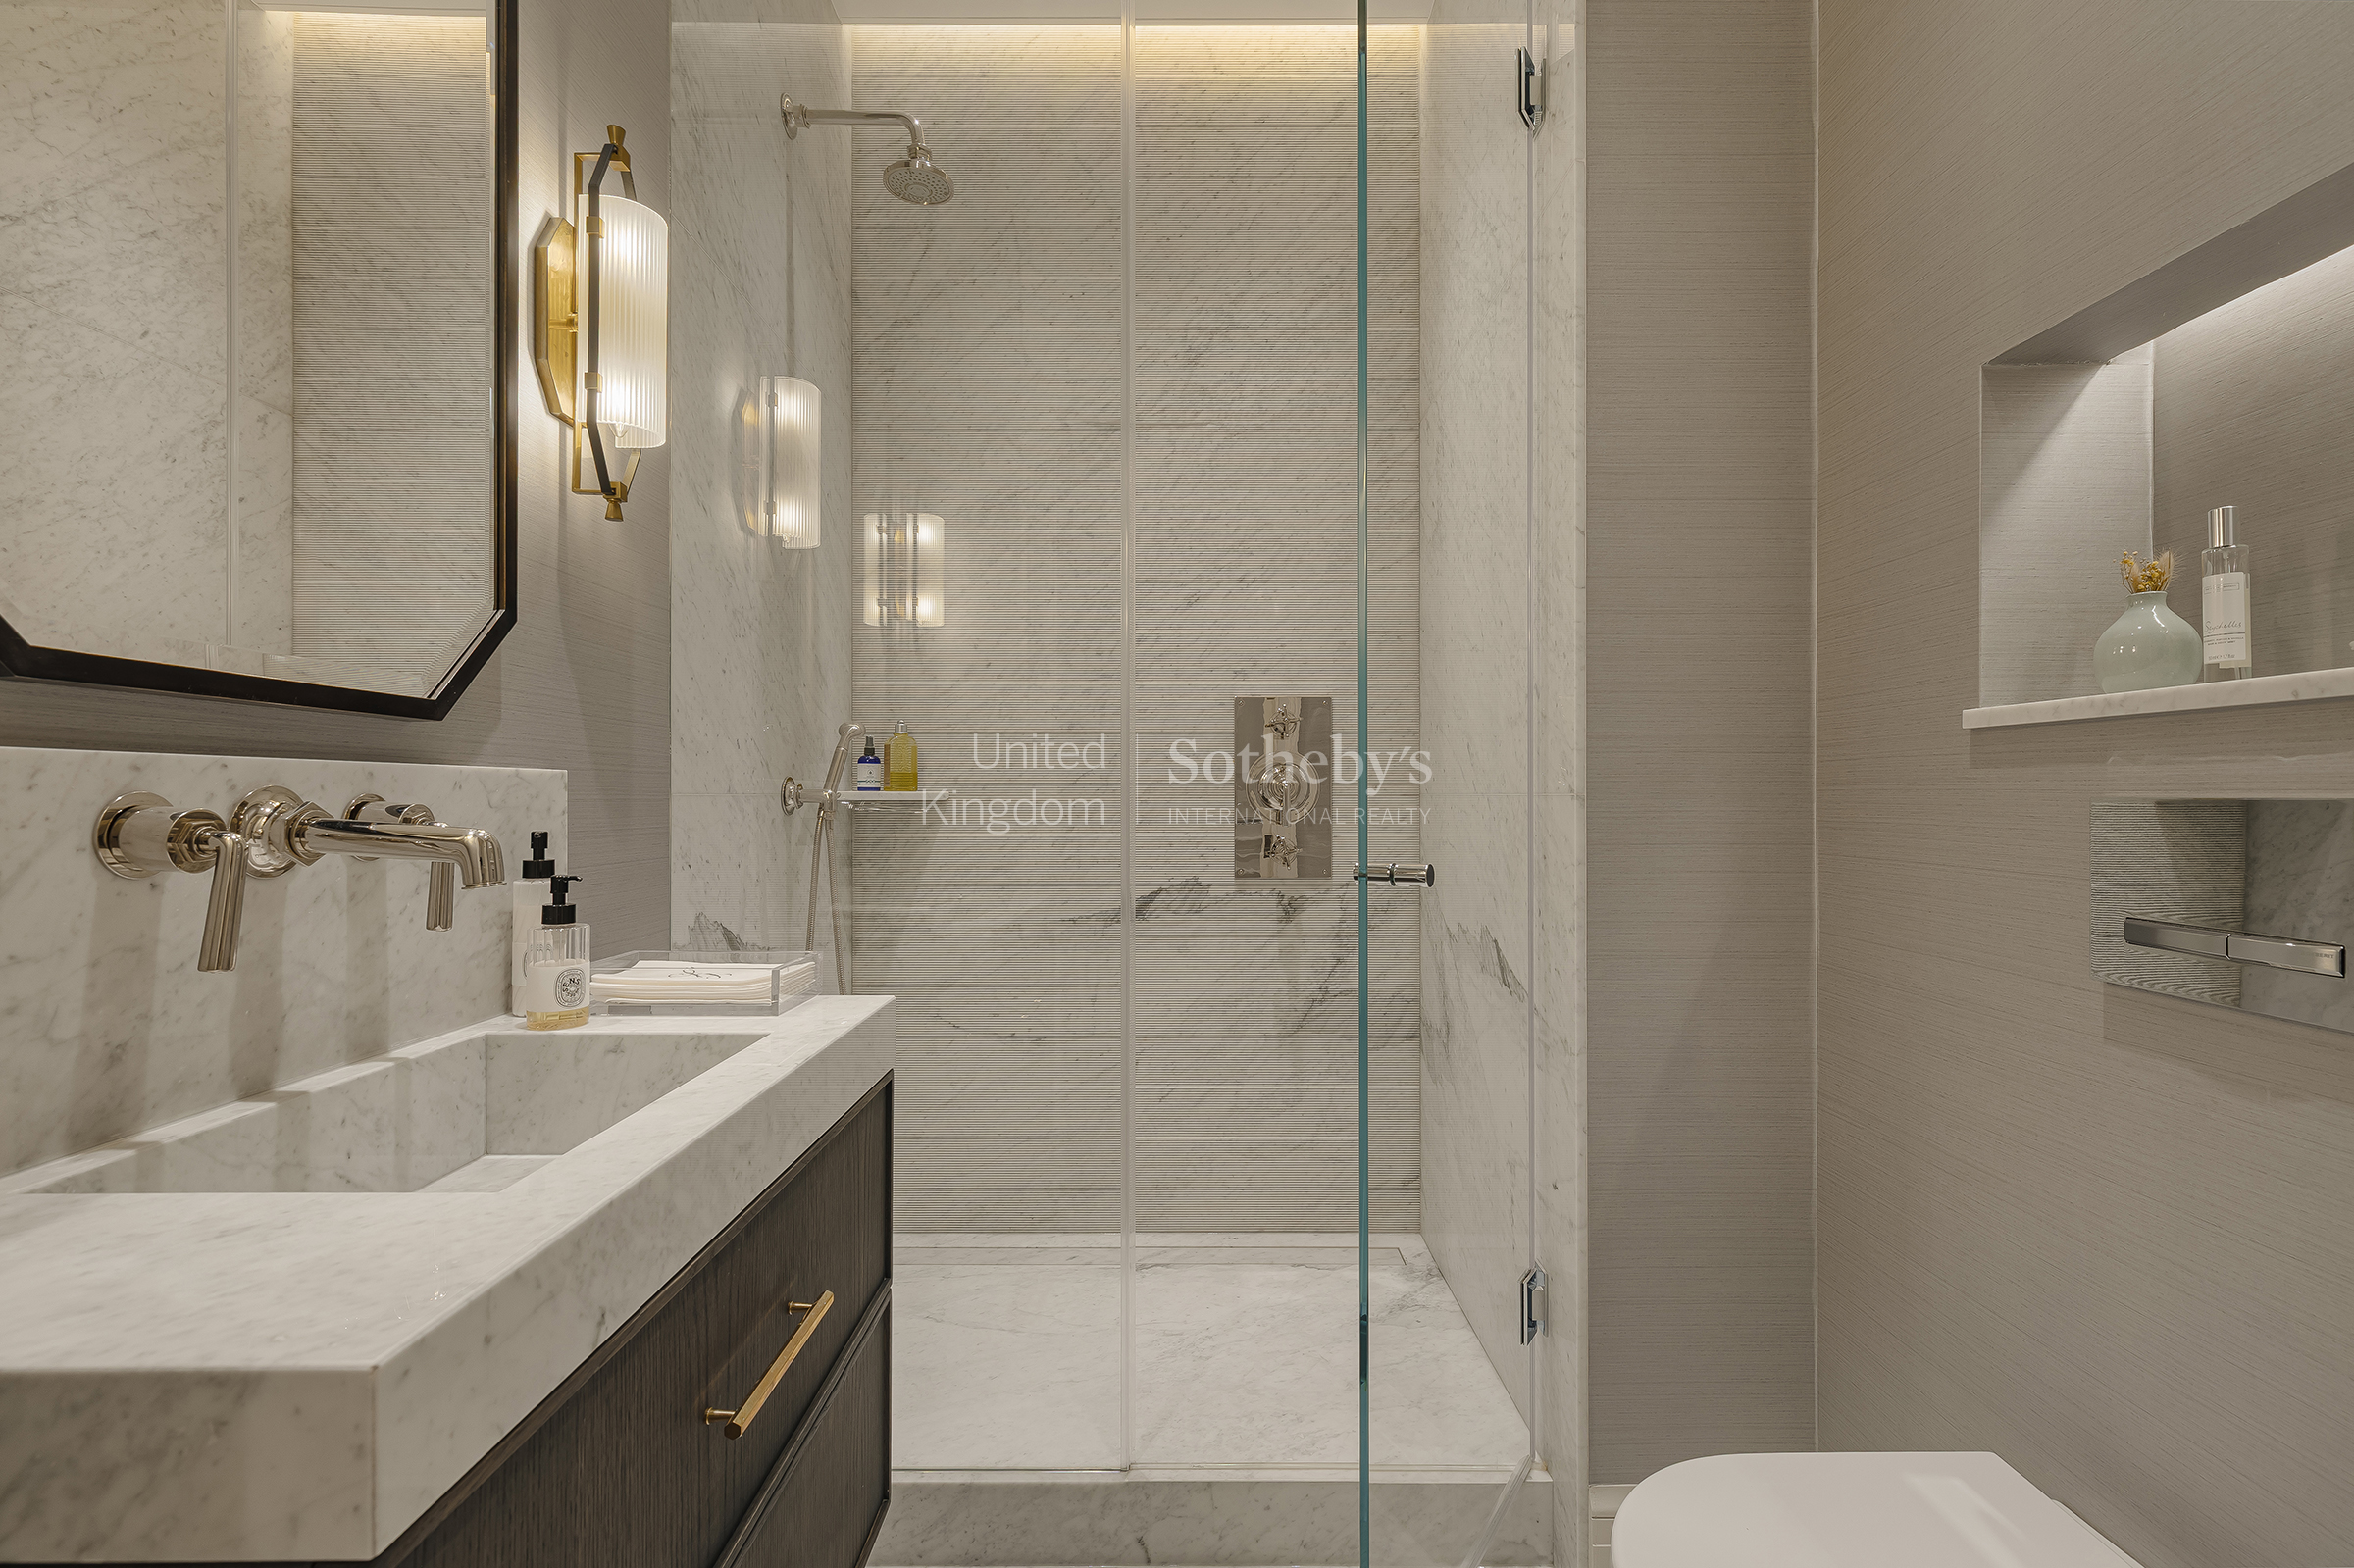
Property photo 1
Property photo 2
Property photo 3
Property photo 4
Property photo 5
3 Beds
3 Baths
1,594 sqft

$7,278,000

Upper Brook Street, London ENG, W1K

Price per sqft$4,565.87
Property size1,594 sqft
Property typeCondominium

Overview

Active

Listed Jul 14, 2026

Updated 8h ago

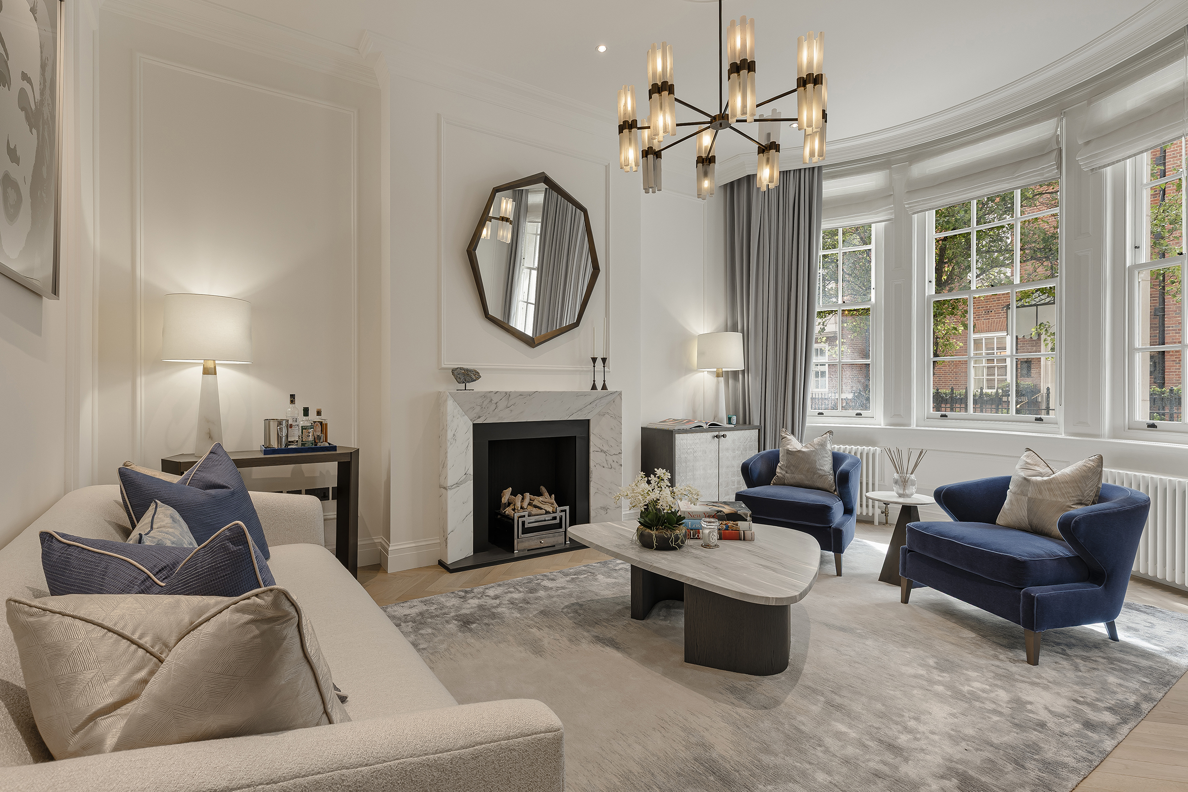
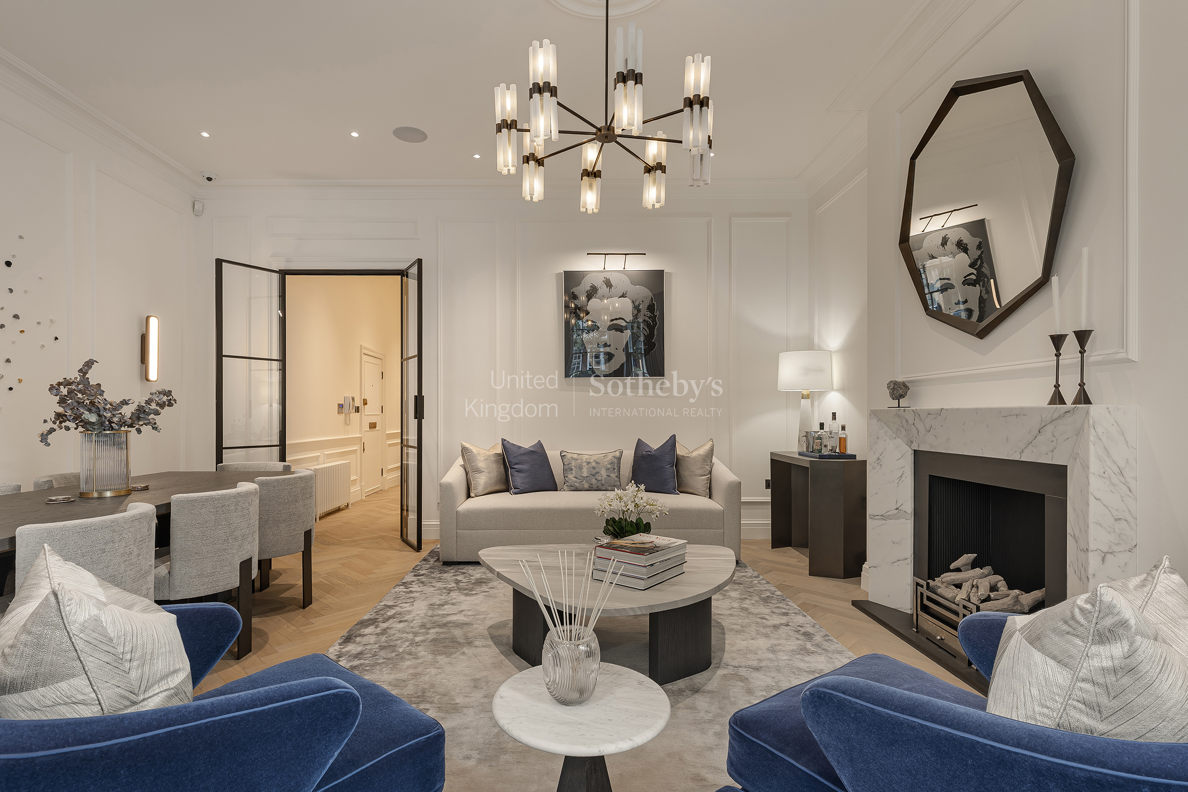
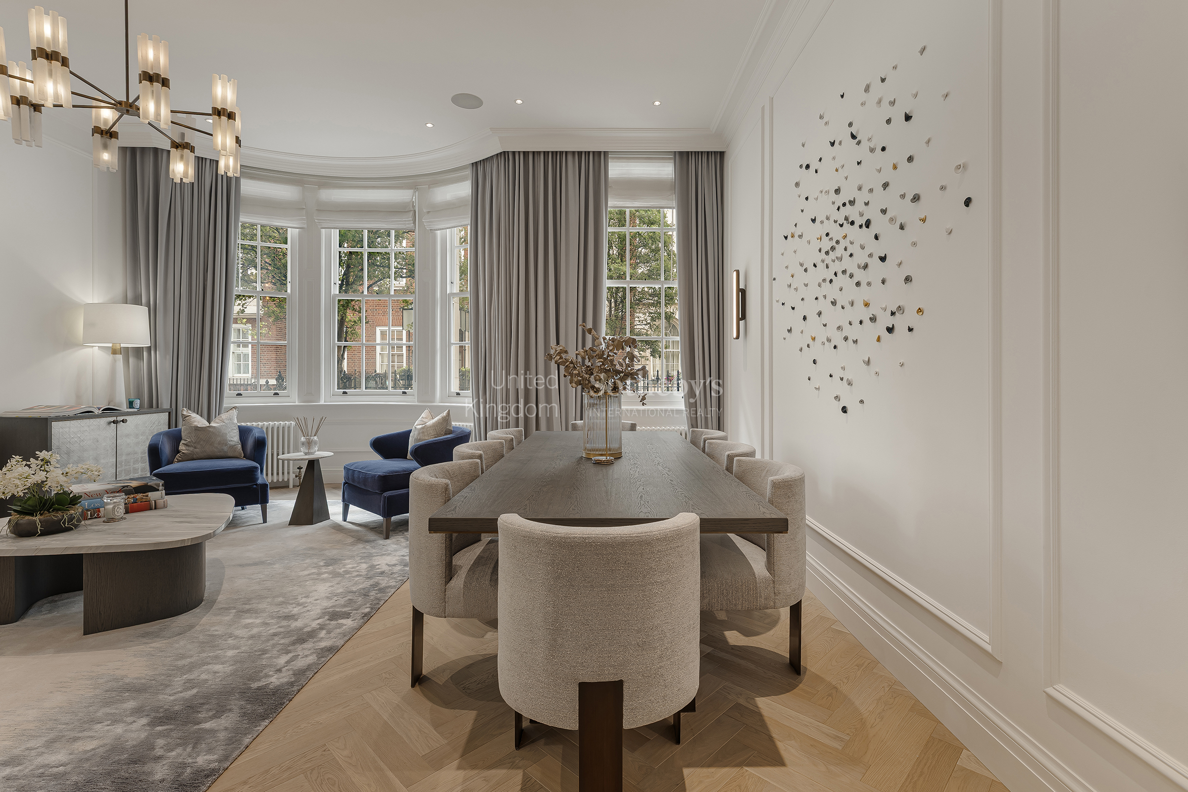
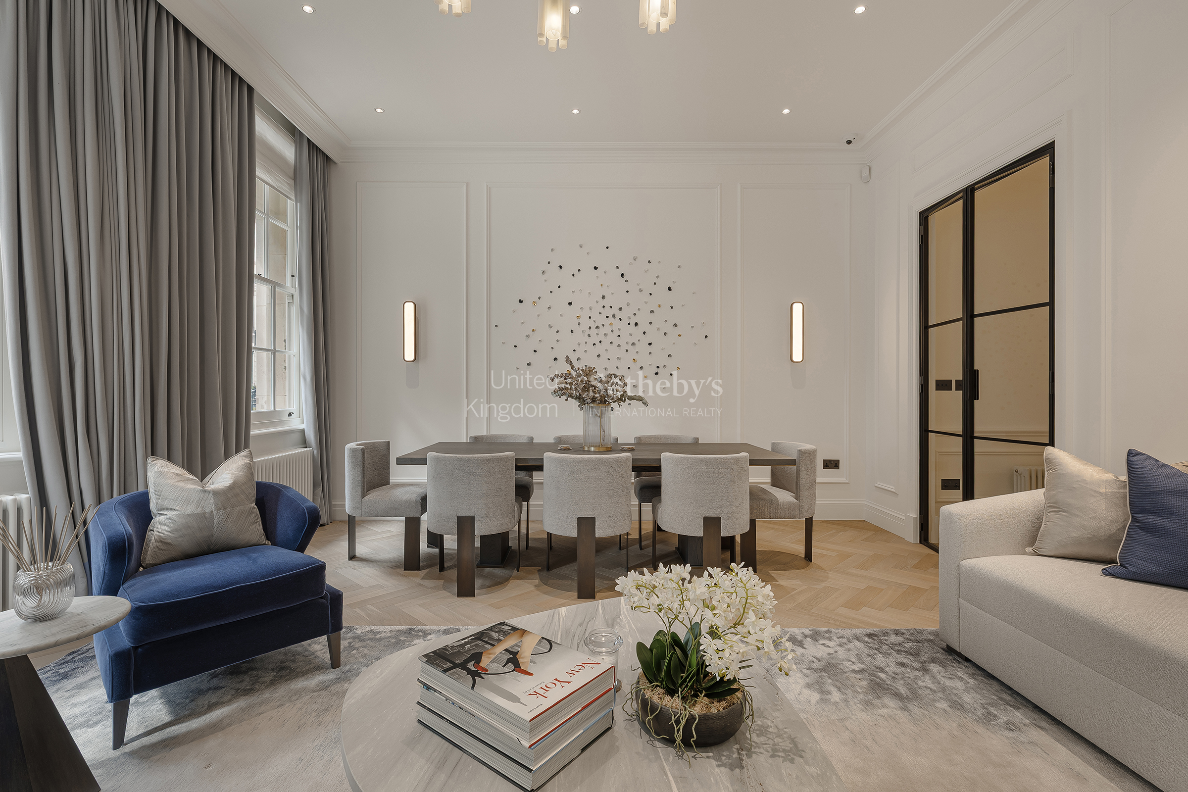
This three-bedroom apartment sits behind a period façade on Upper Brook Street, arranged across two floors and extending to approximately 1,594 sq ft. Designed to feel more like a private townhouse than a traditional apartment, it benefits from access to a private garden and combines period character with contemporary finishes. The ground floor is centred around the reception and dining room, with high ceilings, cornicing, a working fireplace and a curved bay window. Bespoke joinery and wide-plank timber flooring feature throughout. The kitchen is separate, fitted with integrated appliances, cabinetry and stone worktops. A further reception room, currently arranged as an entertaining space and study, sits alongside a bathroom and could also serve as a double bedroom if required. The lower ground floor holds the remaining bedrooms. The principal bedroom has fitted storage, an ensuite bathroom with both a bath and separate shower, and direct access to the private patio and garden, reinforcing the feeling of a townhouse rather than an apartment. The second double bedroom has bespoke wardrobes and an ensuite shower room. A utility room and additional storage complete the floor. The apartment is fitted with bespoke cabinetry, natural stone bathrooms, air conditioning and considered lighting throughout. Upper Brook Street is in the heart of Mayfair, close to Grosvenor Square, Mount Street and Hyde Park, with restaurants, private members' clubs, galleries and boutiques within walking distance. Bond Street Underground station (Elizabeth, Central and Jubilee lines) provides fast connections across London and to Heathrow Airport.

$48,421/mo

Est. mortgage payment based on a $7,278,000 home price.

All estimates are provided by Luxury Presence for informational purposes only. Actual amounts may vary.

Additional information

MLS® ID
UK-S-07936
Available since
July 14, 2026

Interior Features

Bedrooms
3
Bathrooms
3
Basement
No

 Courtesy of Simon Burgoyne | United Kingdom Sotheby's International Realty

Based on information from DASH - Sotheby's International Realty (SIR) as of 10/11/2026. This information is for your personal, non-commercial use and may not be used for any purpose other than to identify prospective properties you may be interested in purchasing. The display of MLS data is usually deemed reliable but is NOT guaranteed accurate by the MLS. Buyers are responsible for verifying the accuracy of all information should investigate the data themselves or retain appropriate professionals. Information from sources other than the Listing Agent may have been included in the MLS data. Unless otherwise specified in writing, Broker/Agent has not and will not verify any information obtained from other sources. The Broker/Agent providing the information contained herein may or may not have been the Listing and/or Selling Agent. 

©2026 DASH - Sotheby's International Realty (SIR). All rights reserved. 

Data last updated 5:21 AM UTC, 10/11/2026

Powered by Luxury Presence