Property photo 1
Property photo 2
Property photo 3
Property photo 4
Property photo 5
4 Beds
5 Baths

Contact for Price

13 Elwood Street, Brighton, Melbourne VIC, 3186

Property typeResidential

Overview

Active

Listed Jul 20, 2026

Updated 11h ago

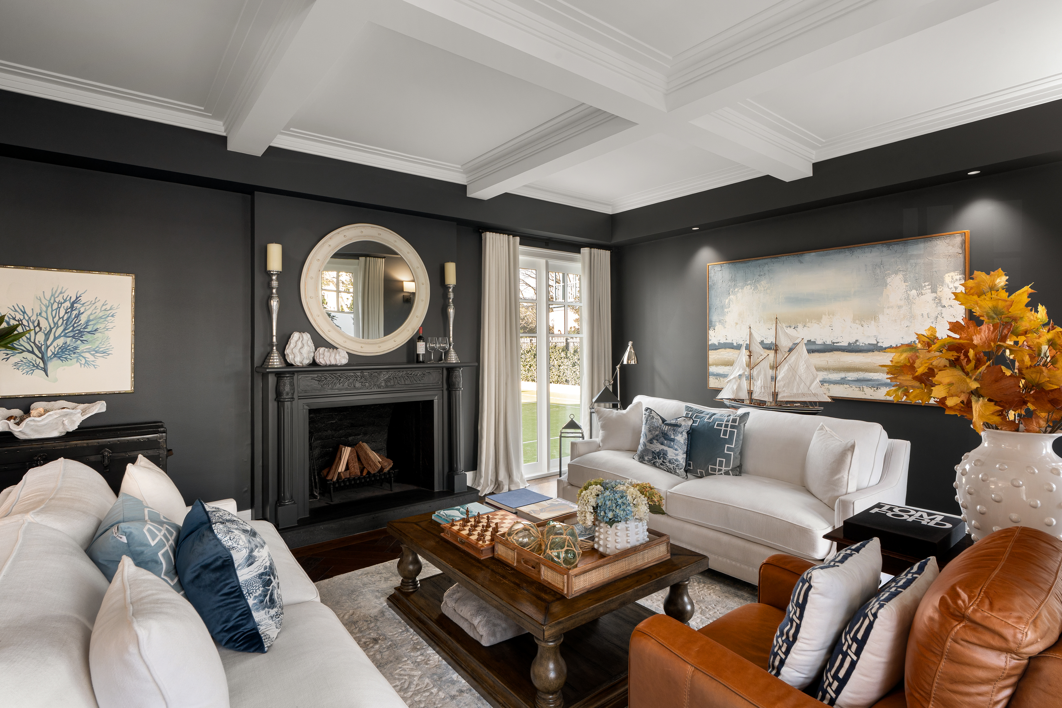
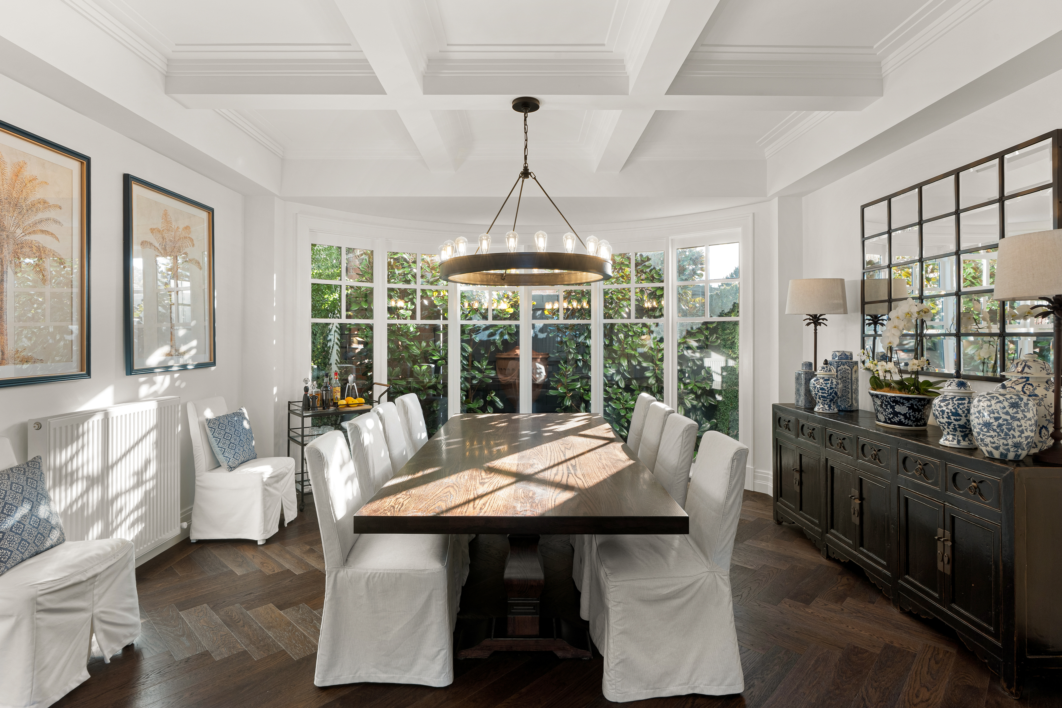
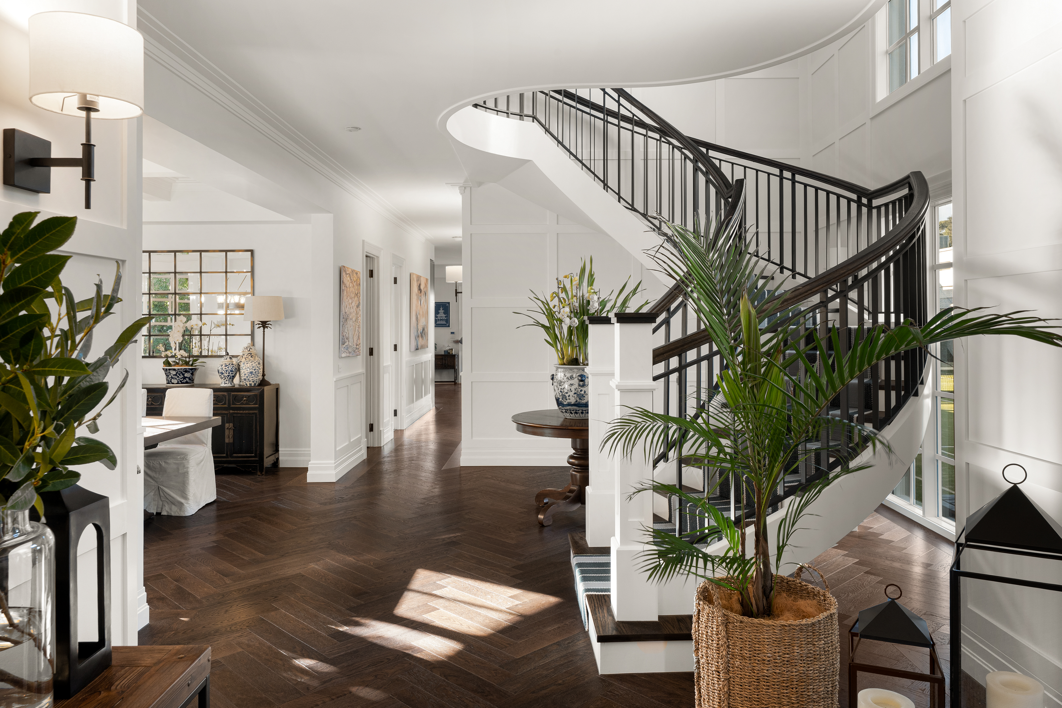
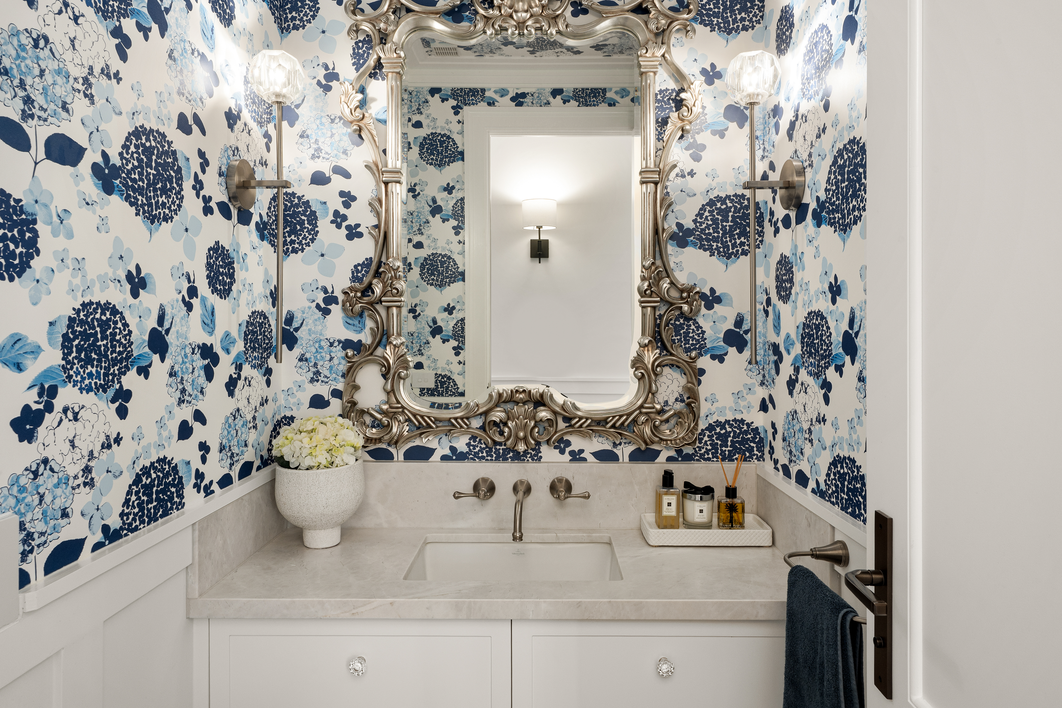
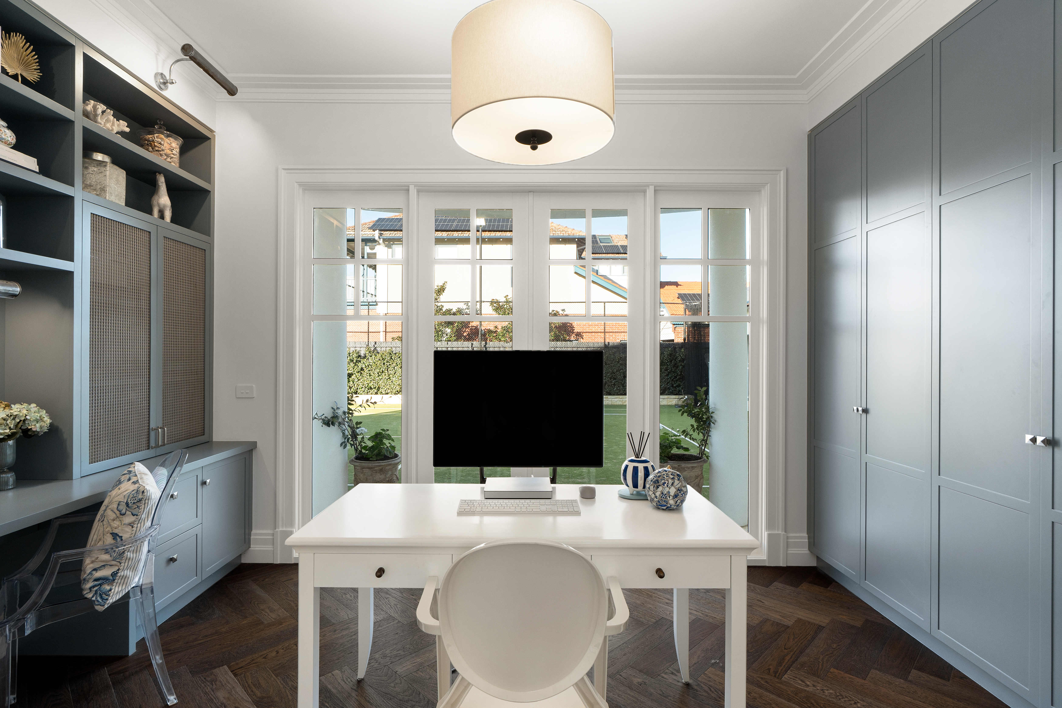
Private Inspections | By Registration Set on an exceptional 1,183sqm allotment, ‘Stirling Manor’ showcases outstanding craftsmanship and resort-style amenity in one of Brighton’s most coveted beachside settings. Originally designed by Jon Friedrich and recently transformed, the residence is surrounded by private grounds featuring a full size north-south tennis court, pool and an impressive array of leisure facilities, the residence is surrounded by private grounds featuring a full-size north–south tennis court, pool and an impressive array of leisure facilities. Travertine paving and a broad verandah introduce elegant interiors defined by oak herringbone floors, wainscotting and carefully curated designer finishes. Beneath coffered ceilings, the deep-navy formal living room features an open fireplace, while the adjoining dining room is framed by a bay window and Ralph Lauren pendant. Overlooking expansive living and dining areas, the marble kitchen includes a Classic Falcon deluxe 110 induction cooker, integrated Liebherr refrigeration, a refrigerated beverage drawer and substantial butler’s pantry. French doors open to the northern garden, where a full-size north–south tennis court, Magna magnesium pool and spa, and a shingled alfresco pavilion with kitchenette and ensuite create a private resort setting. A sculptural spiral staircase leads to four king-sized bedrooms and four bathrooms, including three ensuites, all designed for luxurious family living. In a private northern wing, the main suite offers a sitting area, full-width balcony, custom-fitted dressing room and marble ensuite with underfloor heating. Separate from the main accommodation, the lower-ground living and wellness retreat includes a display wine cellar, bar, gym, infrared sauna, bathroom and secluded lightwell courtyard, creating an ideal third living and entertaining zone. Further appointments include a fitted home office, hydronic heating, refrigerated air conditioning, powder room, laundry with mudroom, home automation, security, indoor-outdoor sound, electric blinds and parking for up to six vehicles via dual crossovers, including two double garages. One of Brighton’s most compelling contemporary family homes, the property is a short walk from North Point Beach, the Bay Trail, Martin Street Village, Bay Street dining, city-bound transport and many of Melbourne’s leading independent schools. ​Proudly marketed internationally by Bayside | Melbourne Sotheby’s International Realty

Additional information

MLS® ID
6KR8RC
Available since
July 20, 2026

Interior Features

Bedrooms
4
Bathrooms
5
Fireplace
Yes
Basement
Yes

Other Property Details

Garage
Yes

 Courtesy of Andrew Campbell | Melbourne Sotheby's International Realty

Based on information from DASH - Sotheby's International Realty (SIR) as of 10/11/2026. This information is for your personal, non-commercial use and may not be used for any purpose other than to identify prospective properties you may be interested in purchasing. The display of MLS data is usually deemed reliable but is NOT guaranteed accurate by the MLS. Buyers are responsible for verifying the accuracy of all information should investigate the data themselves or retain appropriate professionals. Information from sources other than the Listing Agent may have been included in the MLS data. Unless otherwise specified in writing, Broker/Agent has not and will not verify any information obtained from other sources. The Broker/Agent providing the information contained herein may or may not have been the Listing and/or Selling Agent. 

©2026 DASH - Sotheby's International Realty (SIR). All rights reserved. 

Data last updated 5:20 AM UTC, 10/11/2026

Powered by Luxury Presence