Property photo 1
Property photo 2
Property photo 3
Property photo 4
Property photo 5
31 Beds
31 Baths
70,773 sqft

Contact for Price

Cno. de san pedro de Timote, Florida FD

Property size70,773 sqft
Lot size0 Acres
Property typeLand

Overview

Active

Listed Dec 14, 2022

Updated Jun 18

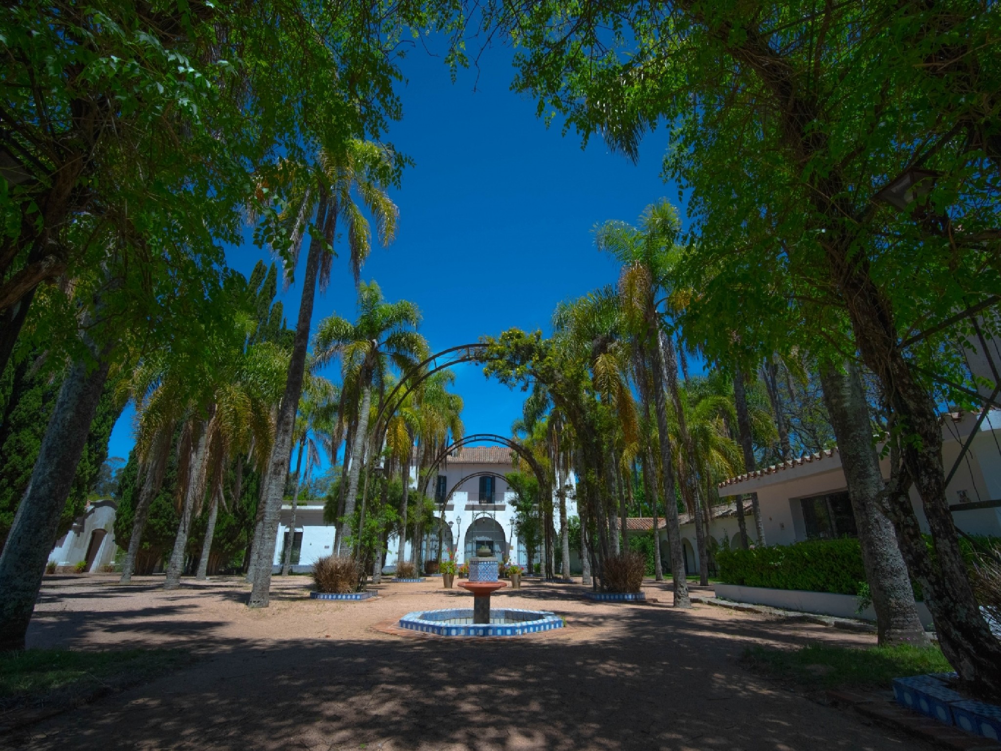
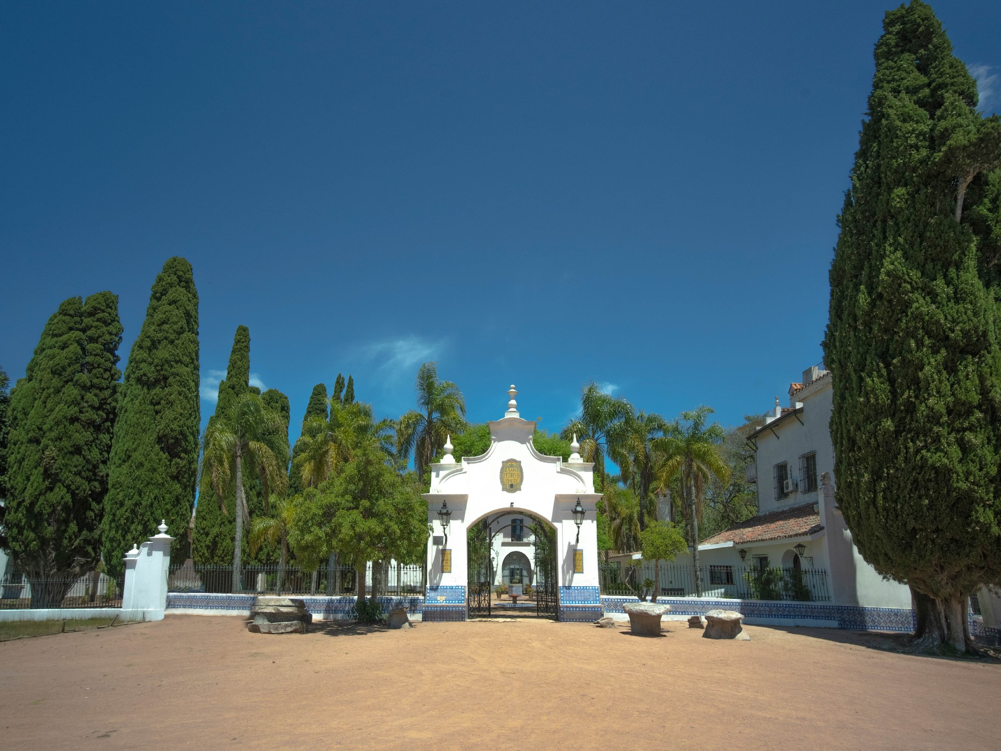
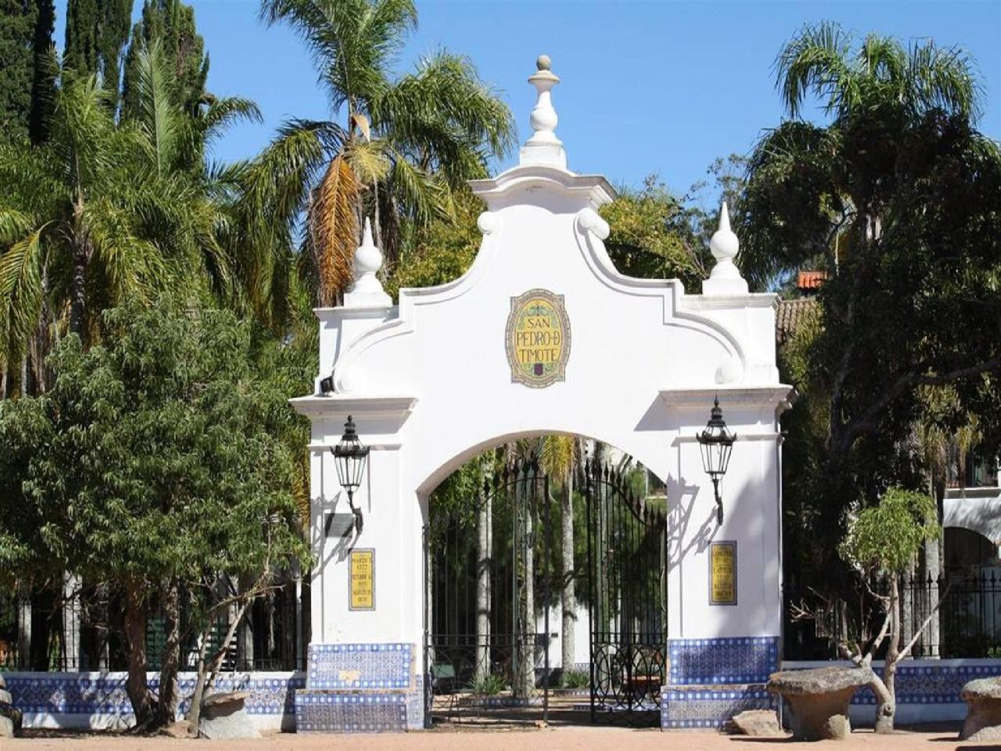
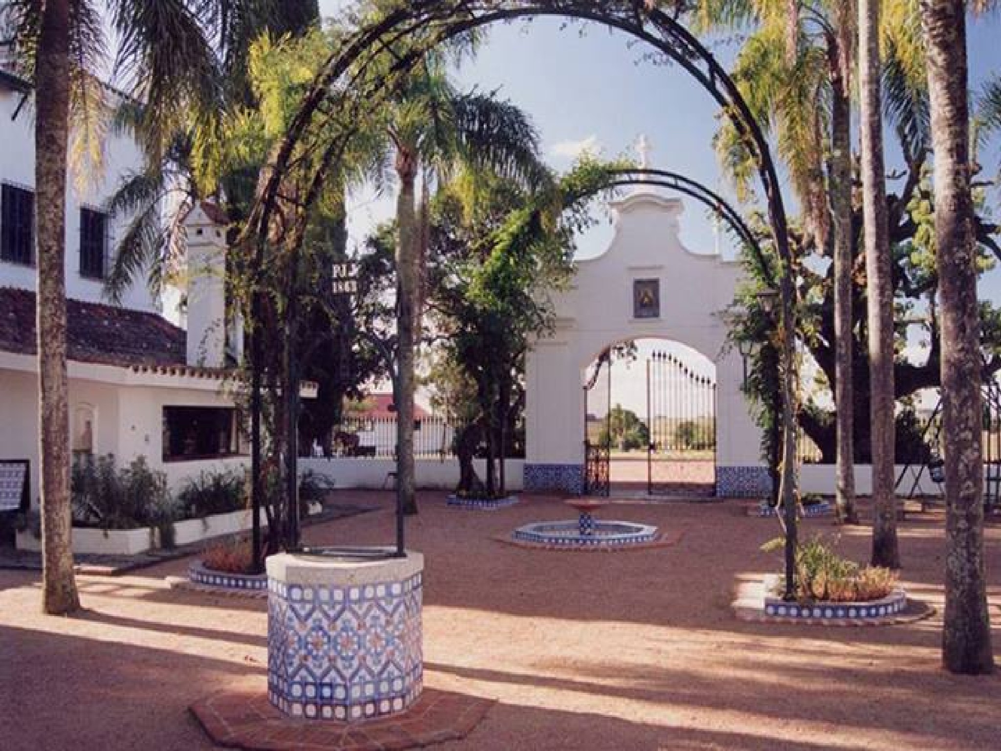
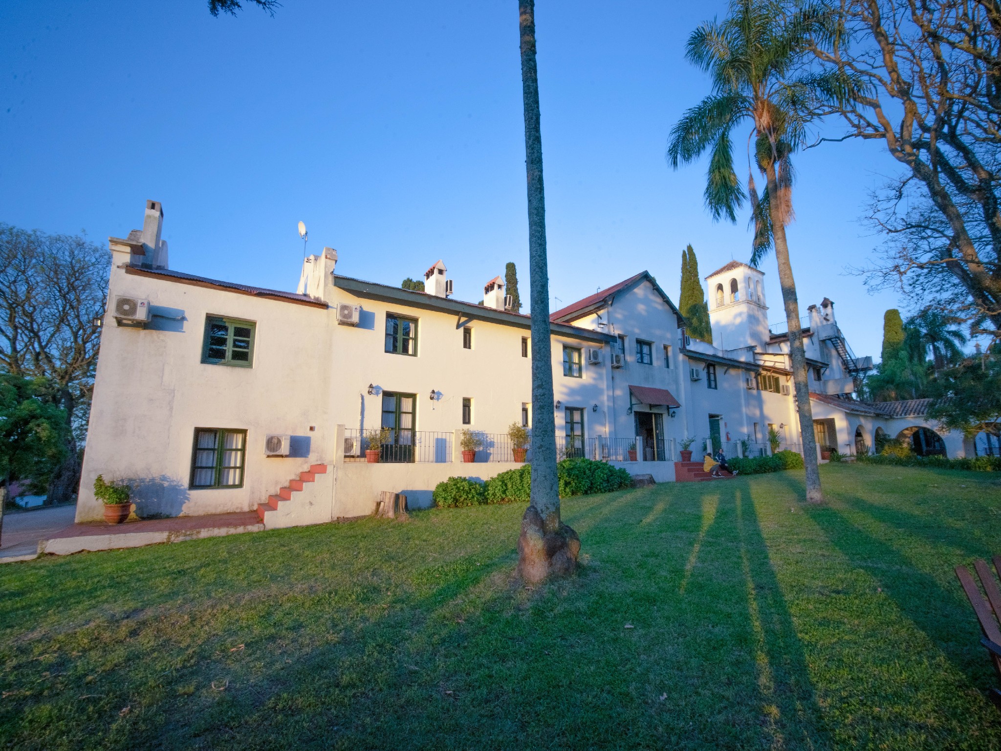
Hotel de Campo San Pedro de Timote, the oldest tourist ranch in Uruguay, is a different destination, where you can breathe fresh air, history, tradition and tranquility. A space for calm and reflection, as well as for play and adventure. An accommodation with full board without drinks. A place that combines the past as a reference productive establishment and the present as a tourist destination. Added to the traditional horseback riding are days of fishing in the stream, walks through the woods, tennis and soccer courts, two open swimming pools and one heated. The slogan of San Pedro de Timote lies in providing a unique and unforgettable experience, which revalues the aspects that really improve the quality of life. Two hours from Montevideo, the necessary break. San Pedro de Timote currently has some 6,575 square meters built on a 97-hectare property. Having become a Hotel de Campo after the death of Dr. Alberto Gallinal, San Pedro de Timote has been maintained and significantly improved. In the part of rooms, it has two large blocks, one the main house and the other the so-called hostel. Between them two total 39 rooms. The two of them together with the Church and the kitchen and Restaurant form a block with a large patio and a large, wooded garden. On the other hand, it has a convention room for 150 people that has another room below, normally used as a restaurant for events. Within this first block there are three swimming pools, two open and one closed, and the reception, which is located under a 300,000-liter tank that provides water to the entire room. Continuing with the facilities after the church is the carpentry, which is in operation with the original machinery of the ranch. After that comes a series of buildings that include a mechanical workshop, a tambo, a silo and rooms for the ranch staff. At the end there are two houses that belonged to the ranch cabins and next to them is what used to be the Hereford cabin. Areas and their footage - Convention room, dining room, kitchen, bathrooms, open pool, games room and heated pool. Total m2: 1025 - Main helmet, Chapel. Total m2: 1367 - Hostel, dining room, kitchen, bakery, spa, stables and boutique. Total m2: 1920 - Employee houses, warehouse, laundry, family home. Total m2: 559 - Personal house, carpentry, tambo, workshop. Total m2: 1704

Additional information

MLS® ID
3QCT35
Available since
December 14, 2022

Exterior Features

Lot Size
0 Acres

 Courtesy of Carlos Garcia Arocena | Montevideo Sotheby's International Realty

Based on information from DASH - Sotheby's International Realty (SIR) as of 6/18/2026. This information is for your personal, non-commercial use and may not be used for any purpose other than to identify prospective properties you may be interested in purchasing. The display of MLS data is usually deemed reliable but is NOT guaranteed accurate by the MLS. Buyers are responsible for verifying the accuracy of all information should investigate the data themselves or retain appropriate professionals. Information from sources other than the Listing Agent may have been included in the MLS data. Unless otherwise specified in writing, Broker/Agent has not and will not verify any information obtained from other sources. The Broker/Agent providing the information contained herein may or may not have been the Listing and/or Selling Agent. 

©2026 DASH - Sotheby's International Realty (SIR). All rights reserved. 

Data last updated 1:06 PM UTC, 6/18/2026

Powered by Luxury Presence