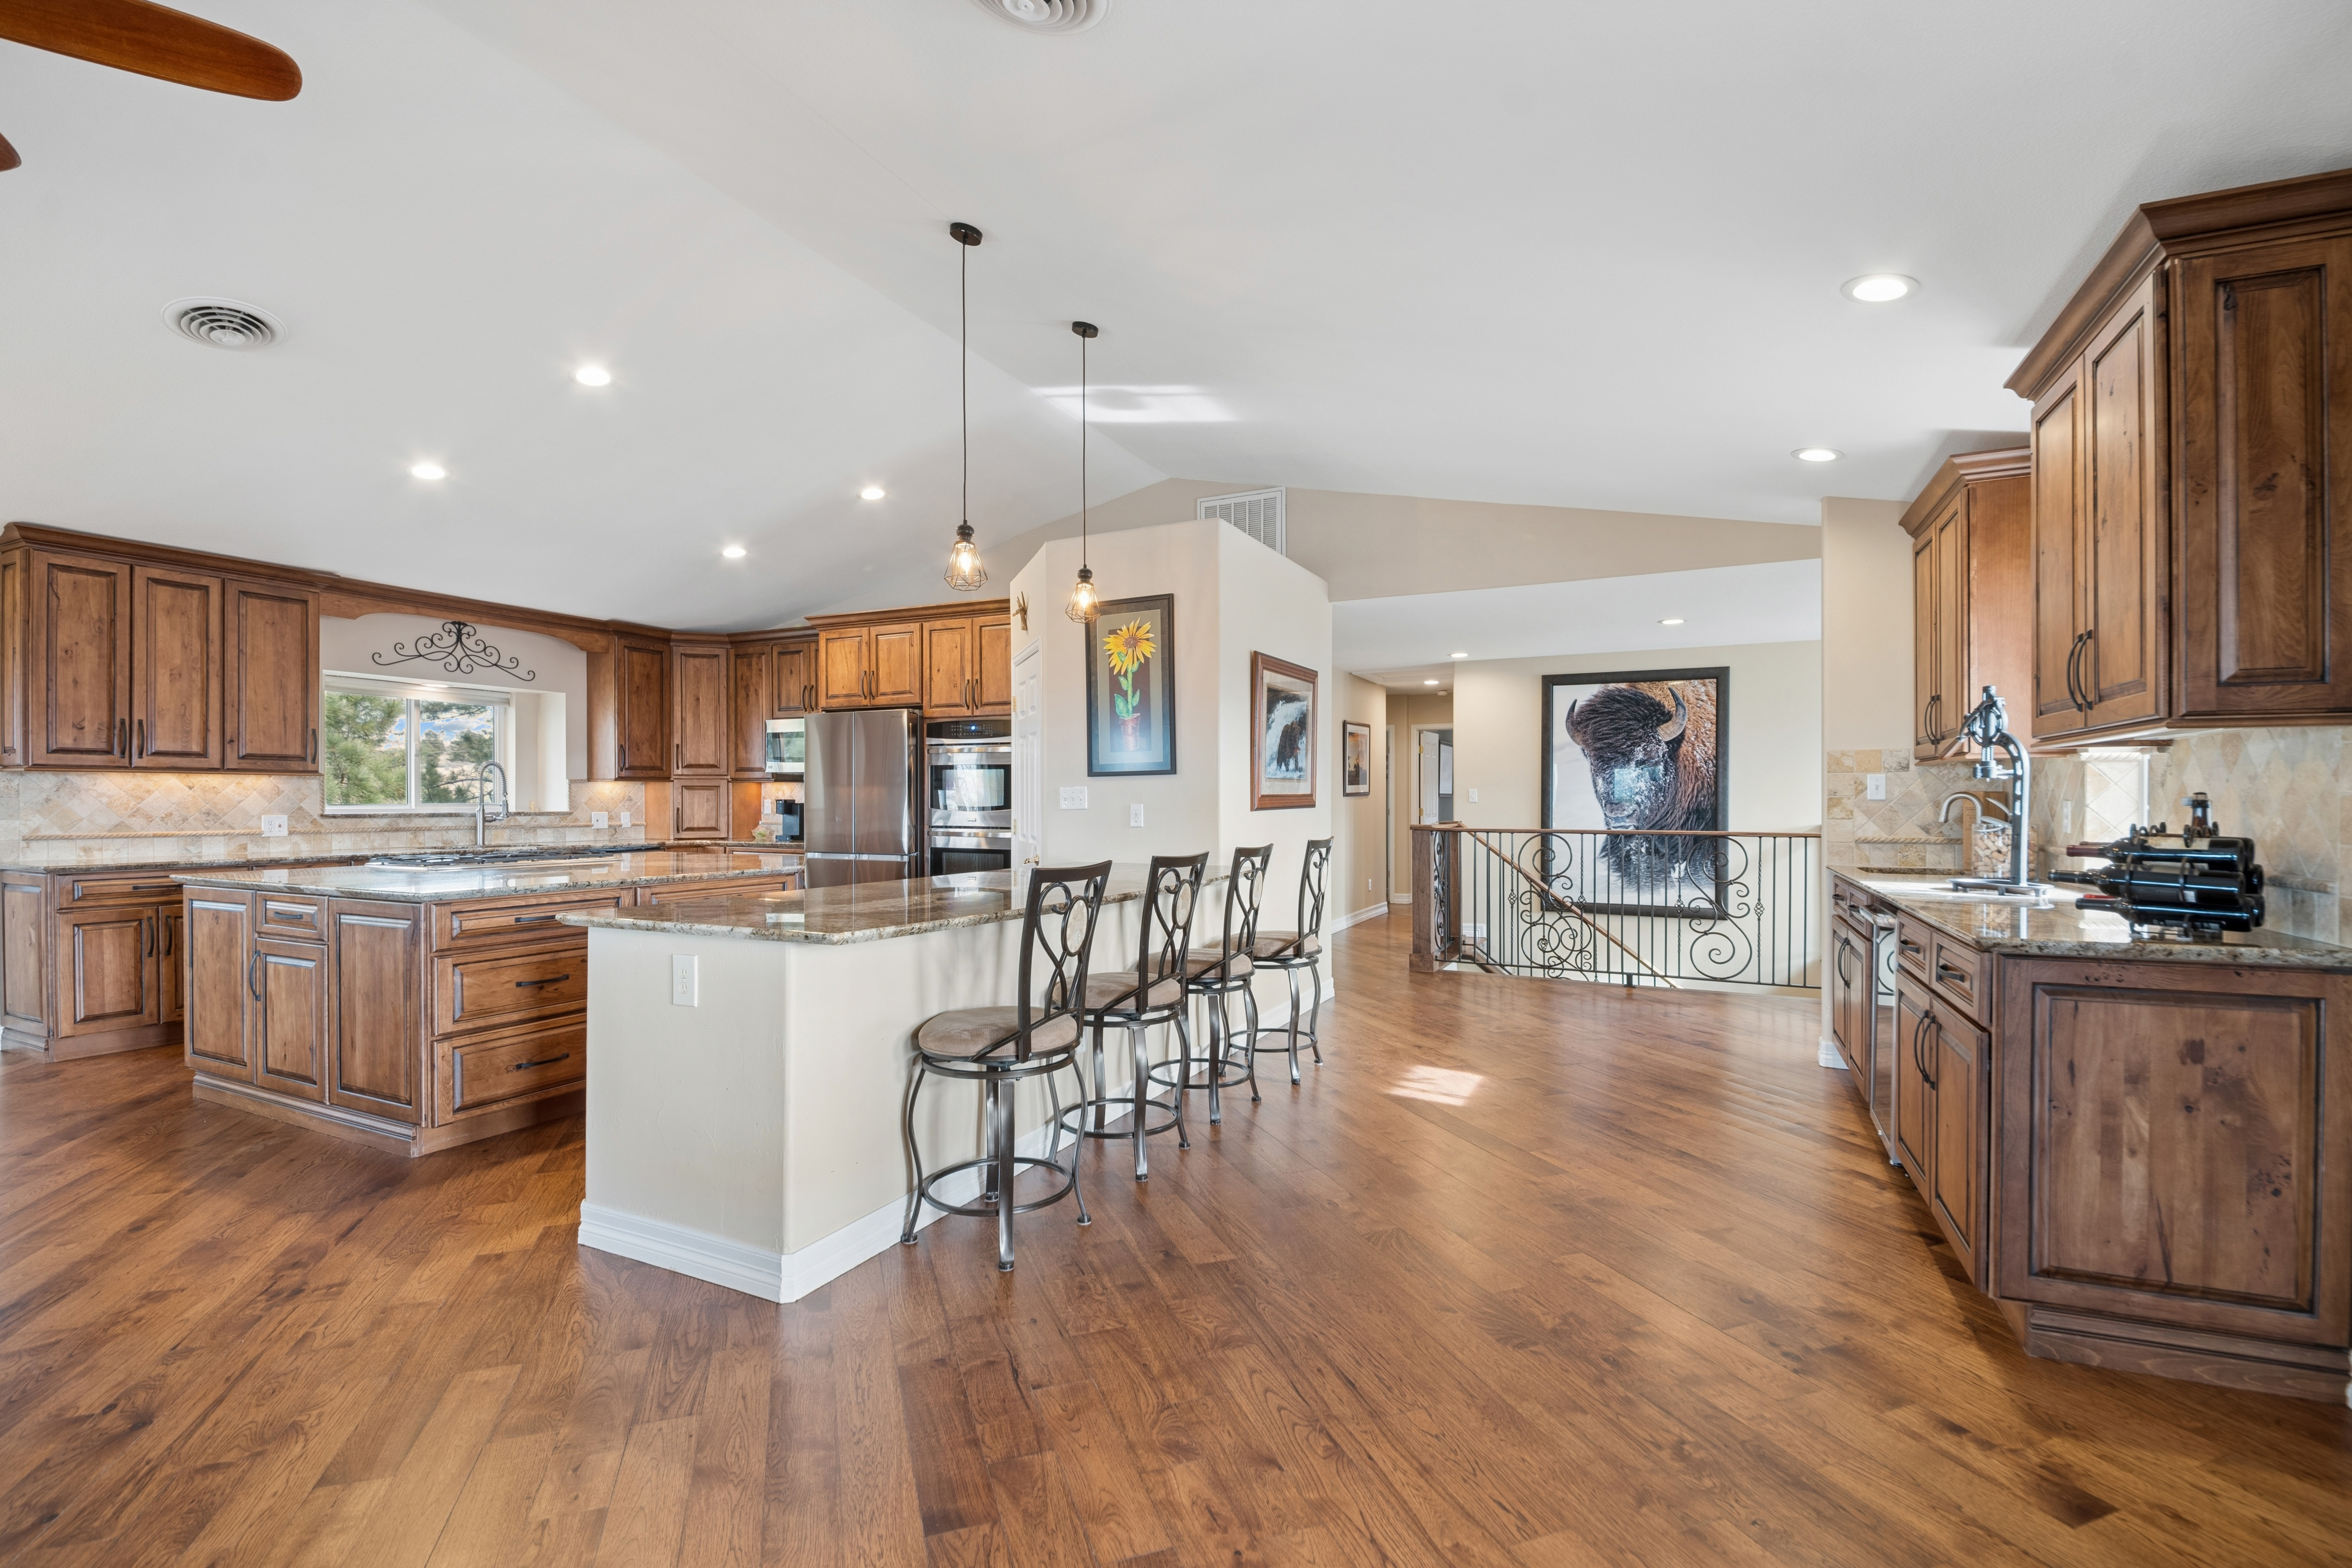
Property photo 1
Property photo 2
Property photo 3
Property photo 4
Property photo 5
5 Beds
4 Baths
5,719 sqft

$1,595,000

6795 E Lookout Drive , Parker CO, 80138

Price per sqft$278.89
Built in1992
Property size5,719 sqft
Property typeResidential

Overview

Pending

Listed Feb 28, 2026

Updated 3h ago

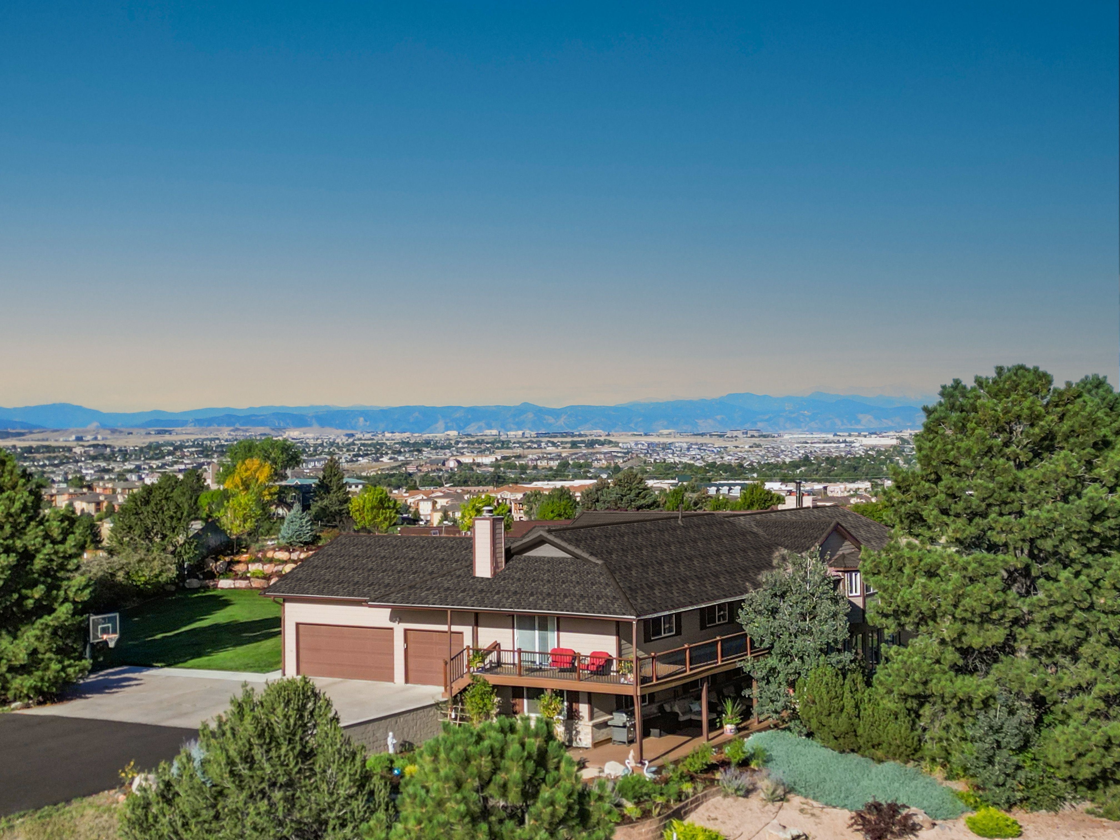
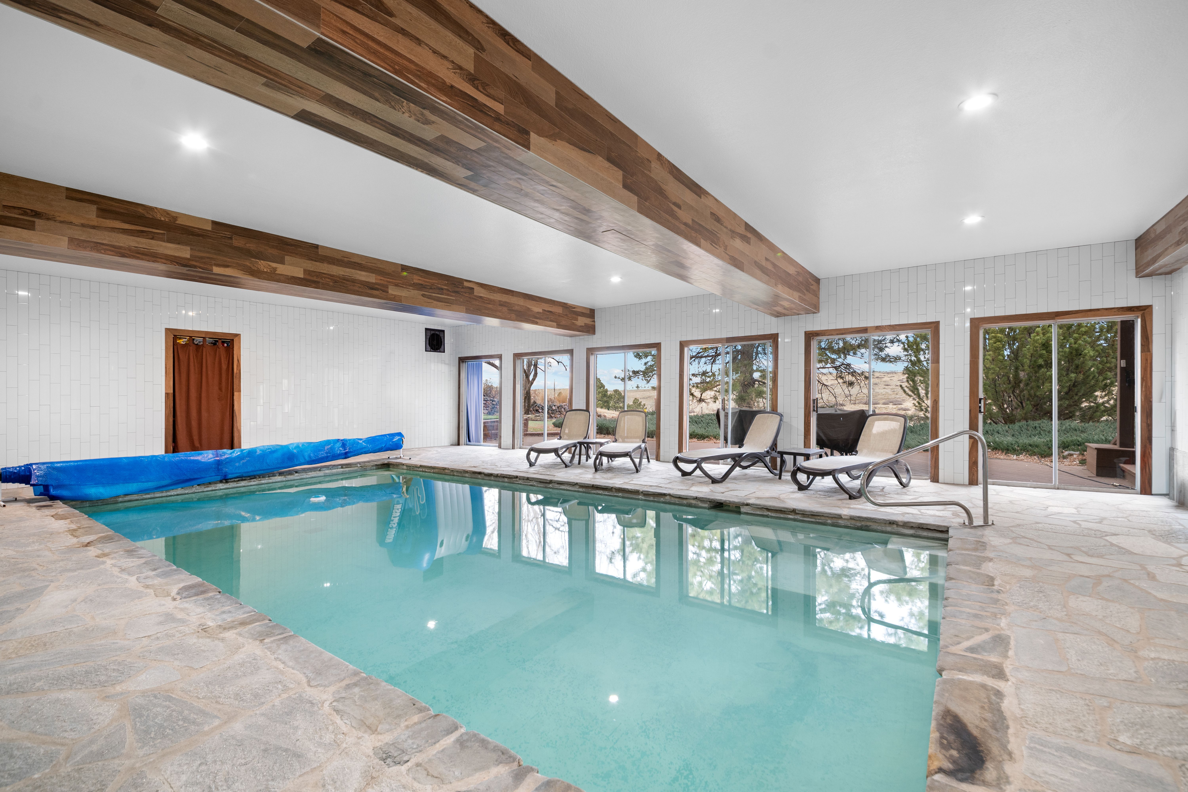
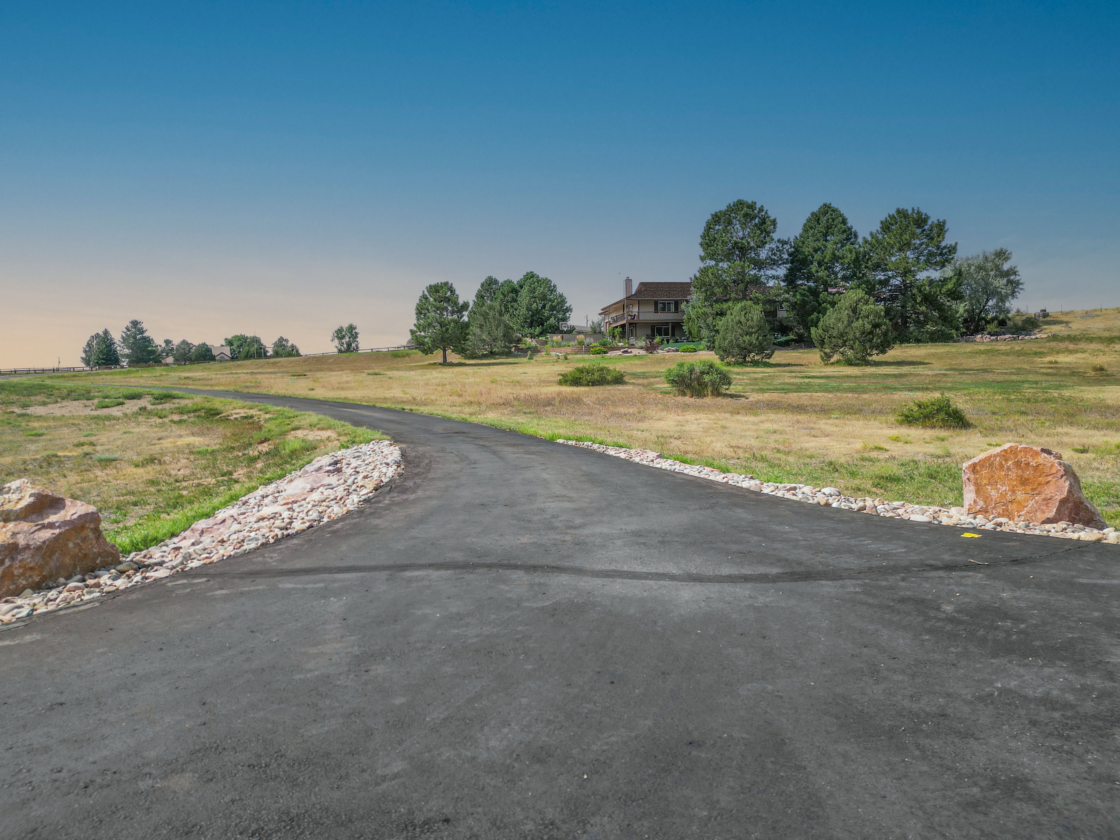
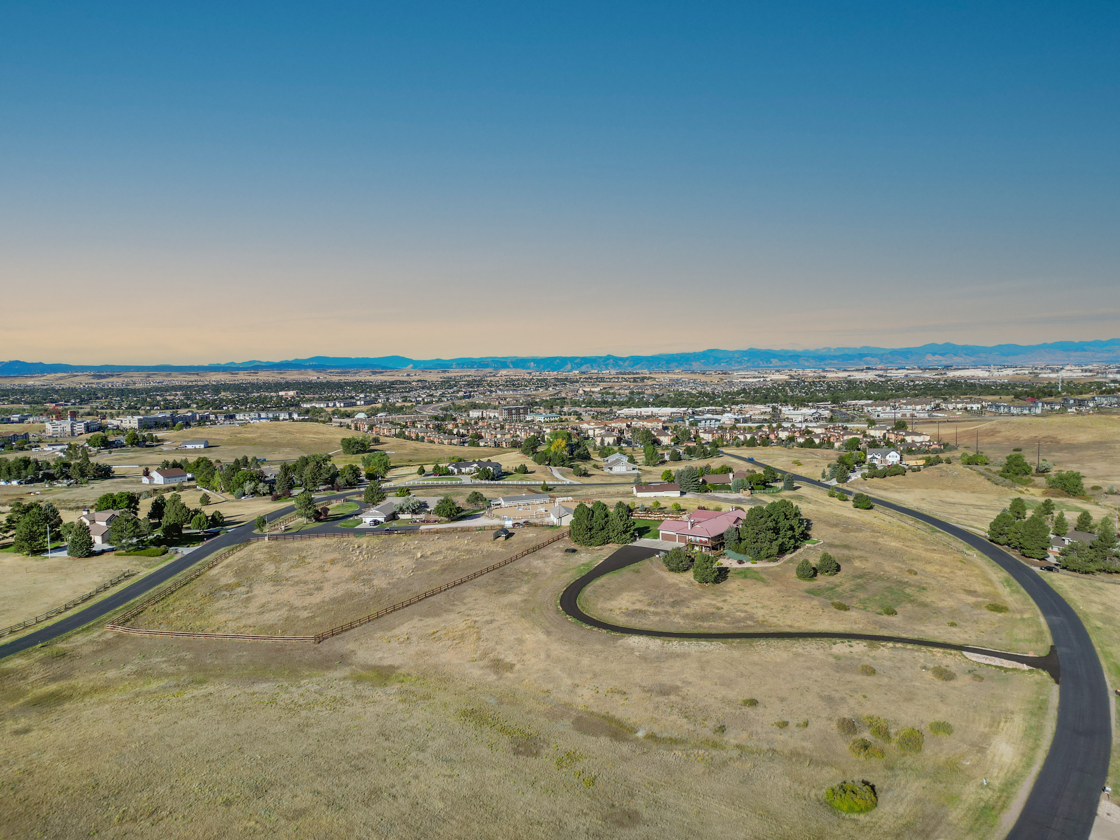
Set on 4.5 elevated acres in Sierra Vista, this walk-out ranch was designed for a life lived between mountain sunsets and morning swims. Panoramic western views pour through new walls of glass, expansive covered decks extend the living spaces outdoors, and a year-round heated indoor pool transforms daily routine into a private wellness retreat, all just three miles from the restaurants, boutiques, and conveniences of downtown Parker with effortless access to E-470 and Denver International Airport. Inside, over 5,700 square feet of reimagined living space unfolds with intention and scale. The main level is anchored by a massive great room where rich hickory floors ground the space and a high-efficiency wood-burning fireplace adds warmth and architectural presence. Expansive new windows and glass sliders frame the mountains as living art, while multiple access points create seamless flow to the covered decks, blurring the boundary between indoors and out. The single-story layout offers three bedrooms on the main level, including a private primary suite with its own fireplace, five-piece bath, and direct deck access, reinforcing both comfort and connection to the landscape. The finished walk-out lower level expands the experience with two additional bedrooms, a spacious secondary living area, and a dedicated fitness room complemented by a steam spa shower. With direct outdoor access, the lower level lives with the same ease as the main floor, offering natural flexibility for guests, multigenerational living, or a private wellness suite. Beyond its setting, the true value lies in execution. The renovation is cohesive. The layout is intuitive. The scale is balanced between openness and privacy. This is a home designed not simply to impress, but to function beautifully, comfortably, and without excess. Additional features include a 3-car garage, a Quarrix composite roof, two furnaces, an underground dog fence, an outdoor putting green, and horses permitted.

$10,612/mo

Est. mortgage payment based on a $1,595,000 home price.

All estimates are provided by Luxury Presence for informational purposes only. Actual amounts may vary.

Additional information

MLS® ID
4843172
Available since
February 28, 2026

Interior Features

Bedrooms
5
Bathrooms
4
Fireplace
Yes
Cooling
Yes
Heating
Yes
Basement
Yes

Exterior Features

Lot Size
4.55 Acres

Other Property Details

Taxes
$6,151
Tax Frequency
Annually
Garage
Yes

 Courtesy of Phillip Booghier | LIV Sotheby's International Realty

Based on information from DASH - Sotheby's International Realty (SIR) as of 10/12/2026. This information is for your personal, non-commercial use and may not be used for any purpose other than to identify prospective properties you may be interested in purchasing. The display of MLS data is usually deemed reliable but is NOT guaranteed accurate by the MLS. Buyers are responsible for verifying the accuracy of all information should investigate the data themselves or retain appropriate professionals. Information from sources other than the Listing Agent may have been included in the MLS data. Unless otherwise specified in writing, Broker/Agent has not and will not verify any information obtained from other sources. The Broker/Agent providing the information contained herein may or may not have been the Listing and/or Selling Agent. 

©2026 DASH - Sotheby's International Realty (SIR). All rights reserved. 

Data last updated 4:14 PM UTC, 10/12/2026

Powered by Luxury Presence