Property photo 1
Property photo 2
Property photo 3
Property photo 4
Property photo 5
4 Beds
4 Baths
2,924 sqft

$11,200/month

119 Knightsbridge, London ENG, SW7

Price per sqft$3.83
Property size2,924 sqft
Property typeCondominium

Overview

Active

Listed Mar 11, 2026

Updated 42h ago

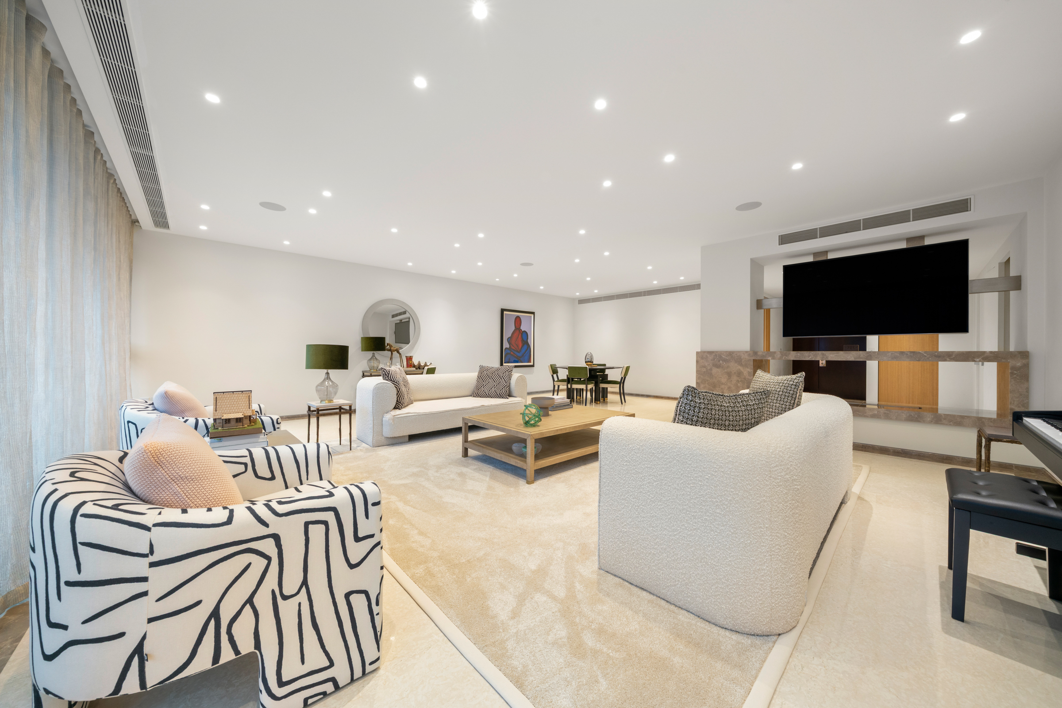
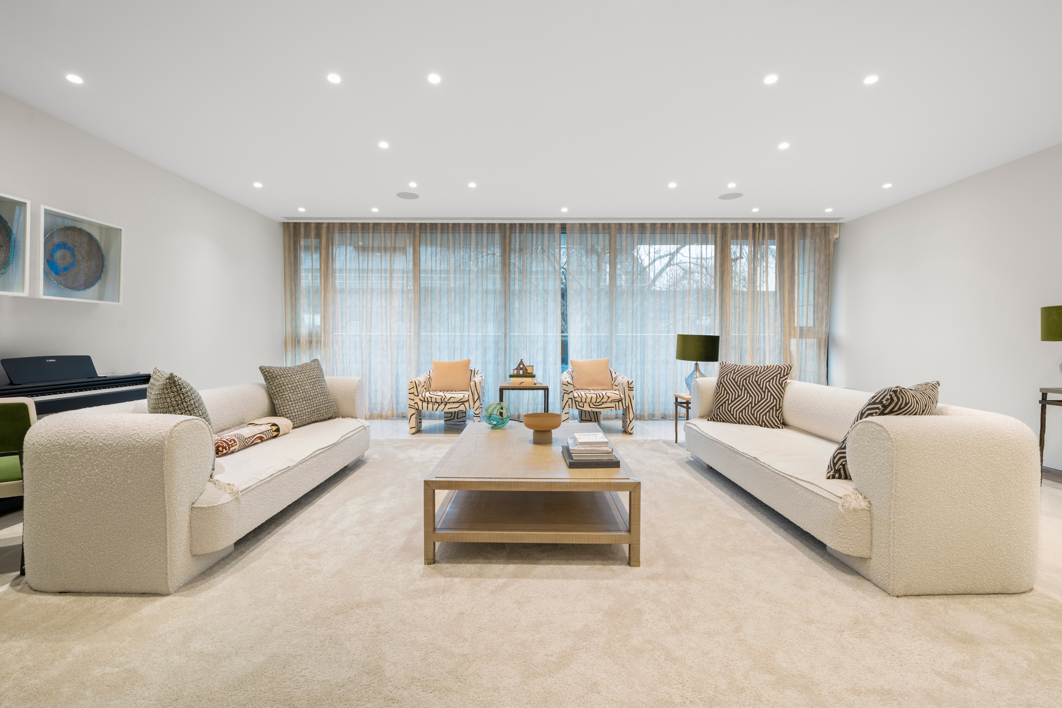
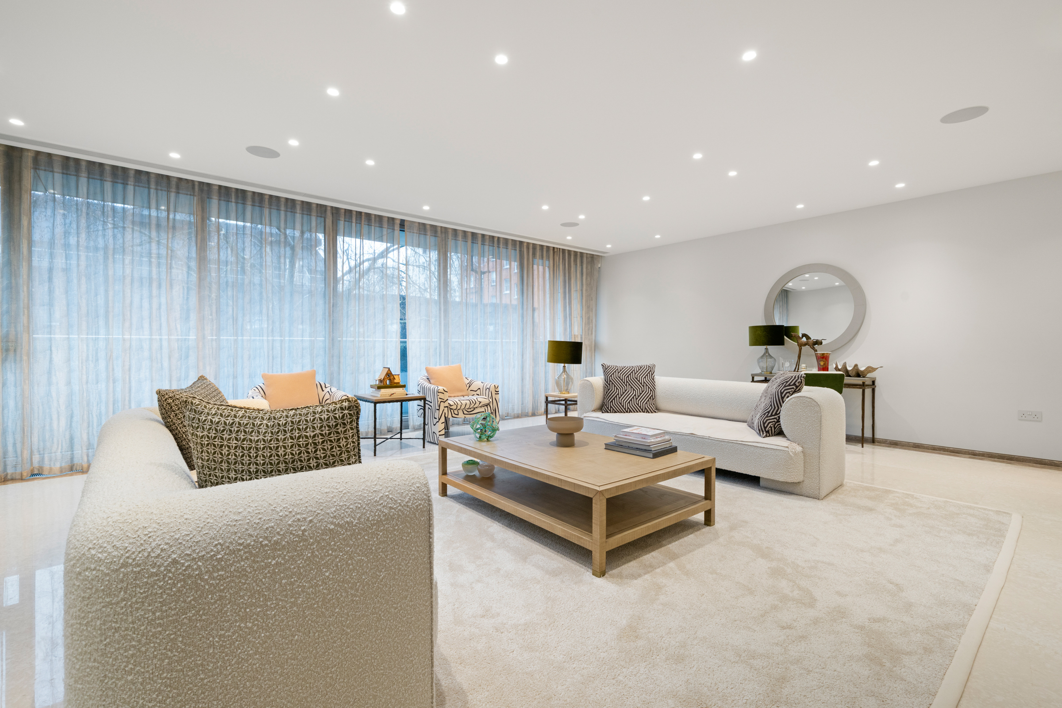
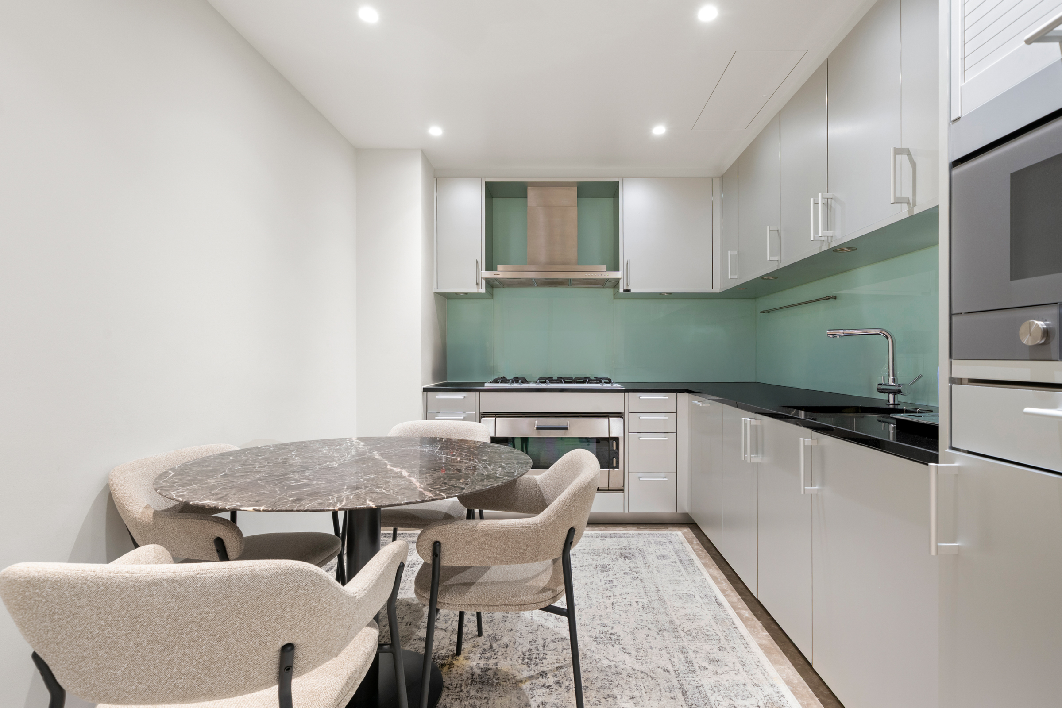
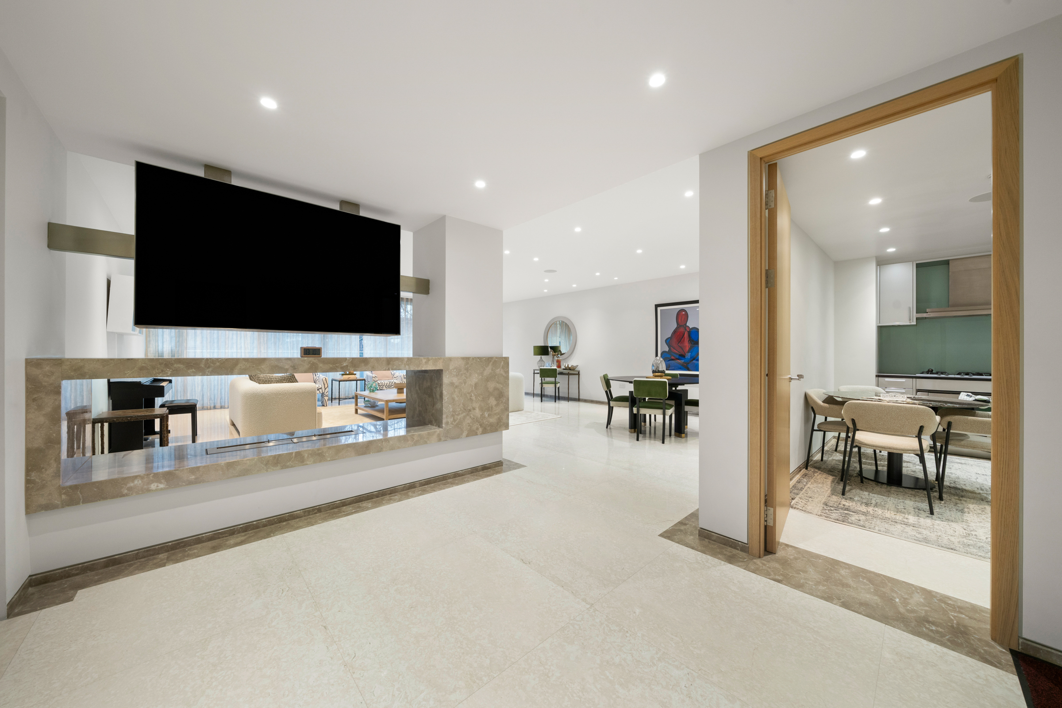
Positioned on the second floor of the prestigious 199 Knightsbridge development, this recently renovated four-bedroom apartment extends to more than 2,925 sq ft of well-balanced lateral living. Residents benefit from access to the building’s award-winning private landscaped gardens, while the apartment itself has been created through the thoughtful amalgamation of two neighbouring homes. The result is a layout that prioritises generous proportions, clarity of planning and a natural sense of flow, all within one of London’s most established prime addresses. The principal reception room is particularly broad, allowing for clearly defined seating and dining areas while maintaining an easy sense of movement through the space. Large windows introduce consistent natural light throughout the day, and the scale of the room lends itself as comfortably to everyday living as it does to entertaining. The finish is understated and contemporary, with a calm, neutral palette that allows the proportions of the room to take centre stage. The kitchen has been carefully planned with practicality in mind. Generous storage and work surfaces are arranged for ease of use, while streamlined cabinetry and high-quality appliances create a space that works as efficiently for daily cooking as it does for more informal gatherings. Alongside the principal living areas sits a substantial study, offering flexibility depending on requirements. It functions equally well as a private home office, media room or games room, providing a welcome degree of separation from the main reception spaces. There are four bedrooms in total, each with its own bathroom, arranged to ensure a sense of privacy from the living areas. The principal bedroom is particularly well-proportioned and includes extensive fitted storage. Bathrooms are finished in natural stone with clean-lined sanitaryware and restrained detailing throughout. The apartment further benefits from excellent built-in storage, a logical and easily navigable internal layout, and the reassurance of professional building management with secure access. Positioned on a lower floor, the design prioritises generous internal volume rather than external terraces, allowing for notably larger room dimensions across the home. Life at The Knightsbridge is complemented by a full suite of discreet, hotel-style services. These include a 24-hour concierge and reception, valet parking with secure underground spaces, and access to the resident-only Kinesis spa and fitness centre, which offers a gym, swimming pool, treatment rooms, sauna and steam rooms. A business centre with a twelve-seat boardroom, teleconferencing facilities and complimentary refreshments provides an additional layer of convenience for residents balancing work and home life. Knightsbridge itself needs little introduction. Hyde Park is moments away, as are Harrods and the boutiques of Sloane Street, while the restaurants, galleries and village-like streets of Chelsea and Belgravia sit just beyond. Few London neighbourhoods manage to feel as quietly residential while remaining so central to the city.

Additional information

MLS® ID
UK-R-07465
Available since
March 11, 2026

Interior Features

Bedrooms
4
Bathrooms
4
Basement
No

 Courtesy of Danny Daniel | United Kingdom Sotheby's International Realty

Based on information from DASH - Sotheby's International Realty (SIR) as of 10/11/2026. This information is for your personal, non-commercial use and may not be used for any purpose other than to identify prospective properties you may be interested in purchasing. The display of MLS data is usually deemed reliable but is NOT guaranteed accurate by the MLS. Buyers are responsible for verifying the accuracy of all information should investigate the data themselves or retain appropriate professionals. Information from sources other than the Listing Agent may have been included in the MLS data. Unless otherwise specified in writing, Broker/Agent has not and will not verify any information obtained from other sources. The Broker/Agent providing the information contained herein may or may not have been the Listing and/or Selling Agent. 

©2026 DASH - Sotheby's International Realty (SIR). All rights reserved. 

Data last updated 5:20 AM UTC, 10/11/2026

Powered by Luxury Presence