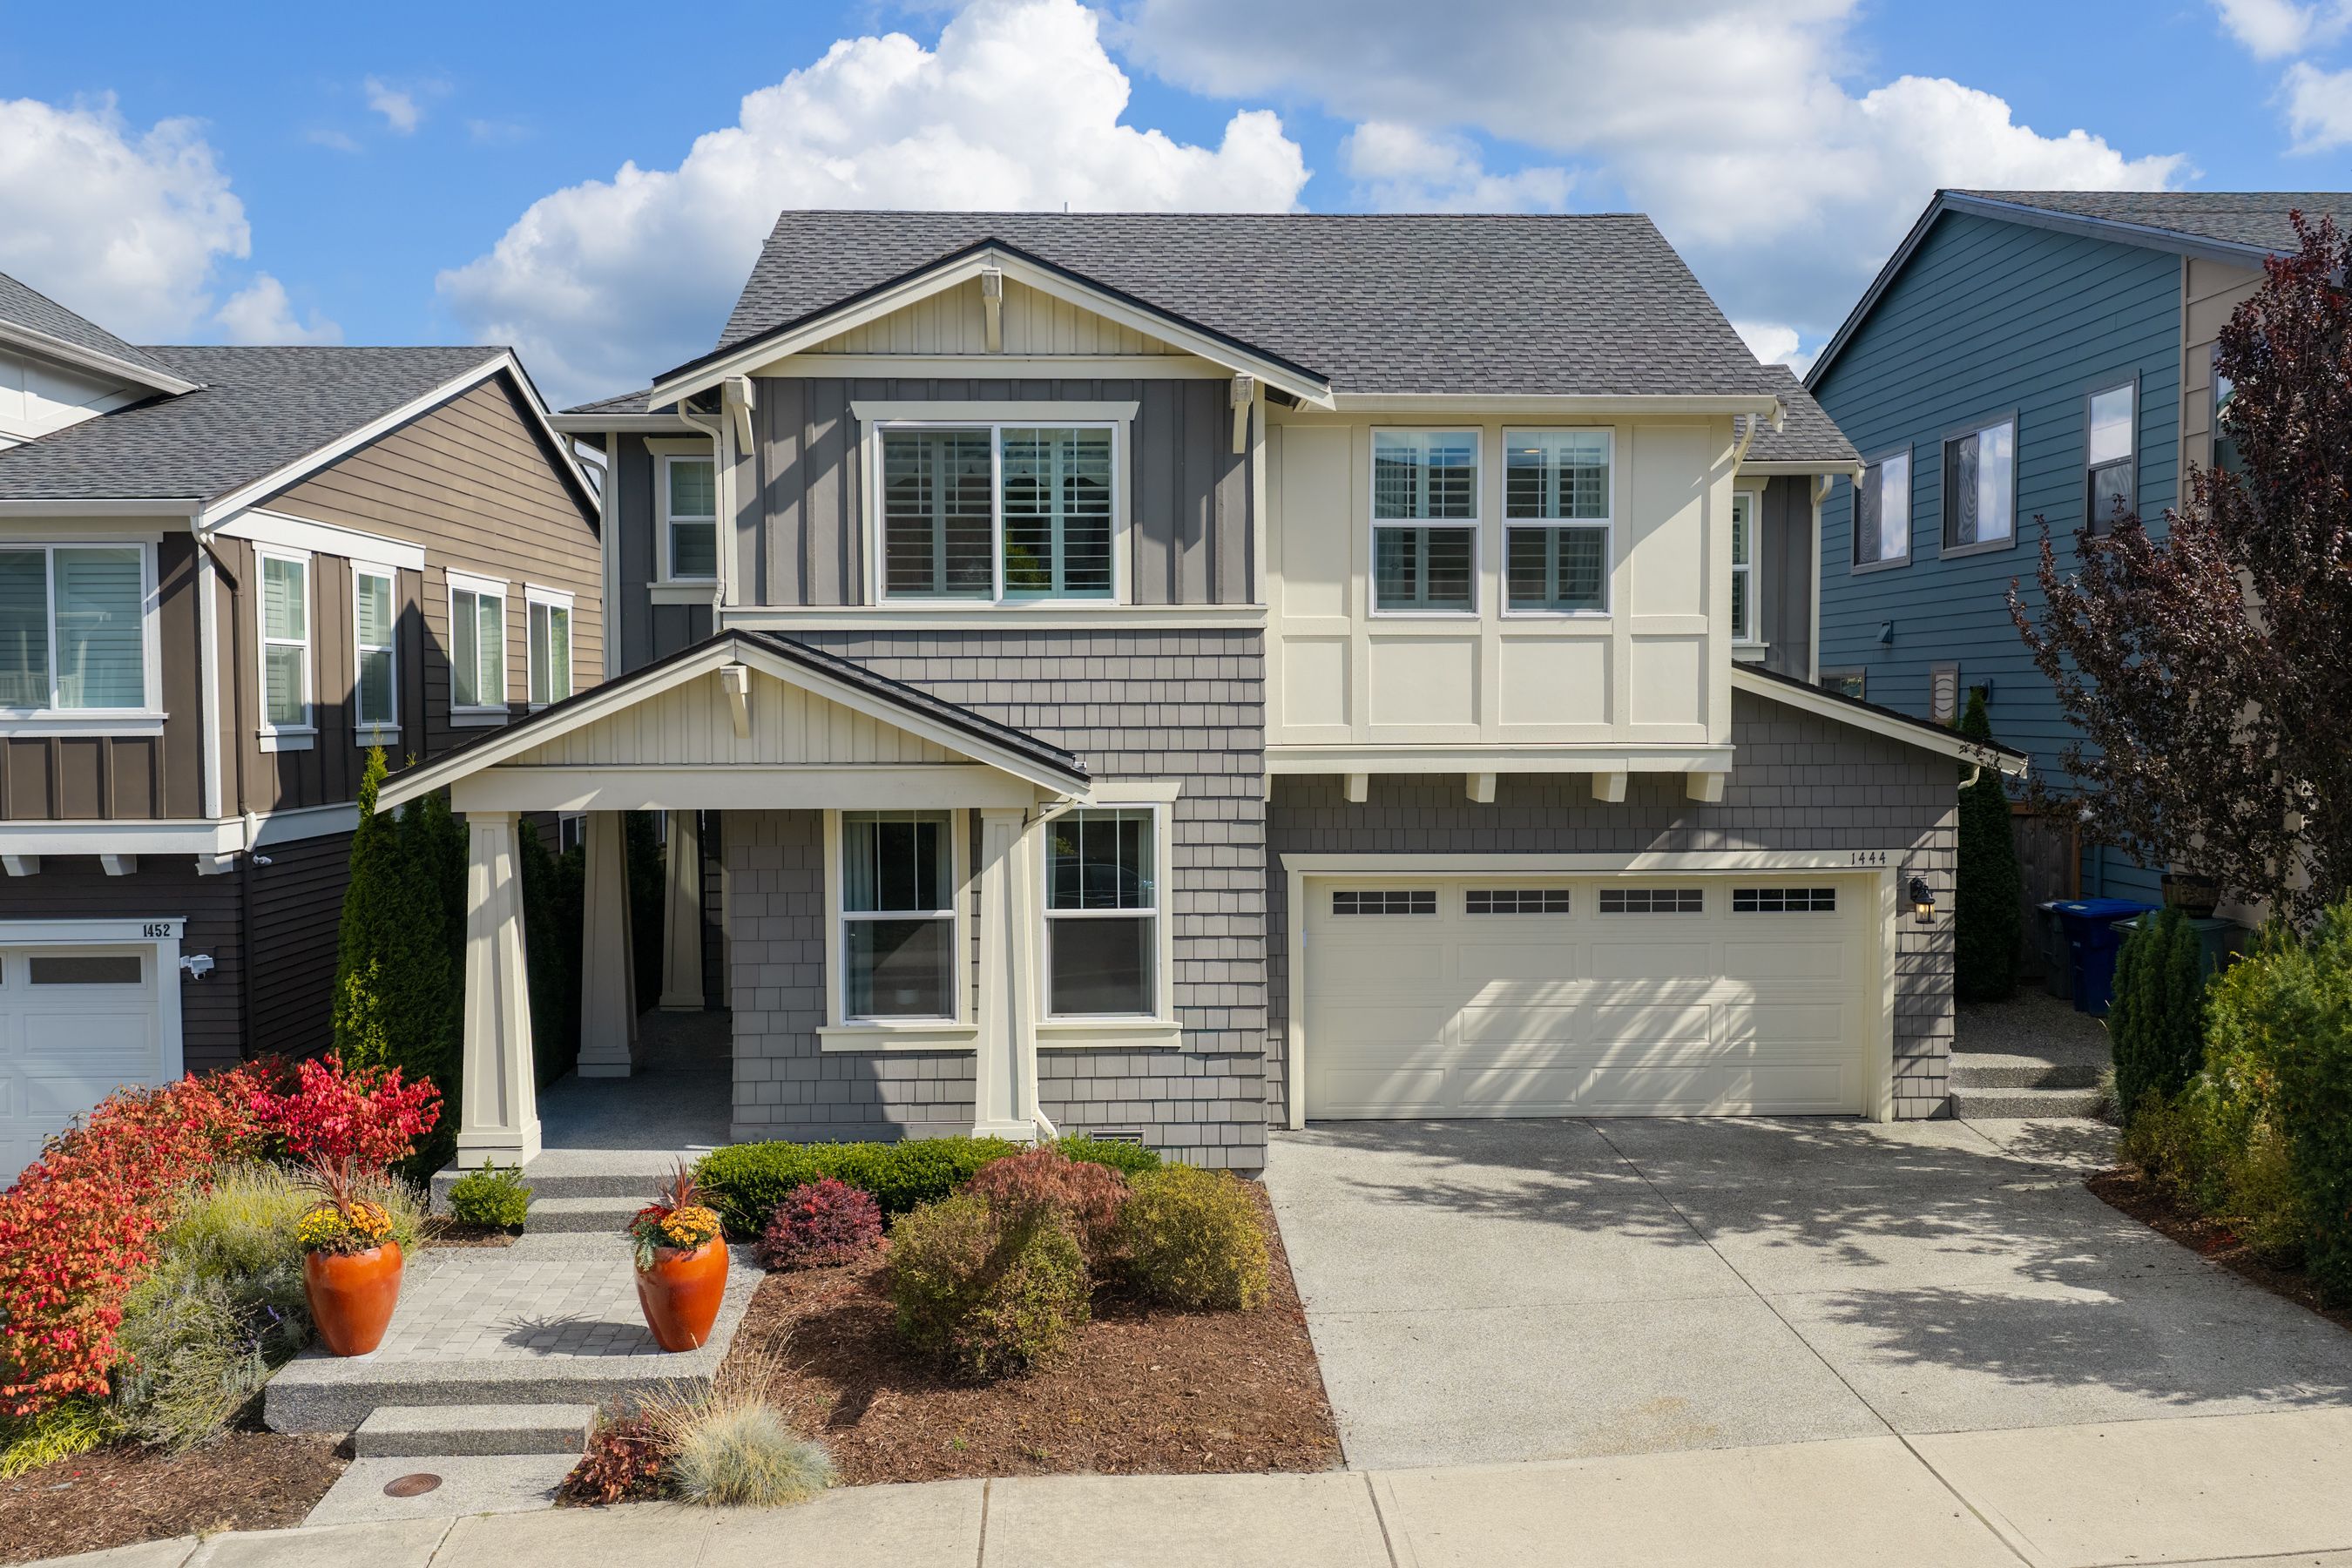
Property photo 1
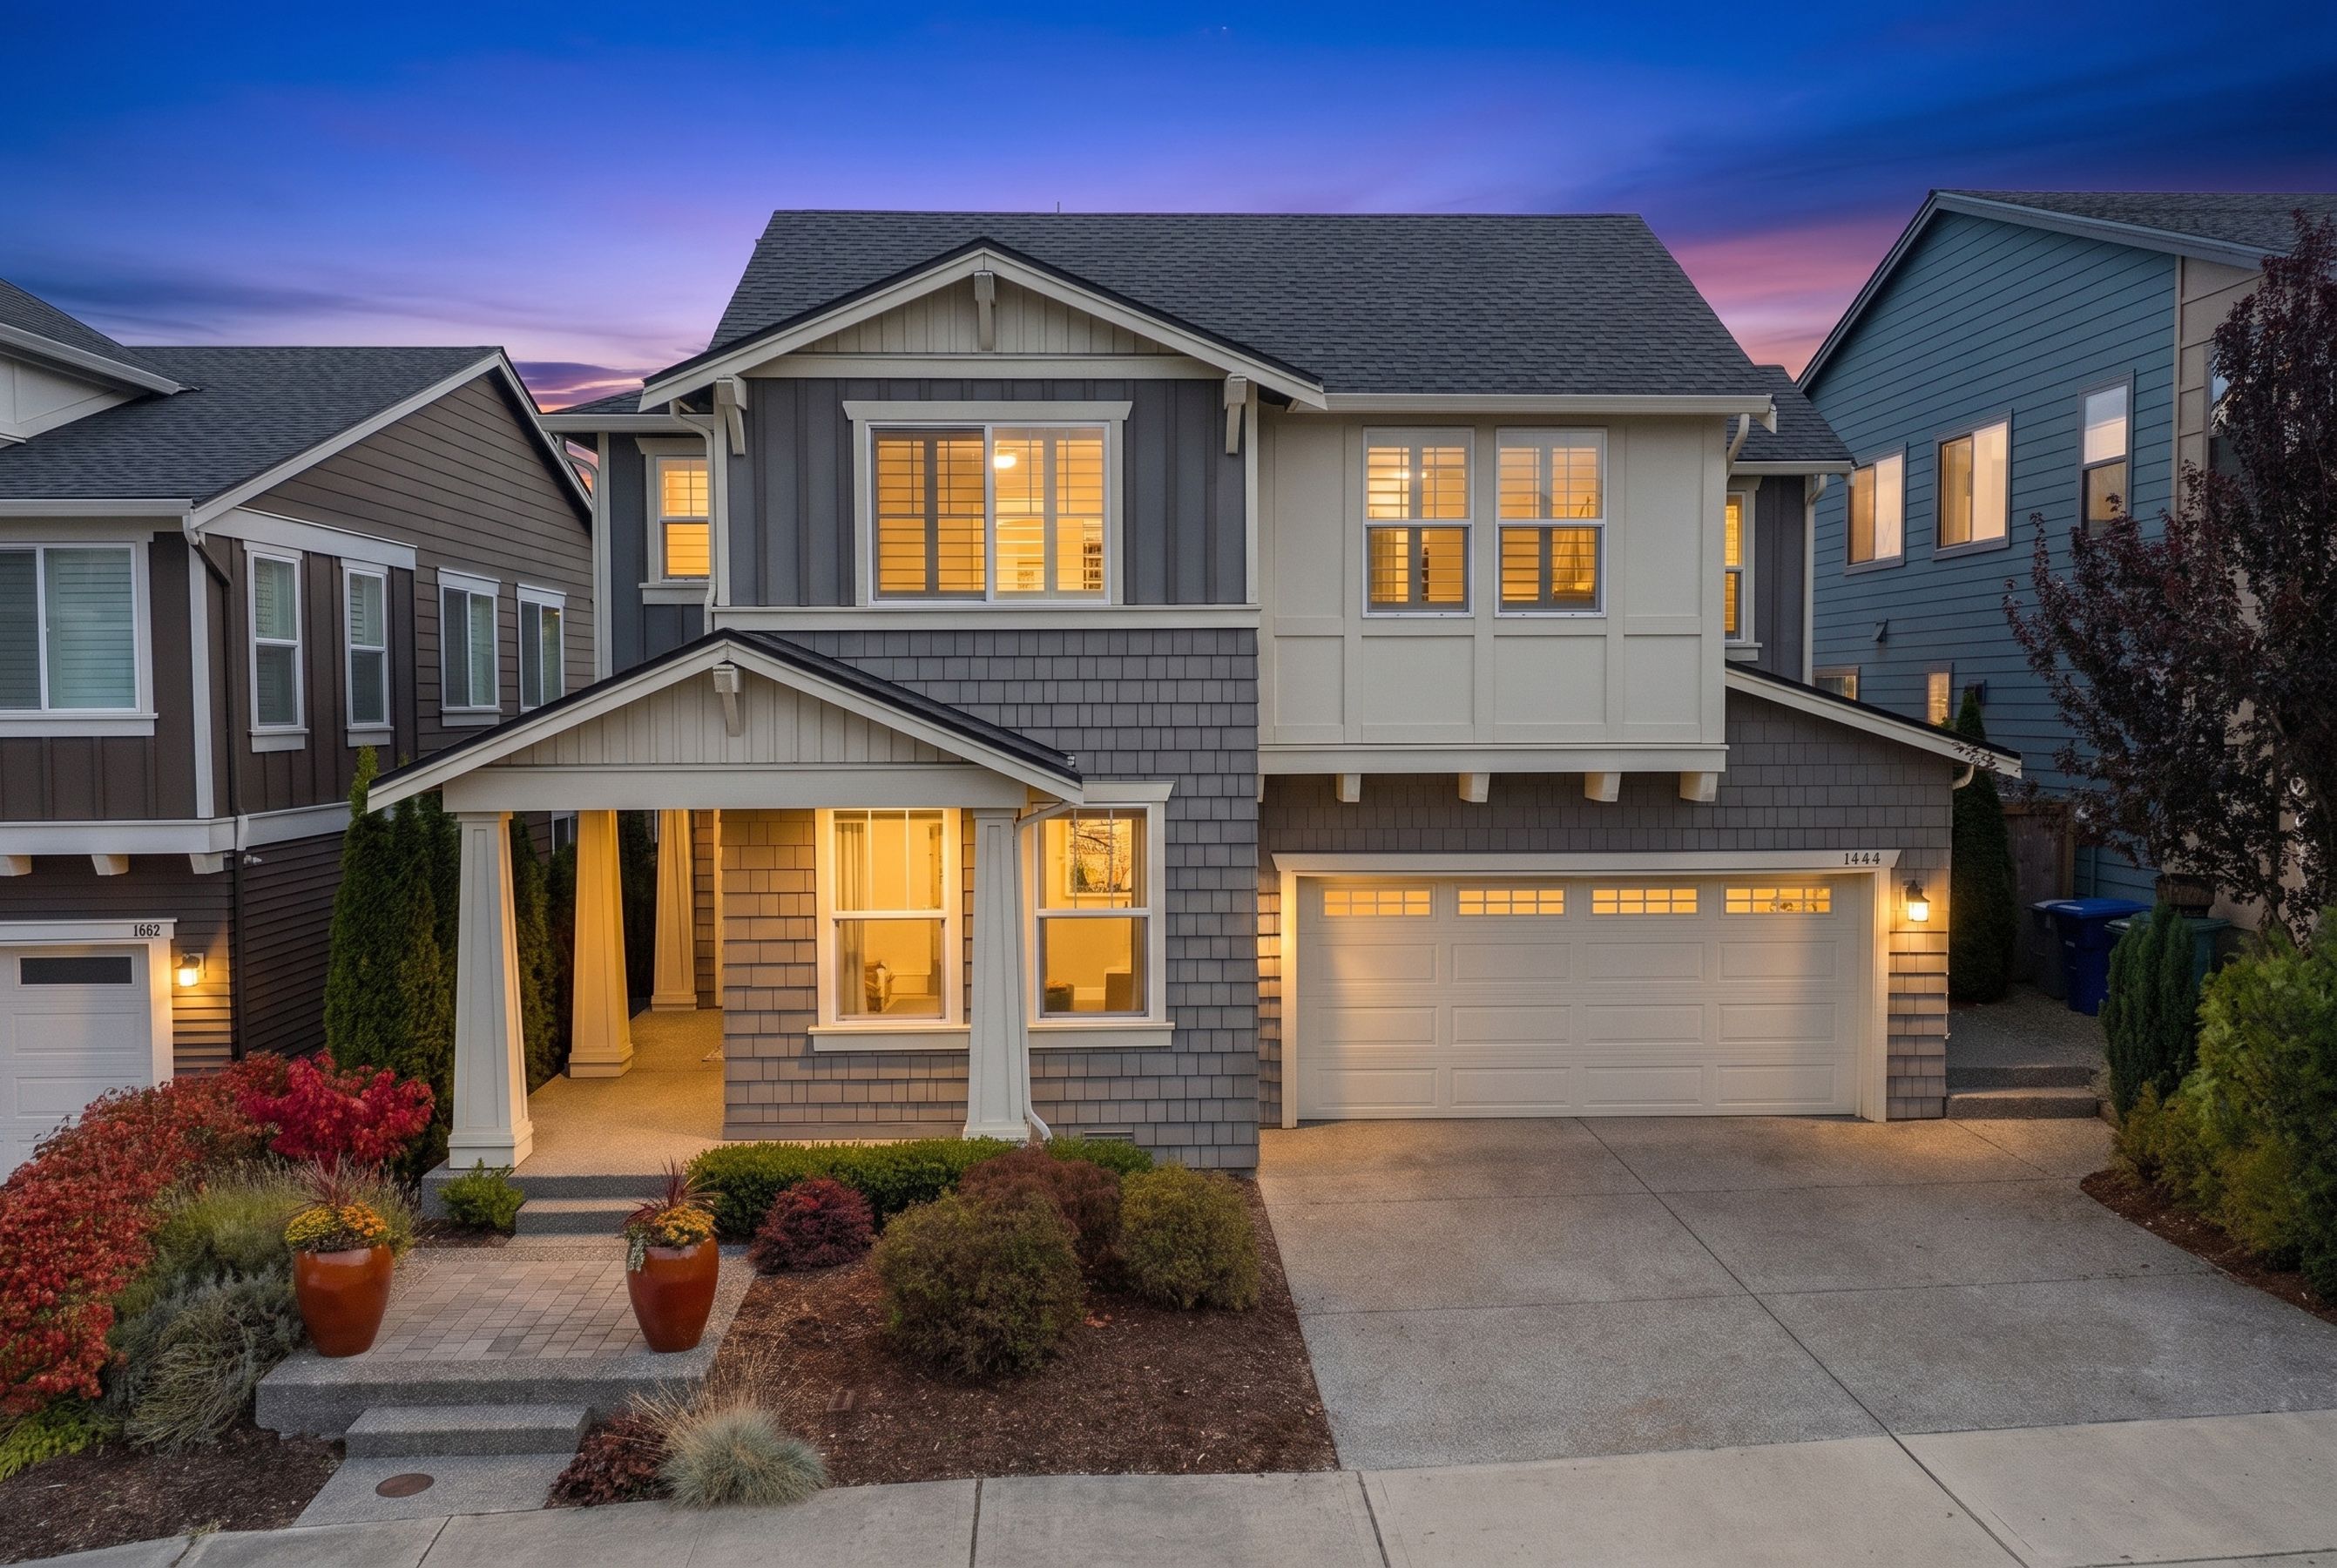
Property photo 2
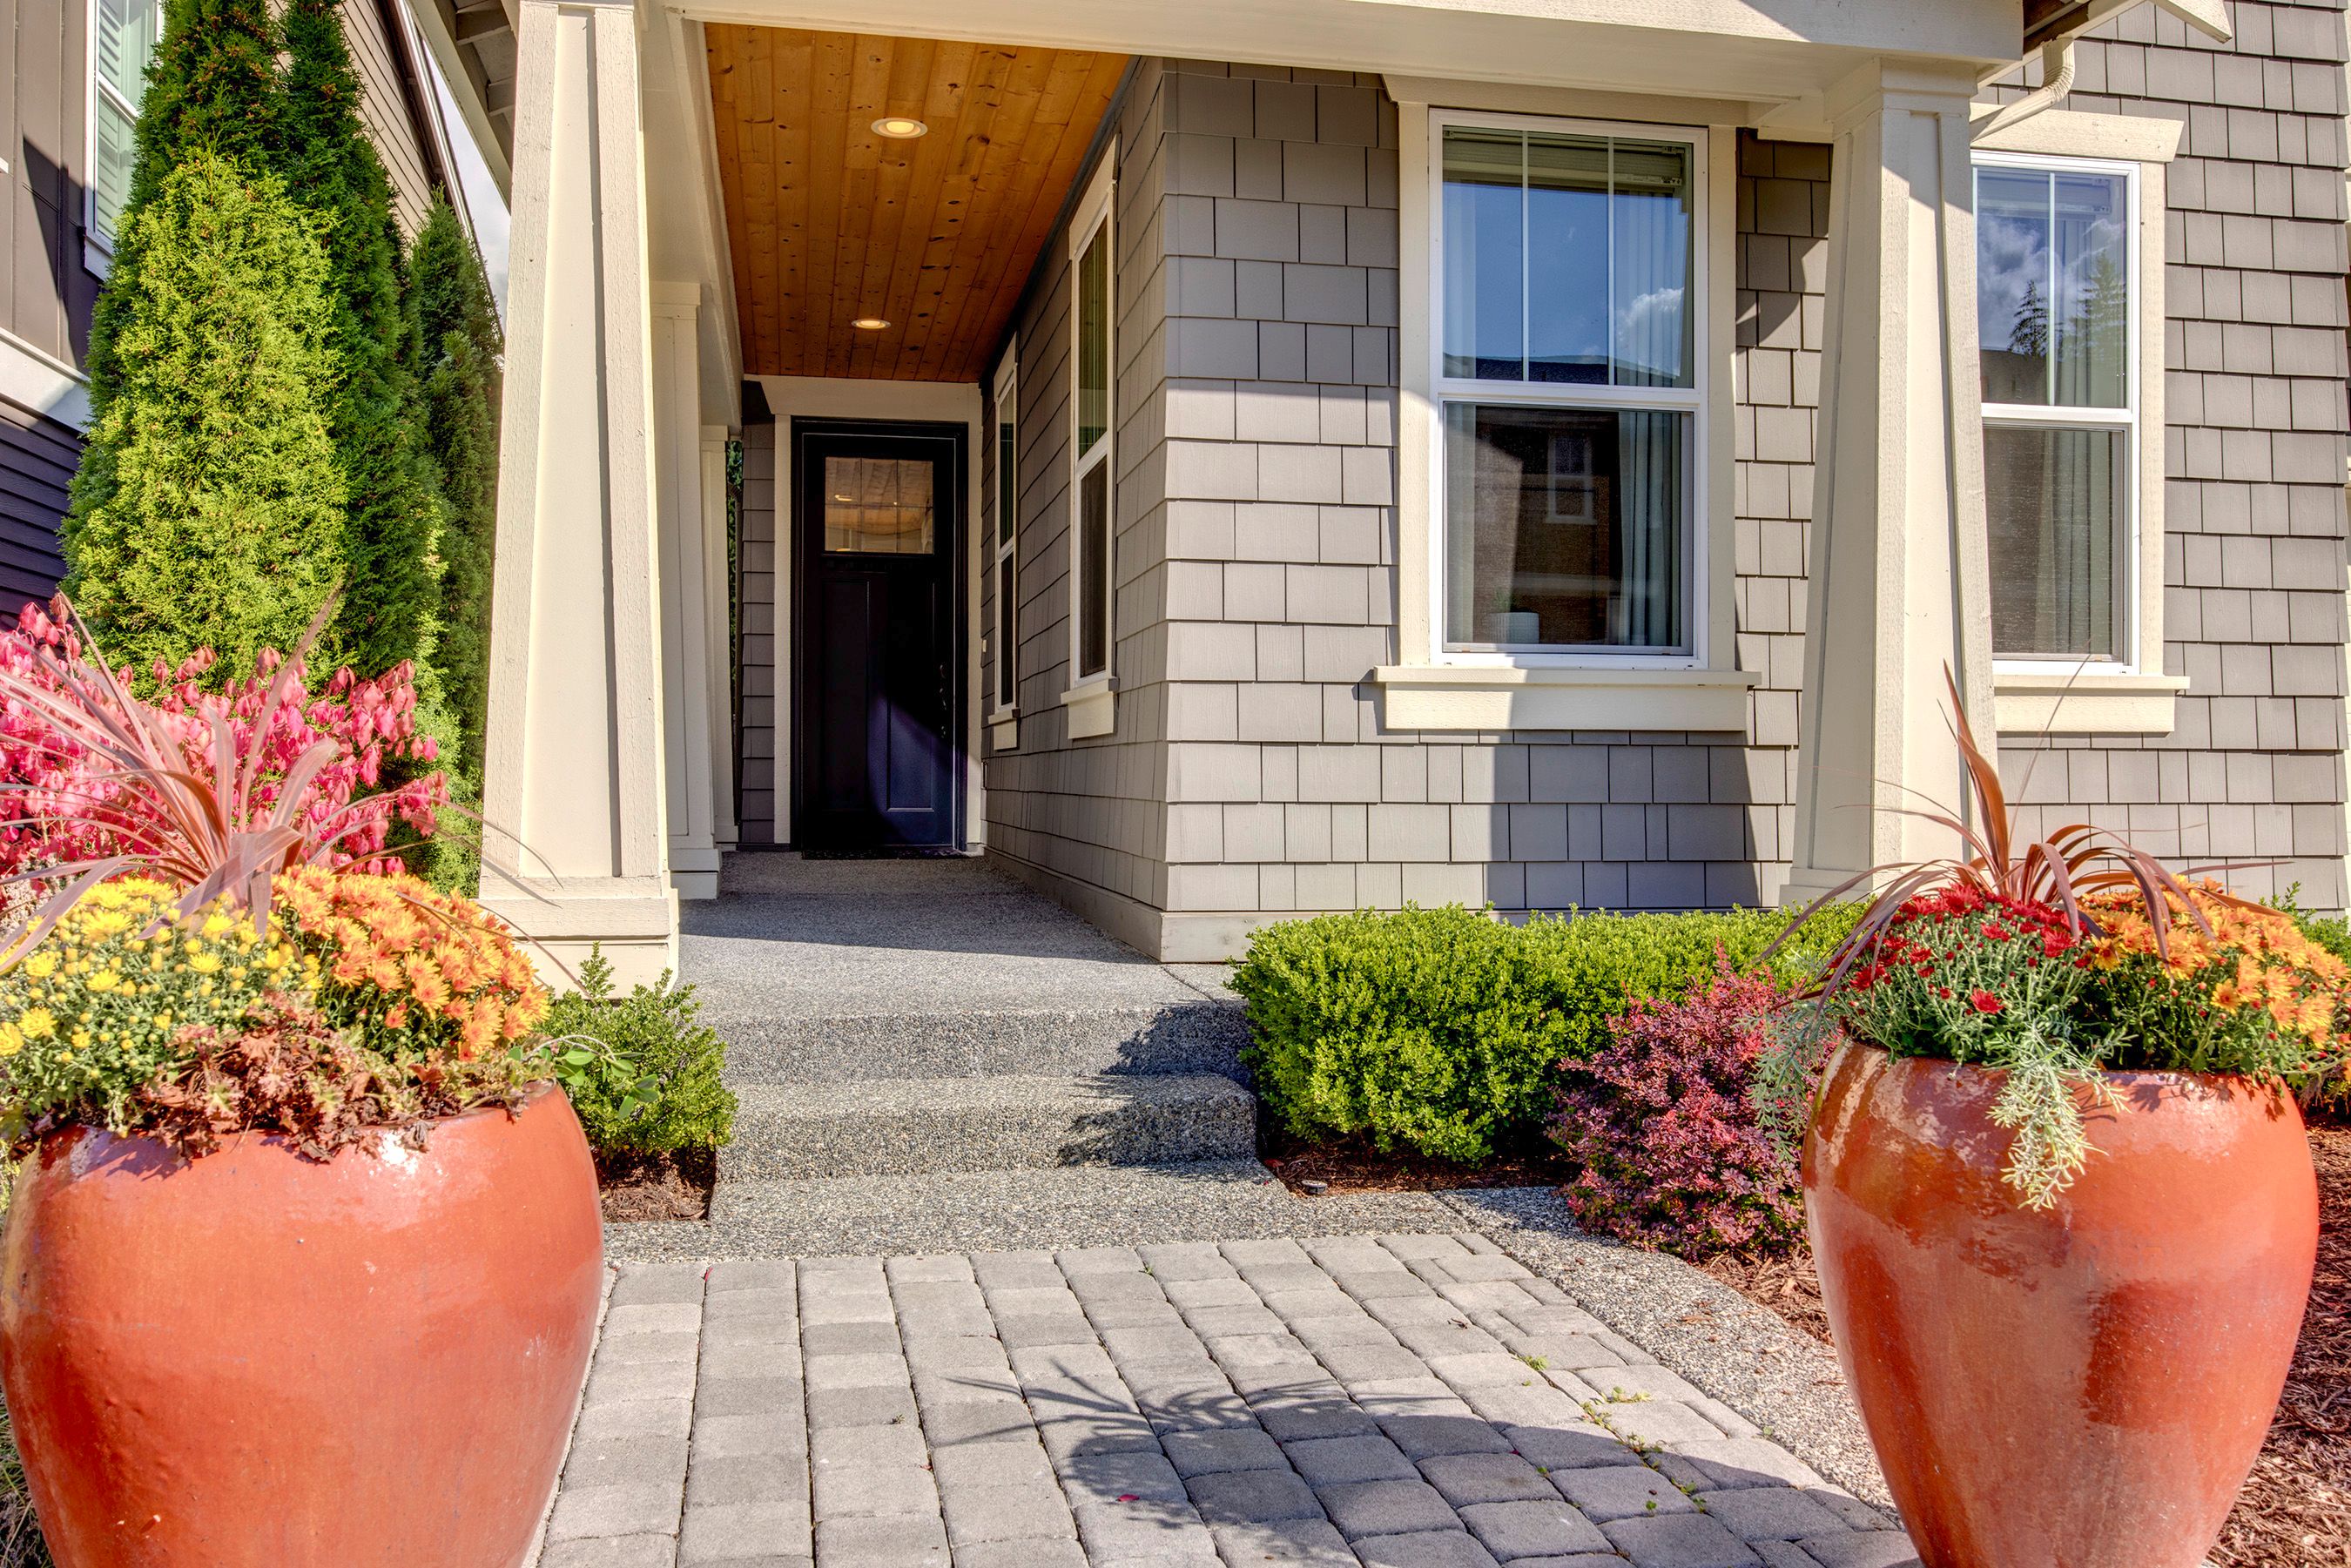
Property photo 3
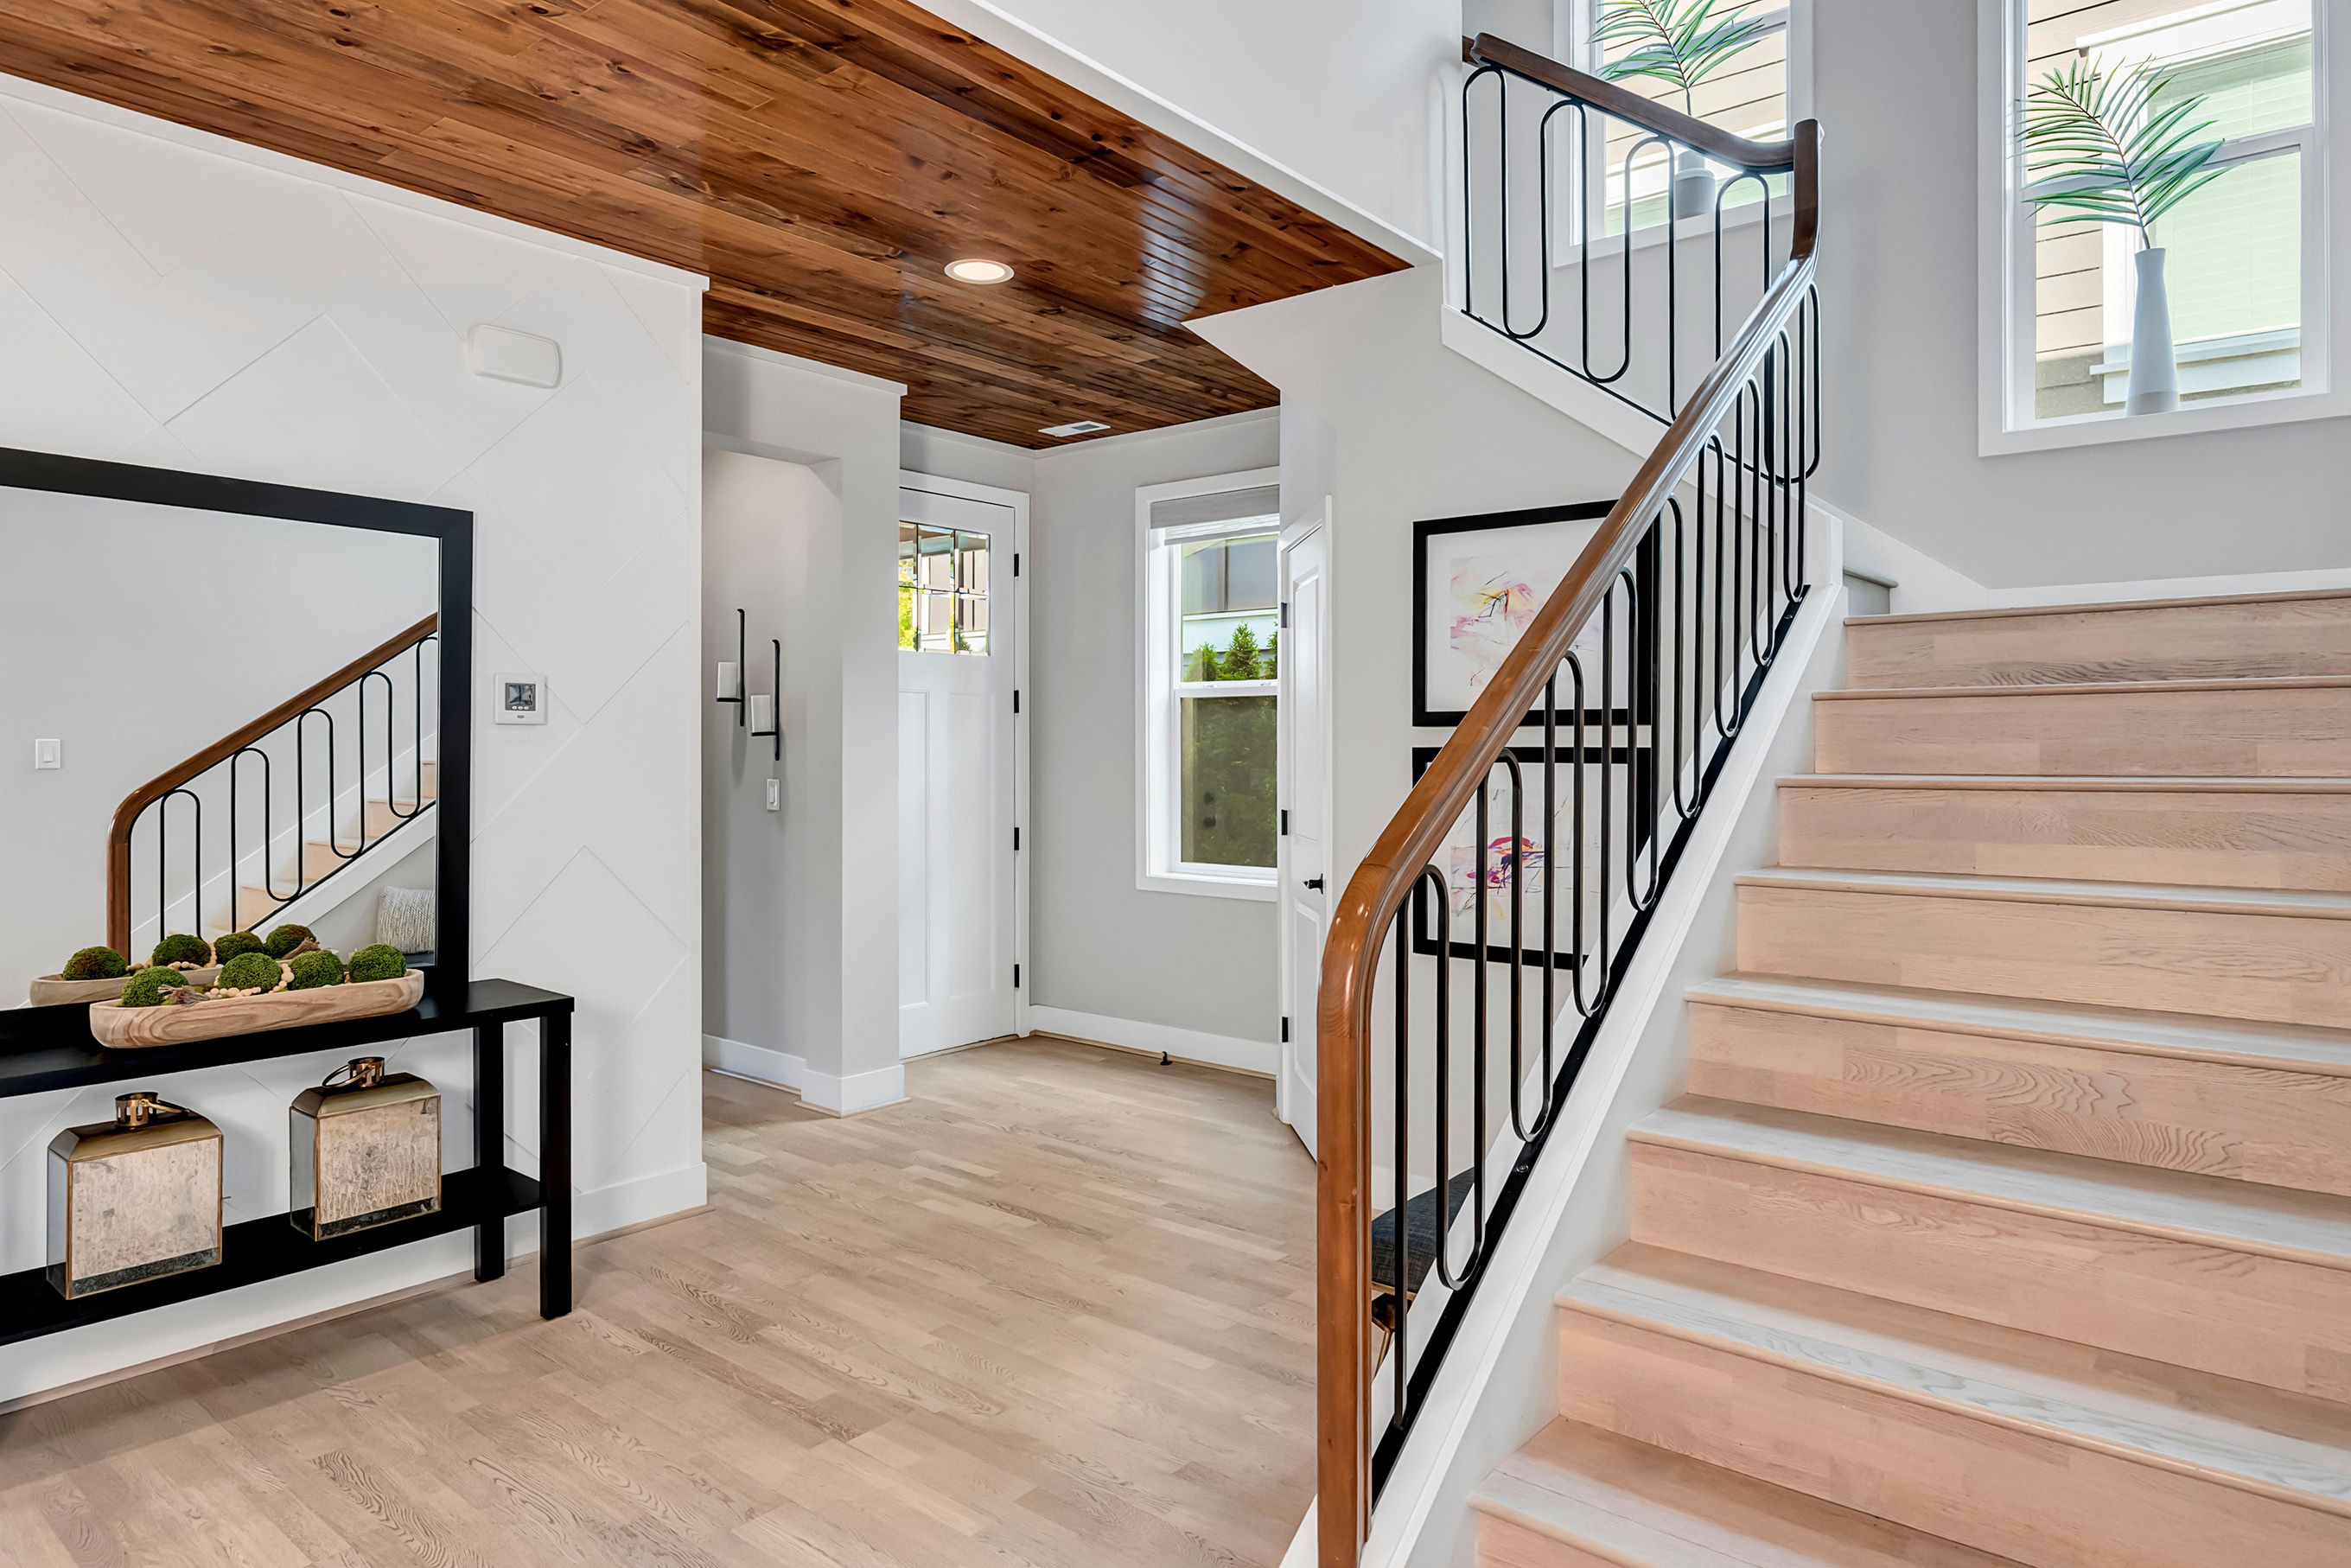
Property photo 4
Property photo 5
5 Beds
2 Baths
2,770 sqft

$1,825,000

1444 242nd Ave NE , Sammamish WA, 98074

Price per sqft$658.84
Built in2019
Property size2,770 sqft
Property typeResidential

Overview

Active

Listed Sep 24, 2026

Updated 44h ago

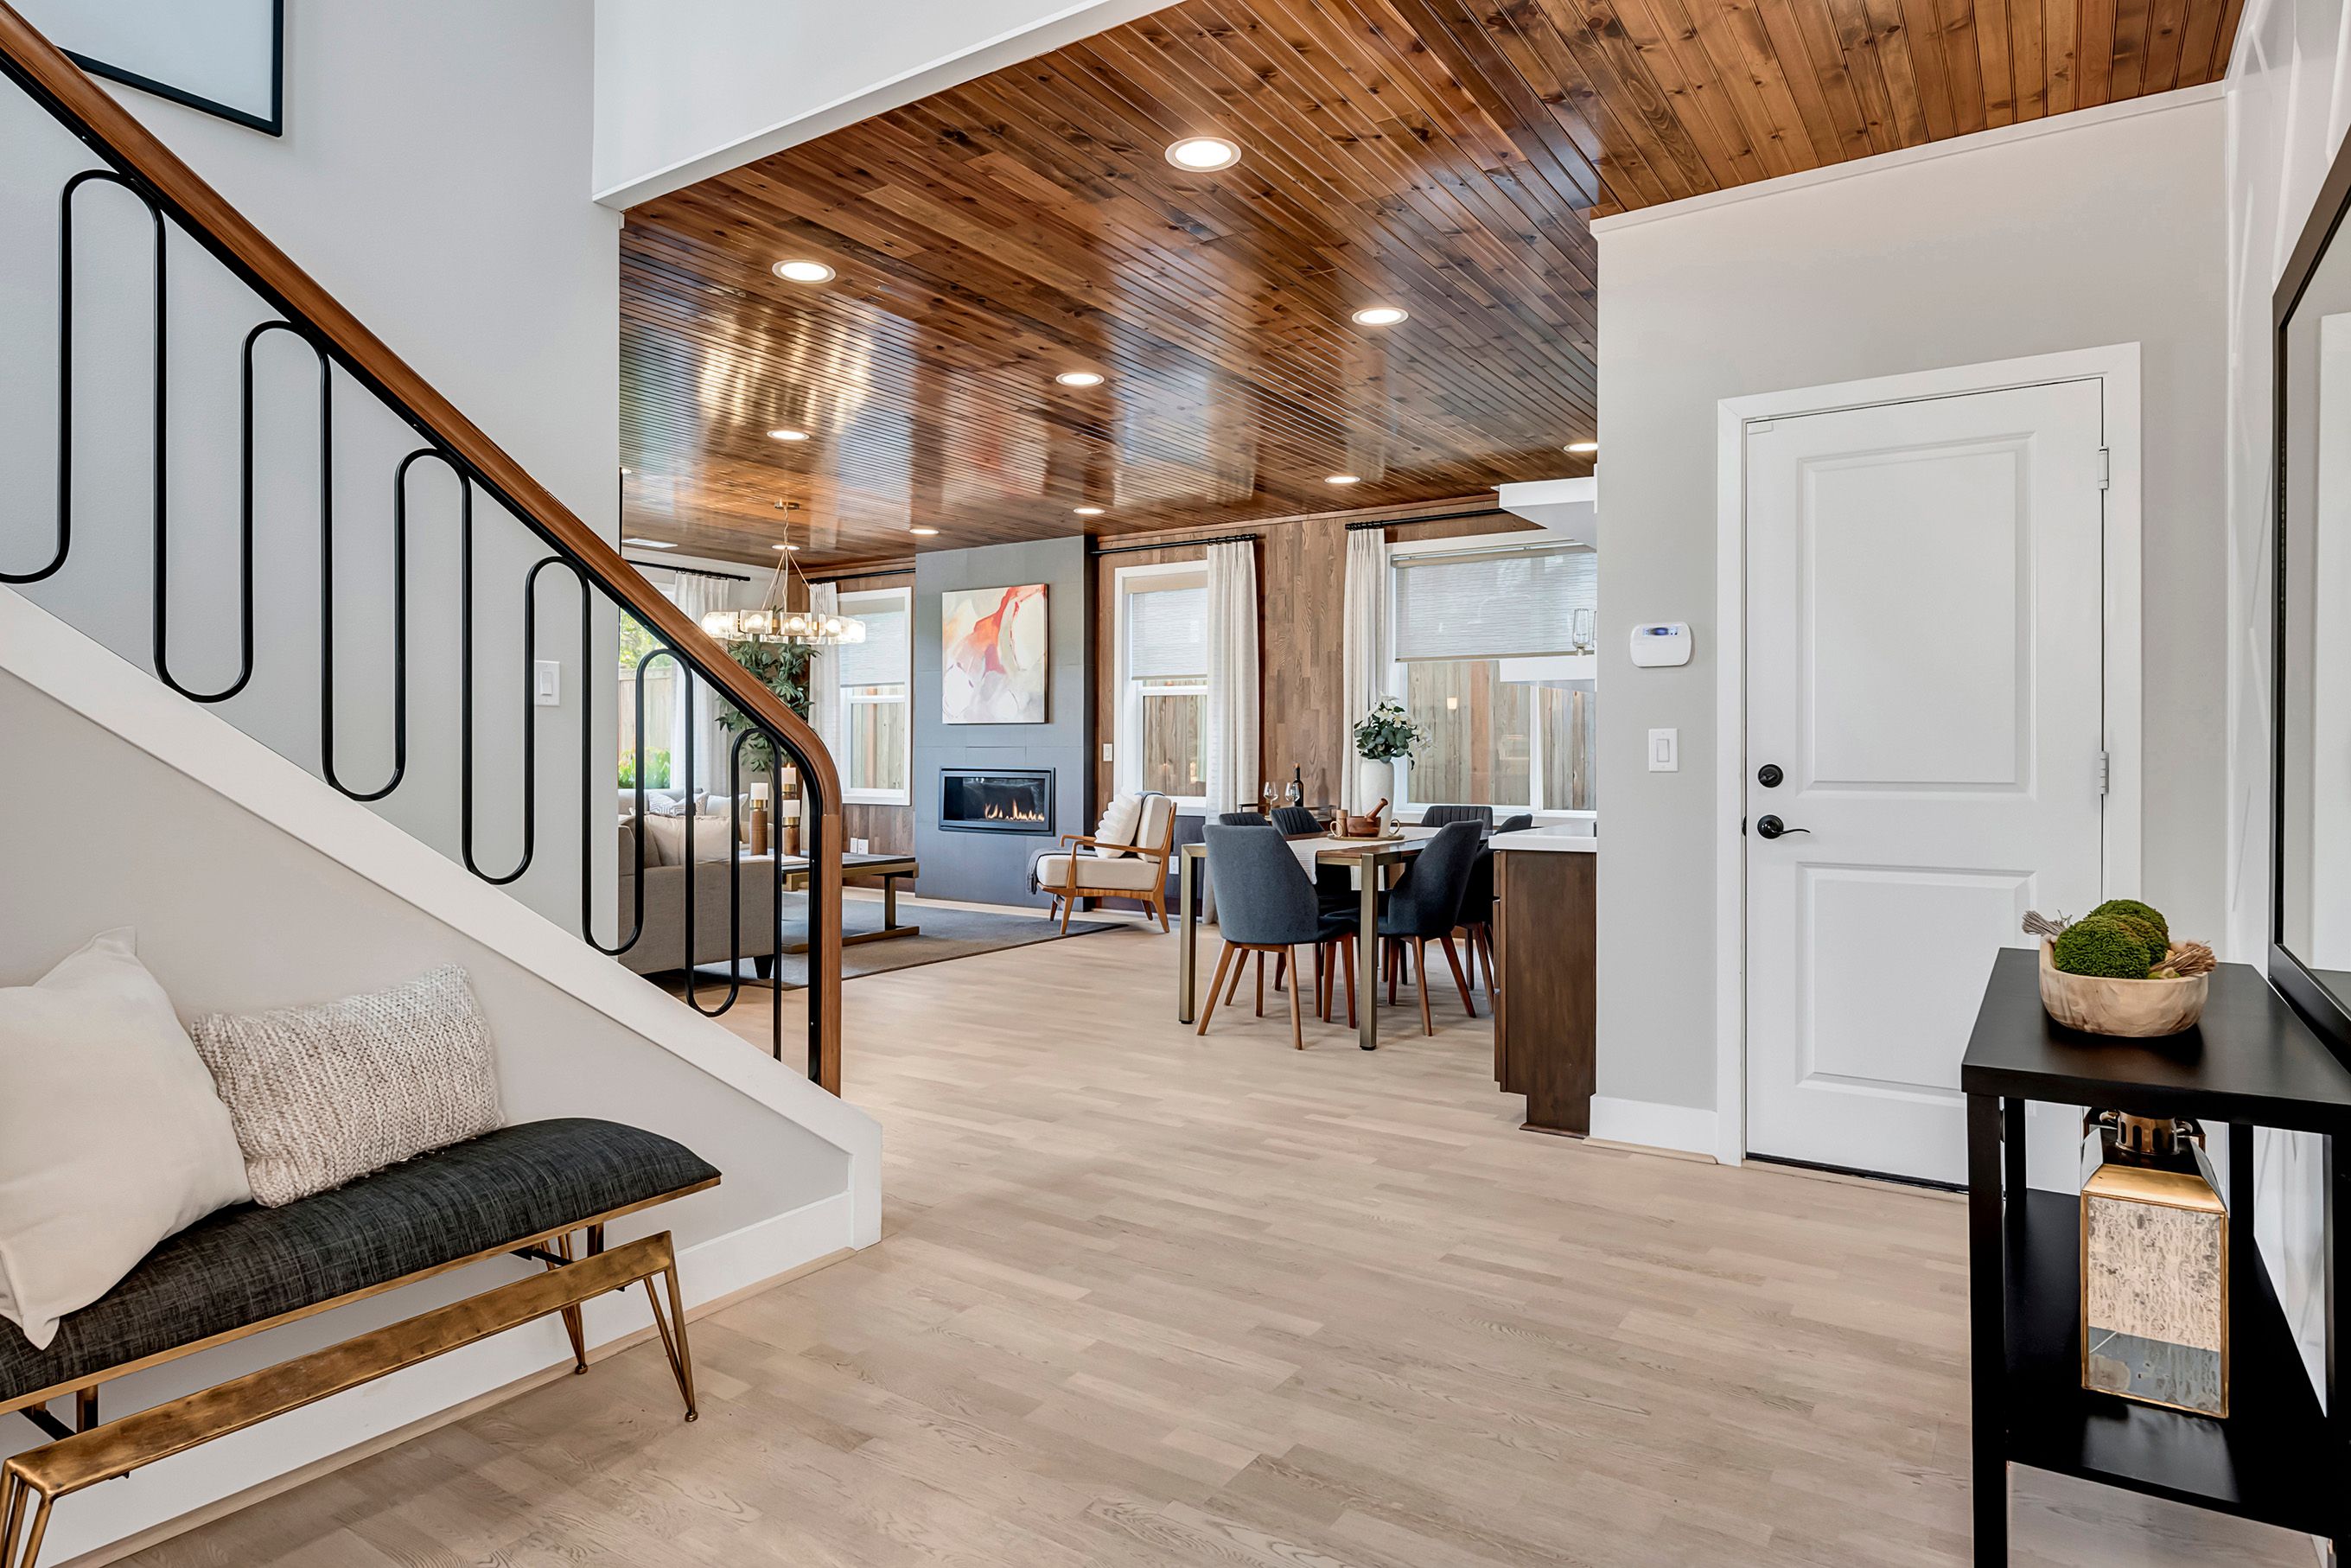
Elegant and highly coveted, this Canterbury Park home sits on a quiet street in one of the neighborhood's most sophisticated pockets. Better than new construction, it's a true showcase of bespoke design. Over $400K in builder upgrades. Originally the Toll Brothers Peak Craftsman model home, it features wide-plank engineered hardwood floors, custom millwork on two feature walls, handcrafted wood ceilings, decorative metal railings, and a sleek contemporary fireplace that sets the tone throughout. Chef-ready kitchen. Full-height white cabinetry, a marble backsplash, an expansive quartz island, a Sub-Zero refrigerator, and designer LED recessed lighting make this the heart of the home. Low-maintenance outdoor oasis. The patio is built for al fresco dining and entertaining, with a built-in Wolf grill and refrigerator, synthetic turf, lush plantings, and in-ground irrigation. Flexible main-floor suite. A bedroom with an adjacent full bath works beautifully as a private guest suite, home office, or multigenerational living space. Upstairs retreat. The primary suite offers two custom walk-in closets and a spa-like bath with designer marble tile and a freestanding soaking tub. Two additional bedrooms feature playful, design-forward finishes, and a media room completes the level, perfect for movie nights, gaming, or quiet reading. Move-in ready. Offered fully furnished with designer pieces throughout, plus custom blinds and window treatments and closet systems. Simply unpack and settle into a home that blends luxury, craftsmanship, and effortless everyday living. Additional features: air conditioning and a security system. Prime location: top-rated schools, an easy commute to major tech employers via I-405 and SR 520, and nearby shopping and dining.

$12,142/mo

Est. mortgage payment based on a $1,825,000 home price.

All estimates are provided by Luxury Presence for informational purposes only. Actual amounts may vary.

Additional information

MLS® ID
2584151
Available since
September 24, 2026

Interior Features

Bedrooms
5
Bathrooms
2
Fireplace
Yes
Cooling
Yes
Heating
Yes
Basement
No

Exterior Features

Lot Size
0.09 Acres

Other Property Details

Taxes
$18,174
Tax Frequency
Annually
Garage
Yes

 Courtesy of Mary Nelson | Realogics Sotheby's International Realty

Based on information from DASH - Sotheby's International Realty (SIR) as of 10/10/2026. This information is for your personal, non-commercial use and may not be used for any purpose other than to identify prospective properties you may be interested in purchasing. The display of MLS data is usually deemed reliable but is NOT guaranteed accurate by the MLS. Buyers are responsible for verifying the accuracy of all information should investigate the data themselves or retain appropriate professionals. Information from sources other than the Listing Agent may have been included in the MLS data. Unless otherwise specified in writing, Broker/Agent has not and will not verify any information obtained from other sources. The Broker/Agent providing the information contained herein may or may not have been the Listing and/or Selling Agent. 

©2026 DASH - Sotheby's International Realty (SIR). All rights reserved. 

Data last updated 7:22 AM UTC, 10/10/2026

Powered by Luxury Presence