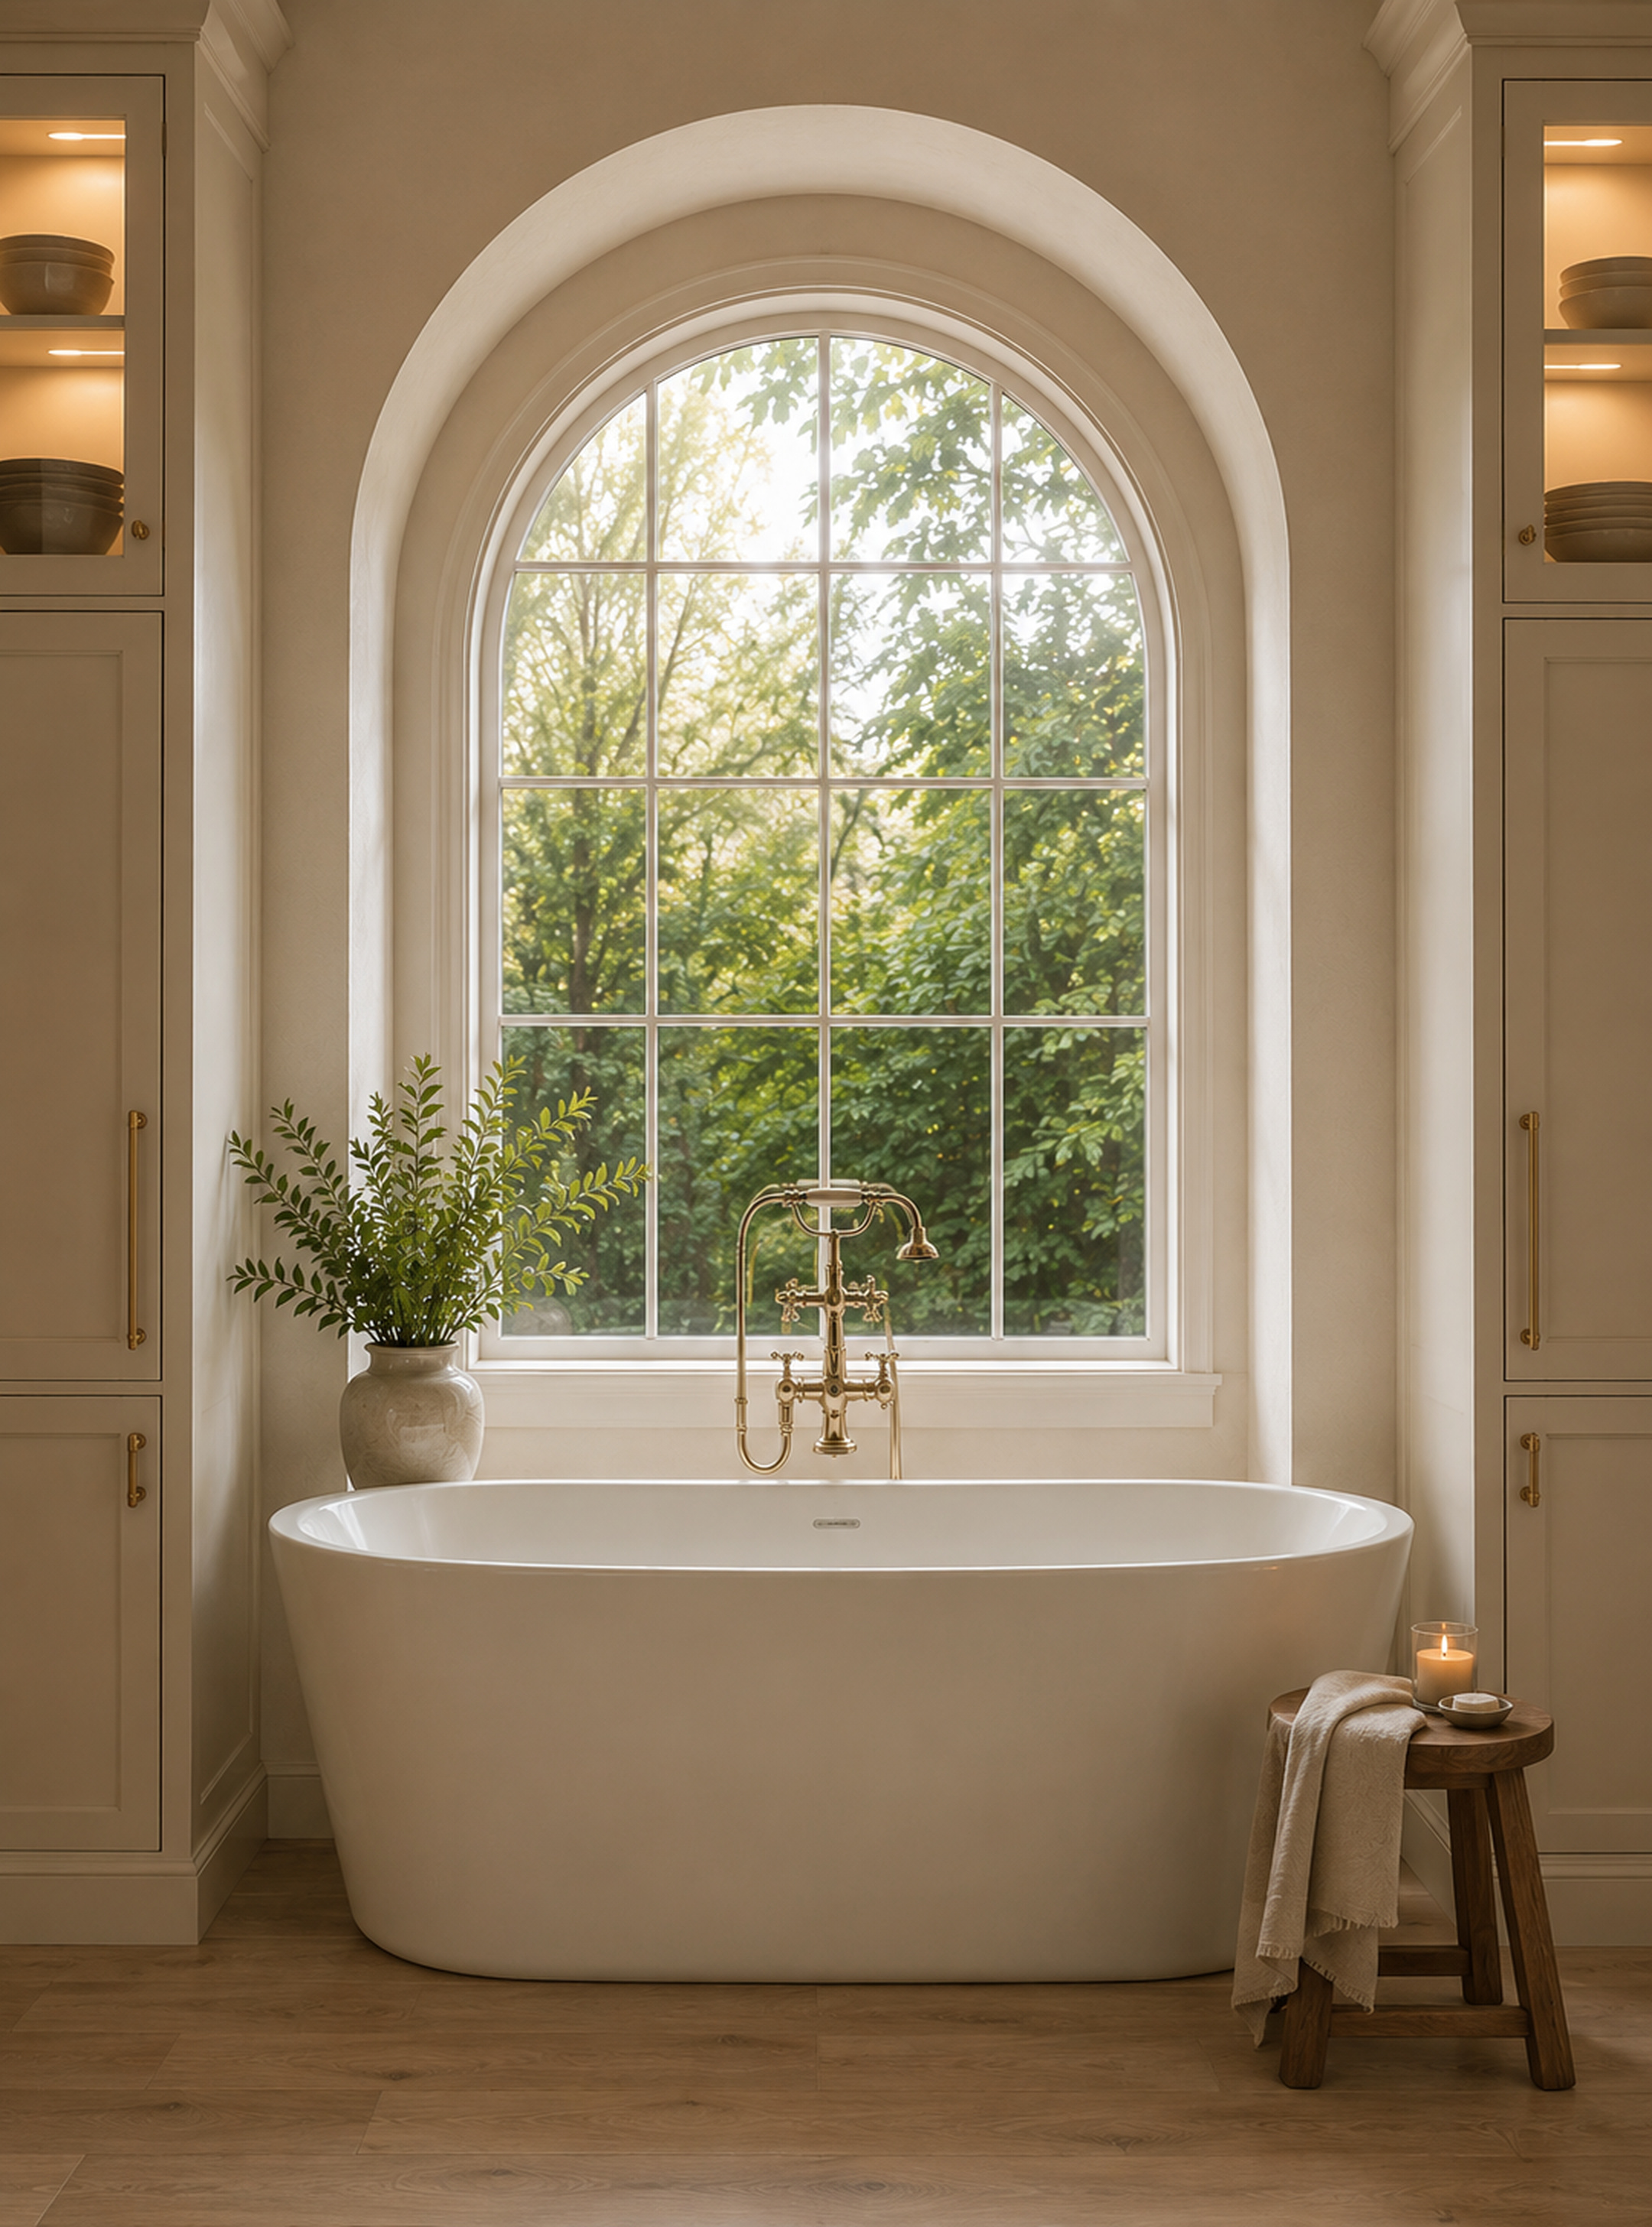
Property photo 1
Property photo 2
Property photo 3
Property photo 4
Property photo 5
5 Beds
6 Baths
4,700 sqft

$1,595,000

12765 Crossvine Drive , Covington LA, 70433

Price per sqft$339.36
Built in2027
Property size4,700 sqft
Property typeResidential

Overview

Active

Listed Oct 2, 2026

Updated 19h ago

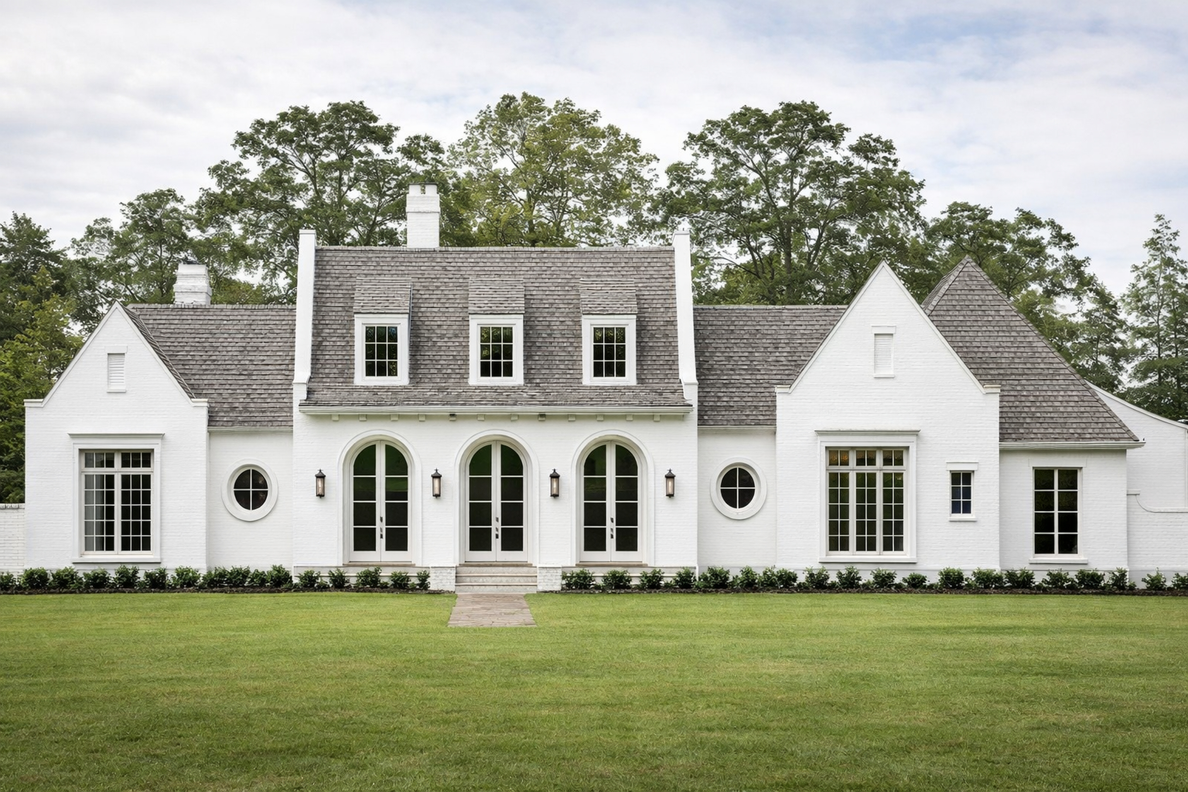
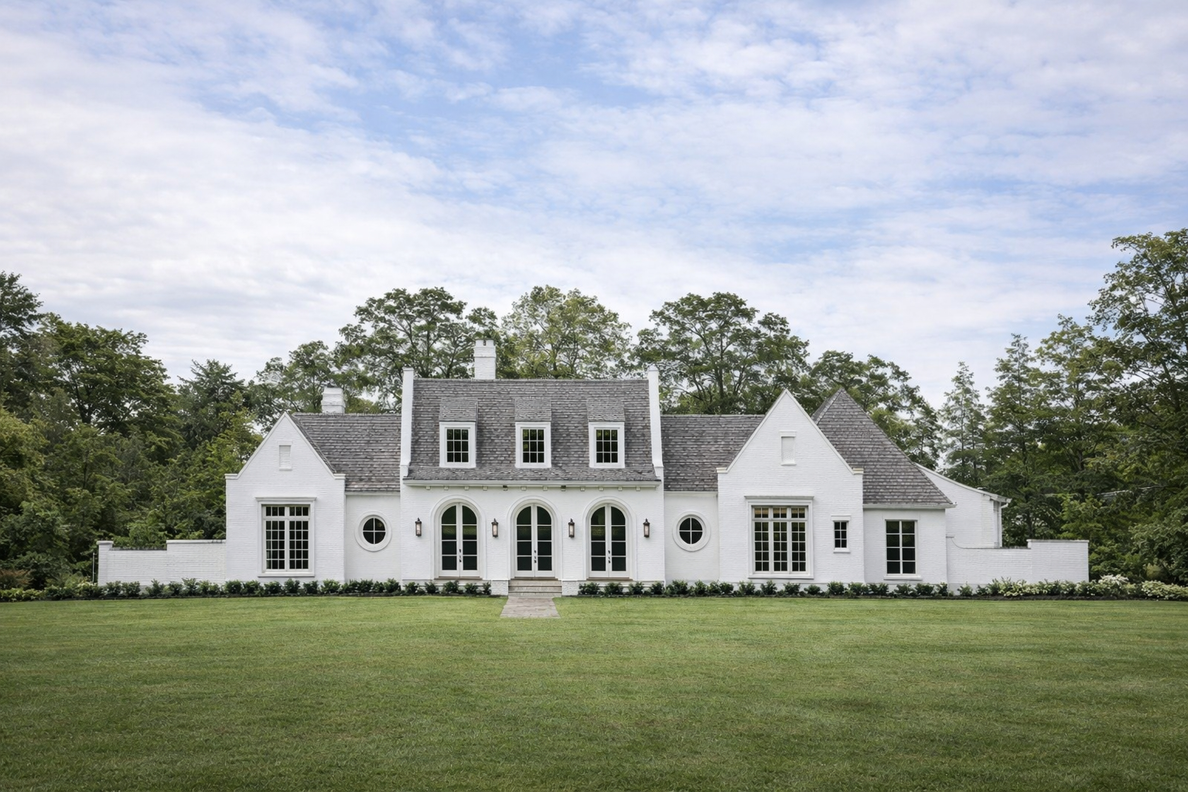
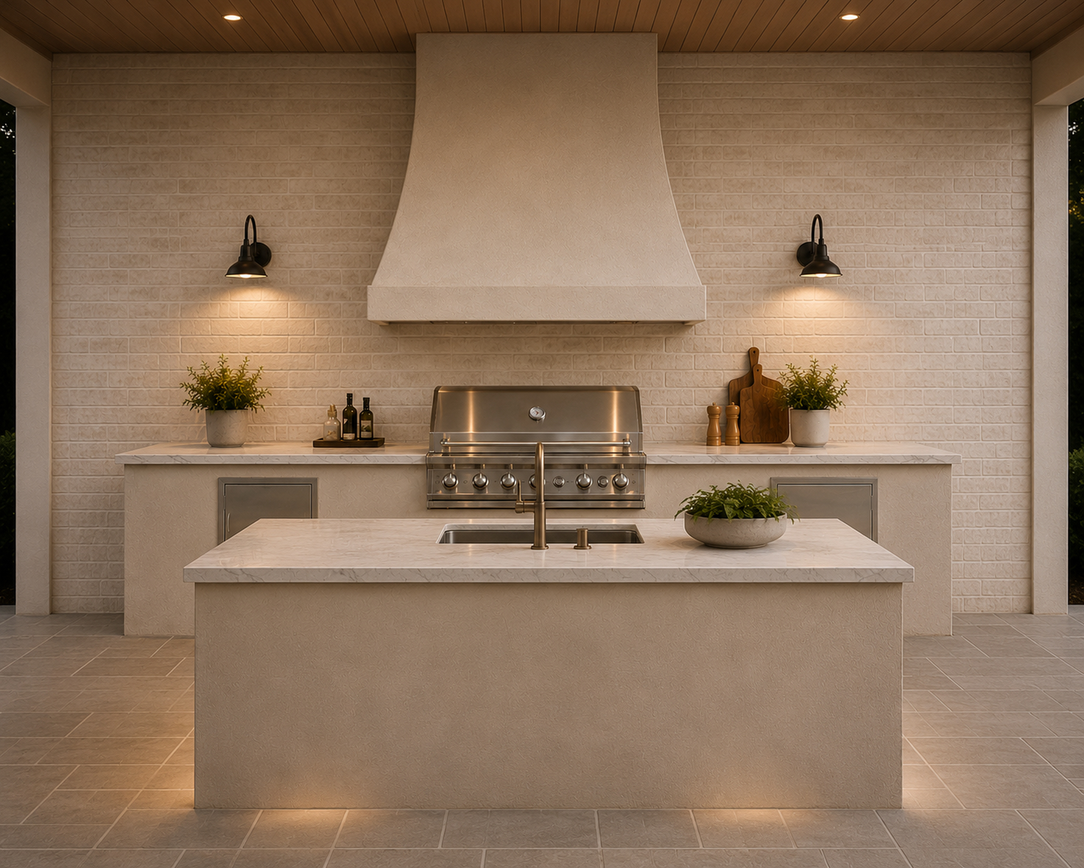
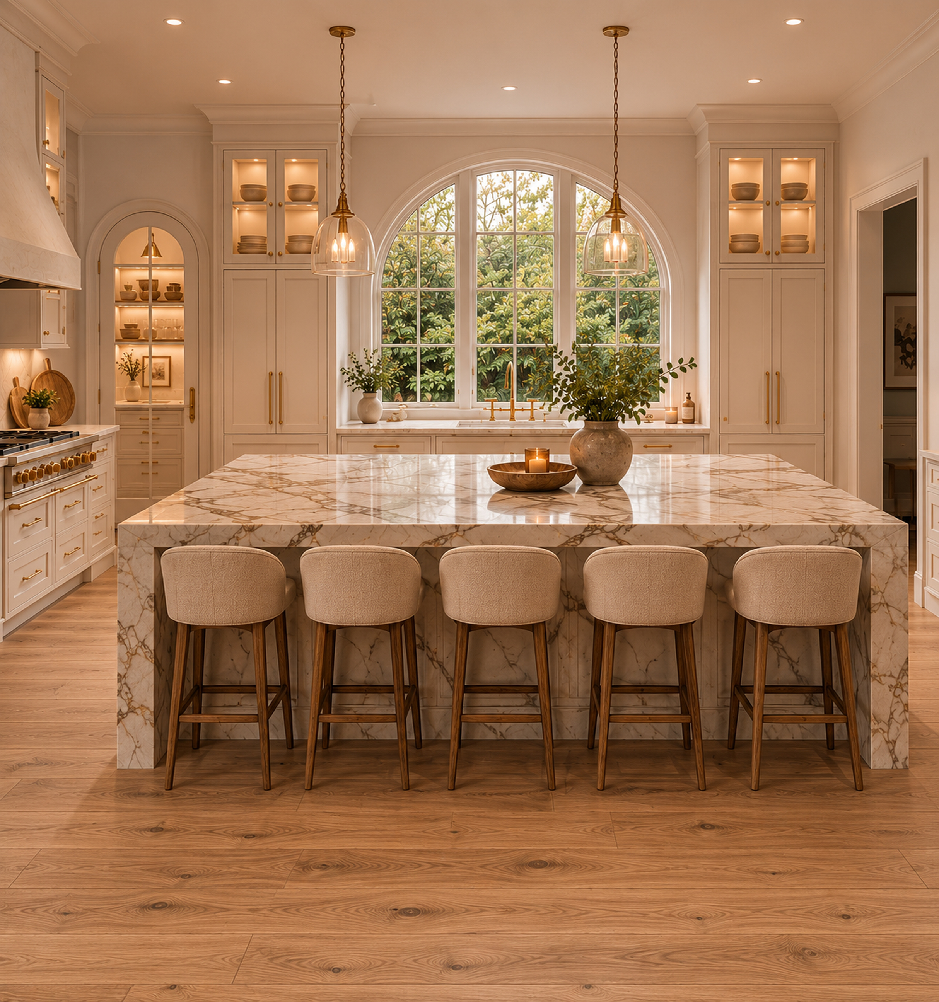
Experience elevated Northshore living in this architecturally striking Modern European estate designed for both grand entertaining and private retreat. Offering approximately 4,700 square feet of refined living space, this exceptional residence features 5 bedrooms, 4 full bathrooms, 2 half baths, and a 3-car garage. Thoughtfully designed with architectural symmetry and timeless finishes, the home blends classic European elegance with modern comfort. Inside, tall ceilings and expansive windows flood the open-concept living areas with natural light. A dramatic double fireplace anchors the spacious living room, complemented by a dedicated prayer/sitting area that offers a peaceful retreat. A private office provides an ideal work-from-home setting. The chef’s kitchen serves as the heart of the home, showcasing a large statement island, premium appliances, abundant cabinetry, and an oversized scullery for seamless preparation and storage. The adjoining breakfast area overlooks the outdoor living space, creating a natural flow for everyday living and entertaining. The luxurious primary suite offers a private sitting area and elegant doors leading directly to the outdoor fireplace and covered patio. The spa-inspired primary bath features a steam shower and refined finishes designed for relaxation. Step outside to your own backyard oasis complete with a sparkling pool, expansive covered patio, outdoor fireplace, and fully equipped outdoor kitchen with island — great for year-round gatherings on the Northshore. A rare opportunity to own luxury, space, and lifestyle in one of Covington’s most sought-after settings. AI-generated images for illustrative purposes.

$10,612/mo

Est. mortgage payment based on a $1,595,000 home price.

All estimates are provided by Luxury Presence for informational purposes only. Actual amounts may vary.

Additional information

MLS® ID
2579602
Available since
October 2, 2026

Interior Features

Bedrooms
5
Bathrooms
6
Fireplace
Yes
Basement
Yes

Exterior Features

Lot Size
1.09 Acres

Other Property Details

Garage
Yes

 Courtesy of Rachel Ringen | Crescent Sotheby's International Realty

Based on information from DASH - Sotheby's International Realty (SIR) as of 10/10/2026. This information is for your personal, non-commercial use and may not be used for any purpose other than to identify prospective properties you may be interested in purchasing. The display of MLS data is usually deemed reliable but is NOT guaranteed accurate by the MLS. Buyers are responsible for verifying the accuracy of all information should investigate the data themselves or retain appropriate professionals. Information from sources other than the Listing Agent may have been included in the MLS data. Unless otherwise specified in writing, Broker/Agent has not and will not verify any information obtained from other sources. The Broker/Agent providing the information contained herein may or may not have been the Listing and/or Selling Agent. 

©2026 DASH - Sotheby's International Realty (SIR). All rights reserved. 

Data last updated 7:07 AM UTC, 10/10/2026

Powered by Luxury Presence