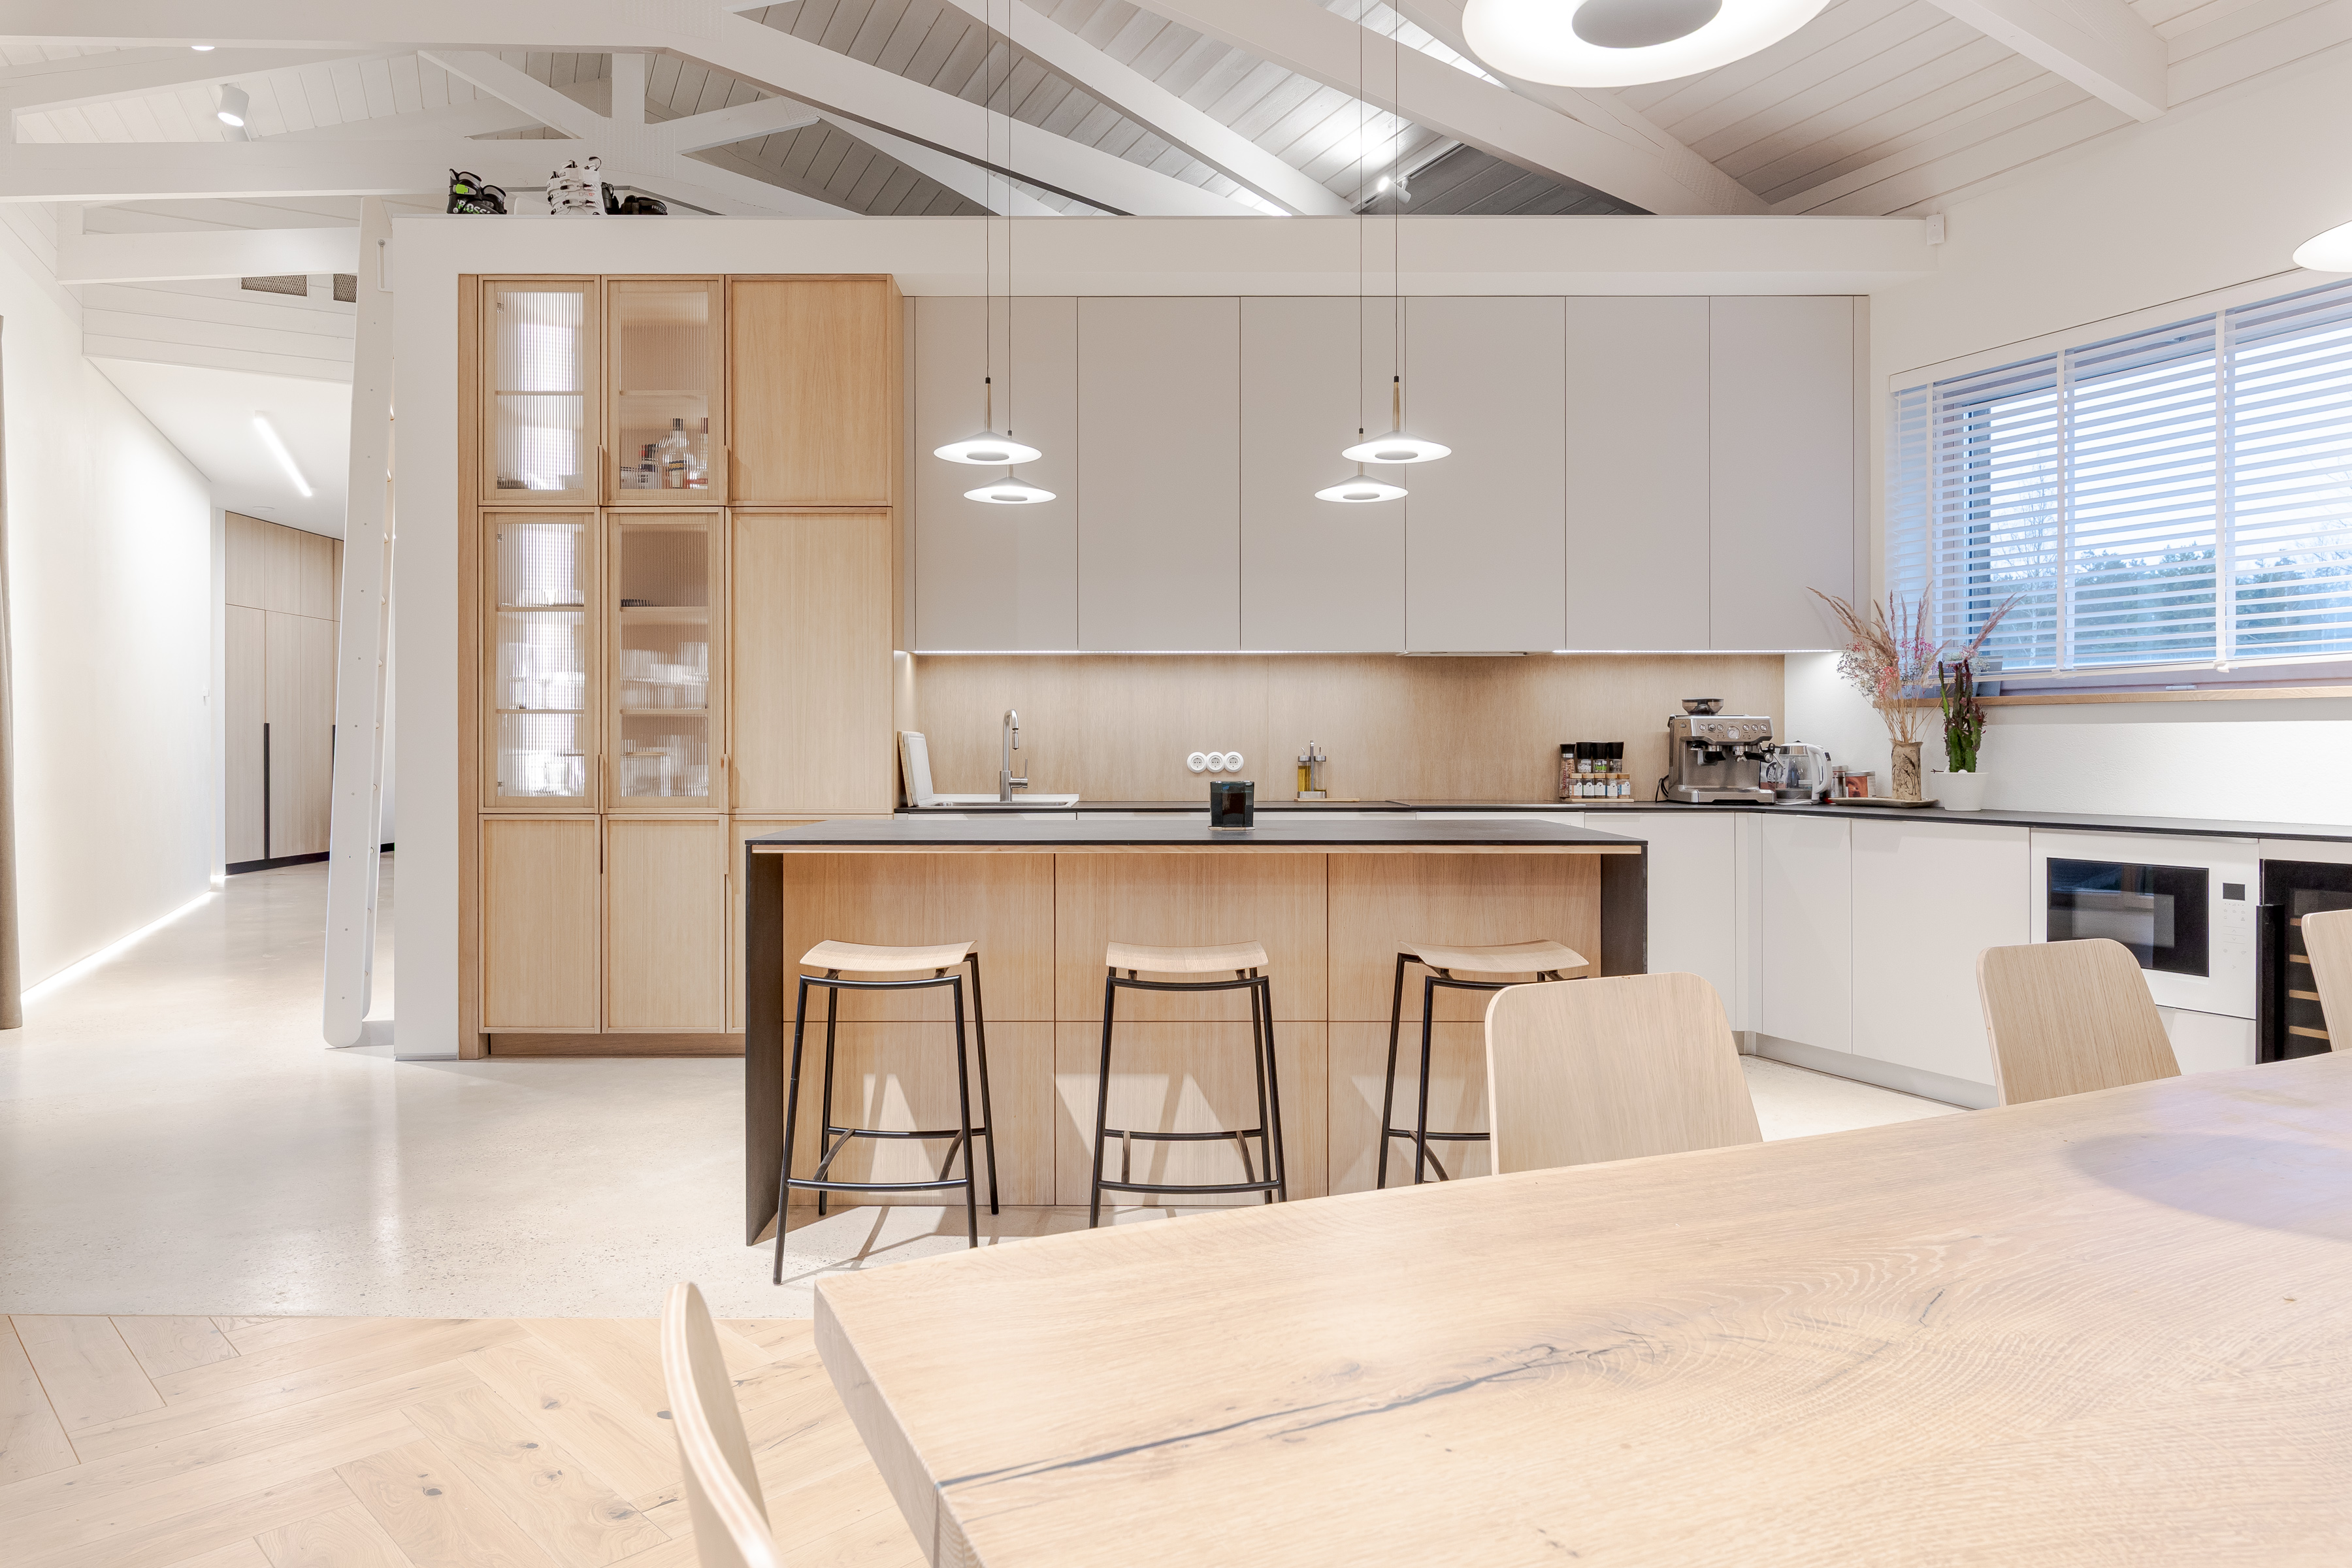
Property photo 1
Property photo 2
Property photo 3
Property photo 4
Property photo 5
4 Beds
3 Baths
3,229 sqft

Contact for Price

Zvejniekciems, Saulkrasti 089, LV-2161

Property size3,229 sqft
Property typeResidential

Overview

Active

Listed Feb 25, 2026

Updated 5h ago

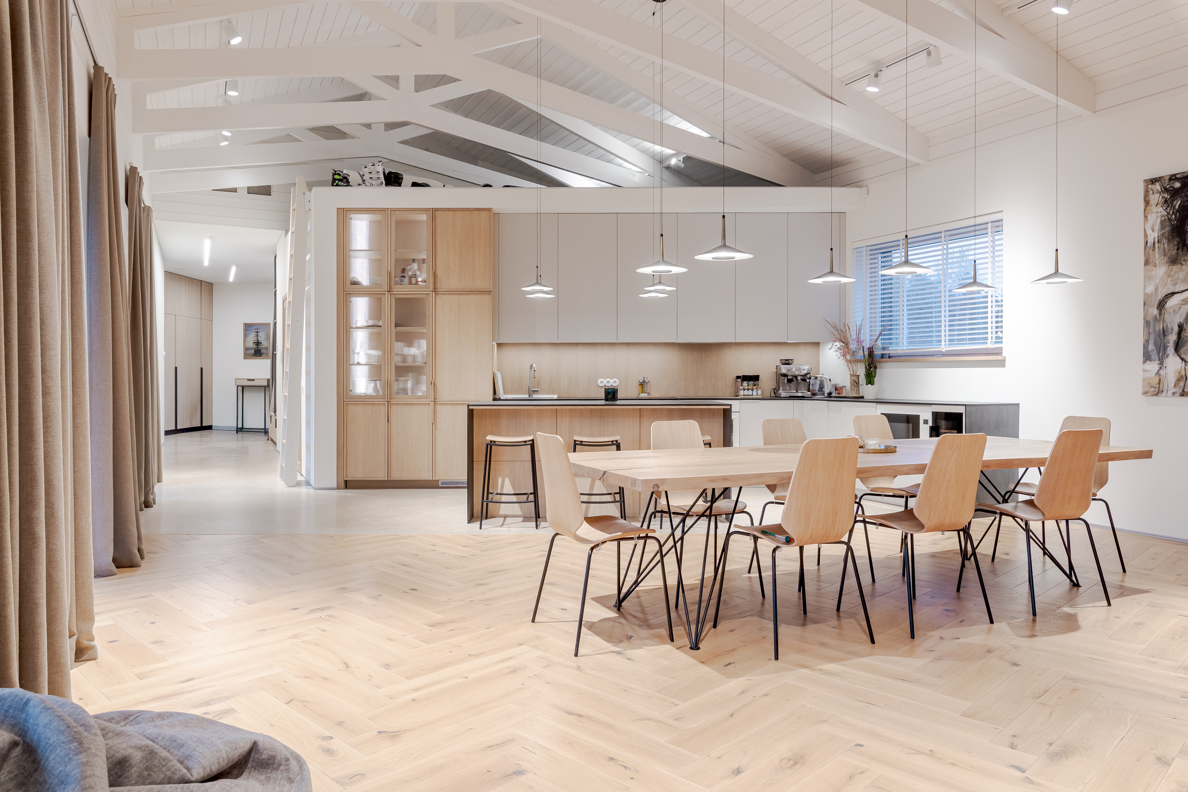
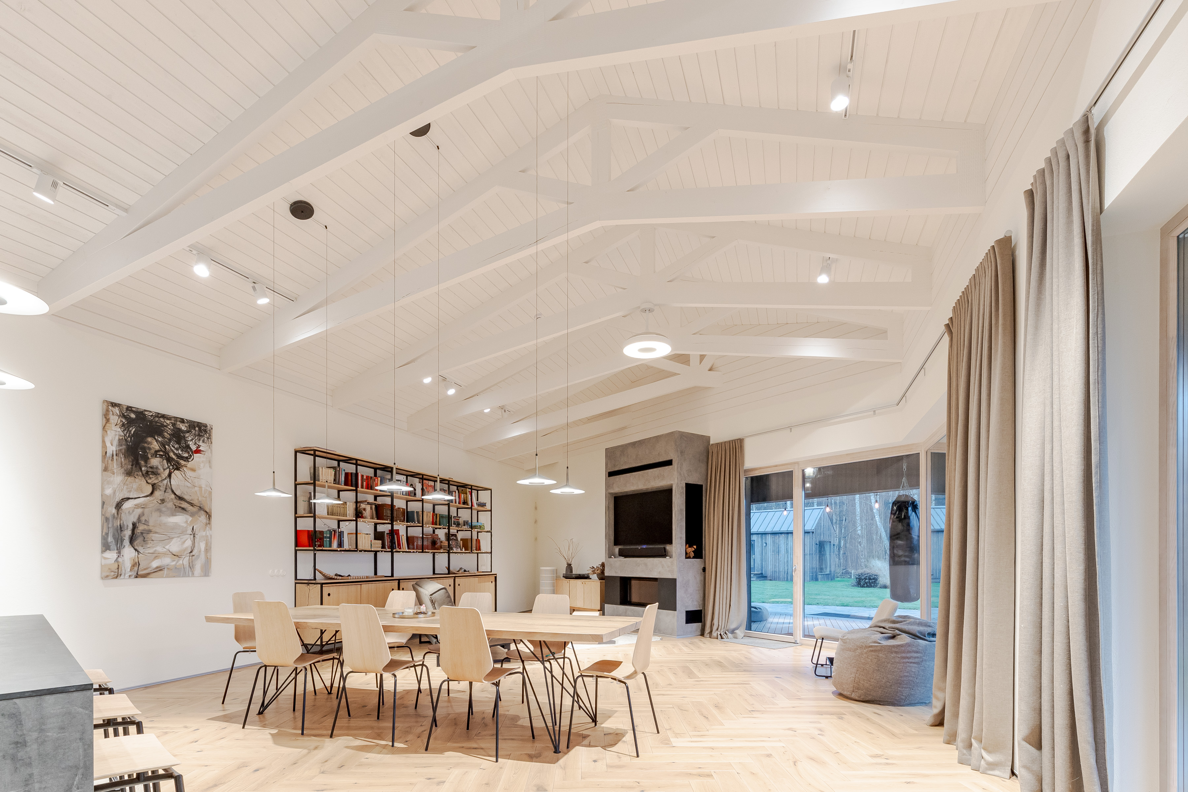
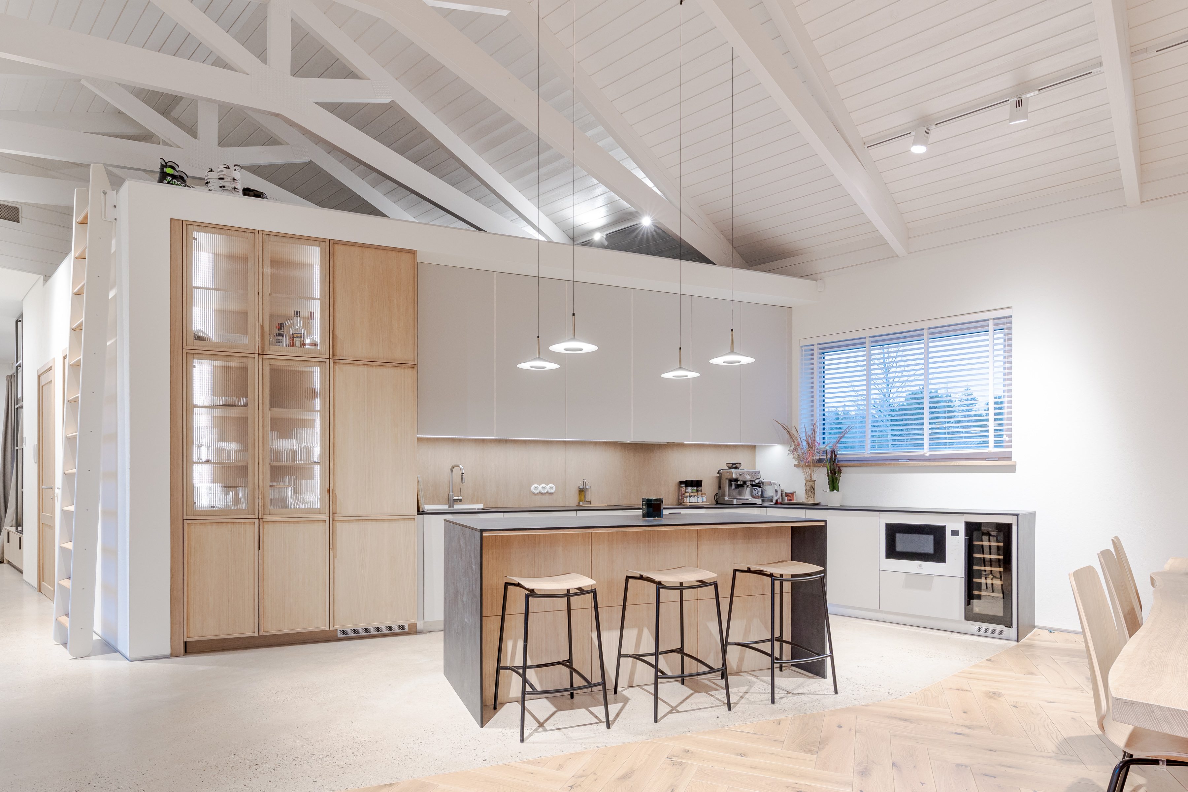
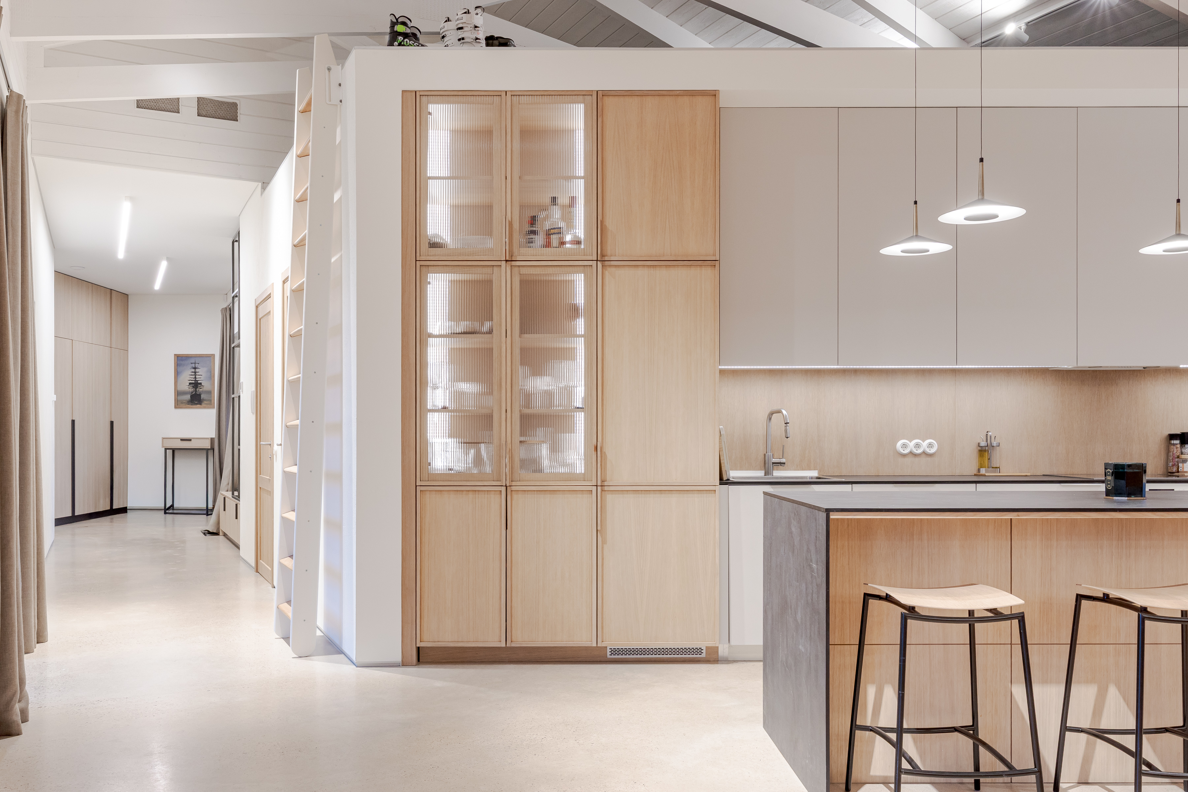
A modern architecture and design private house in Zvejniekciems, just 45 km from Riga. Zvejniekciems is a charming seaside village; the green forest–surrounded property is located near the town of Saulkrasti, on the western edge of Vidzeme, along the coast of the Gulf of Riga. The seaside of Saulkrasti and Zvejniekciems stands out with its high pine dunes and freely accessible scenic beach, where you can draw inspiration and strength throughout the year. The contemporary private house, surrounded by a pine forest and natural meadows, is situated in a quiet and secluded place only 200 meters from the beach. An outstanding example of architecture and design on the Baltic Sea coast. The layout of the house offers spacious entrance area with built-in wardrobes, large living room with fireplace, ceiling of 6 meters height where kitchen area is nicely merged with living space and dining area, panoramic windows facing garden and outdoor terrace, 3 bedrooms, two bathrooms, office, spa area with sauna an relax space. Building parameters: The building’s facade finish and terraces are made of wood (Siberian larch) with a stained surface, offering a lifespan and guarantee of 40+ years, requiring no additional maintenance. Exterior walls of FIBO 5 MPa blocks (with a 20 cm C24 frame), insulated with eco-wool and covered with wood-fiber boards. – Windows are installed within the insulation layer to ensure maximum energy efficiency and minimal heat loss. – The floor structure is built on a 150 mm thick layer of extruded polystyrene insulation. – Construction work was carried out under the supervision of a certified building inspector; a Blower Door test was performed, confirming the building’s high airtightness. – Roof: Ruukki Classic C 50 Plus Matt with enhanced coating and guaranteed durability. The roof structure is made of factory-produced wooden trusses; attic insulation – 500 mm eco-wool. Interior finish and comfort: – Wooden windows (92 mm profile) with triple-glazed units. – Interior doors – solid oak. – Bedrooms feature enhanced sound insulation solutions developed in cooperation with a certified acoustics specialist. – Built-in central vacuum system covering the entire interior. – High-quality built-in audio system throughout the house. Engineering systems in the house: – Heating and cooling provided by a Daikin Altherma 3 heat pump combined with water-heated floors. In winter, it ensures even heat distribution; in summer, effective floor cooling. – Ventilation – Enervent Pelican Z eWind E-CG with reheater, water cooling unit, and enthalpy heat exchanger, reducing air dryness in winter. – Security, fire, and video surveillance system with full property coverage. – Deep well (150 m) with complete water filtration system. – Biological wastewater treatment system one2clean with intelligent control. – Drainage, rainwater, and automatic irrigation systems covering the entire area. – “All Black” solar panels (9.48 kW) installed on the roof. Home energy efficiency and sustainability: – The building’s placement and overhangs are designed to harness solar energy in winter while providing shading in summer. – Fireplace Hoxter HAKA 89/45 with a high-quality, factory-made chimney. – Internet – Starlink with maximum speed. – Backup and uninterrupted power supply provided by a generator. – Construction used Swiss-made SIGA membranes and sealing tapes, guaranteeing excellent airtightness and longevity. The property includes a plot of land with an area of 2,396 sq. m and a building with a total area of 300 sq. m; the property also includes a small guest house of 25 sq. m. The property is sold with all built-in furniture and equipment. A modern living environment on the Vidzeme seaside – in a scenic and quiet location.

Additional information

MLS® ID
MTM74W
Available since
February 25, 2026

Interior Features

Bedrooms
4
Bathrooms
3
Fireplace
Yes
Cooling
Yes
Basement
No

Exterior Features

Lot Size
0.06 Acres

Other Property Details

Garage
Yes

 Courtesy of Liga Kohtanena | Latvia Sotheby's International Realty

Based on information from DASH - Sotheby's International Realty (SIR) as of 10/11/2026. This information is for your personal, non-commercial use and may not be used for any purpose other than to identify prospective properties you may be interested in purchasing. The display of MLS data is usually deemed reliable but is NOT guaranteed accurate by the MLS. Buyers are responsible for verifying the accuracy of all information should investigate the data themselves or retain appropriate professionals. Information from sources other than the Listing Agent may have been included in the MLS data. Unless otherwise specified in writing, Broker/Agent has not and will not verify any information obtained from other sources. The Broker/Agent providing the information contained herein may or may not have been the Listing and/or Selling Agent. 

©2026 DASH - Sotheby's International Realty (SIR). All rights reserved. 

Data last updated 5:45 AM UTC, 10/11/2026

Powered by Luxury Presence