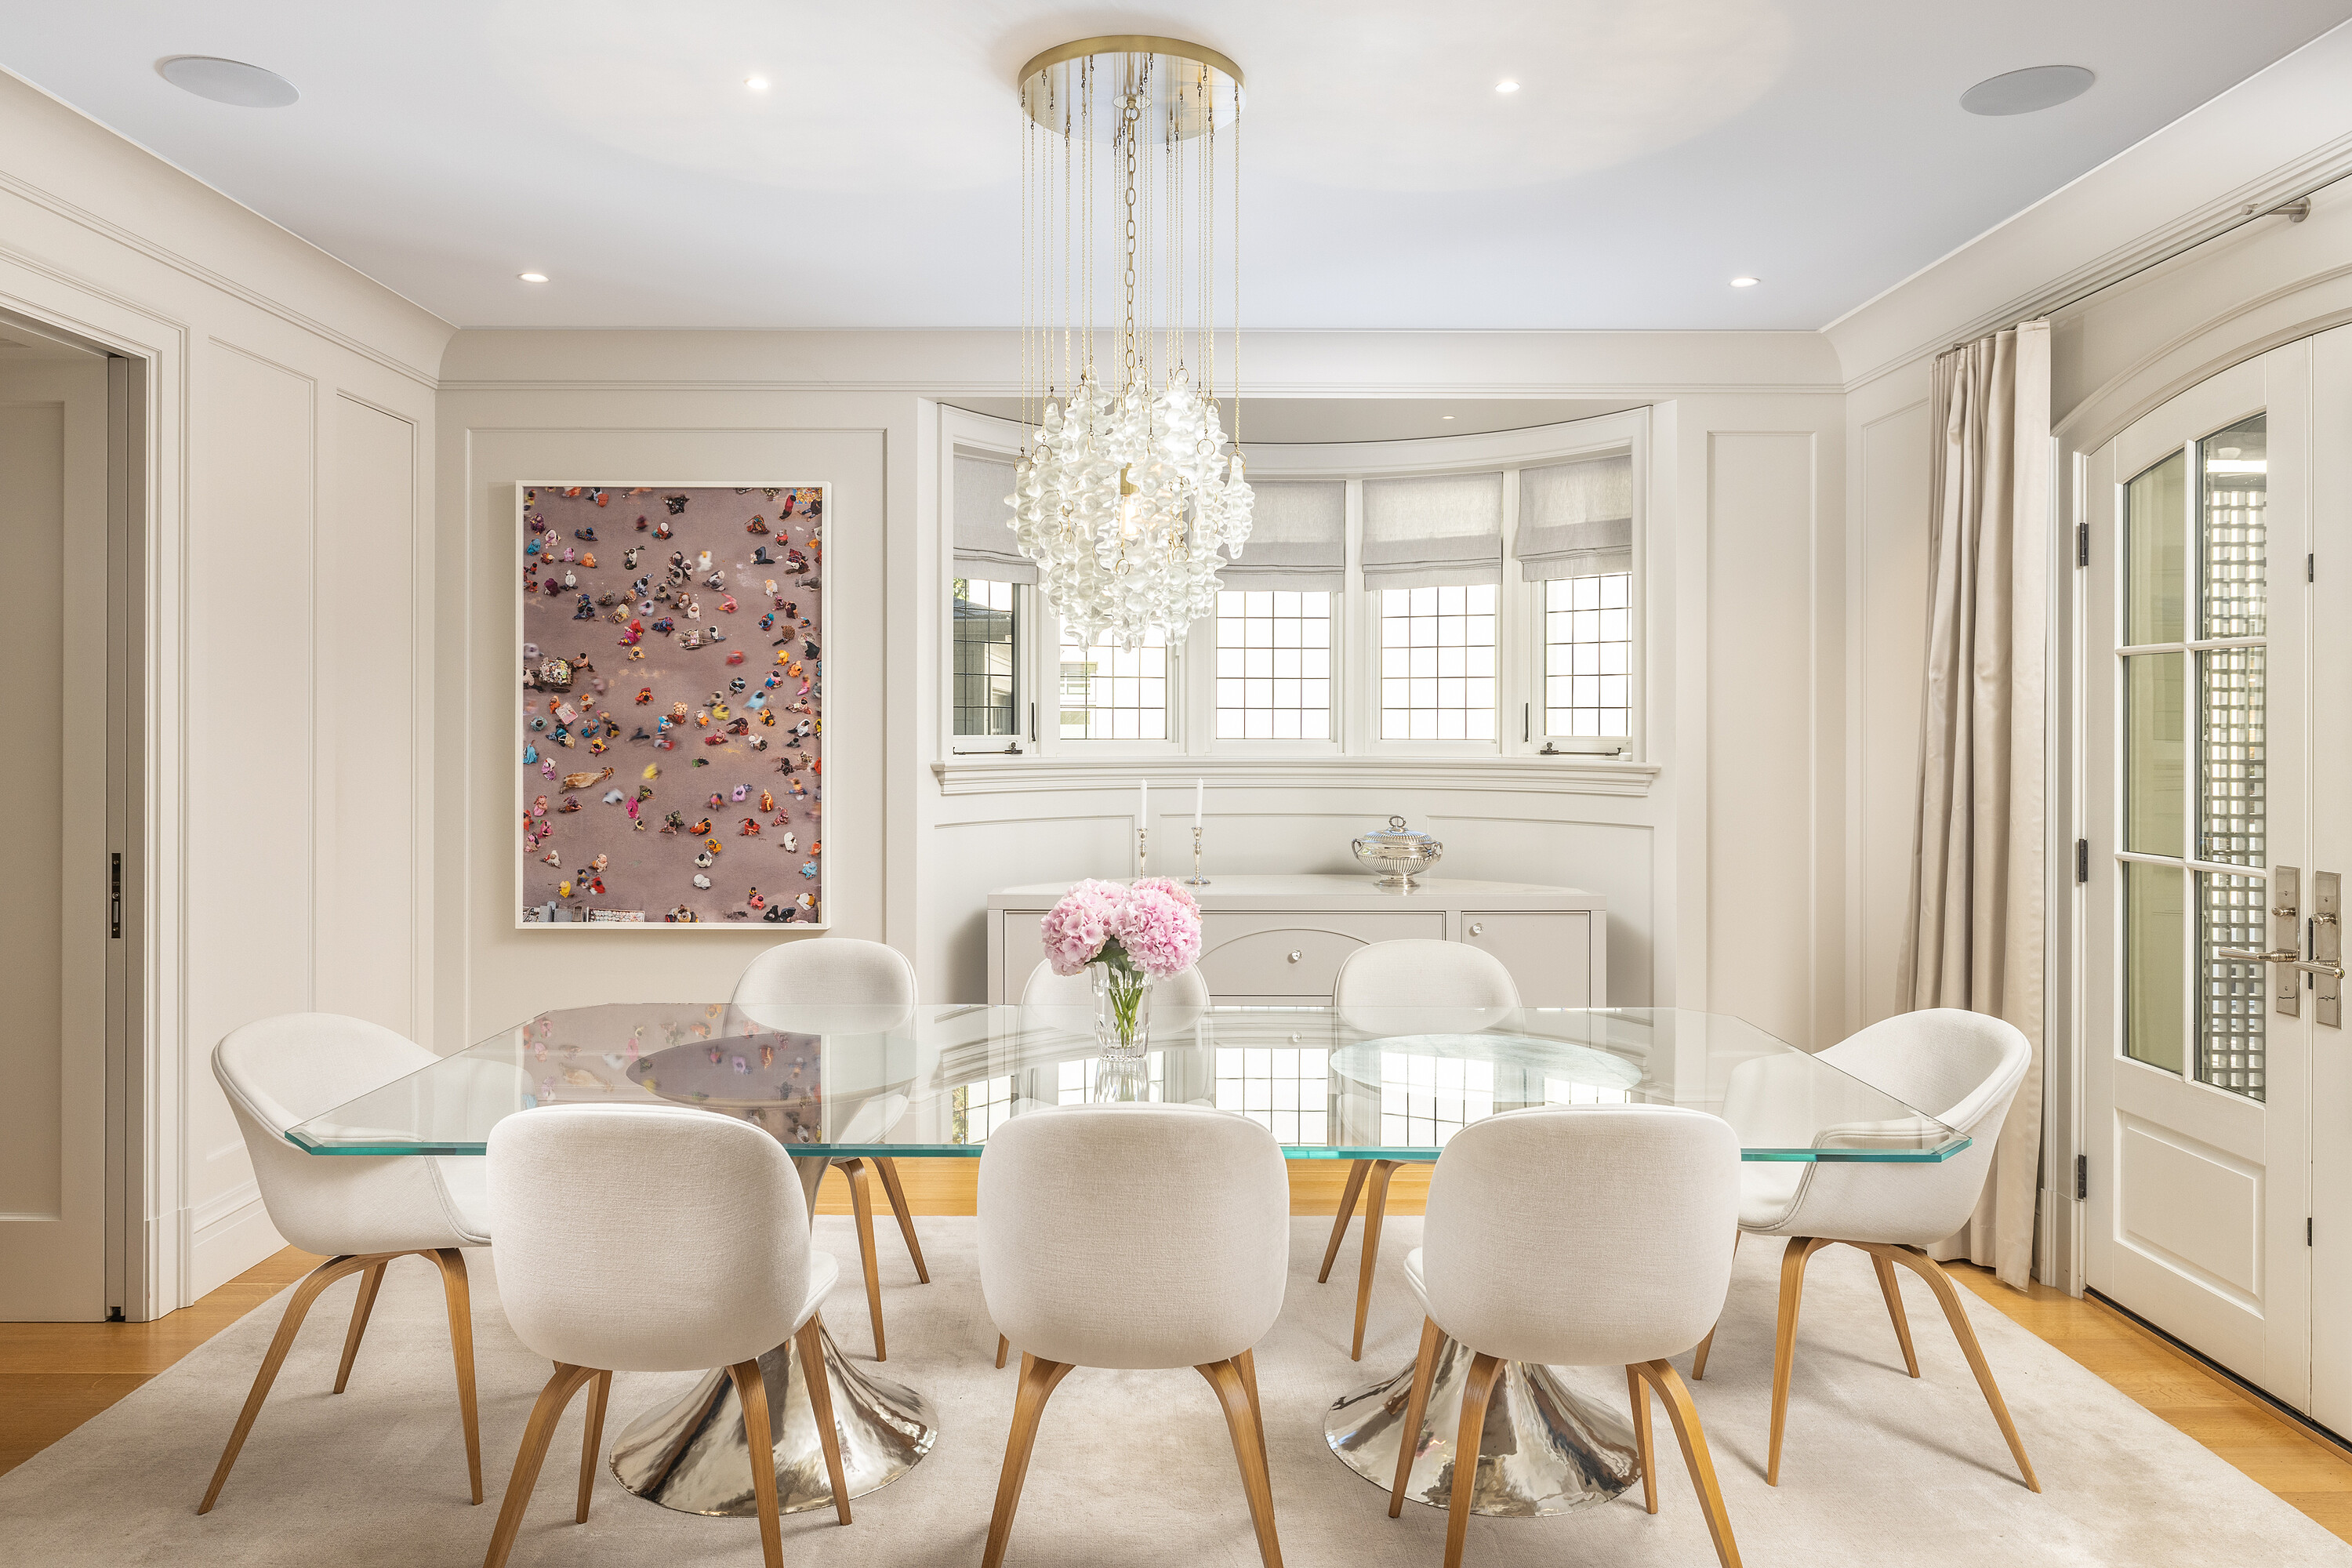
Property photo 1
Property photo 2
Property photo 3
Property photo 4
Property photo 5
4 Beds
6 Baths

$7,719,000

266 Douglas Dr, Toronto ON, M4W 2C1

Property typeResidential

Overview

Active

Listed Sep 14, 2026

Updated 14h ago

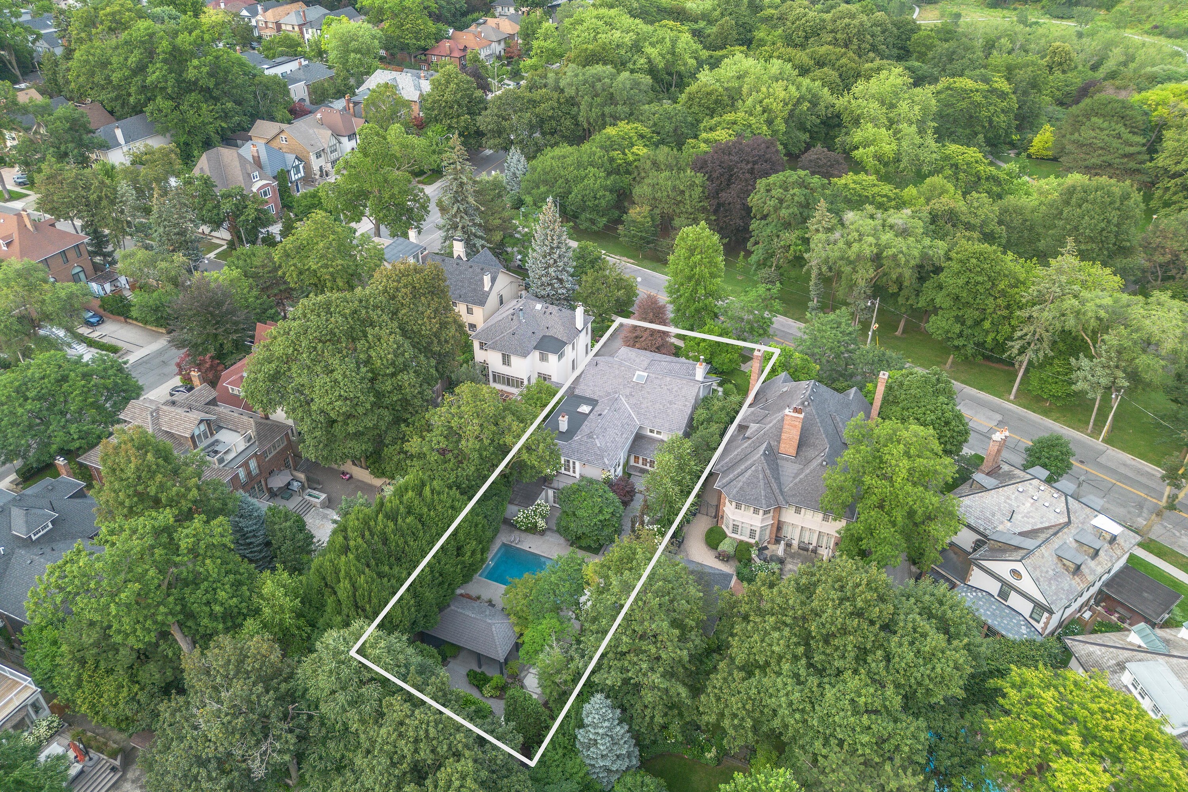
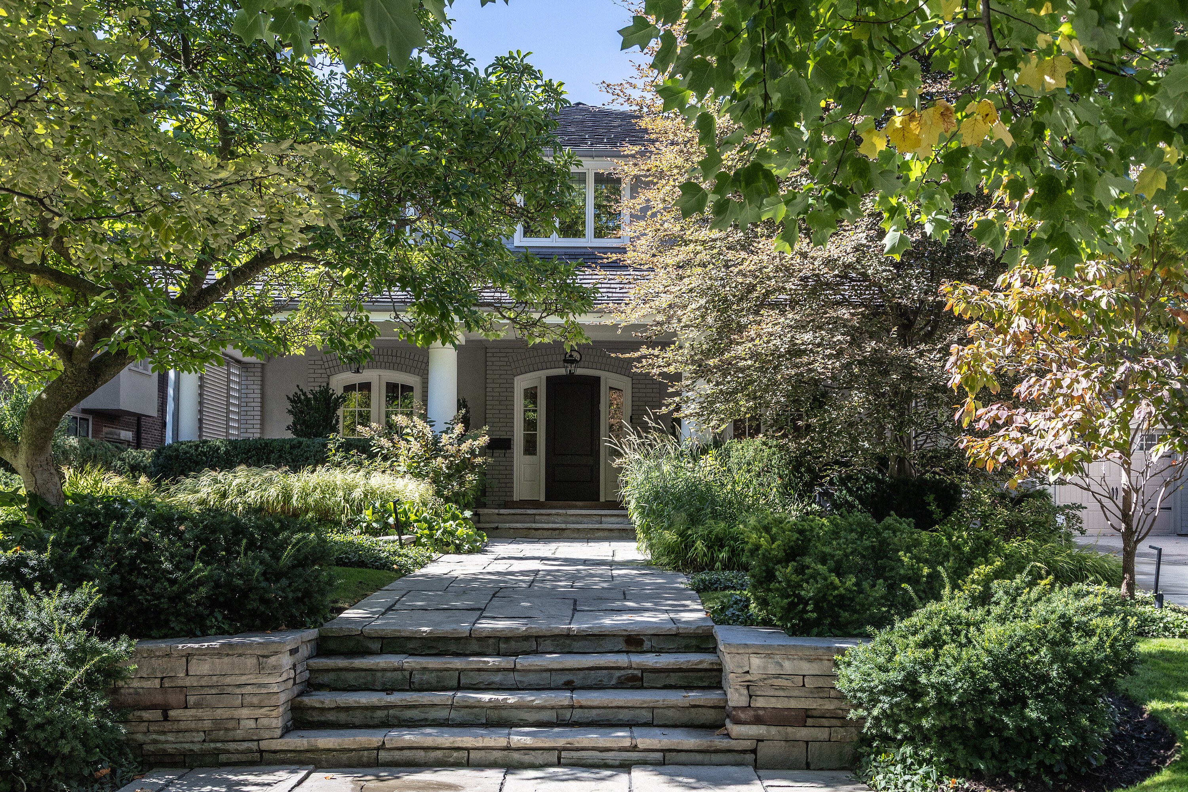
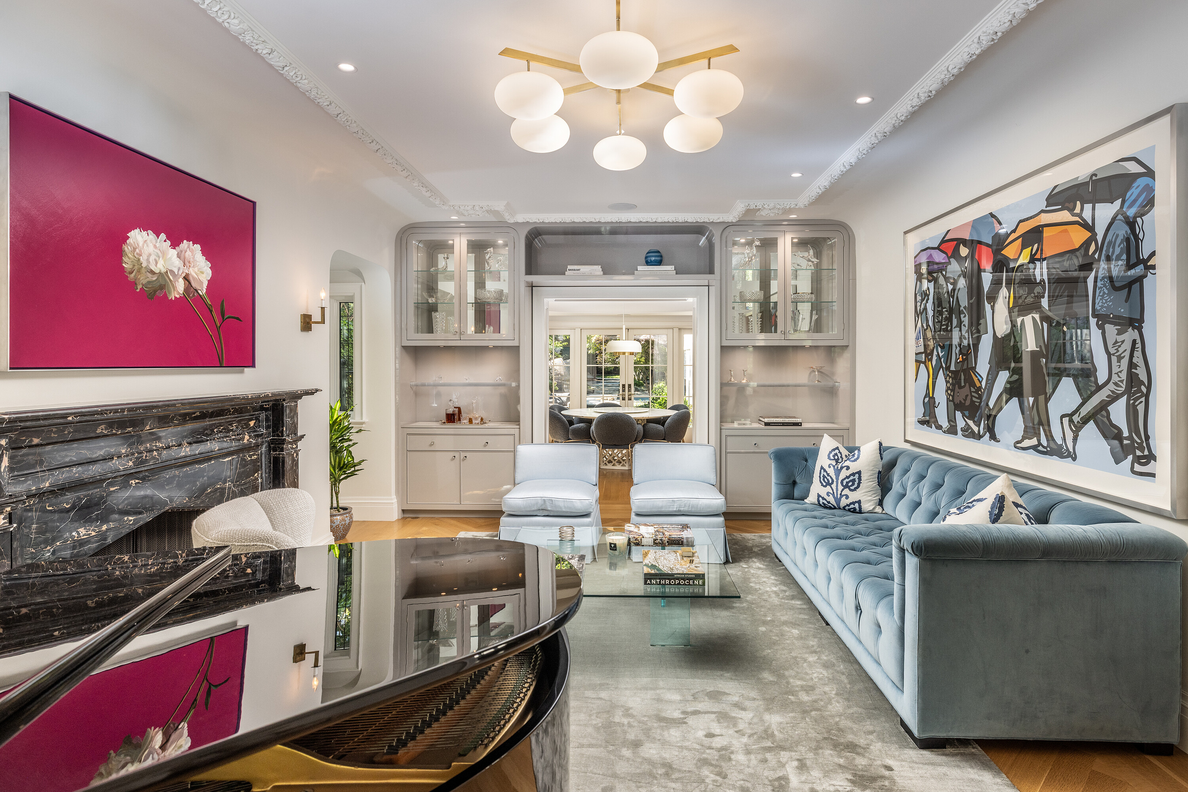
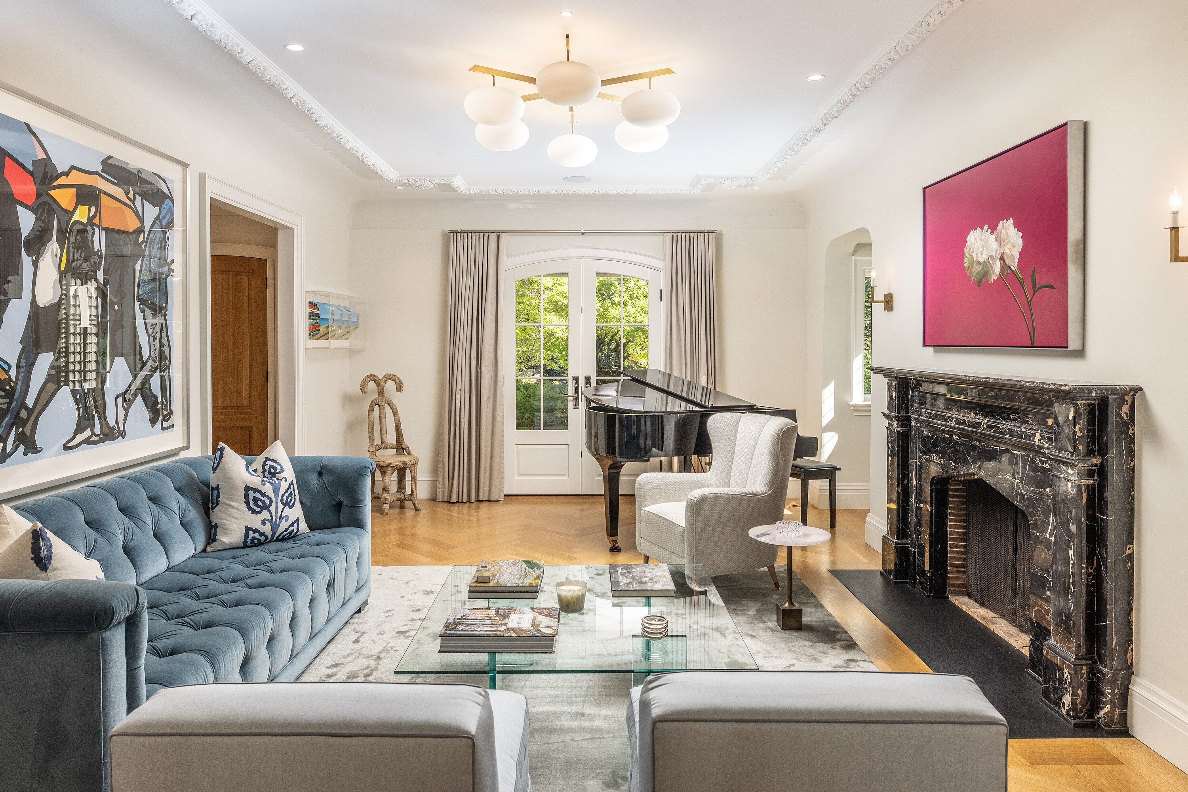
One of North Rosedale’s most admired and coveted estate residences, originally built in 1921, has undergone a complete transformation and expansion under the meticulous care of Karen Kayne Design, creating an exquisite transitional home tailored for modern family living. Directly facing the lawns and lush mature trees of Chorley Park, this magnificent residence sits on an extraordinary 62 by 235-foot lot spanning a full one-third of an acre. A large covered front verandah offers a peaceful vantage point to enjoy the surrounding green landscape. Inside, approximately 5,825 square feet of total living space (across all levels) gracefully combines classic architecture with a warm atmosphere of understated refinement. Each light-filled room thoughtfully flows into the next, establishing a natural sense of harmony, serenity and enduring comfort. The layout is simply extraordinary! Top-tier finishes abound. The chef’s kitchen has a La Cornue range at its centre, along with two Sub Zero fridges and two Miele dishwashers. Formal and casual dining can be enjoyed both indoors and out. The ultra-private and exceptionally deep garden serves as a remarkable outdoor oasis, carefully crafted for both quiet relaxation and formal entertaining. Square-cut Hampton limestone terraces and stone patios frame a heated inground concrete pool, complete with an integrated hot tub and two dedicated change rooms. An intimate covered dining terrace overlooks the pool, with extraordinary privacy thanks to magnificent, mature trees, hedges and plantings. Stellar construction standards are evident throughout, highlighted by exceptional custom built-ins, windows and doors. Winters are managed easily with two fireplaces, in-floor heating in every room and an attached heated garage for two tandem cars, paired with a heated concrete driveway accommodating four additional vehicles. Positioned perfectly in North Rosedale, this setting offers unmatched convenience and access to the neighbourhood’s finest educational and recreational amenities. Coveted public and Catholic schools are within easy walking distance, as is leading K-12 Branksome Hall school for girls. Other renowned private schools are just a short drive away. Daily errands and gourmet provisions are a short walk away to Summerhill Market. With the prominent position directly facing Chorley Park, you can step onto the Beltline to jog or walk the dog through scenic nature trails, taking you straight down to the vibrant Saturday farmers’ market at Evergreen Brick Works. Intentionally designed and elevated in every detail, this masterwork estate property quietly shapes daily living through enduring beauty and a unique location. 266 Douglas Drive creates memories to inspire!

$51,355/mo

Est. mortgage payment based on a $7,719,000 home price.

All estimates are provided by Luxury Presence for informational purposes only. Actual amounts may vary.

Additional information

MLS® ID
C13781026
Available since
September 14, 2026

Interior Features

Bedrooms
4
Bathrooms
6
Cooling
Yes
Basement
Yes

Other Property Details

Taxes
$32,480
Tax Frequency
Annually

 Courtesy of Christian Vermast | Sotheby's International Realty Canada

Based on information from DASH - Sotheby's International Realty (SIR) as of 10/11/2026. This information is for your personal, non-commercial use and may not be used for any purpose other than to identify prospective properties you may be interested in purchasing. The display of MLS data is usually deemed reliable but is NOT guaranteed accurate by the MLS. Buyers are responsible for verifying the accuracy of all information should investigate the data themselves or retain appropriate professionals. Information from sources other than the Listing Agent may have been included in the MLS data. Unless otherwise specified in writing, Broker/Agent has not and will not verify any information obtained from other sources. The Broker/Agent providing the information contained herein may or may not have been the Listing and/or Selling Agent. 

©2026 DASH - Sotheby's International Realty (SIR). All rights reserved. 

Data last updated 5:35 AM UTC, 10/11/2026

Powered by Luxury Presence