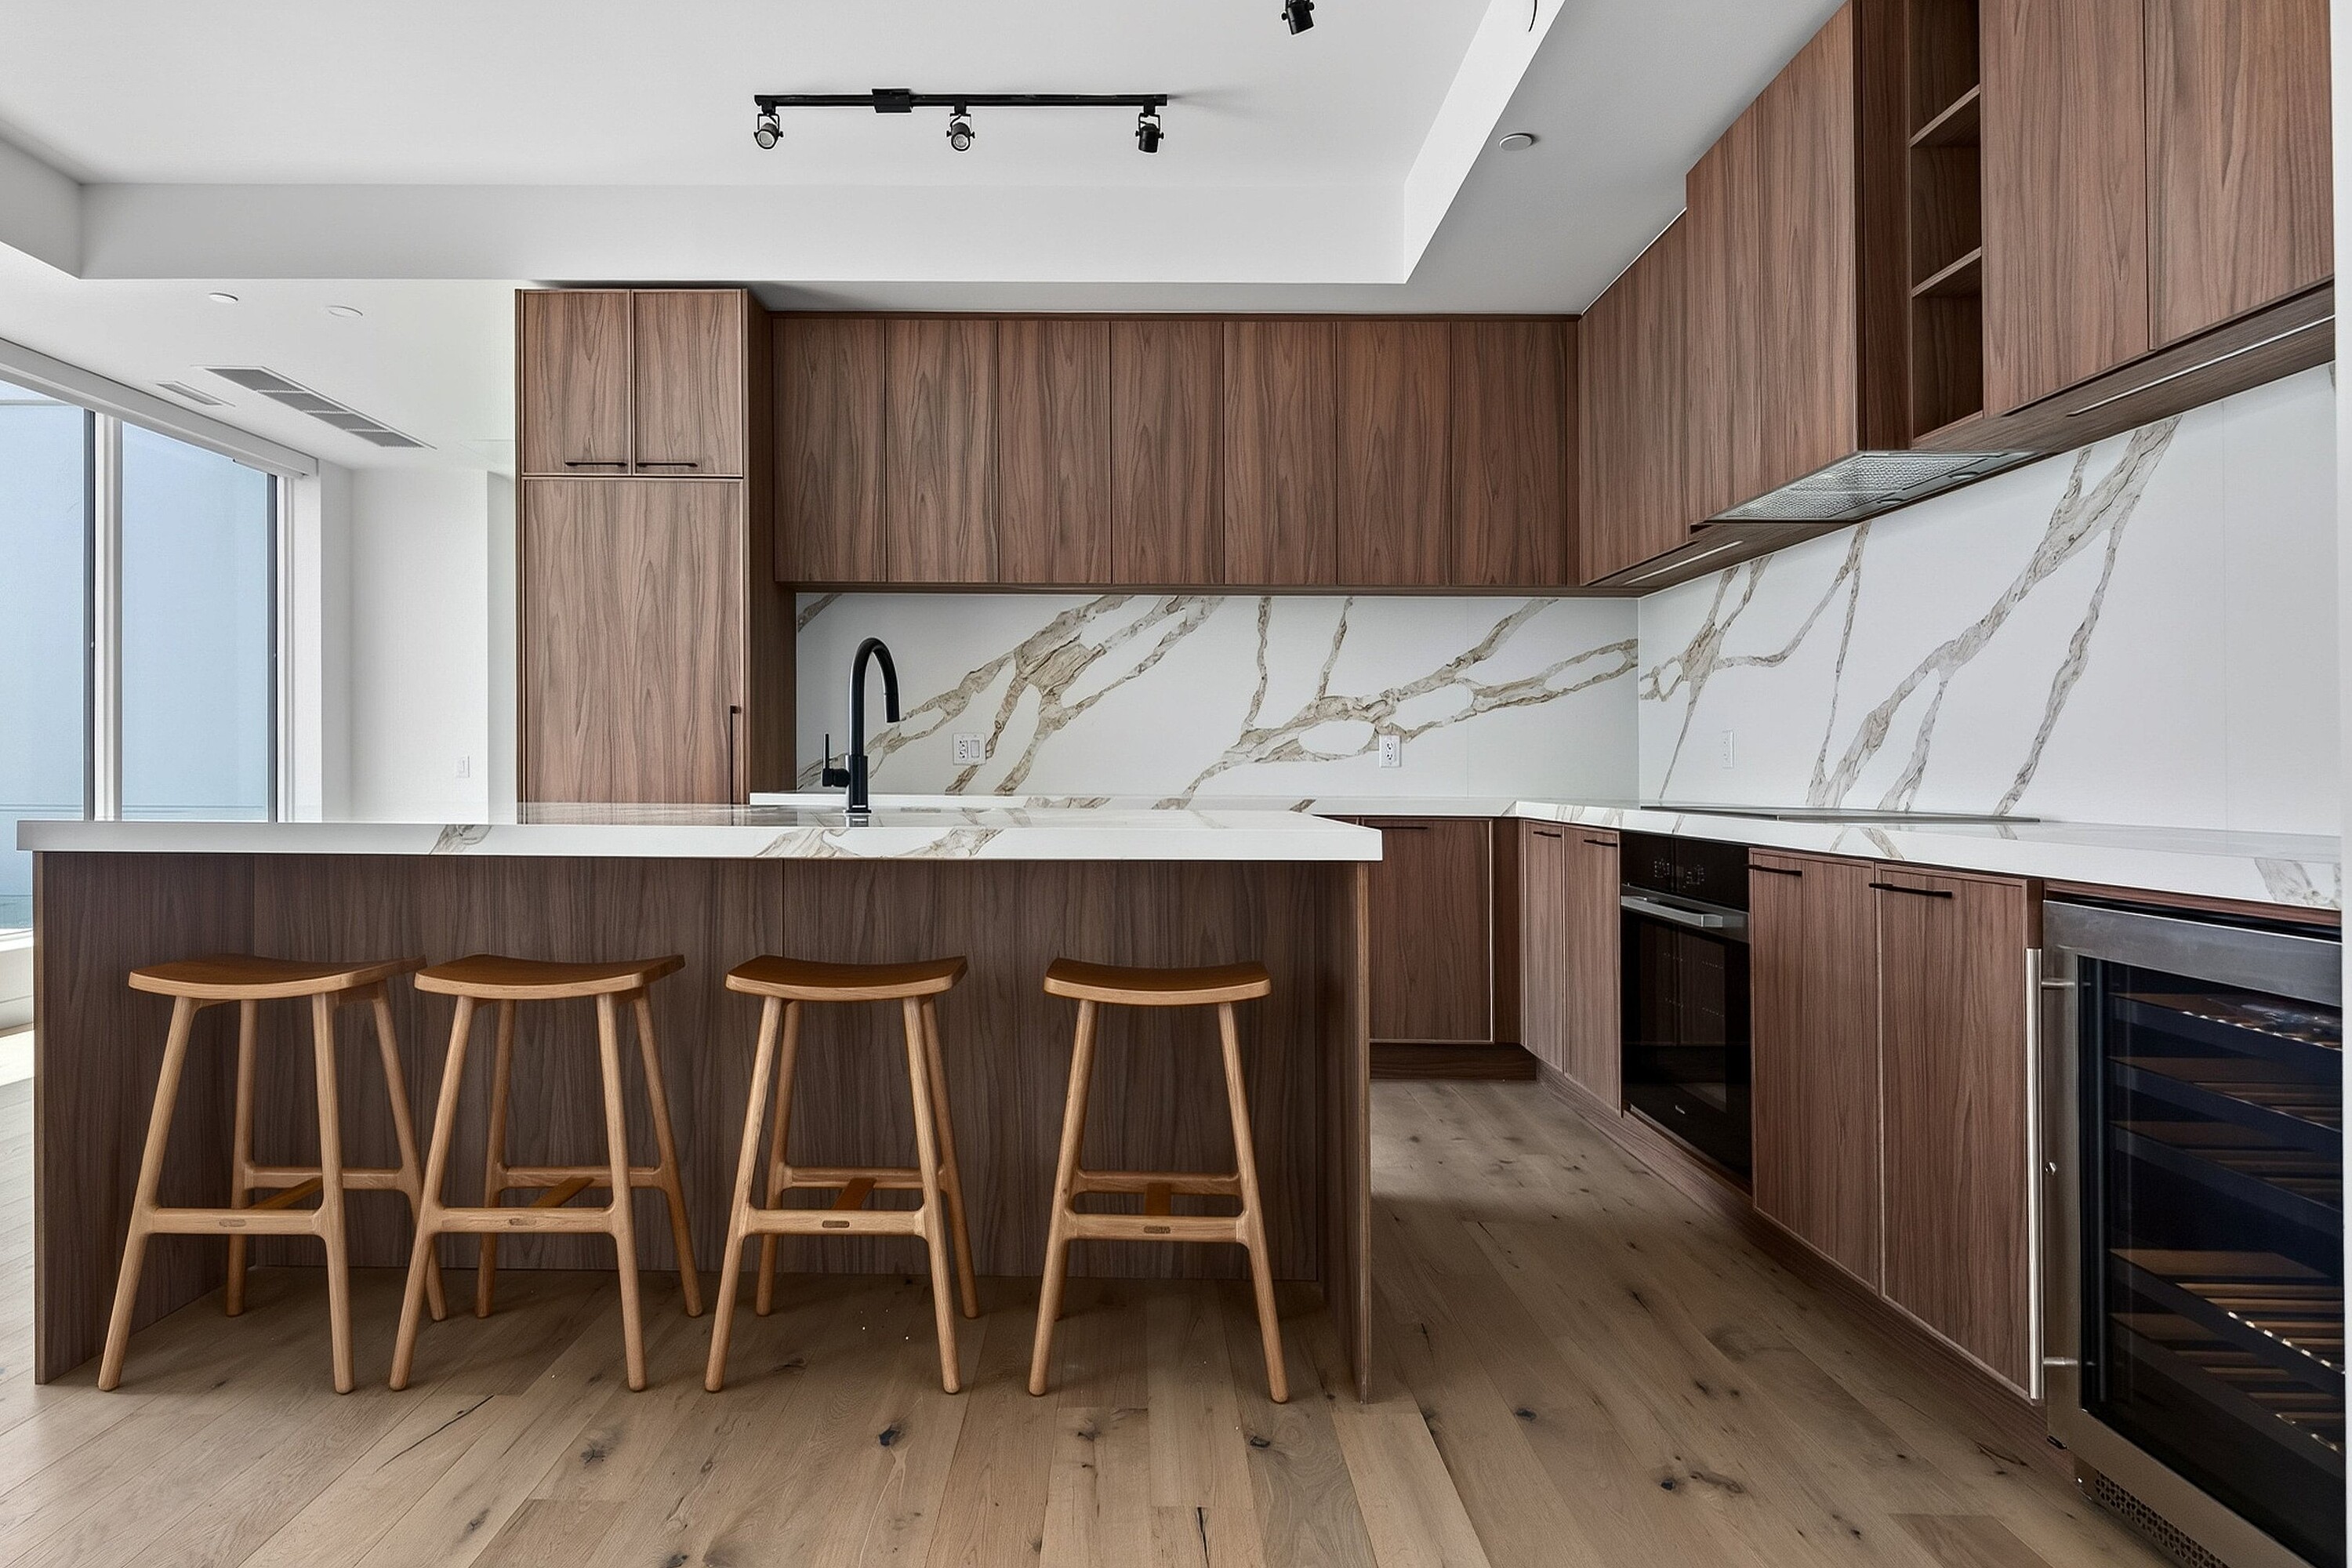
Property photo 1
Property photo 2
Property photo 3
Property photo 4
Property photo 5
3 Beds
3 Baths
1,644 sqft

$6,100

1050 Eastern Avenue PH 1701, Toronto ON, M4L 0B7

Price per sqft$3.71
Property size1,644 sqft
Property typeCondominium

Overview

Active

Listed Aug 12, 2026

Updated 4 weeks ago

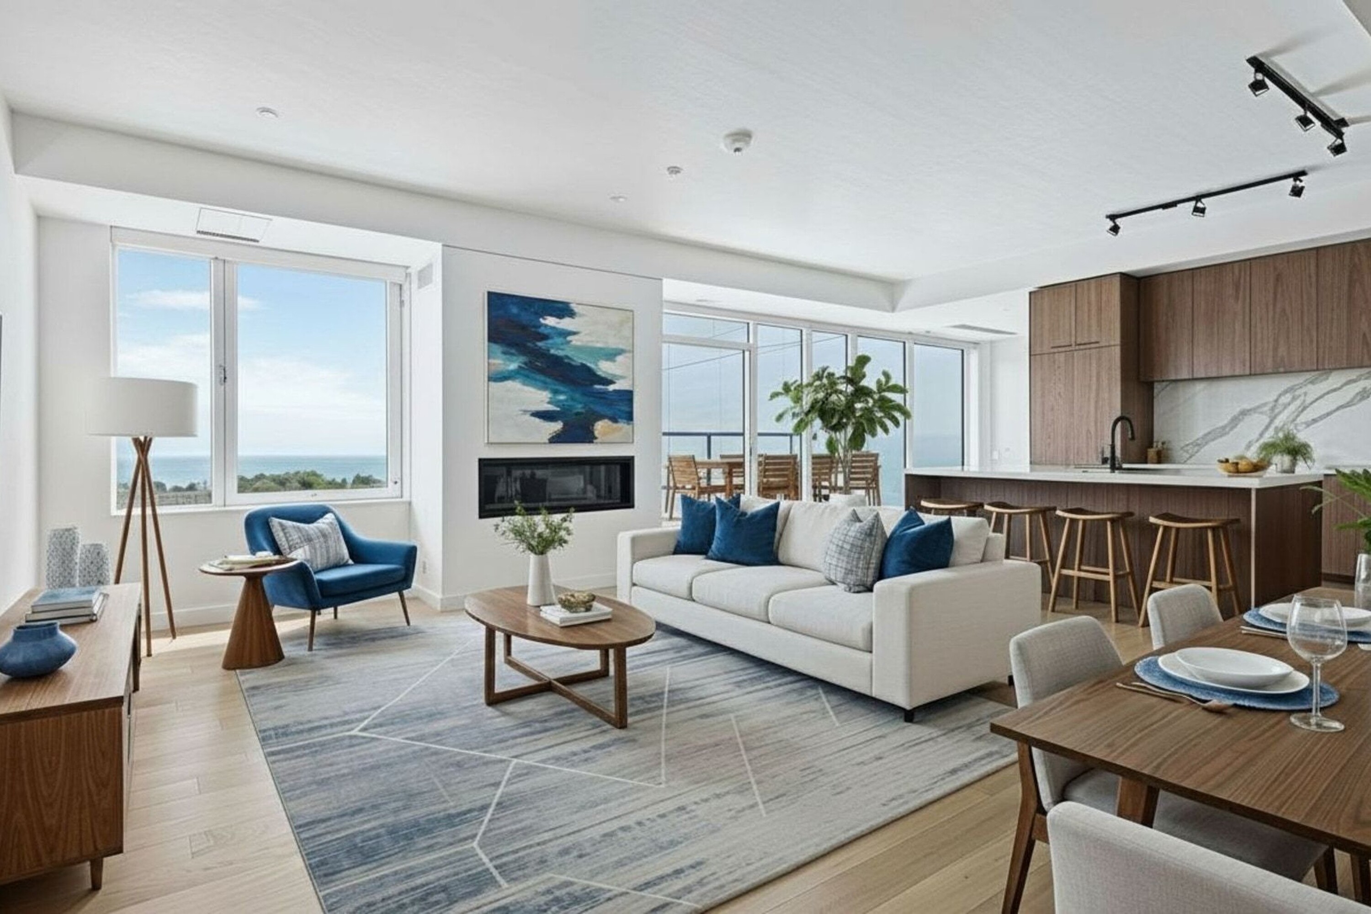
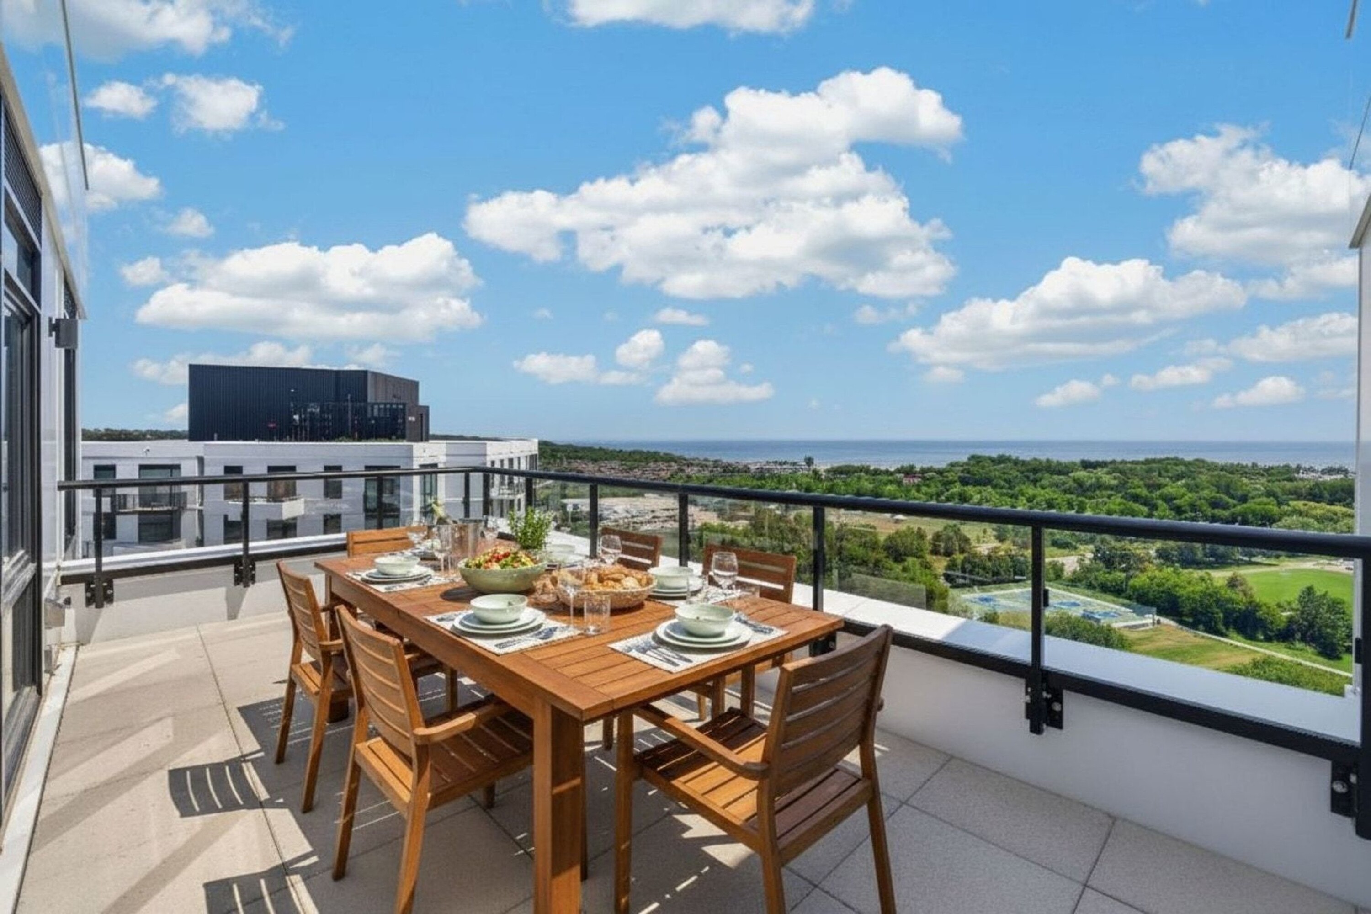
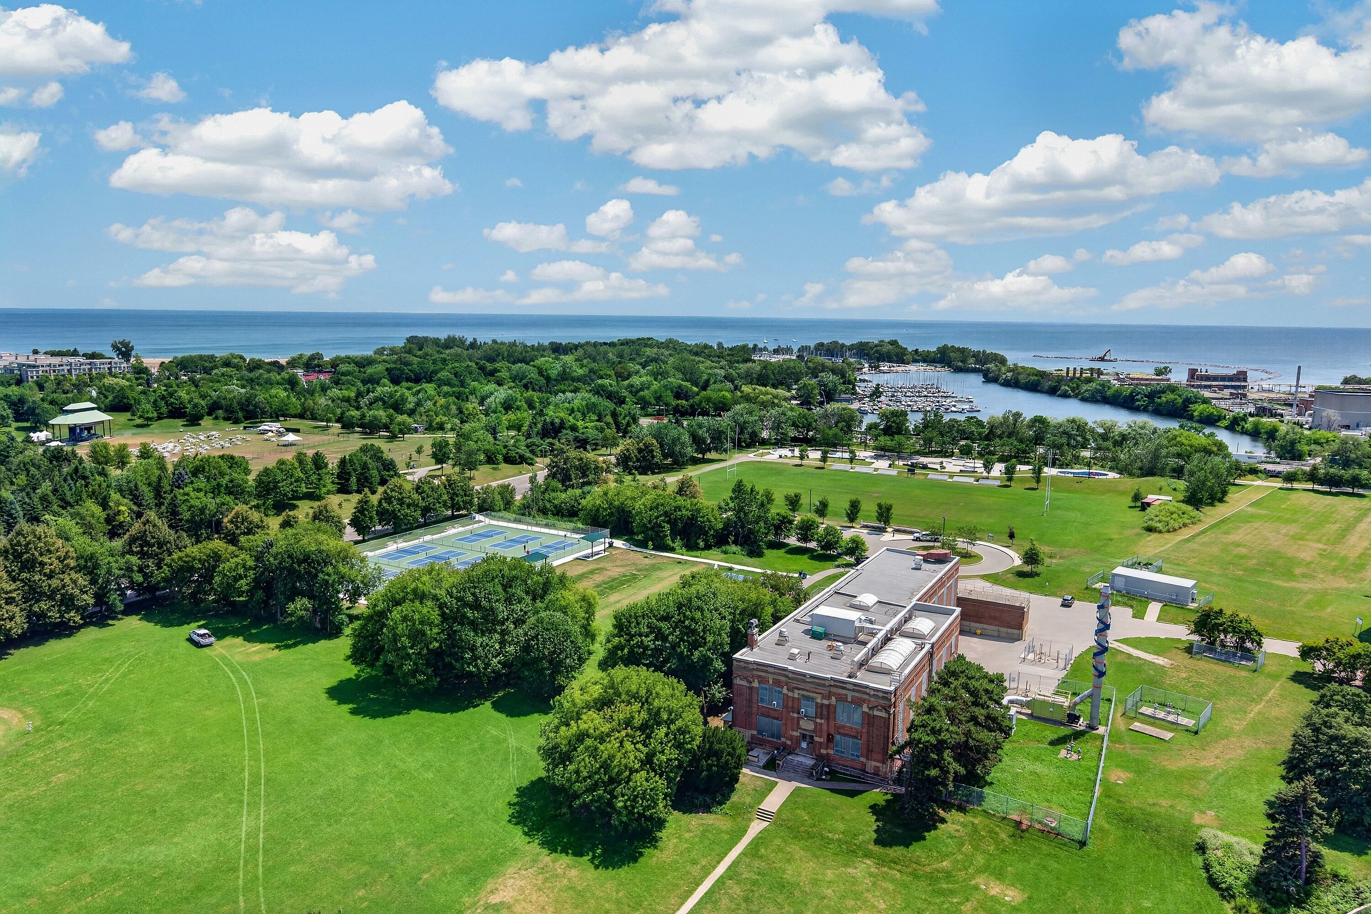
The Beaches Condo! This two-level penthouse offers a rare, sophisticated perspective on lakeside living. Overlooking the sparkling expanse of Lake Ontario and the glittering city skyline, this residence captures a lifestyle of effortless elegance. Spanning over 2,200 square feet of total living space, the home is flooded with natural light through a grand wall of south-facing windows. The thoughtful layout facilitates a seamless transition between indoor and outdoor living, with direct patio walk-outs from both the primary bedroom and the main living area. The crown jewel of this residence is the private 400-square-foot rooftop terrace, a personal observatory offering panoramic views of the water and the downtown skyline—perfect for hosting or quiet reflection. Convenience is paramount, with Ambrosia Food Market and Good Earth Coffee Shop located directly on the main floor. The building amenities are among the city's finest, featuring a state-of-the-art fitness centre complete with a yoga studio, spin room, private fitness room, and steam saunas. For the remote professional, there are private workspaces and a dedicated working lounge. Additional lifestyle perks include bike storage, guest suites, a dog run, and expansive social spaces featuring a massive outdoor patio equipped with high-end barbecue stations, comfortable loungers, and hammocks. Outside, the location is truly exceptional. You are steps away from pickleball courts, the local Ashbridges yacht club, scenic cycling paths, walking trails, tennis courts, the beach, and an array of curated shops and restaurants. This penthouse offers the perfect intersection of refined architectural design, luxury amenities, and the vibrant culture of The Beaches.

$41/mo

Est. mortgage payment based on a $6,100 home price.

All estimates are provided by Luxury Presence for informational purposes only. Actual amounts may vary.

Additional information

MLS® ID
E13667626
Available since
August 12, 2026

Interior Features

Bedrooms
3
Bathrooms
3
Basement
No

 Courtesy of Tamsin Pukonen | Sotheby's International Realty Canada

Based on information from DASH - Sotheby's International Realty (SIR) as of 9/10/2026. This information is for your personal, non-commercial use and may not be used for any purpose other than to identify prospective properties you may be interested in purchasing. The display of MLS data is usually deemed reliable but is NOT guaranteed accurate by the MLS. Buyers are responsible for verifying the accuracy of all information should investigate the data themselves or retain appropriate professionals. Information from sources other than the Listing Agent may have been included in the MLS data. Unless otherwise specified in writing, Broker/Agent has not and will not verify any information obtained from other sources. The Broker/Agent providing the information contained herein may or may not have been the Listing and/or Selling Agent. 

©2026 DASH - Sotheby's International Realty (SIR). All rights reserved. 

Data last updated 9:22 PM UTC, 9/10/2026

Powered by Luxury Presence