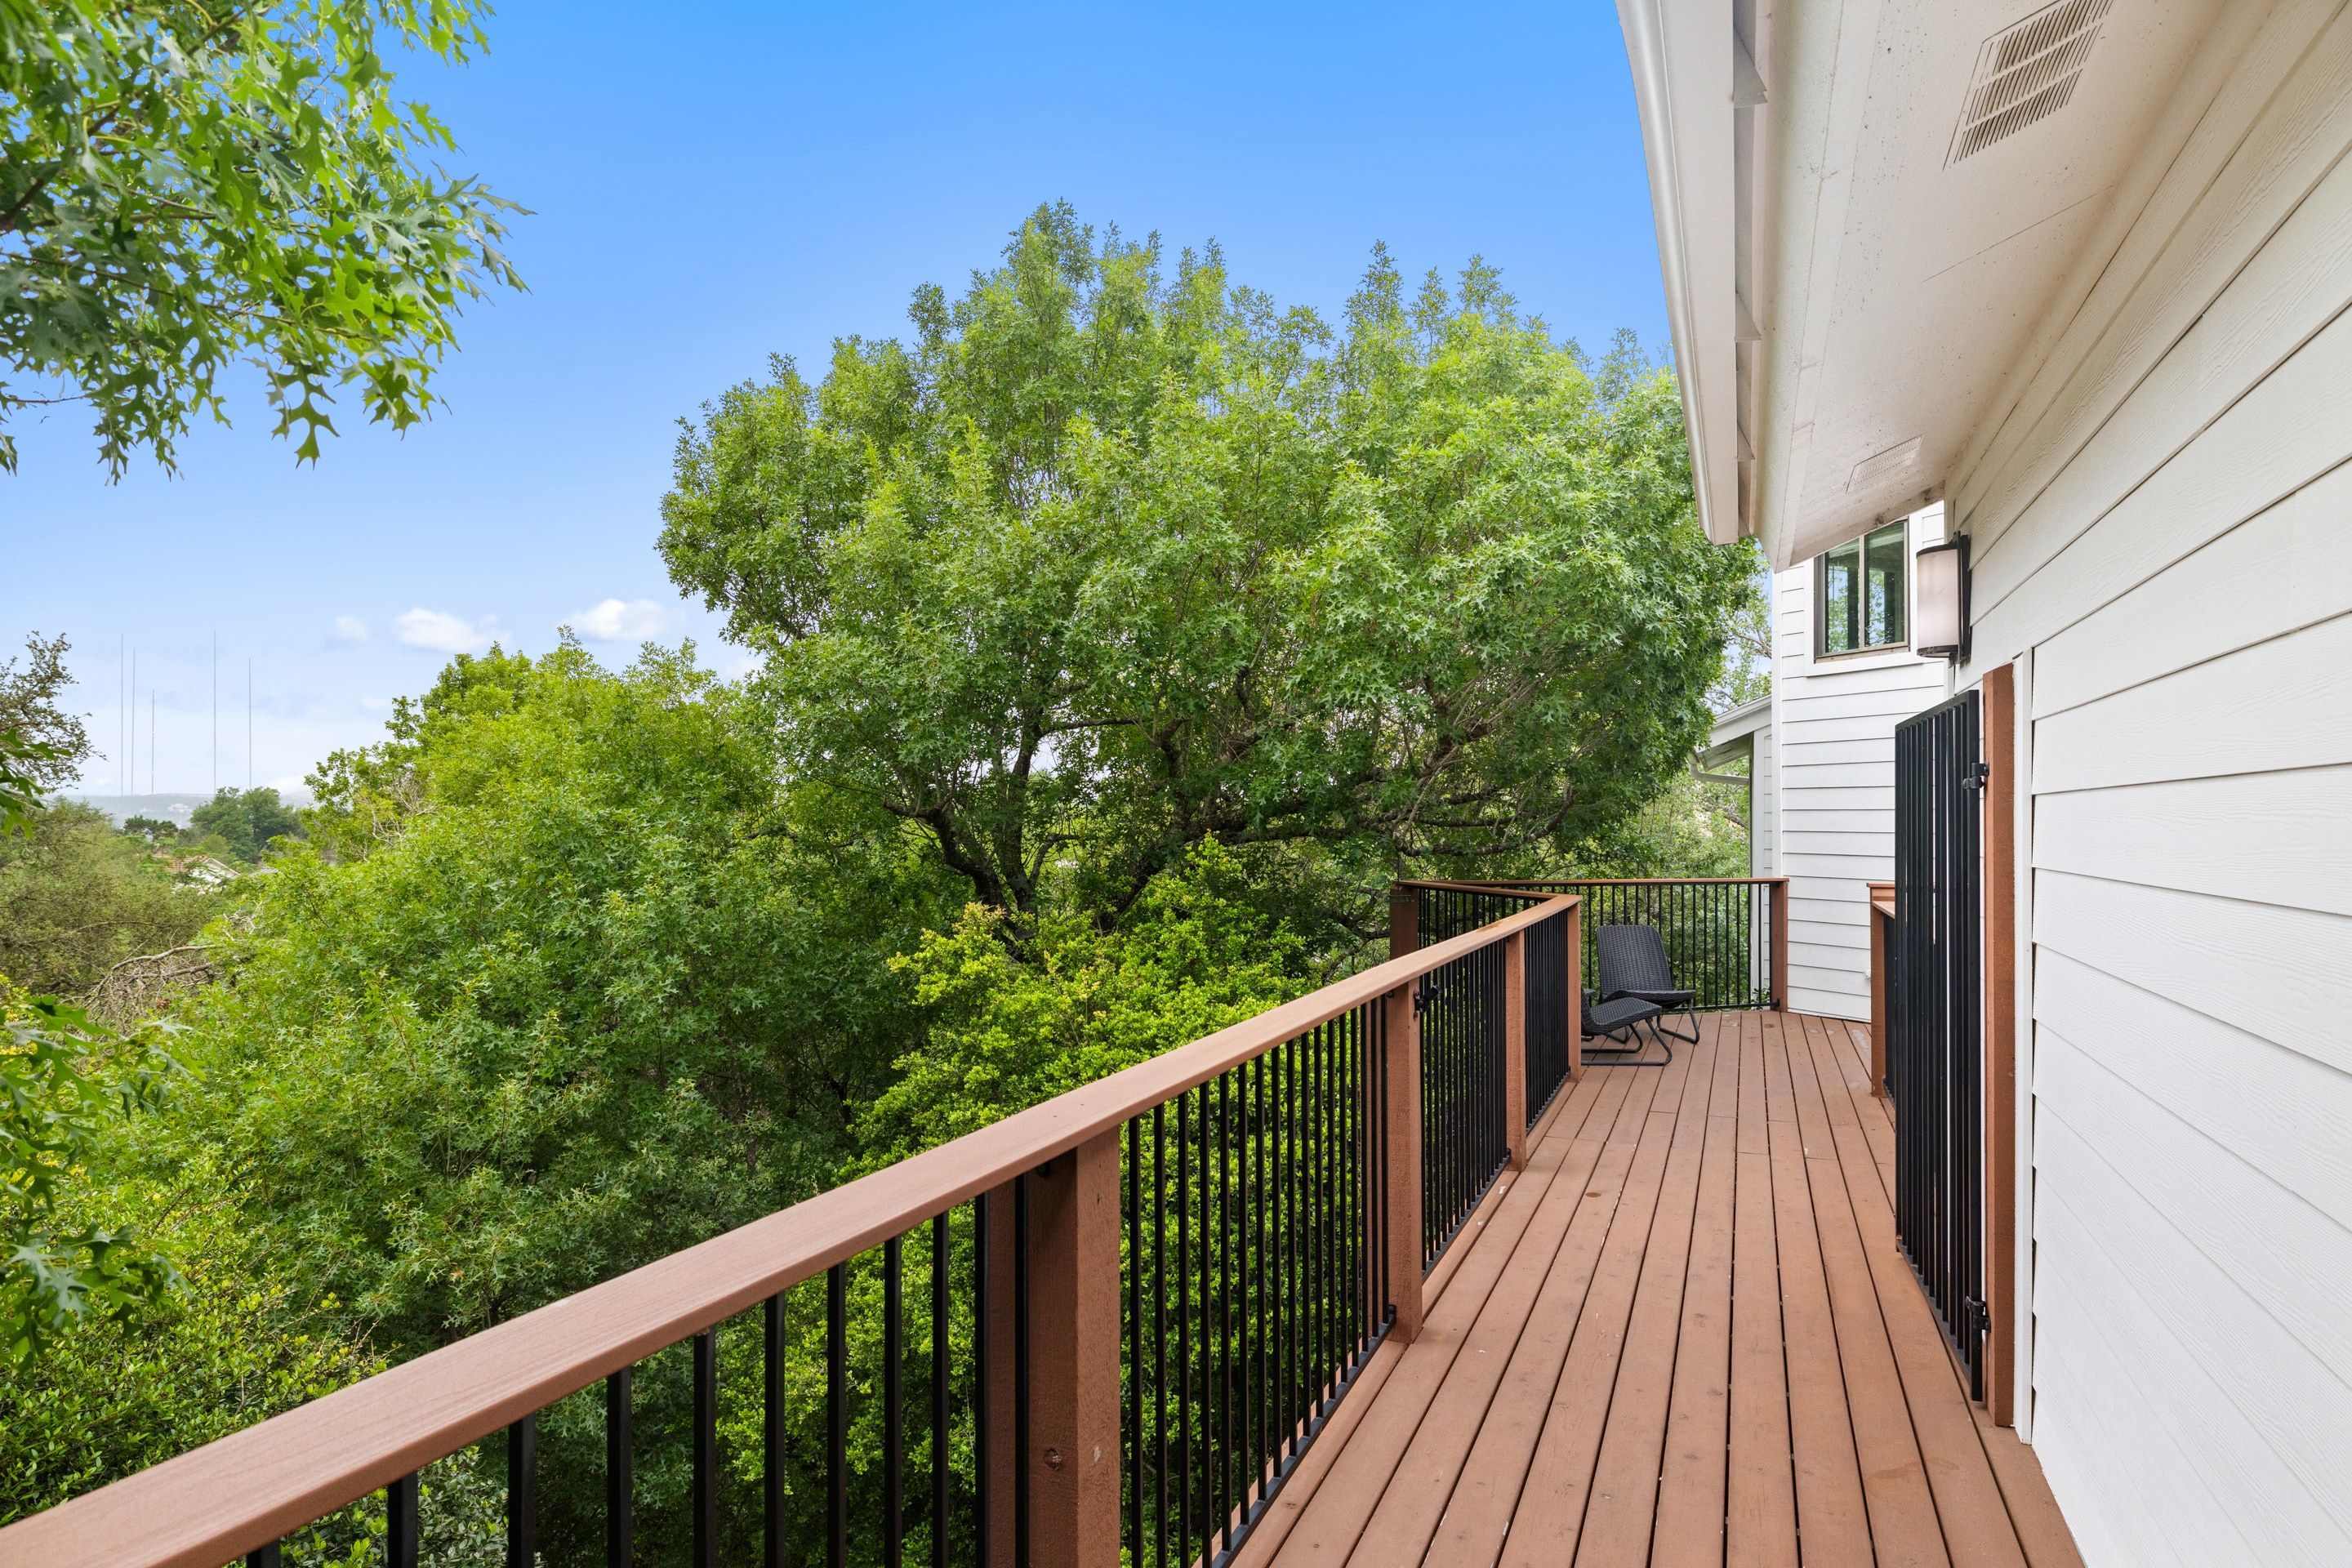
Property photo 1
Property photo 2
Property photo 3
Property photo 4
Property photo 5
4 Beds
4 Baths
3,299 sqft

$1,425,000

6011 Twin Valley Cove , Austin TX, 78731

Price per sqft$431.95
Built in1986
Property size3,299 sqft
Property typeResidential

Overview

Active

Listed Sep 30, 2026

Updated 39h ago

Privately situated at the end of a quiet cul-de-sac in coveted Cat Mountain, this thoughtfully updated contemporary home sits on a beautifully wooded half-acre lot with sweeping views and glimpses of Lake Austin. Inside, 3,299 square feet of light-filled living space offers four bedrooms, three-and-a-half bathrooms, three living areas and two dining spaces, creating a flexible layout with room to gather, work and retreat. The home has been thoughtfully updated with approximately $150,000 in improvements, including a redesigned kitchen, updated flooring, a renovated primary bathroom and powder room. Abundant natural light throughout, while soaring ceilings in the family room and reading room enhance the home's open, architectural feel. The primary suite takes full advantage of the home's elevated setting, with sweeping views from the beautifully renovated primary bath. An interior crow's nest offers another unique vantage point with glimpses of Lake Austin. Just off the kitchen, the screened porch provides a peaceful extension of the living space—a place to dine, relax and enjoy the surrounding trees and privacy year-round. Outside, the heavily wooded half-acre setting feels remarkably private for such a central Austin location, with ample space for a future pool. A dedicated storage room, along with generous storage throughout provide a level of functionality is especially valuable for everyday living. Zoned to Highland Park Elementary, Lamar Middle School and McCallum High School, the home offers convenient access to both downtown Austin and The Domain while maintaining the privacy and natural beauty that make Cat Mountain so special.

$9,481/mo

Est. mortgage payment based on a $1,425,000 home price.

All estimates are provided by Luxury Presence for informational purposes only. Actual amounts may vary.

Additional information

MLS® ID
6043986
Available since
September 30, 2026

Interior Features

Bedrooms
4
Bathrooms
4
Fireplace
Yes
Cooling
Yes
Basement
No

Exterior Features

Lot Size
0.5 Acres

Other Property Details

Taxes
$21,807
Tax Frequency
Annually
Garage
Yes

 Courtesy of Tiffany Tagle | Kuper Sotheby's International Realty

Based on information from DASH - Sotheby's International Realty (SIR) as of 10/10/2026. This information is for your personal, non-commercial use and may not be used for any purpose other than to identify prospective properties you may be interested in purchasing. The display of MLS data is usually deemed reliable but is NOT guaranteed accurate by the MLS. Buyers are responsible for verifying the accuracy of all information should investigate the data themselves or retain appropriate professionals. Information from sources other than the Listing Agent may have been included in the MLS data. Unless otherwise specified in writing, Broker/Agent has not and will not verify any information obtained from other sources. The Broker/Agent providing the information contained herein may or may not have been the Listing and/or Selling Agent. 

©2026 DASH - Sotheby's International Realty (SIR). All rights reserved. 

Data last updated 7:11 AM UTC, 10/10/2026

Powered by Luxury Presence