Property photo 1
Property photo 2
Property photo 3
Property photo 4
Property photo 5
3 Beds
2 Baths
1,960 sqft

$378,400

51 Everetts Way, Hunts Point NS, B0T 1G0

Price per sqft$193.06
Property size1,960 sqft
Property typeResidential

Overview

Active

Listed Apr 27, 2026

Updated 15h ago

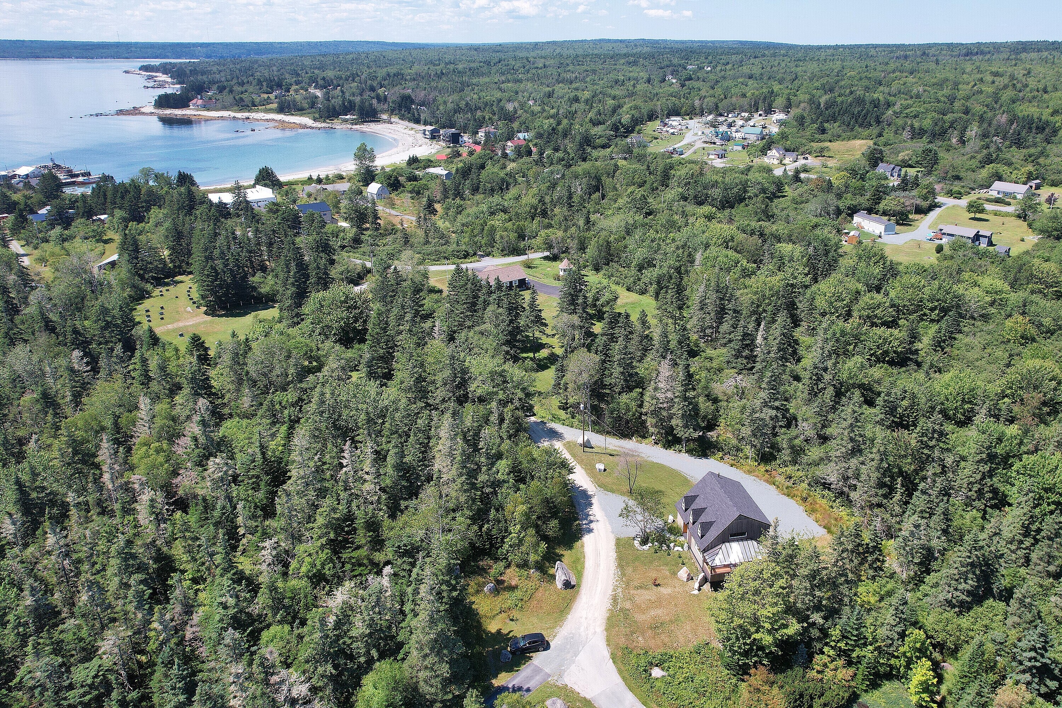
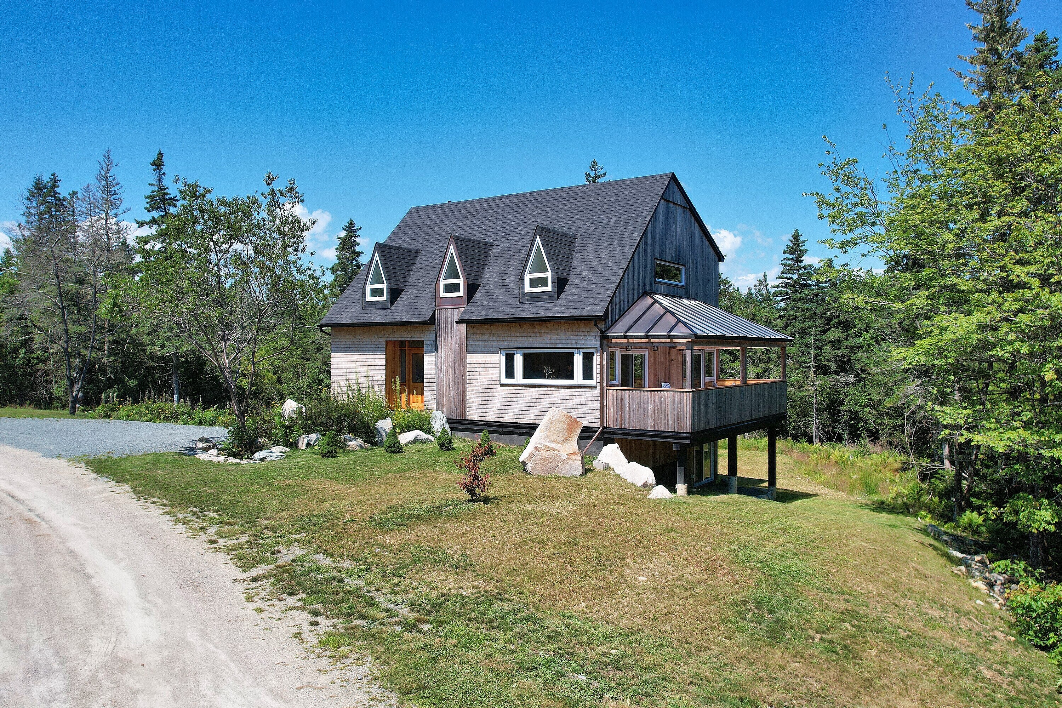
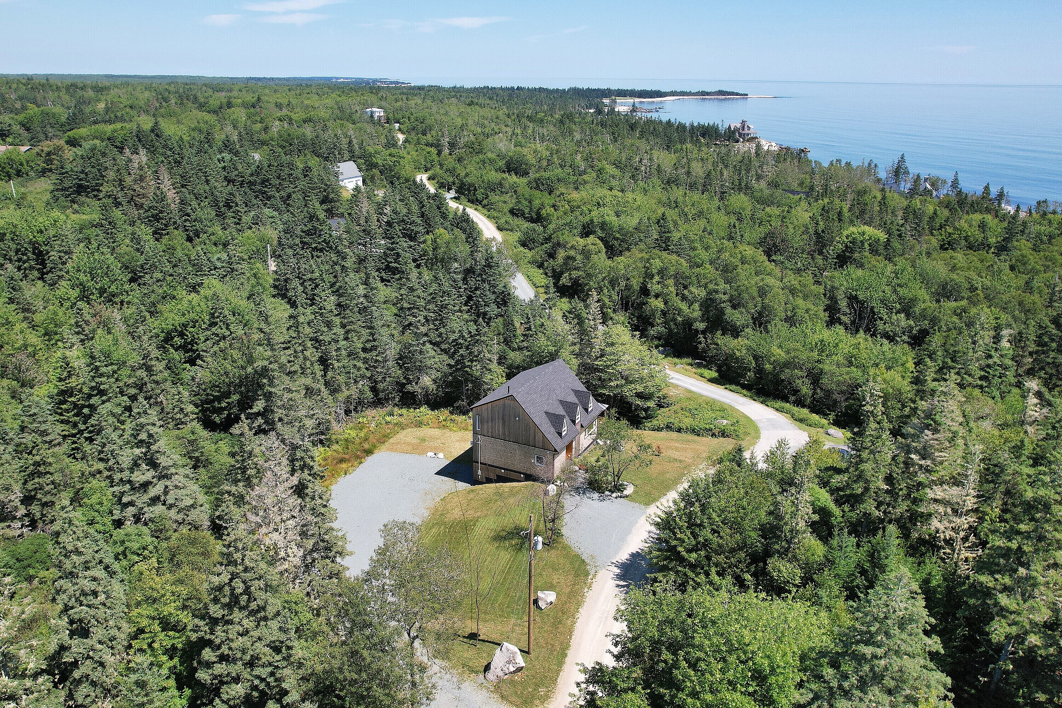
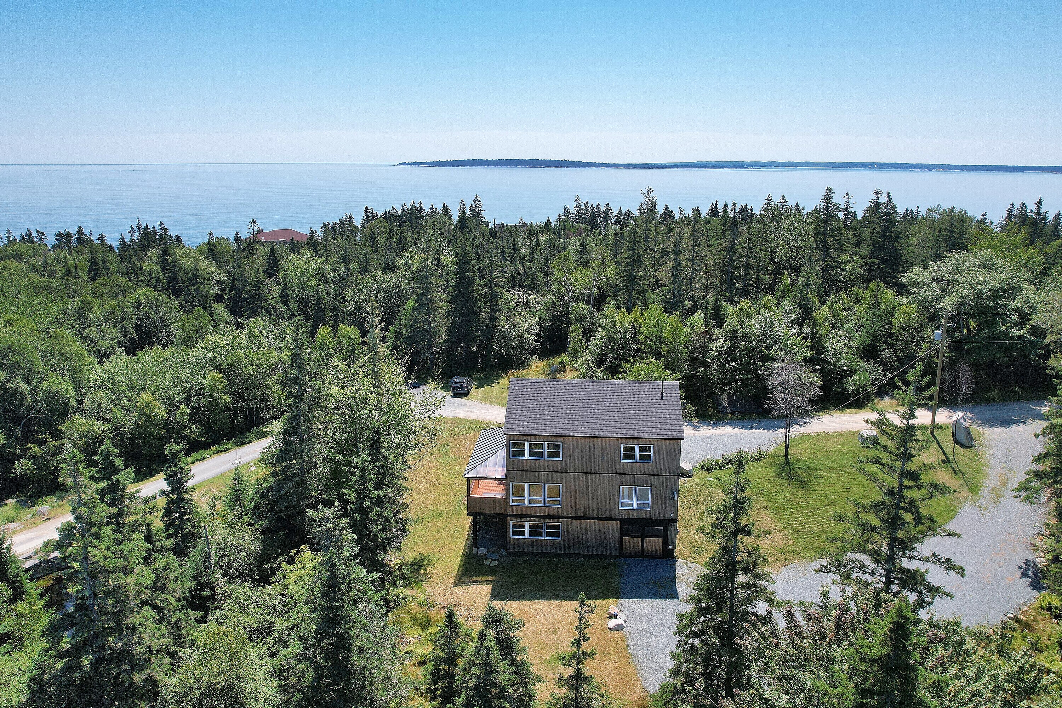
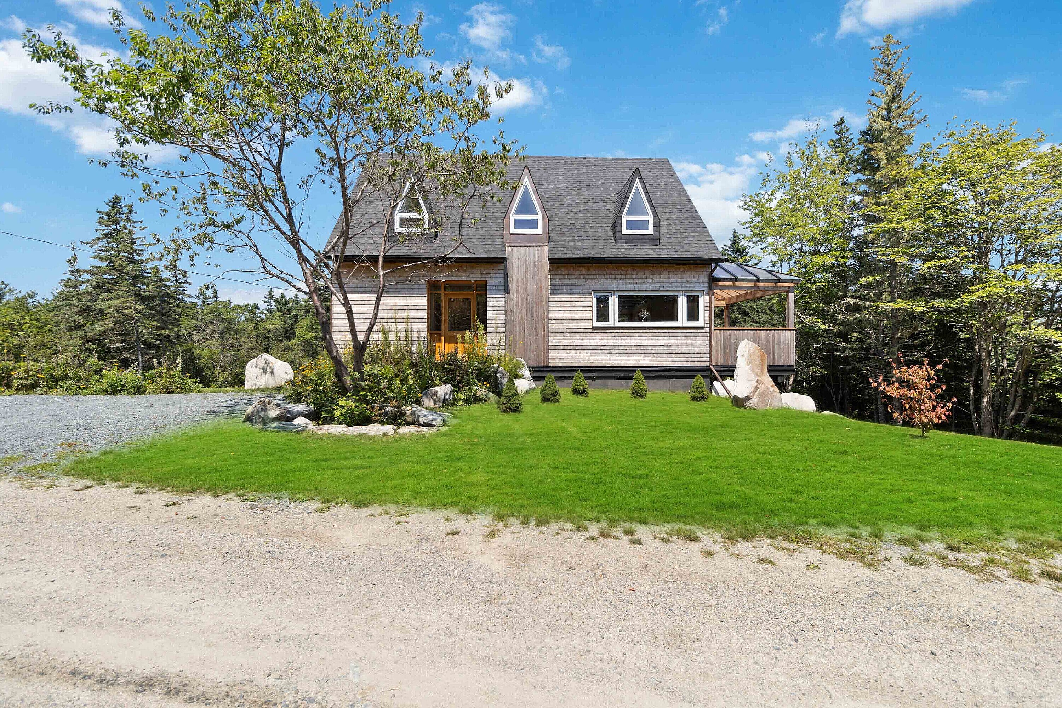
Aptly coined the ‘Gatehouse’ in the seaside community of Hunts Point, this new construction home is thoughtfully designed with an emphasis on high quality materials, finishes, and functionality. The curb appeal approaching the home is impressive; bold and modern pointed windows contrast with cedar shingles and Hemlock siding on the exterior to blend contemporary flair with traditional local architecture. On 3.4 acres and nearly 2000 square feet of living space, there’s no shortage of room to enjoy - a full basement and built-in garage offers storage or a blank canvas for the Buyer’s imagination. Upon entering the wide, custom, hand-crafted clear pine front door, many thoughtful design elements are immediately observed: slate tiled entryway, skip trowel textured plaster on the walls and ceilings, hand-hewn ceiling beams, wide plank pine flooring, Jatoba hardwood stair treads and countertops, cork tiled bathrooms and a clawfoot tub are some of the many features that make this home unique. With a main floor living option, a full bathroom and large bedroom are found on the first level with an open concept living room/dining area, and a functional galley style kitchen for culinary enthusiasts. A large covered deck off of the kitchen area is ideal for hosting guests in the warmer months! Upstairs features a second full bathroom, two bedrooms, and a large den/flex space with potential to create a fourth bedroom. The Builder is available to make modifications on request by way of adding/modifying bedrooms, closets, basement development, or otherwise. The beauty of the Hunts Point area cannot be overstated; with a moderate oceanside climate, a short walk to Hunts Point Beach, quick drive to three of Nova Scotia’s best beaches, oceanside golfing and surfing, and a 12 minute drive to Liverpool’s hospital and Town amenities - this property leaves nothing to be desired. Come see the alluring Gatehouse today!

$2,518/mo

Est. mortgage payment based on a $378,400 home price.

All estimates are provided by Luxury Presence for informational purposes only. Actual amounts may vary.

Additional information

MLS® ID
202608647
Available since
April 27, 2026

Interior Features

Bedrooms
3
Bathrooms
2
Basement
Yes

Exterior Features

Lot Size
3.39 Acres

 Courtesy of Morgan Zwicker | Sotheby's International Realty Canada

Based on information from DASH - Sotheby's International Realty (SIR) as of 10/11/2026. This information is for your personal, non-commercial use and may not be used for any purpose other than to identify prospective properties you may be interested in purchasing. The display of MLS data is usually deemed reliable but is NOT guaranteed accurate by the MLS. Buyers are responsible for verifying the accuracy of all information should investigate the data themselves or retain appropriate professionals. Information from sources other than the Listing Agent may have been included in the MLS data. Unless otherwise specified in writing, Broker/Agent has not and will not verify any information obtained from other sources. The Broker/Agent providing the information contained herein may or may not have been the Listing and/or Selling Agent. 

©2026 DASH - Sotheby's International Realty (SIR). All rights reserved. 

Data last updated 5:46 AM UTC, 10/11/2026

Powered by Luxury Presence