Property photo 1
Property photo 2
Property photo 3
Property photo 4
Property photo 5
4 Beds
5 Baths
6,904 sqft

$1,995,000

30 Cozier Hill Road, Sherman CT, 06784

Price per sqft$288.96
Built in2003
Property size6,904 sqft
Property typeResidential

Overview

Active

Listed Jul 17, 2026

Updated 37h ago

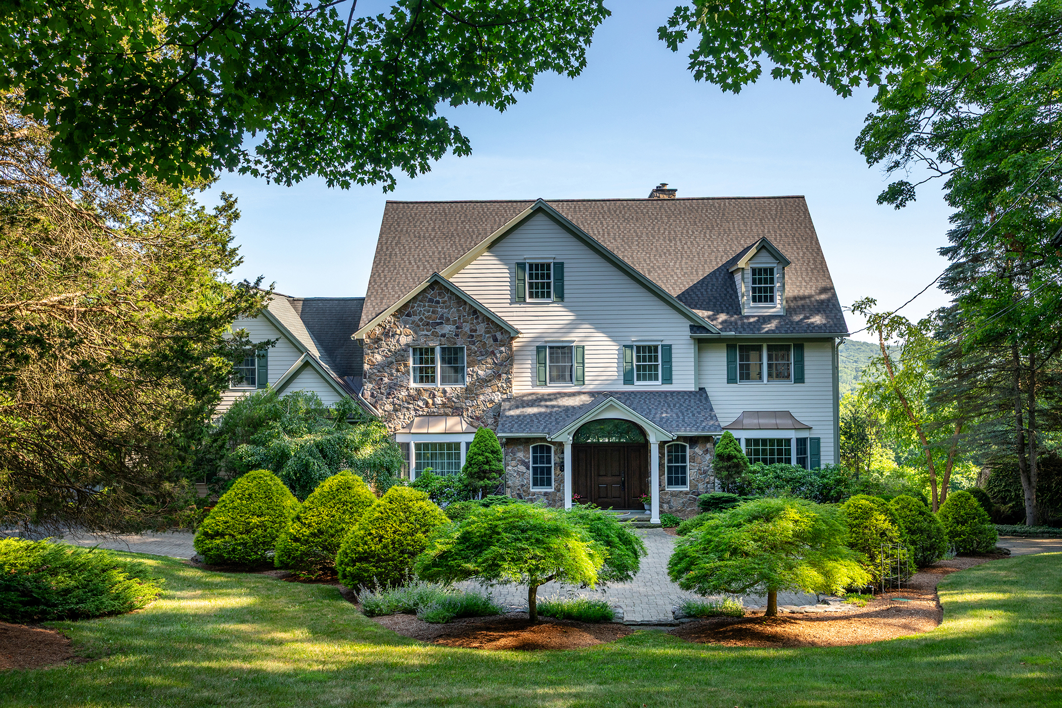
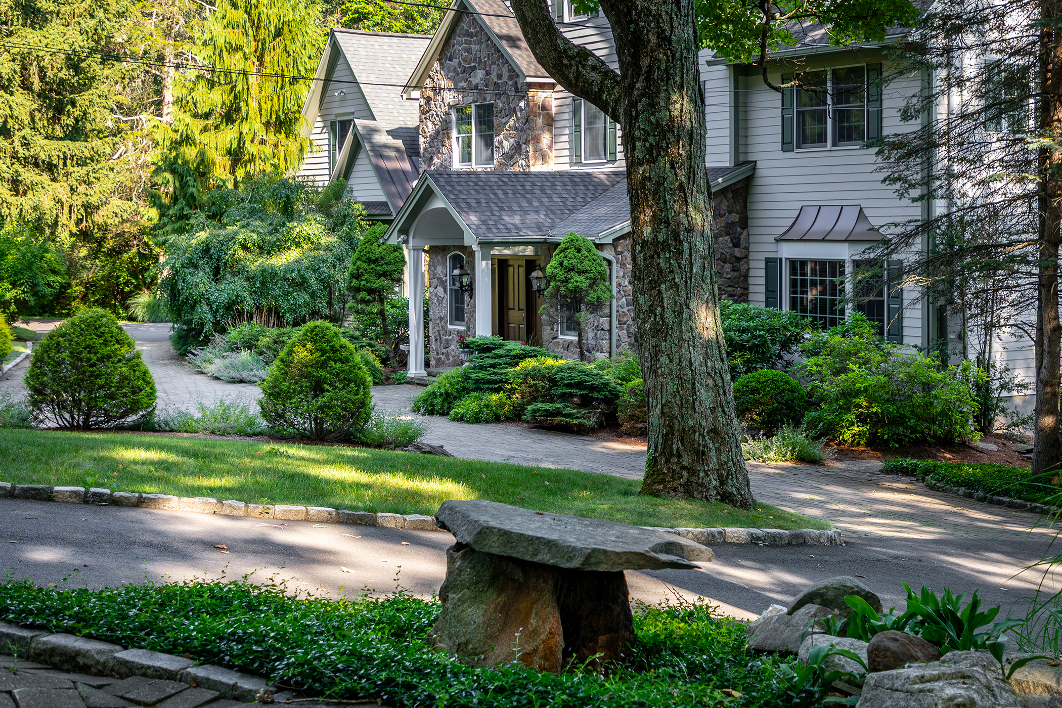
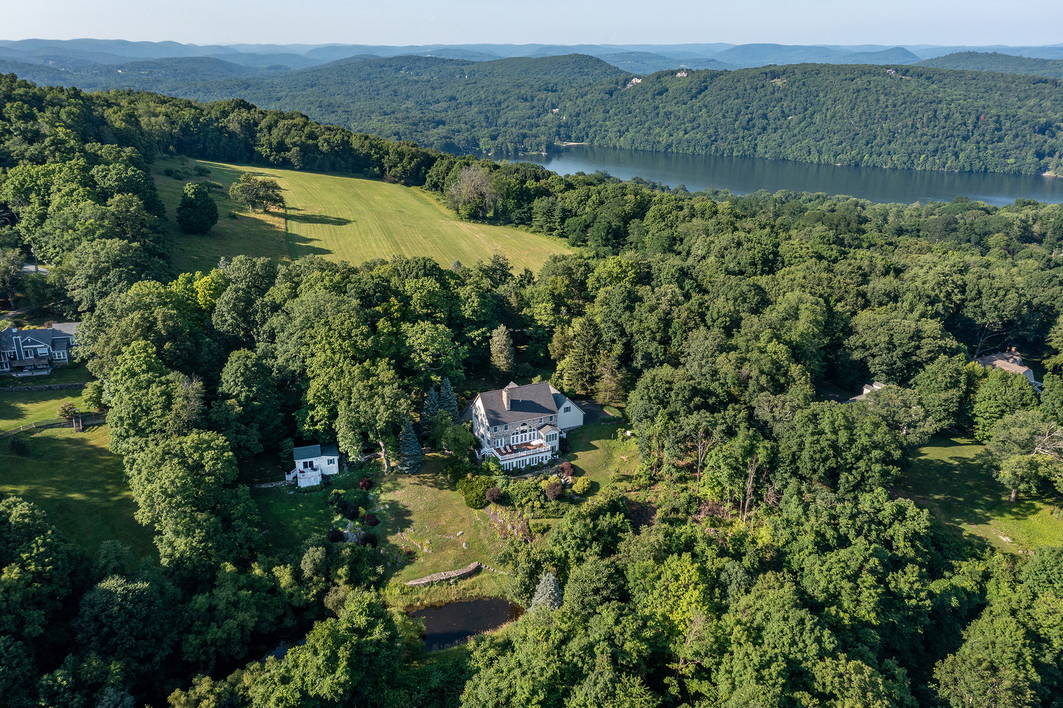
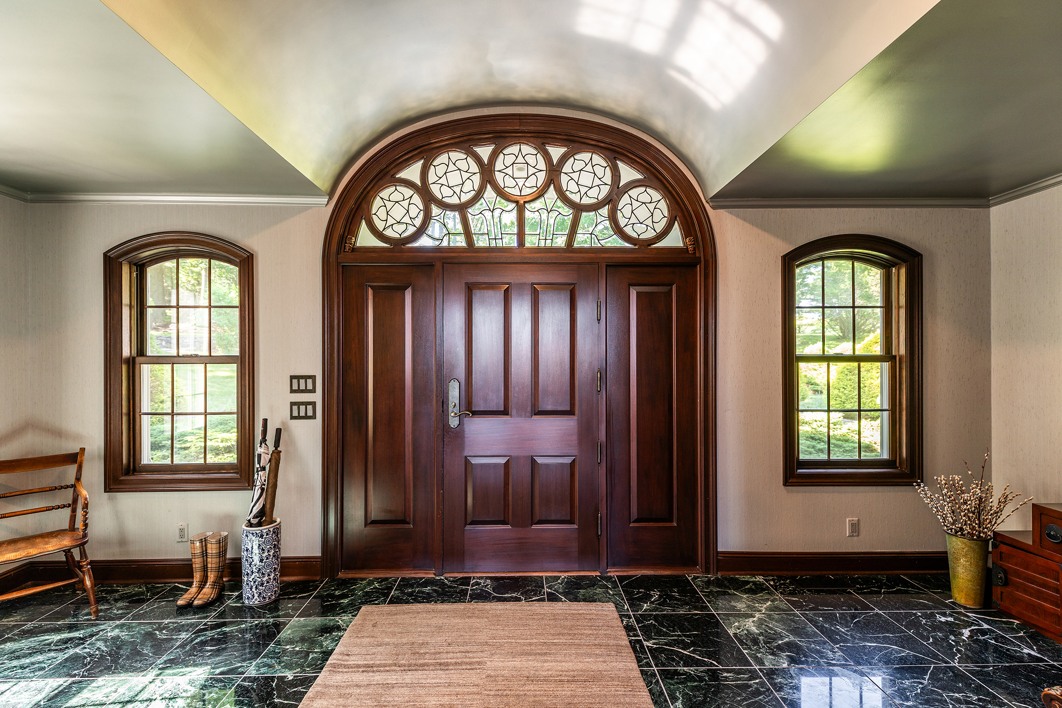
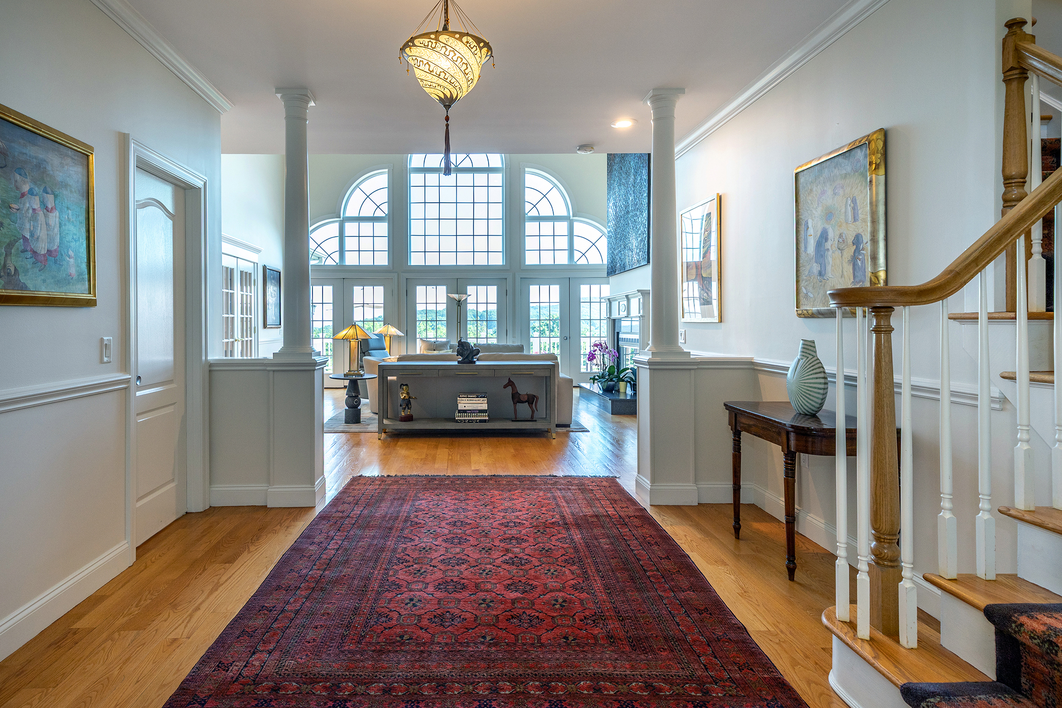
Beautifully sited on nearly eight private acres with spectacular views, this turn-key Sherman estate encompasses an amenity-filled main residence, renovated guest house, spring-fed pond, classic stone walls, and exquisite English gardens. Offering luxurious resort-style living in one of Sherman's most captivating settings, the home welcomes you with a marble foyer leading to a dramatic double-height living room, where a wall of glass frames the breathtaking vistas. There are two luxurious primary suites - one on each level - with the main-level BR featuring a fireplace and French doors opening to the expansive deck. The top-of-the-line eat-in kitchen features custom cherry cabinetry, a sun-filled dining area, adjoining butler's pantry, and formal dining room. Upstairs are the second ensuite primary bedroom, two additional bedrooms, a den, full bath, and flexible space/artist's studio. The walk-out lower level is an exceptional space, with custom millwork, marble floors, an antique English bar, gas fireplace, sauna, and gym. Pocket doors reveal a spectacular in-home spa featuring a 24' x 14' heated Gunite spa pool, radiant heated floors, a Desert Aire climate-control system, and walls of glass overlooking the mountains and gardens. Outside, stone pathways meander through beautifully landscaped English gardens to the spring-fed pond and guest house, while classic stone walls and a circular driveway connect the main residence, guest house, and attached and detached garages. Despite its remarkable privacy, this beautiful estate is just minutes from Metro-North rail service and less than ninety minutes from New York City. Extensive recent improvements include a new roof, a newly paved circular driveway with restored stone walls, generator, beautifully updated bathrooms, custom built-ins, a steam room, a new four-person sauna, fresh interior and exterior paint, a fully renovated guest house, and thoughtfully redesigned Zen and English gardens. See attached list of features and capital improvements.

$13,273/mo

Est. mortgage payment based on a $1,995,000 home price.

All estimates are provided by Luxury Presence for informational purposes only. Actual amounts may vary.

Additional information

MLS® ID
24187861
Available since
July 17, 2026

Interior Features

Bedrooms
4
Bathrooms
5
Fireplace
Yes
Basement
No

Exterior Features

Lot Size
7.63 Acres

Other Property Details

Garage
Yes

 Courtesy of Irit Granger | William Pitt Sotheby's International Realty

Based on information from DASH - Sotheby's International Realty (SIR) as of 10/10/2026. This information is for your personal, non-commercial use and may not be used for any purpose other than to identify prospective properties you may be interested in purchasing. The display of MLS data is usually deemed reliable but is NOT guaranteed accurate by the MLS. Buyers are responsible for verifying the accuracy of all information should investigate the data themselves or retain appropriate professionals. Information from sources other than the Listing Agent may have been included in the MLS data. Unless otherwise specified in writing, Broker/Agent has not and will not verify any information obtained from other sources. The Broker/Agent providing the information contained herein may or may not have been the Listing and/or Selling Agent. 

©2026 DASH - Sotheby's International Realty (SIR). All rights reserved. 

Data last updated 7:24 AM UTC, 10/10/2026

Powered by Luxury Presence