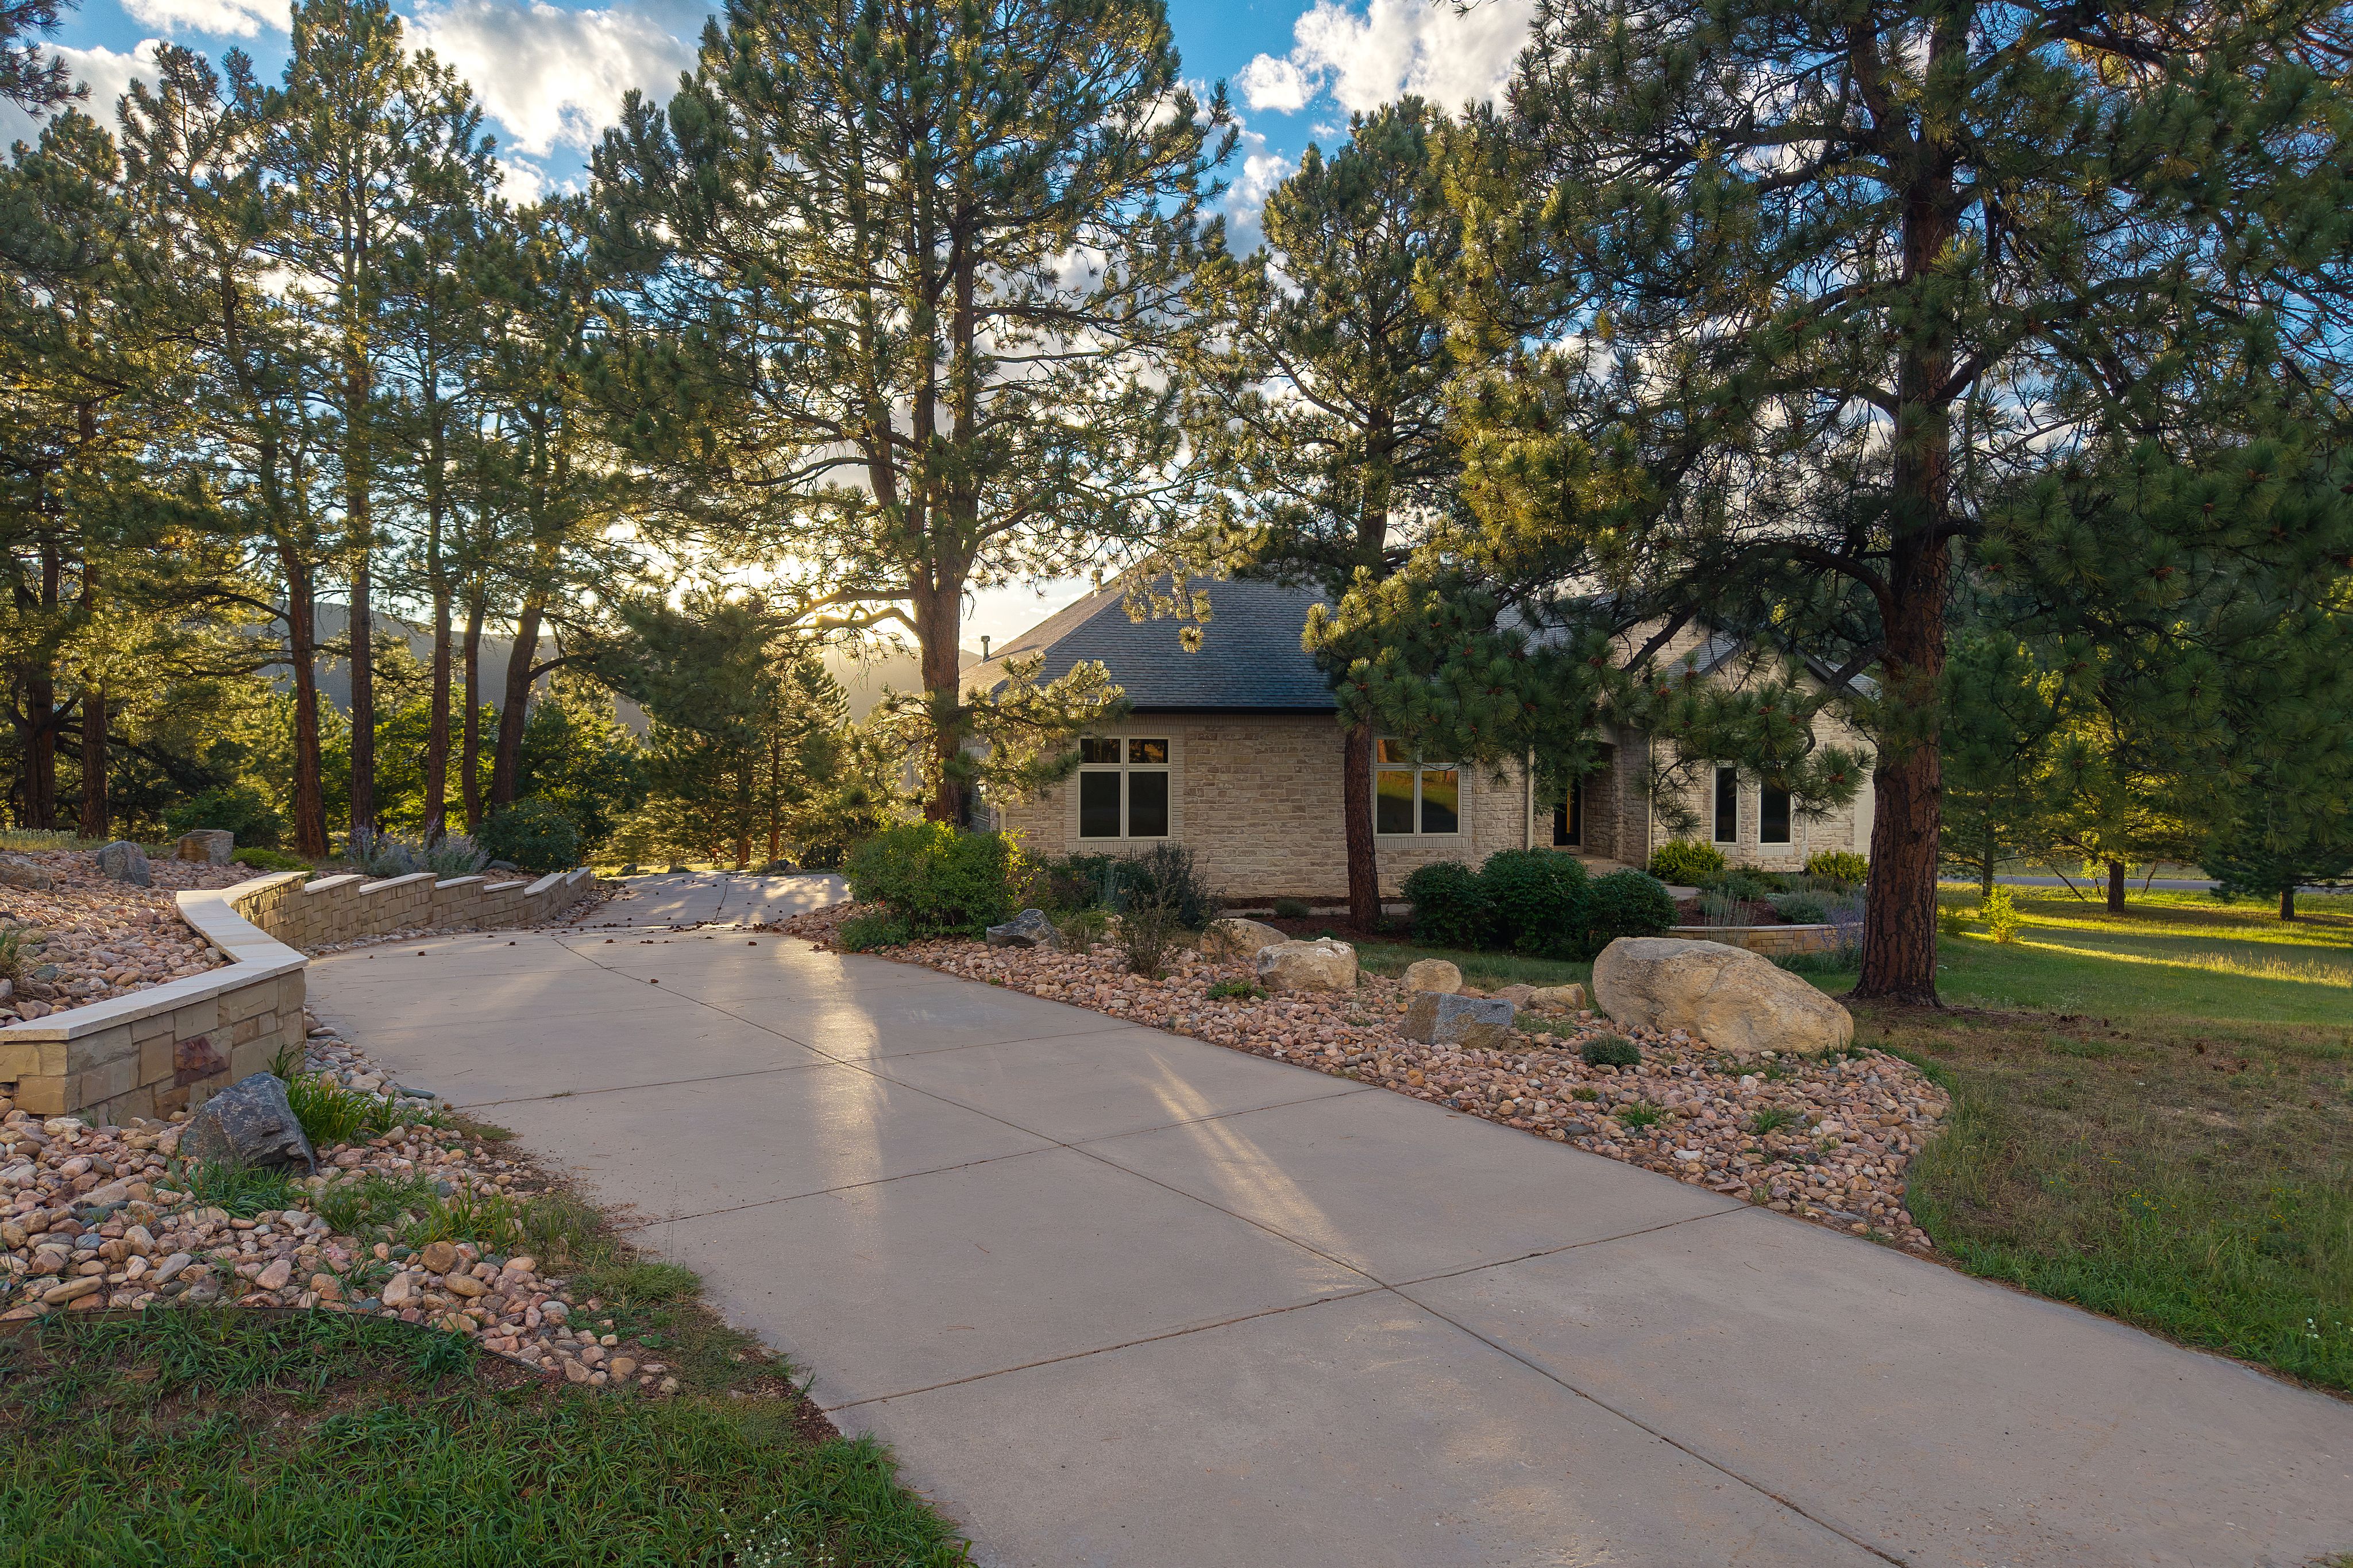
Property photo 1
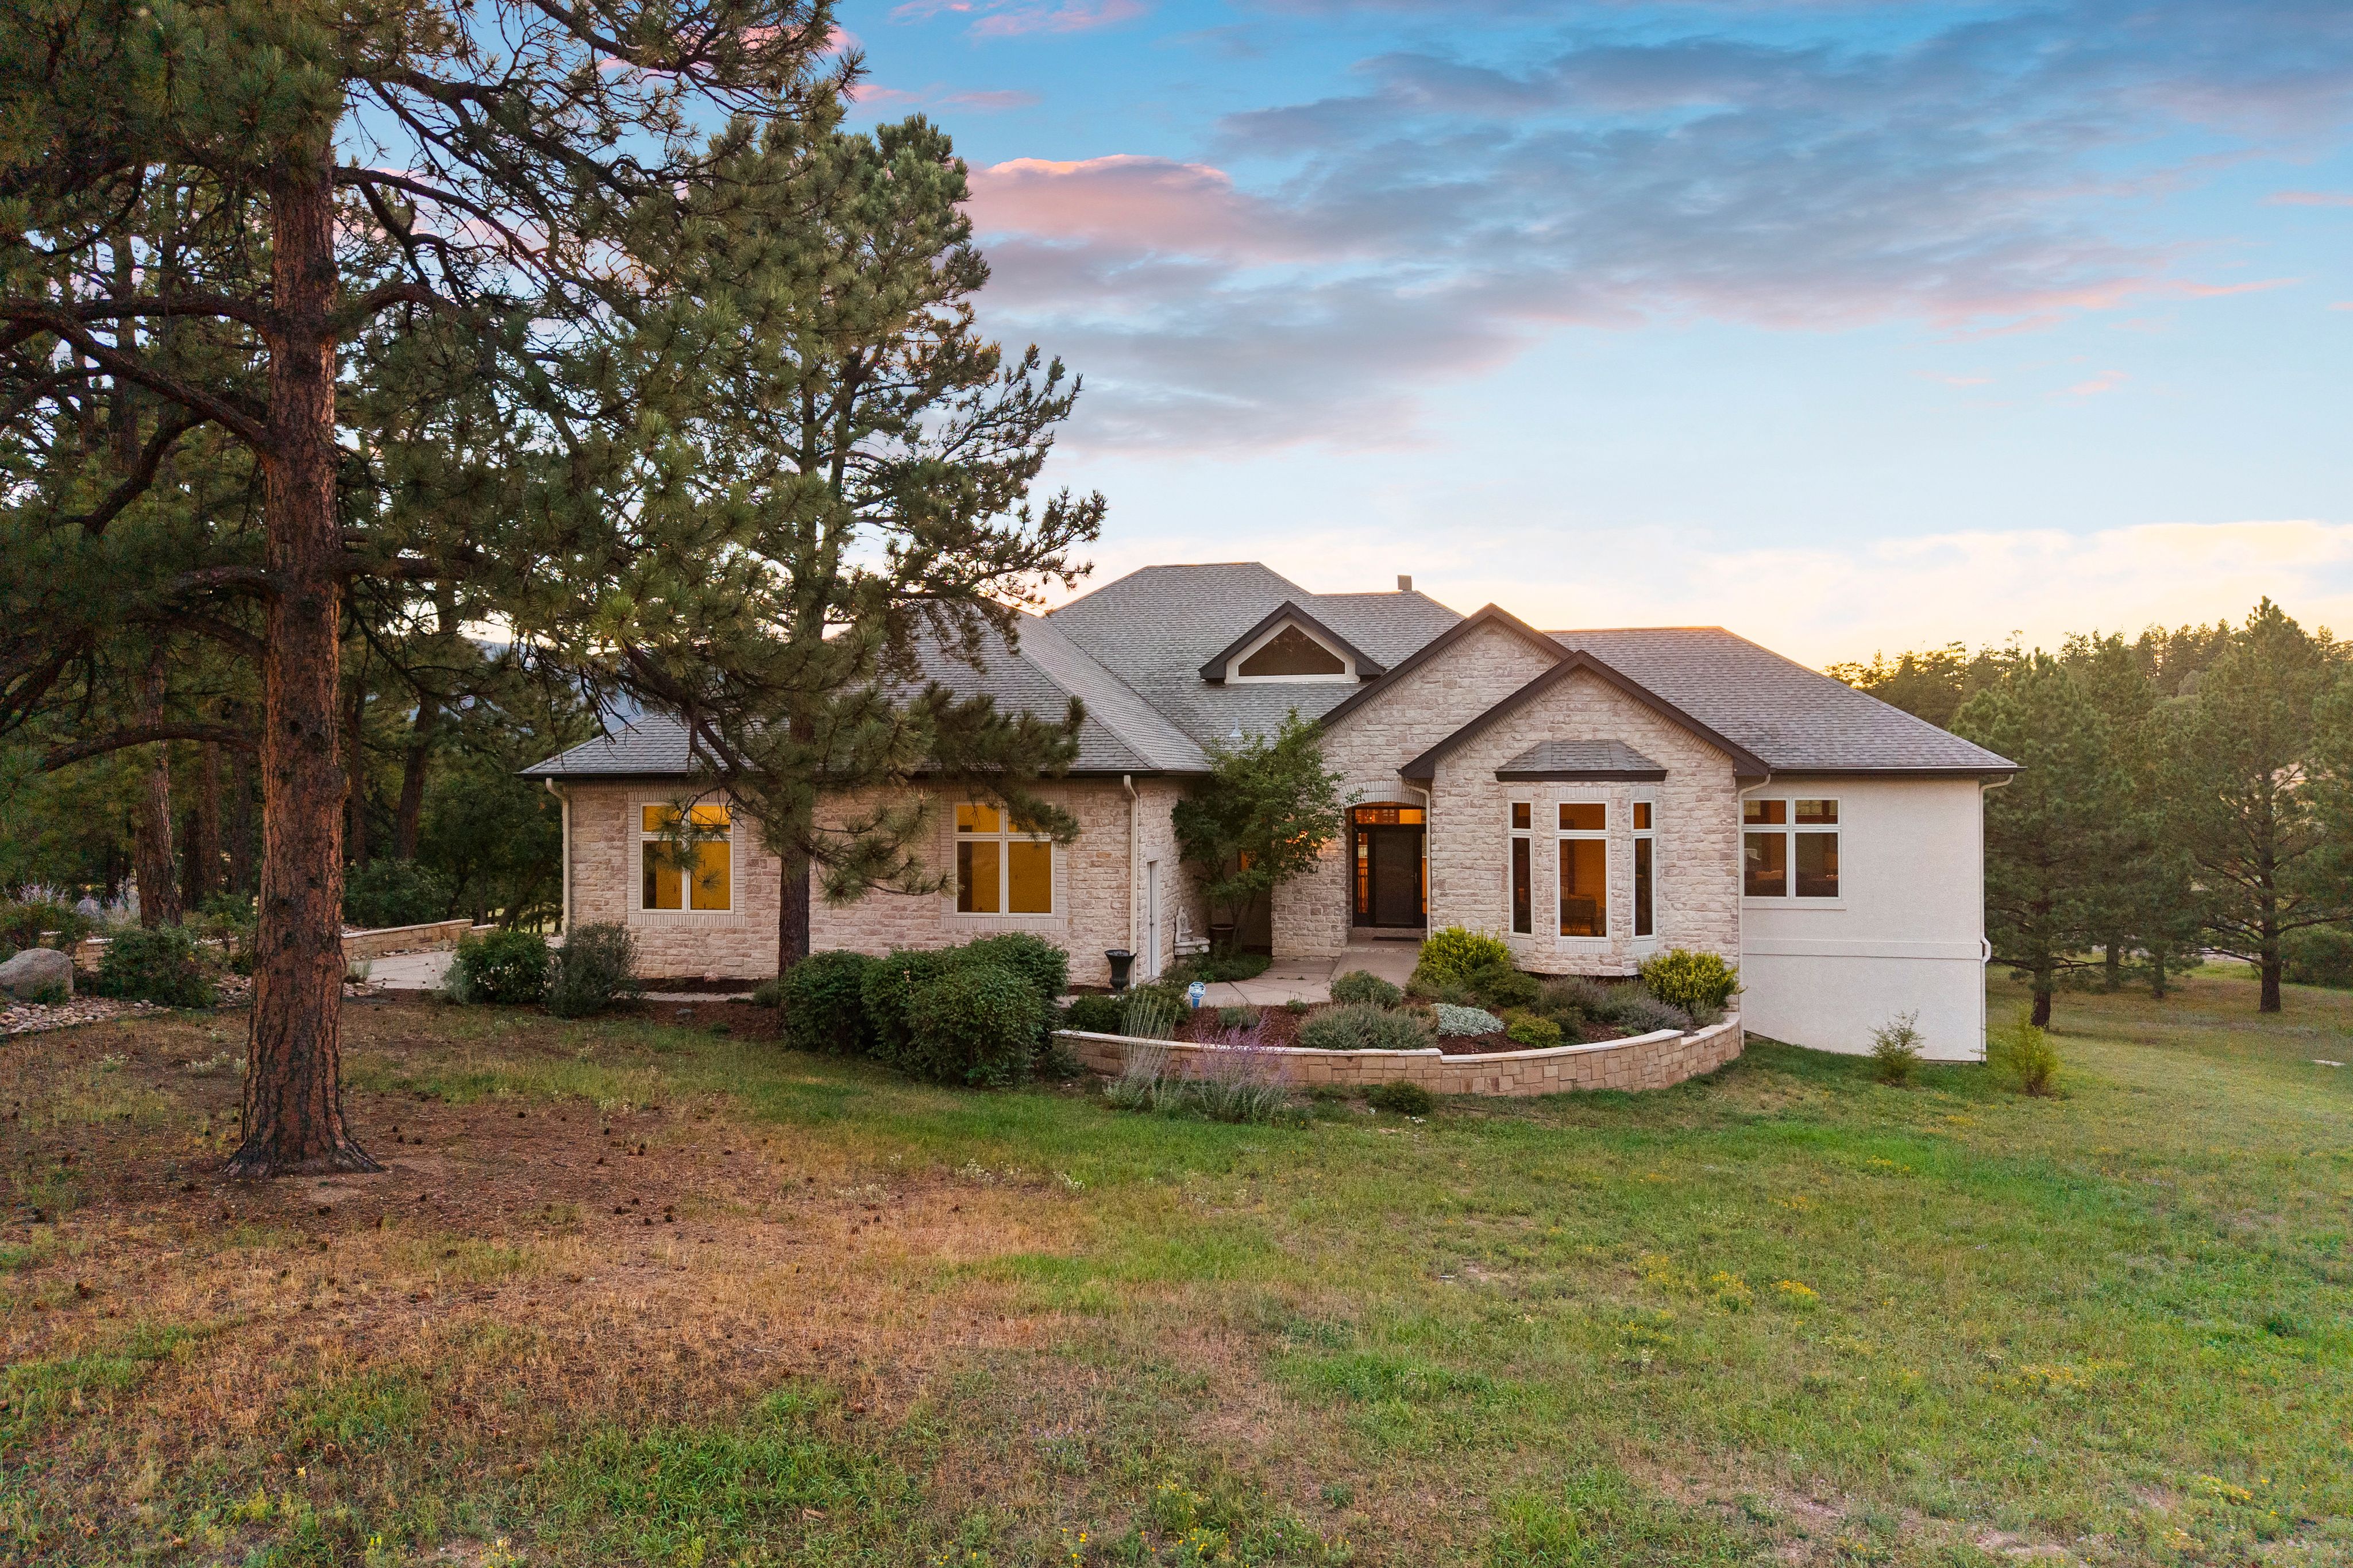
Property photo 2
Property photo 3
Property photo 4
Property photo 5
4 Beds
4 Baths
6,444 sqft

$1,850,000

8061 Sugarloaf Road , Larkspur CO, 80118

Price per sqft$287.09
Built in2003
Property size6,444 sqft
Property typeResidential

Overview

Active

Listed Sep 11, 2026

Updated 47h ago

Set on over 4 acres in Perry Park East, this home delivers sweeping mountain views from nearly every window. Step through the entry to a grand, open floor plan — a private office with French doors overlooks the front yard, while stately columns define the foyer, great room, and dining space. The great room takes in views on every side, framing the surrounding pines and peaks, with direct access to a back deck built for indoor/outdoor entertaining. The formal dining space echoes the theme with its own wall of glass. The open kitchen connects to the dining room through a butler's pantry outfitted with a wine refrigerator and glass display cabinetry. A wall of windows envelops the eating space, and a large island with vegetable sink takes in the view. The gourmet kitchen includes a built-in paneled refrigerator, six-burner gas range, and a walk-in pantry, flowing into the main living spaces beyond. The primary suite offers its own private access to the back deck, with floor-to-ceiling windows that keep the mountain views close. The spa-inspired primary bath features a large jetted tub, dual vanities, and a glass-enclosed shower, flowing into a spacious walk-in closet with custom built-ins and on to the laundry room. An elevator and curved staircase lead to the walkout lower level, anchored by a family room with a gas fireplace, built-ins, and covered patio access that opens onto a large, flat yard framed by pines for privacy. Three additional bedrooms, each with oversized windows and walk-in closets, include one en suite, a shared bath, second laundry, and two unfinished areas with a wine wall. A 4-car garage with accessibility ramp completes this exceptional mountain retreat. This home is Fully ADA Accessible.

$12,308/mo

Est. mortgage payment based on a $1,850,000 home price.

All estimates are provided by Luxury Presence for informational purposes only. Actual amounts may vary.

Additional information

MLS® ID
7151957
Available since
September 11, 2026

Interior Features

Bedrooms
4
Bathrooms
4
Fireplace
Yes
Cooling
Yes
Heating
Yes
Basement
Yes

Exterior Features

Lot Size
4.38 Acres

Other Property Details

Taxes
$10,022
Tax Frequency
Annually
Garage
Yes

 Courtesy of Wanda Ford | LIV Sotheby's International Realty

Based on information from DASH - Sotheby's International Realty (SIR) as of 10/10/2026. This information is for your personal, non-commercial use and may not be used for any purpose other than to identify prospective properties you may be interested in purchasing. The display of MLS data is usually deemed reliable but is NOT guaranteed accurate by the MLS. Buyers are responsible for verifying the accuracy of all information should investigate the data themselves or retain appropriate professionals. Information from sources other than the Listing Agent may have been included in the MLS data. Unless otherwise specified in writing, Broker/Agent has not and will not verify any information obtained from other sources. The Broker/Agent providing the information contained herein may or may not have been the Listing and/or Selling Agent. 

©2026 DASH - Sotheby's International Realty (SIR). All rights reserved. 

Data last updated 7:13 AM UTC, 10/10/2026

Powered by Luxury Presence