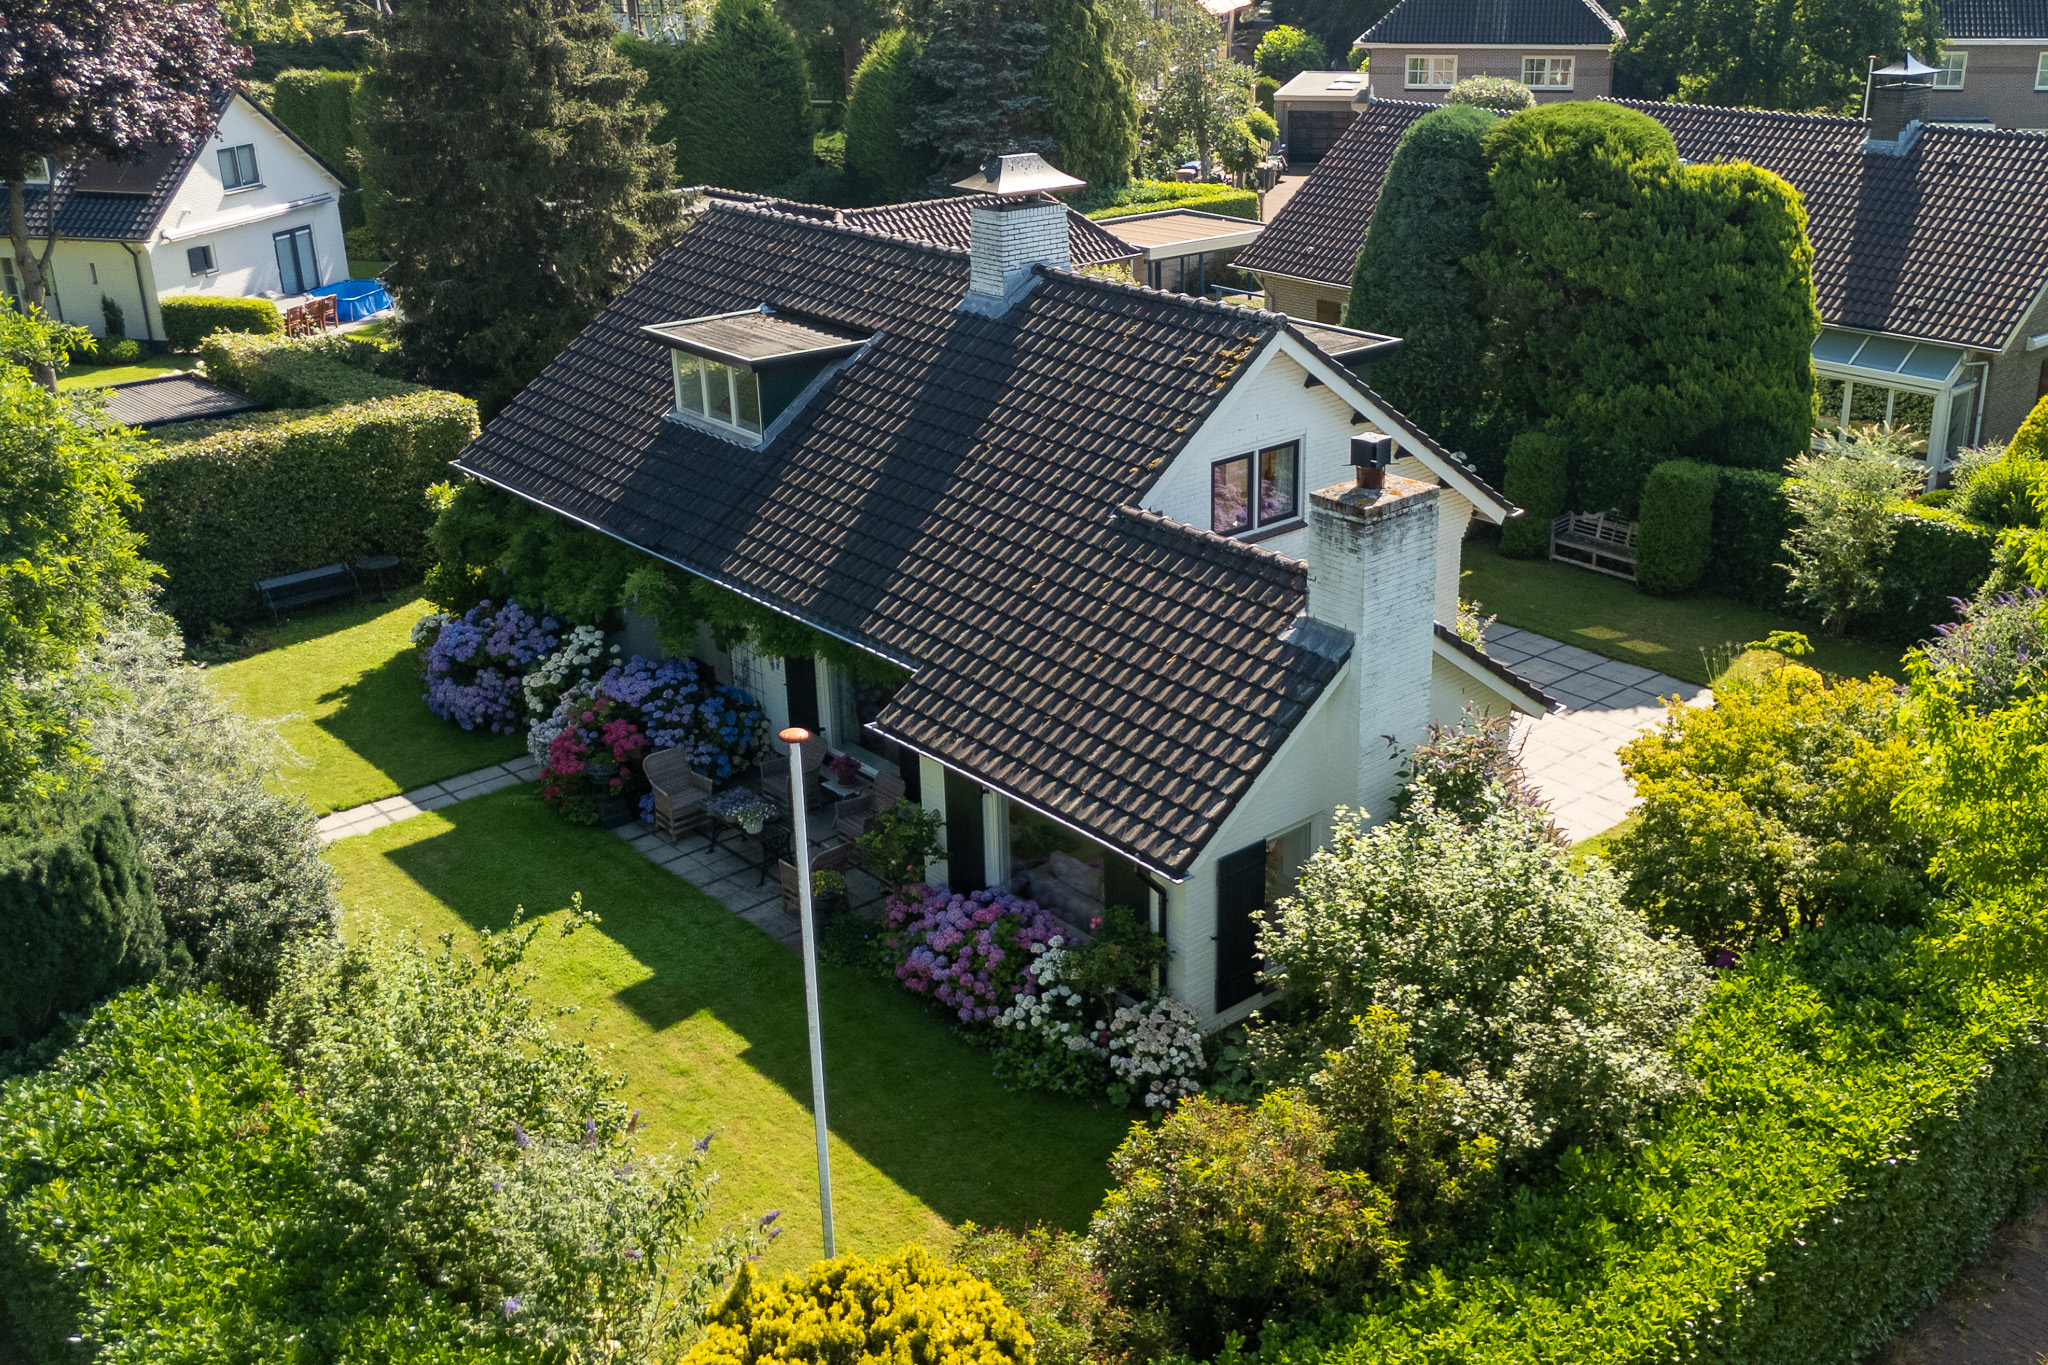
Property photo 1
Property photo 2
Property photo 3
Property photo 4
Property photo 5
3 Beds
196 sqft

$1,876,100

Graafland 30, Laren NH, 1251 NJ

Price per sqft$9,571.94
Built in1959
Property size196 sqft
Property typeResidential

Overview

Active

Listed Aug 28, 2026

Updated 5h ago

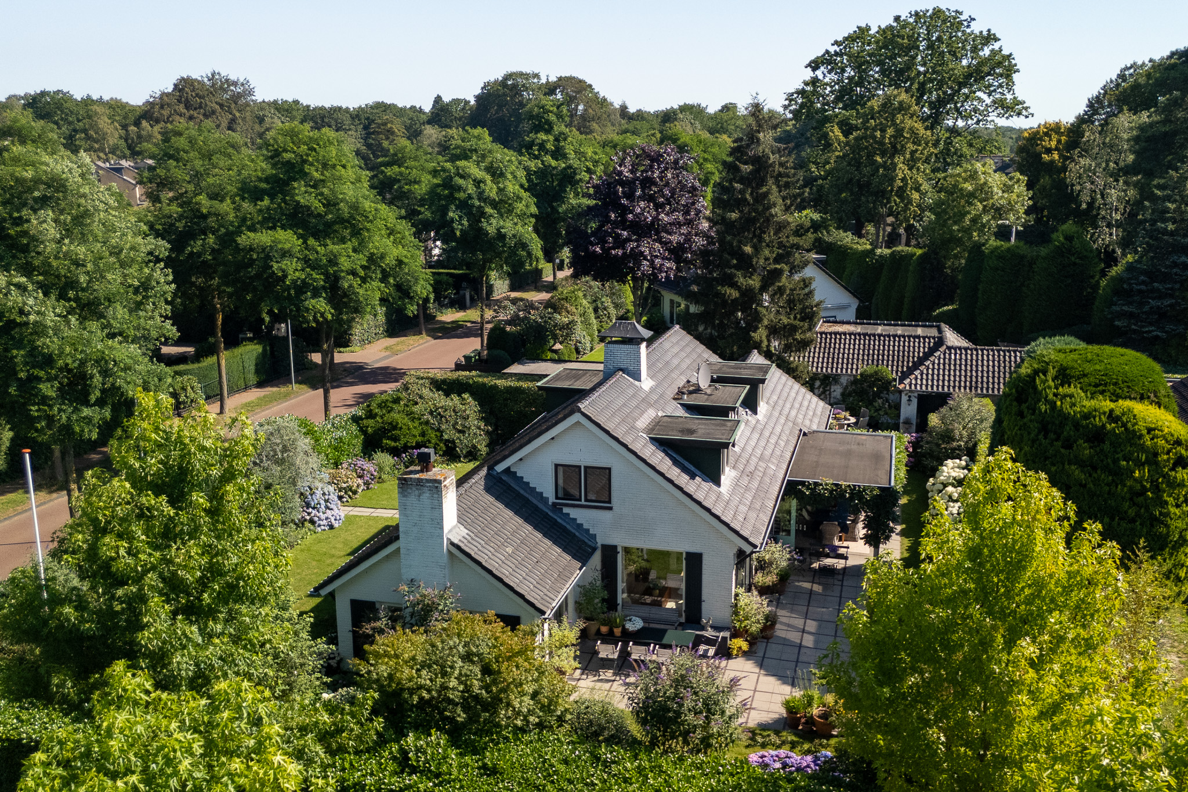
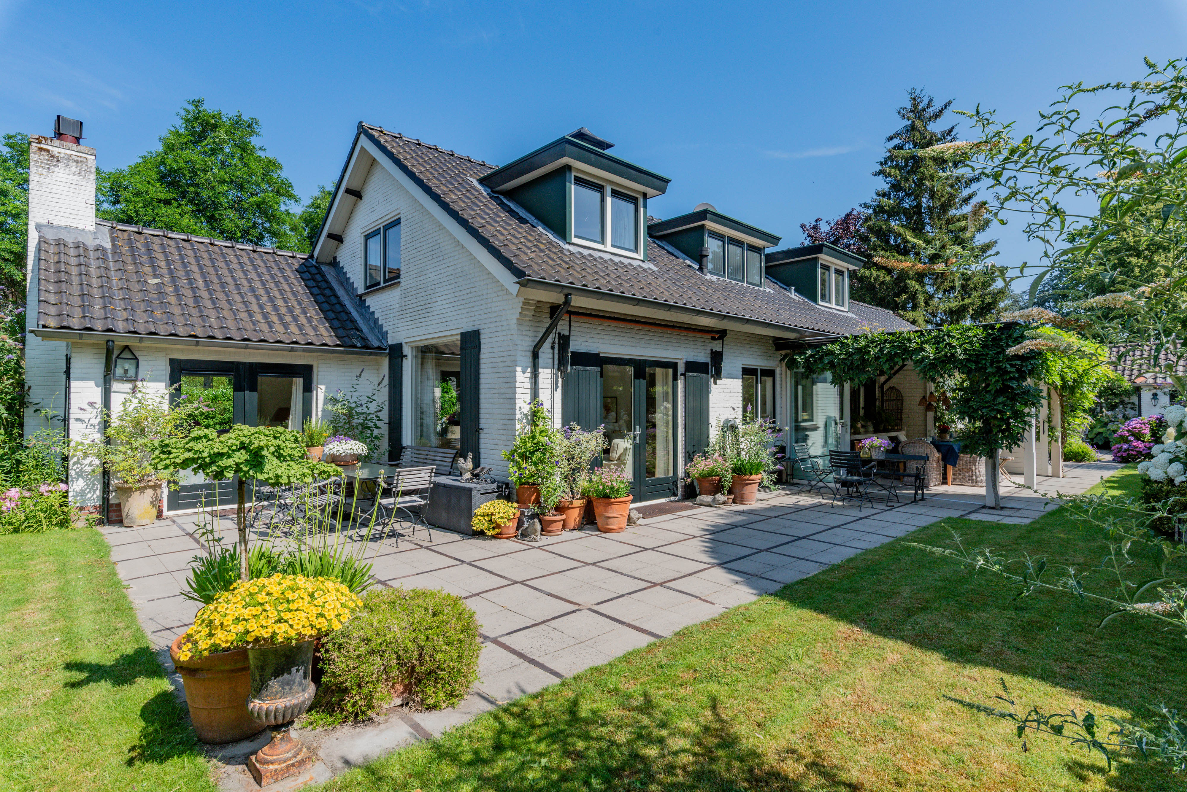
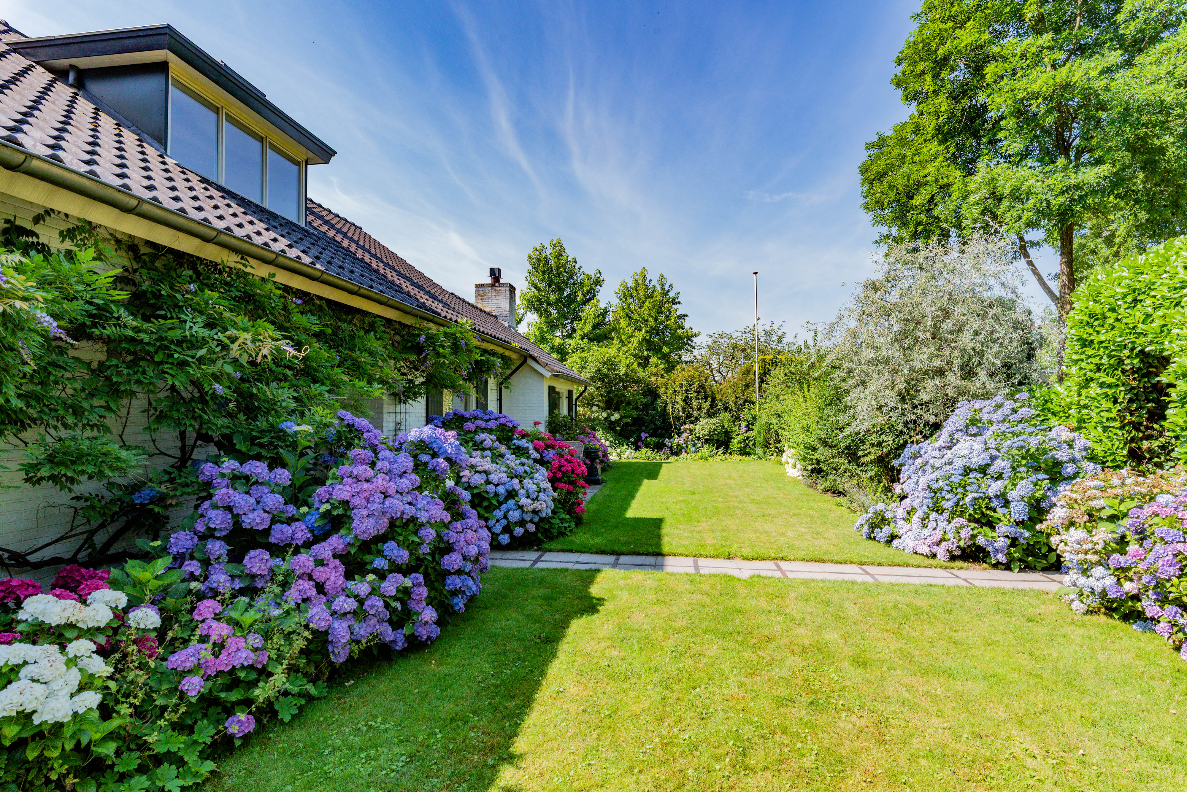
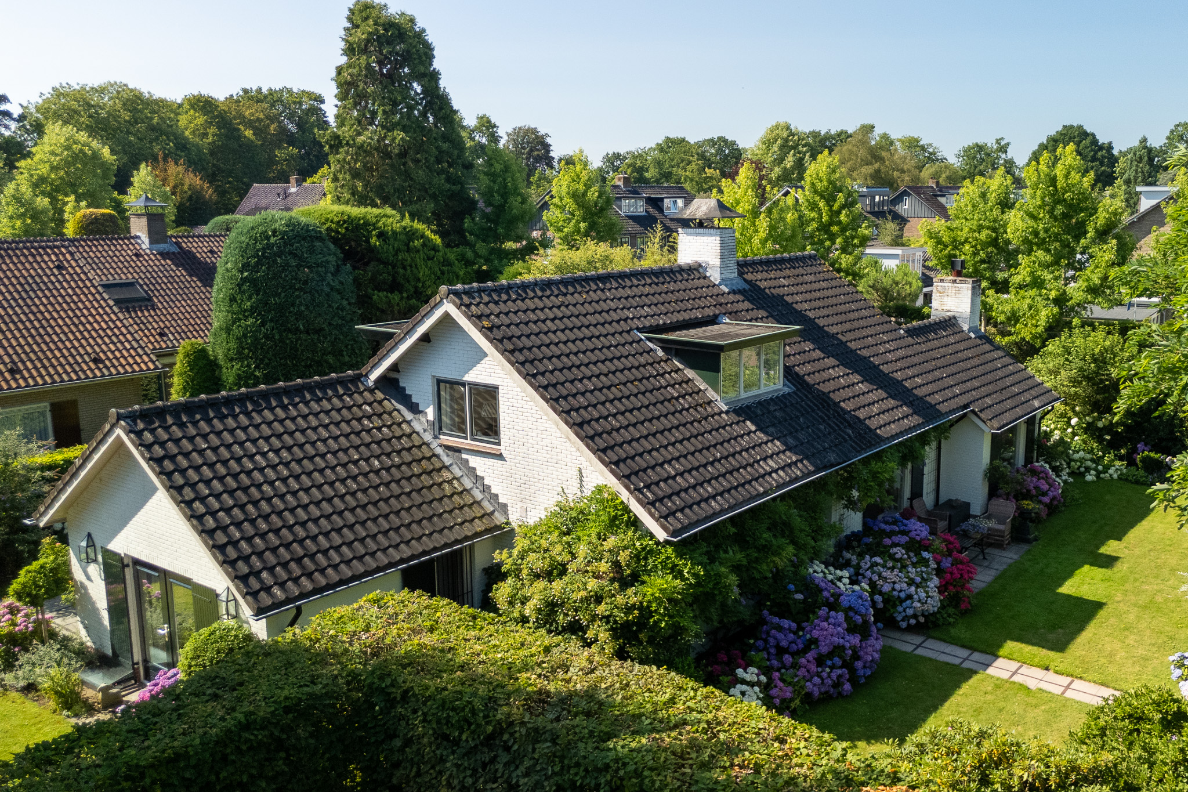
Detached semi-bungalow offering single-level living, space, privacy and comfort near the heart of Laren Situated on the highly sought-after Graafland, this beautifully maintained detached semi-bungalow offers a rare combination of privacy, generous living space and comfortable single-level living. The charming centre of Laren is nearby, while the A27 motorway can be reached within minutes. With approximately 196 m² of living space on a generous plot of around 880 m², this is an exceptionally comfortable home surrounded by greenery. The spacious entrance hall provides access to the main living areas and features a modern guest toilet, storage cupboard and meter cupboard. Almost the entire ground floor is finished with a stylish whitewashed oak floor, creating a warm and timeless atmosphere. The generous L-shaped living and dining room forms the heart of the home. Large windows provide abundant natural light and beautiful views of the landscaped garden. A fireplace creates a cosy focal point and adds to the inviting atmosphere. The adjoining luxury kitchen offers ample workspace and storage and provides direct access to the spacious covered terrace. Equipped with both electric and gas heating and glass panels that can be closed on two sides, this is the perfect place to enjoy outdoor living from early spring until late autumn. The generous master suite is located on the ground floor and makes the property particularly suitable for comfortable single-level living. The spacious bedroom with fitted wardrobes adjoins a luxurious bathroom with walk-in shower, toilet and washbasin. The bathroom also features electric underfloor heating. Adjacent is a spacious dressing room/home office with fitted wardrobes, connections for a washer and dryer and additional storage. A fixed staircase leads to the basement, where a spacious multifunctional room with natural daylight and extensive storage offers many possibilities. It is ideal as a hobby room, fitness area, wine cellar, studio or guest room. The first floor features two generous bedrooms, a second bathroom with a large shower and double washbasin, a separate toilet and a practical storage room. This floor is ideal for family members, guests or an au pair. The beautifully landscaped and fully enclosed garden surrounds the villa and offers excellent privacy. Mature planting and several terraces create a peaceful setting with both sunny and shaded areas throughout the day. The property also includes a carport, additional parking for a second vehicle, a detached garden shed and a spacious former garage currently used for storage. Highlights: • Detached semi-bungalow on approximately 880 m² of private land • Approximately 196 m² of living space • Master bedroom and luxury bathroom on the ground floor • Two additional bedrooms and second bathroom upstairs • Spacious multifunctional basement room with daylight • Whitewashed oak flooring throughout most of the ground floor • Luxury kitchen with direct access to the covered terrace • Fireplace • Beautifully landscaped, fully enclosed garden with excellent privacy • Carport and additional parking on private grounds • Large storage building and separate garden shed • Security alarm system • Quiet location in one of Laren’s most desirable residential areas • Close to the village centre, nature reserves and main roads to Amsterdam, Utrecht and Amersfoort A wonderful home combining the tranquillity of a green setting with the comfort of single-level living and the charm of Laren. To arrange a private viewing, please contact Wilfred Janssen, NVM Real Estate Agent at Netherlands Sotheby’s International Realty, or your own purchasing agent.

$12,482/mo

Est. mortgage payment based on a $1,876,100 home price.

All estimates are provided by Luxury Presence for informational purposes only. Actual amounts may vary.

Additional information

MLS® ID
ZYNR6G
Available since
August 28, 2026

Interior Features

Bedrooms
3
Basement
No

Exterior Features

Lot Size
0.02 Acres

 Courtesy of Wilfred Janssen | Netherlands Sotheby's International Realty

Based on information from DASH - Sotheby's International Realty (SIR) as of 10/13/2026. This information is for your personal, non-commercial use and may not be used for any purpose other than to identify prospective properties you may be interested in purchasing. The display of MLS data is usually deemed reliable but is NOT guaranteed accurate by the MLS. Buyers are responsible for verifying the accuracy of all information should investigate the data themselves or retain appropriate professionals. Information from sources other than the Listing Agent may have been included in the MLS data. Unless otherwise specified in writing, Broker/Agent has not and will not verify any information obtained from other sources. The Broker/Agent providing the information contained herein may or may not have been the Listing and/or Selling Agent. 

©2026 DASH - Sotheby's International Realty (SIR). All rights reserved. 

Data last updated 2:04 AM UTC, 10/13/2026

Powered by Luxury Presence