Property photo 1
Property photo 2
Property photo 3
Property photo 4
Property photo 5
6 Beds
6 Baths
5,658 sqft

$1,650,000

6295 Fulton Court , Denver CO, 80238

Price per sqft$291.62
Built in2022
Property size5,658 sqft
Property typeResidential

Overview

Active

Listed Aug 20, 2026

Updated 28h ago

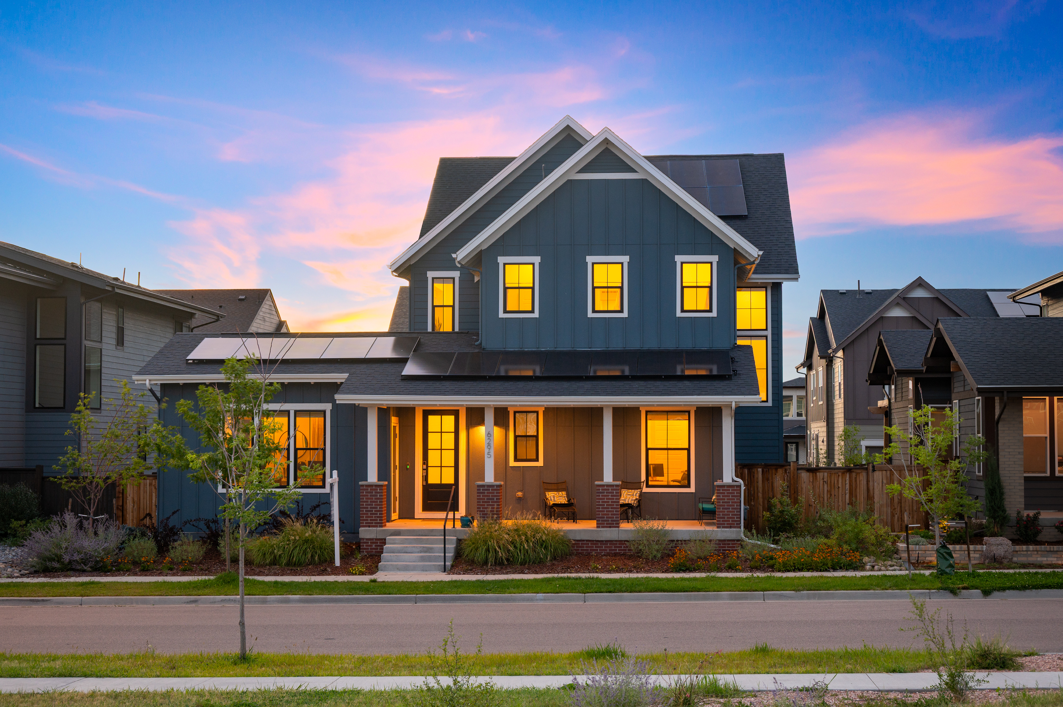
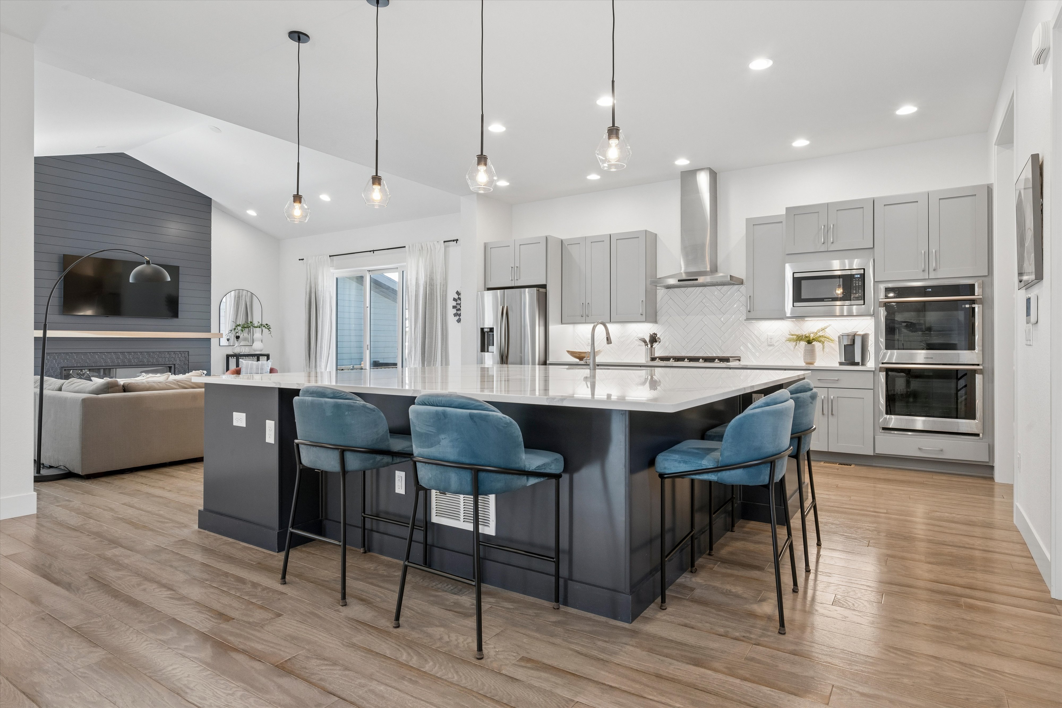
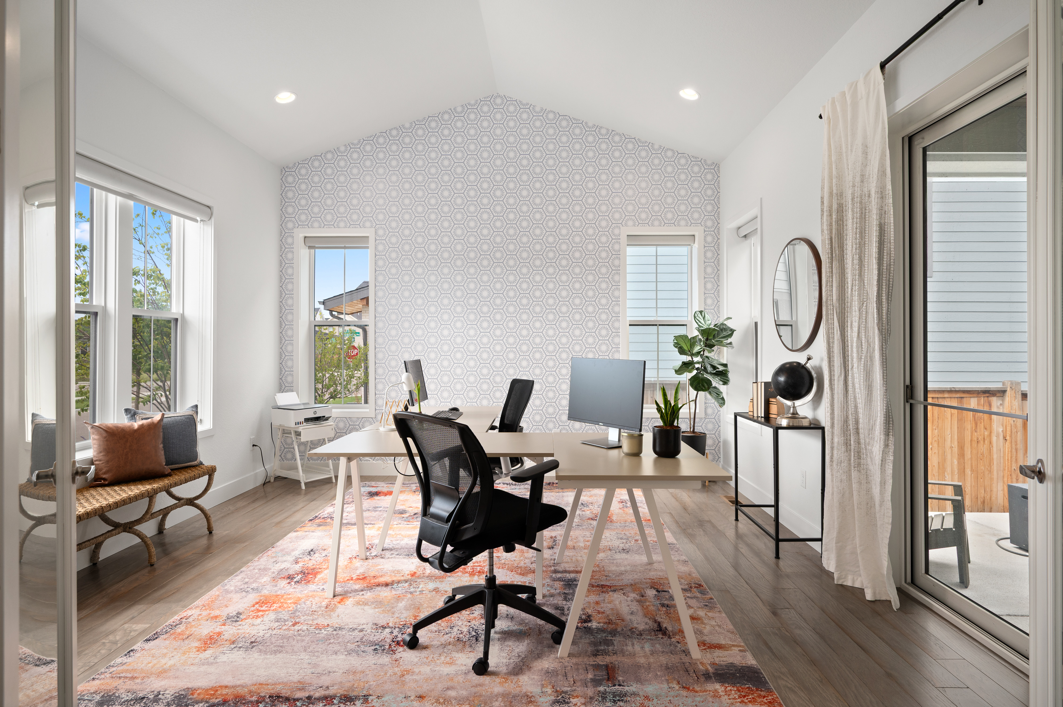
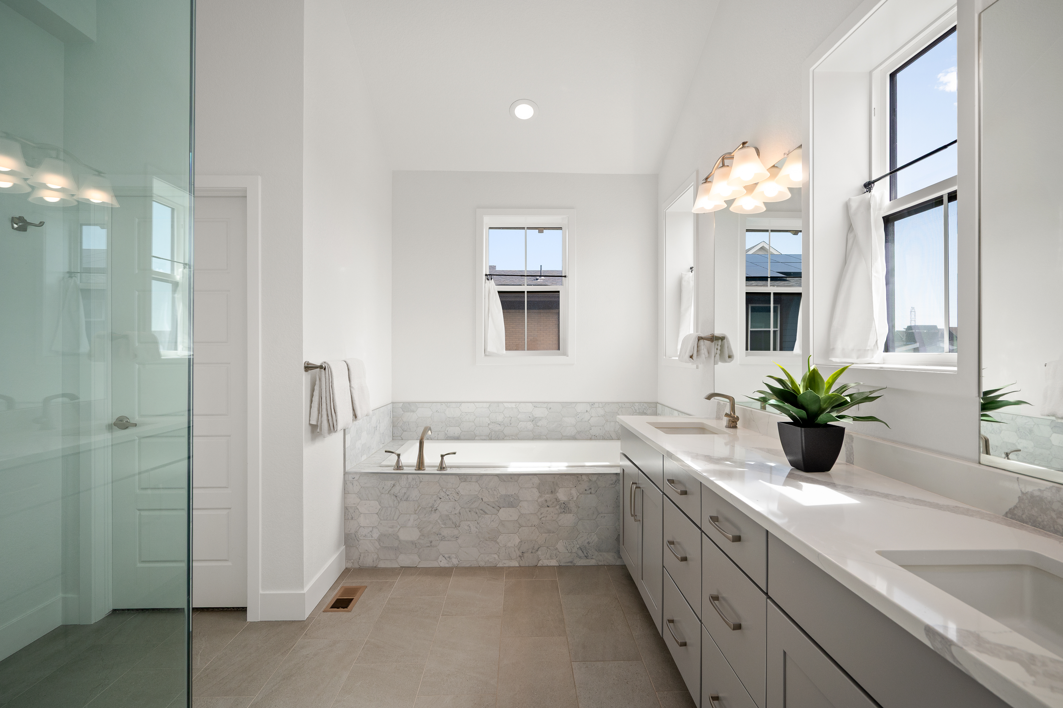
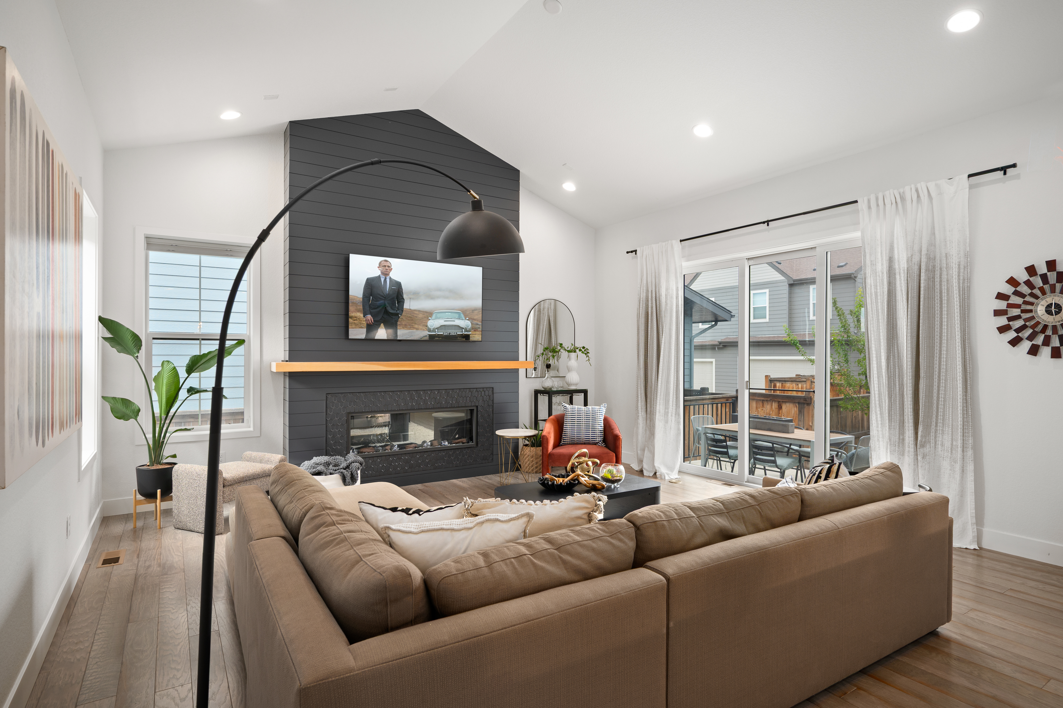
A rare Central Park residence, this exceptional home pairs iconic mid-century inspiration with refined contemporary design and a thoughtfully considered floor plan. Set across from Butterfly Park, with food trucks every Friday evening, the location also offers easy access to the Rocky Mountain Arsenal National Wildlife Refuge, local shopping and dining, and major highways. The light-filled main level opens with a sun-drenched office surrounded by windows and a flexible bedroom ideal for guests or a second office. The generous dining room connects directly to a covered patio, creating an effortless setting for indoor-outdoor entertaining. At the center of the home, the sophisticated kitchen features an oversized island, luminous quartz countertops, custom cabinetry, herringbone backsplash, gas cooktop, double wall ovens, and French-door refrigerator. A well-appointed mudroom provides abundant storage, a utility sink, and direct access to the finished three-car garage with EV charging. Vaulted ceilings and a floor-to-ceiling fireplace define the spacious living room, which opens to a second patio for relaxed outdoor living. Upstairs, the private primary suite features a spa-inspired bath with an oversized glass shower, soaking tub, dual vanities, and expansive walk-in closet. Three additional bedrooms, each with an en-suite bath, and a dedicated laundry room complete the upper level. The finished basement adds substantial living space with a large family room, game area, fifth bedroom, and full bath. Combining distinctive architecture, versatile living spaces, exceptional storage, and a highly convenient Central Park setting, this residence offers a sophisticated approach to contemporary Denver living.

$10,977/mo

Est. mortgage payment based on a $1,650,000 home price.

All estimates are provided by Luxury Presence for informational purposes only. Actual amounts may vary.

Additional information

MLS® ID
9086176
Available since
August 20, 2026

Interior Features

Bedrooms
6
Bathrooms
6
Fireplace
Yes
Basement
No

Exterior Features

Lot Size
0.13 Acres

Other Property Details

Taxes
$15,810
Tax Frequency
Annually
Garage
Yes

 Courtesy of Jenny Kurpinsky | LIV Sotheby's International Realty

Based on information from DASH - Sotheby's International Realty (SIR) as of 10/10/2026. This information is for your personal, non-commercial use and may not be used for any purpose other than to identify prospective properties you may be interested in purchasing. The display of MLS data is usually deemed reliable but is NOT guaranteed accurate by the MLS. Buyers are responsible for verifying the accuracy of all information should investigate the data themselves or retain appropriate professionals. Information from sources other than the Listing Agent may have been included in the MLS data. Unless otherwise specified in writing, Broker/Agent has not and will not verify any information obtained from other sources. The Broker/Agent providing the information contained herein may or may not have been the Listing and/or Selling Agent. 

©2026 DASH - Sotheby's International Realty (SIR). All rights reserved. 

Data last updated 7:15 AM UTC, 10/10/2026

Powered by Luxury Presence