Property photo 1
Property photo 2
Property photo 3
Property photo 4
Property photo 5
4 Beds
4 Baths
2,929 sqft

$1,795,000

397 Christian Street, Bridgewater CT, 06752

Price per sqft$612.84
Built in1829
Property size2,929 sqft
Property typeResidential

Overview

Active

Listed Aug 3, 2026

Updated 24h ago

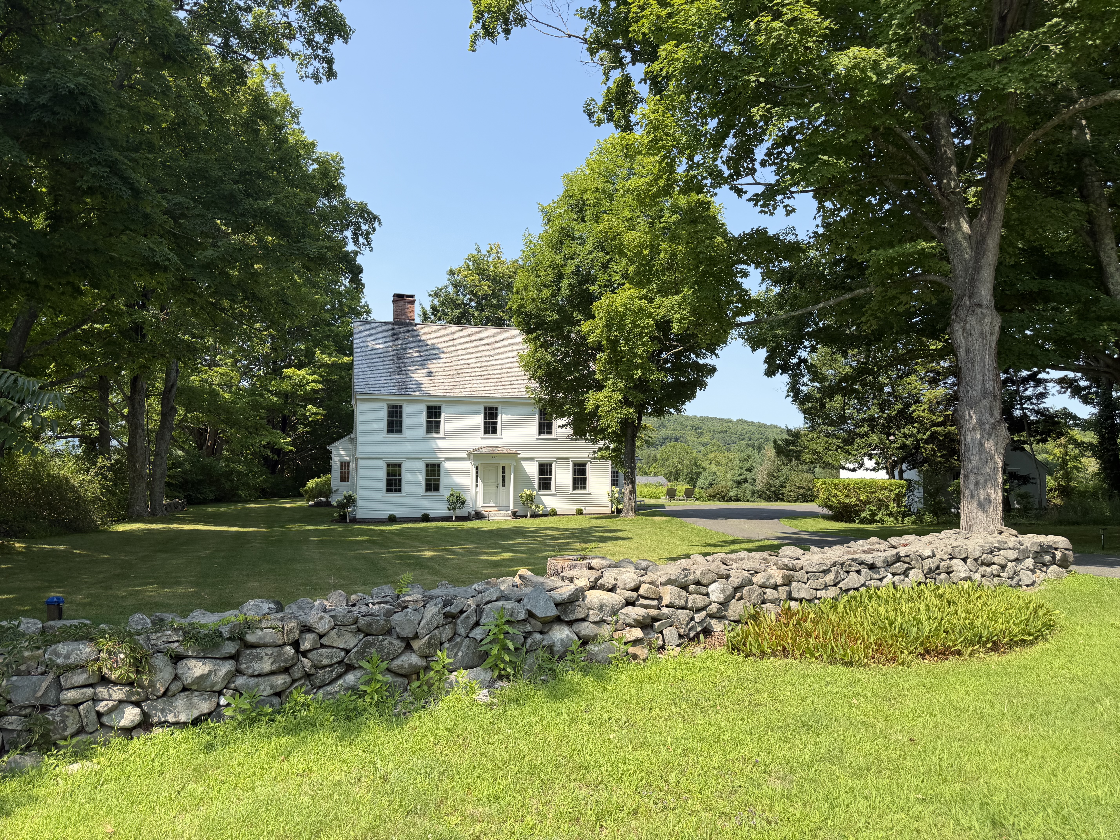
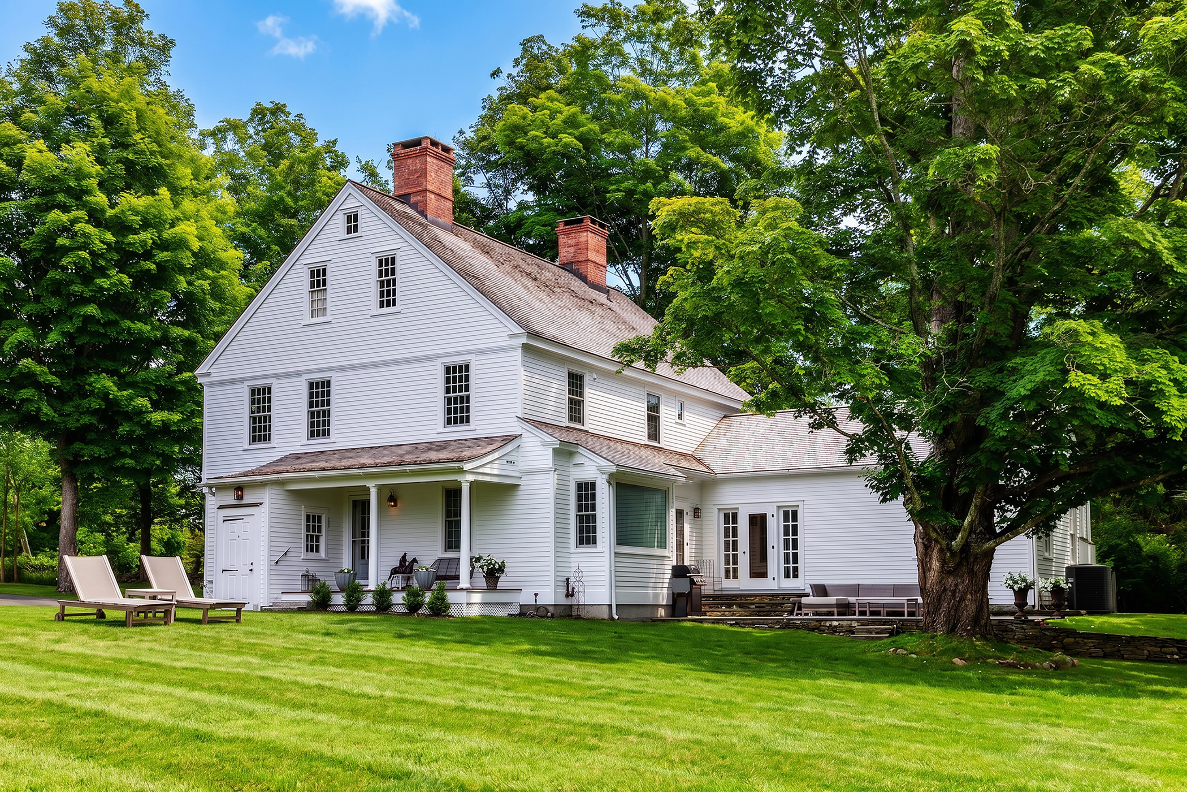
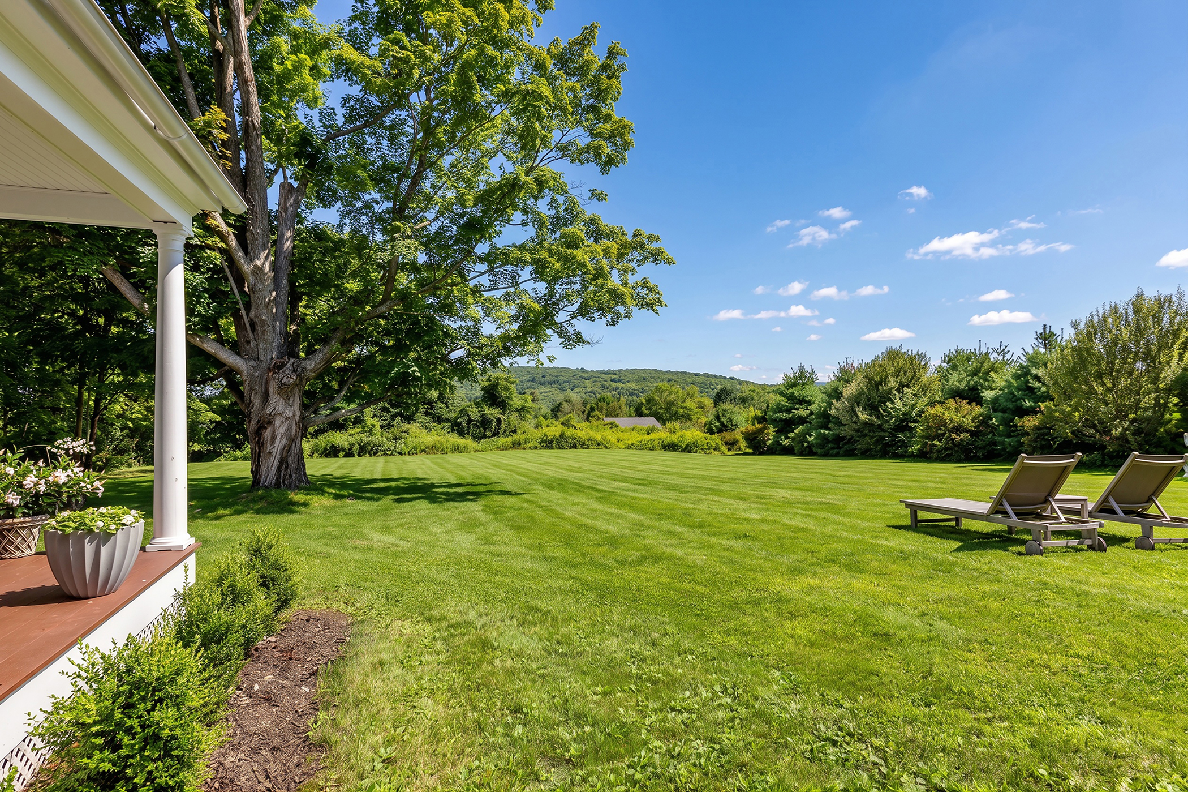
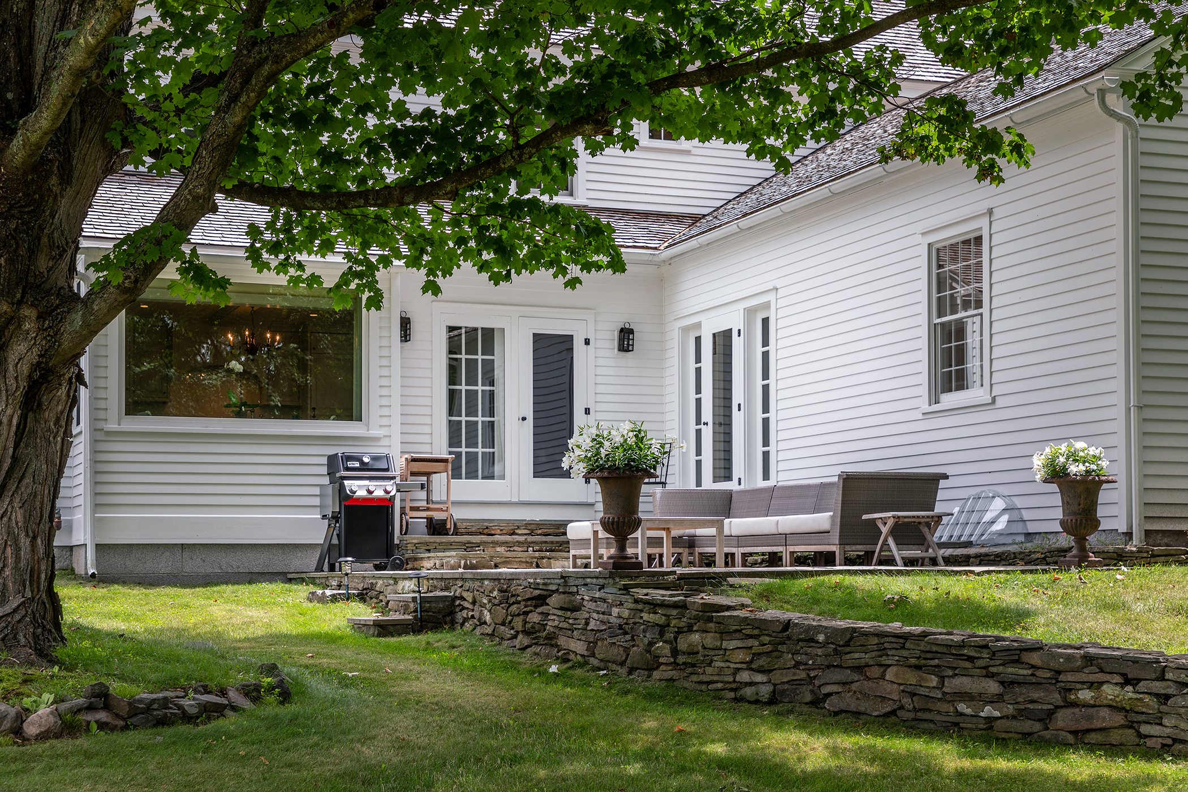
Historic Elegance Meets Modern Luxury. Quintessential Bridgewater charm meets historic provenance in this extraordinary 1829 residence. Originally the historic Mallet District Schoolhouse, the home was masterfully restored and expanded in 2006, seamlessly merging centuries-old character with sophisticated contemporary luxury. Set on a coveted, level one-acre lot framed by iconic New England stone walls, the estate unfolds across sweeping, park-like lawns and serene outdoor living spaces. Inside, period architectural craftsmanship shines through wide-plank oak floors, bespoke millwork, and five fireplaces that bring warmth, scale, and sensational natural light to every room. Main-level formal living and dining rooms-each anchored by a striking brick fireplace-flow effortlessly into a sunlit, paneled family room with a rustic fieldstone fireplace. At the heart of the home sits a chef-grade kitchen outfitted with an eleven-foot center island, classic farmhouse sink, premium appliances, and a sunlit breakfast area opening directly to a peaceful bluestone patio. The main floor honors its heritage with a private bedroom suite in the original schoolhouse wing, complete with its own dedicated sitting room and sleek marble bath. Upstairs, the primary retreat offers a tranquil escape featuring a wood-burning fireplace, expansive walk-in closet, and a spa-like marble bath centered around a timeless clawfoot tub. Two additional light-infused guest bedrooms, a marble-appointed hall bath, and a upper-level laundry room complete this masterpiece. Additional Amenities: 2 Bay Barn/Garage with storage above, A full basement with two areas, 39x31 and 26x20, walk up attic for storage and potential further use, lighting dimmers in each.

$11,942/mo

Est. mortgage payment based on a $1,795,000 home price.

All estimates are provided by Luxury Presence for informational purposes only. Actual amounts may vary.

Additional information

MLS® ID
24196189
Available since
August 3, 2026

Interior Features

Bedrooms
4
Bathrooms
4
Fireplace
Yes
Basement
No

Exterior Features

Lot Size
0.98 Acres

 Courtesy of The Kathryn Clair Team | William Pitt Sotheby's International Realty

Based on information from DASH - Sotheby's International Realty (SIR) as of 10/10/2026. This information is for your personal, non-commercial use and may not be used for any purpose other than to identify prospective properties you may be interested in purchasing. The display of MLS data is usually deemed reliable but is NOT guaranteed accurate by the MLS. Buyers are responsible for verifying the accuracy of all information should investigate the data themselves or retain appropriate professionals. Information from sources other than the Listing Agent may have been included in the MLS data. Unless otherwise specified in writing, Broker/Agent has not and will not verify any information obtained from other sources. The Broker/Agent providing the information contained herein may or may not have been the Listing and/or Selling Agent. 

©2026 DASH - Sotheby's International Realty (SIR). All rights reserved. 

Data last updated 6:52 AM UTC, 10/10/2026

Powered by Luxury Presence