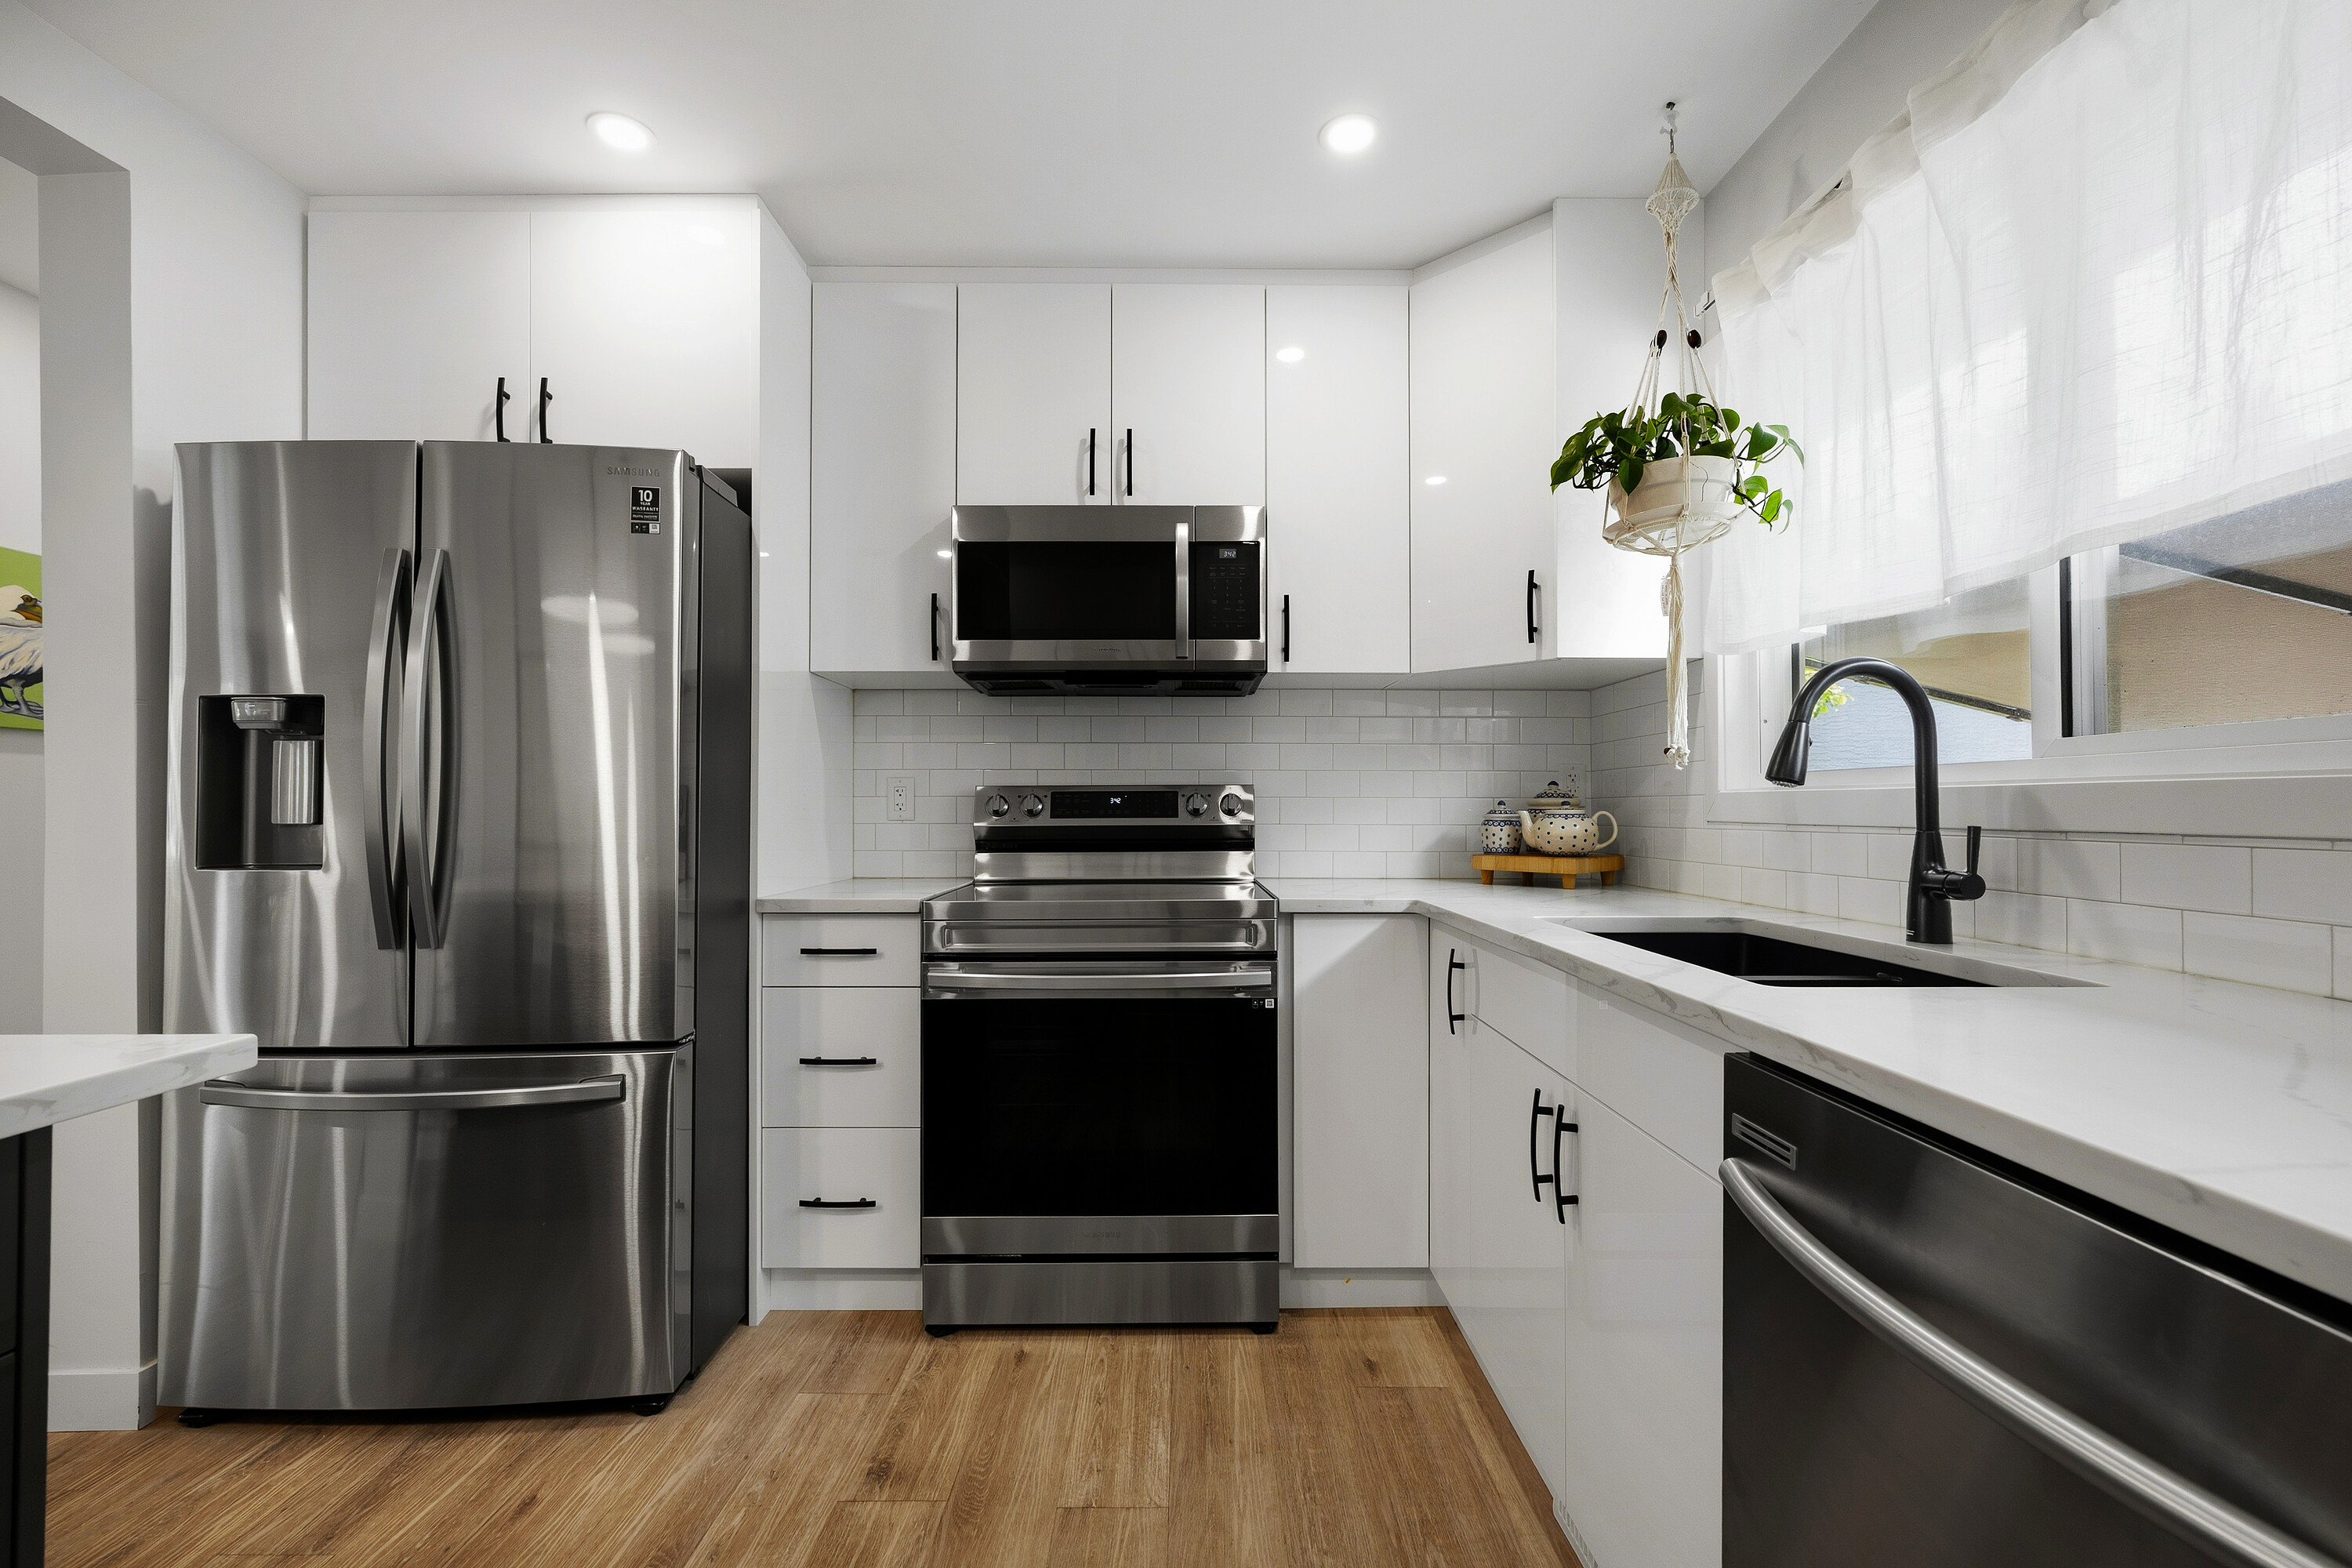
Property photo 1
Property photo 2
Property photo 3
Property photo 4
Property photo 5
2 Beds
4 Baths
1,241 sqft

$582,000

723 75 Avenue SW, Calgary AB, T2V 0S4

Price per sqft$468.98
Built in1957
Property size1,241 sqft
Property typeResidential

Overview

Active

Listed Jun 19, 2026

Updated 24h ago

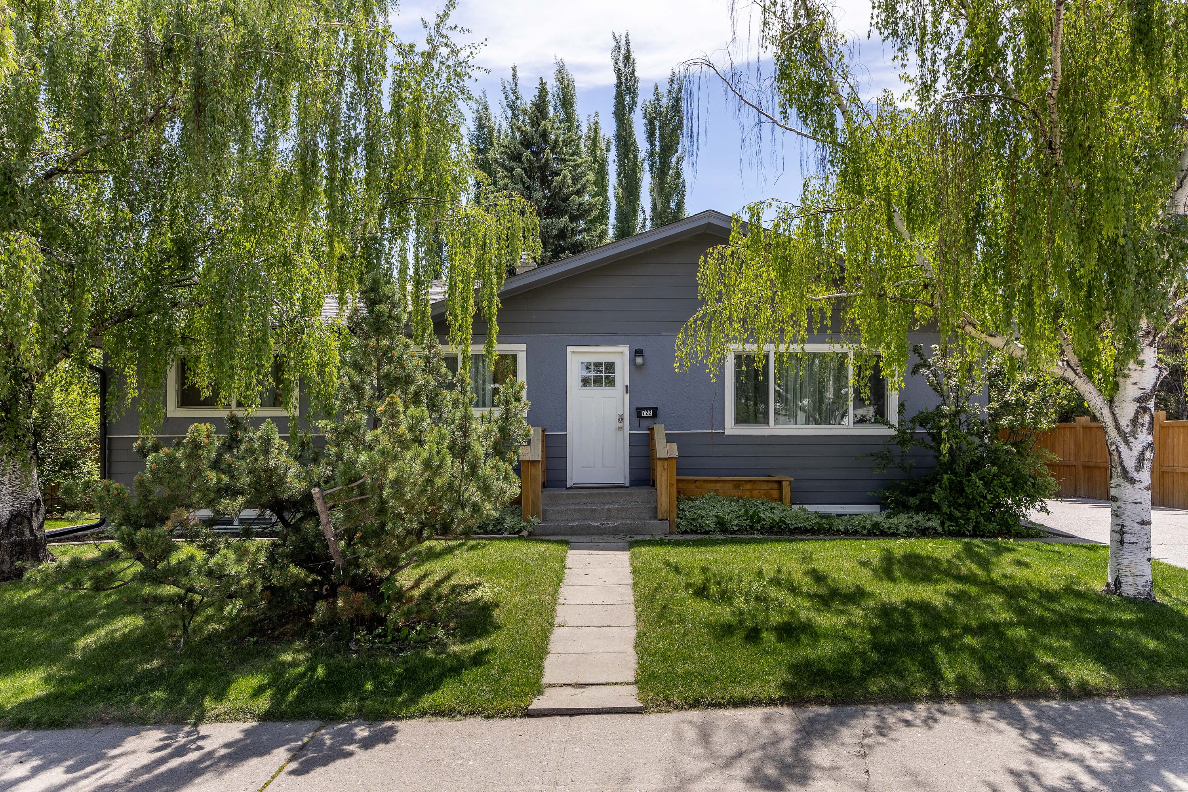
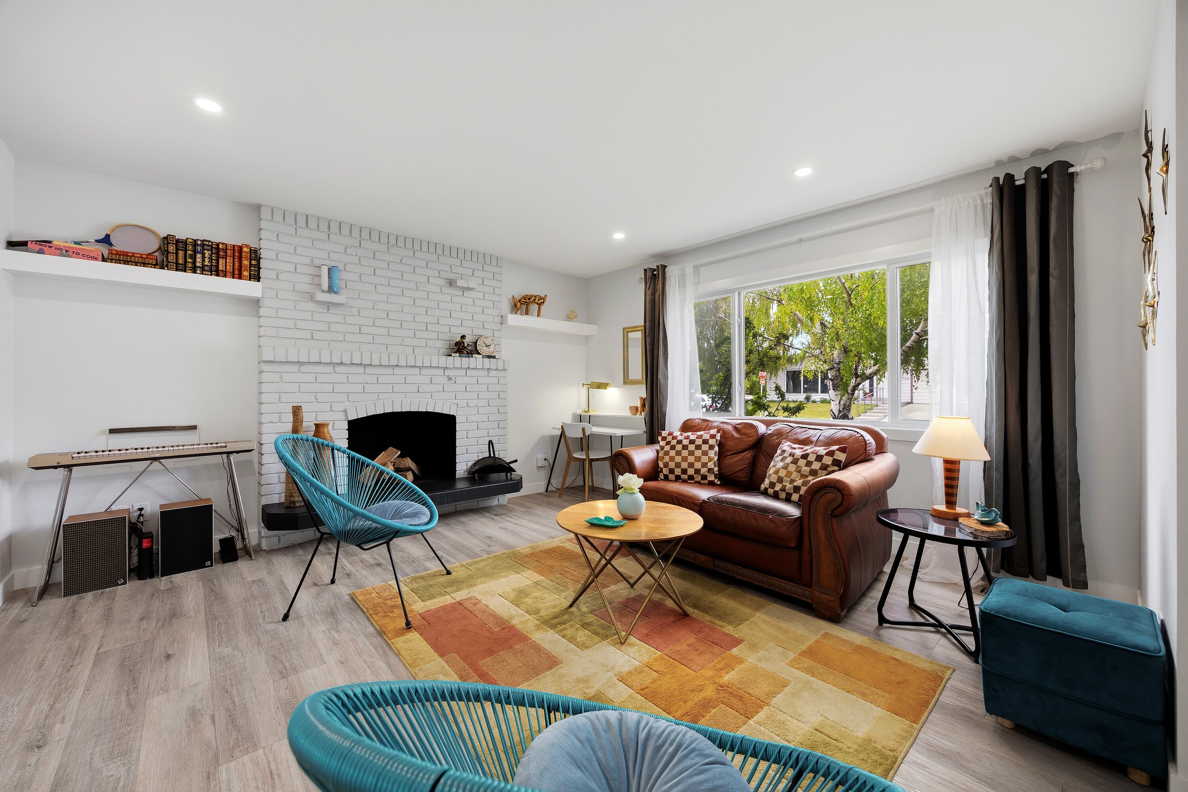
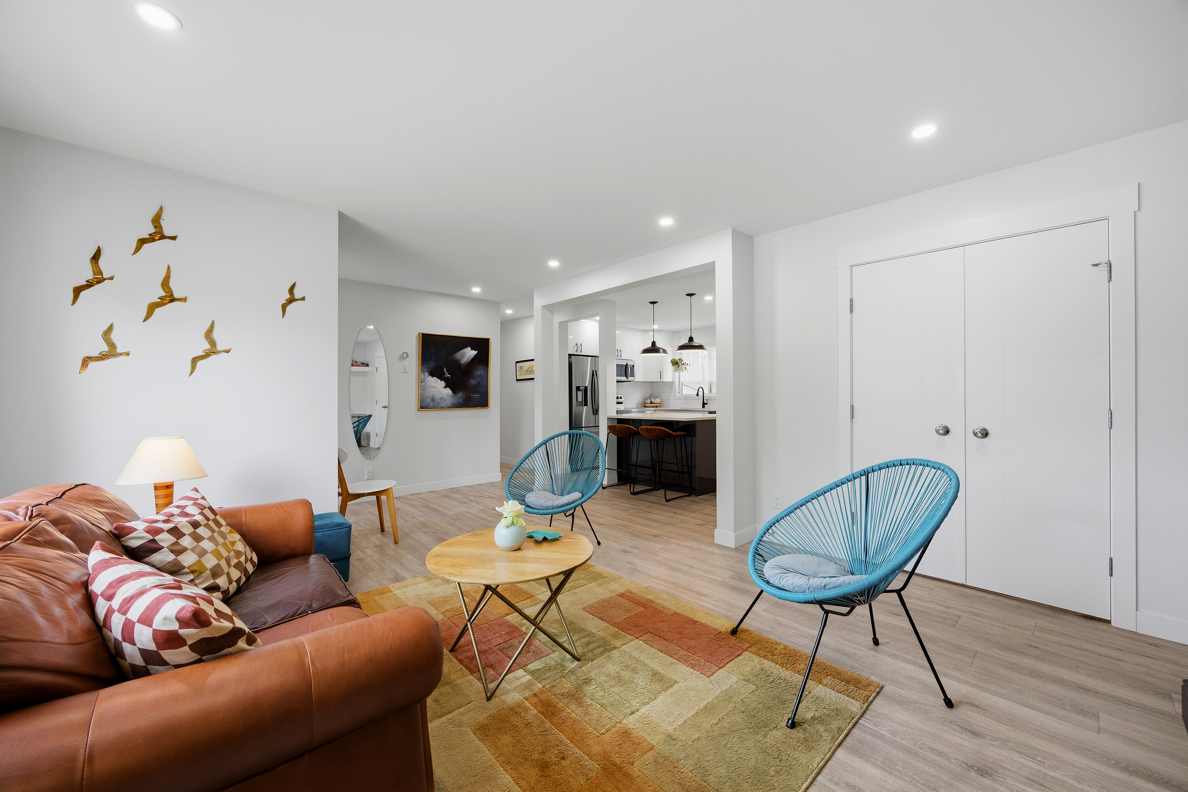
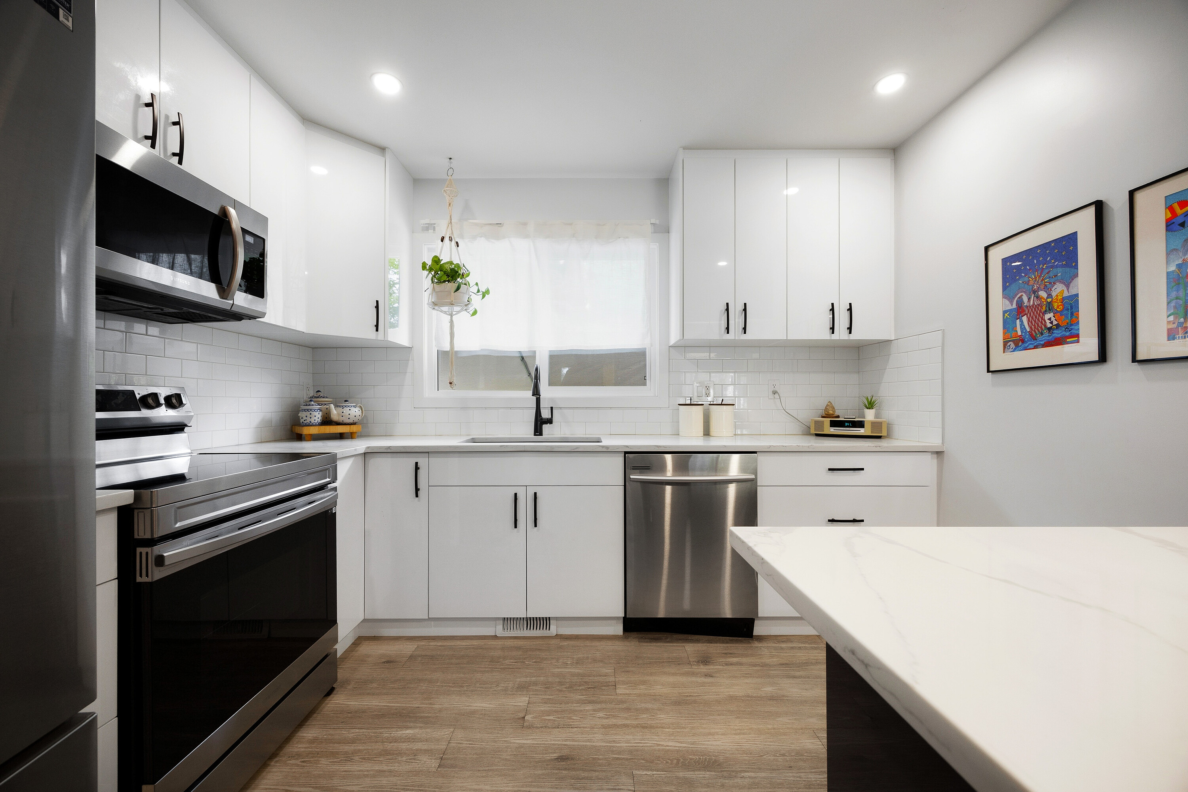
An incredible opportunity awaits in this fully transformed bungalow positioned on a spacious, sun-filled lot. Designed with exceptional versatility in mind, this residence is tailored for growing families, multigenerational living, or buyers looking for a mortgage-helper lower-level space. The main interior boasts a crisp, contemporary aesthetic, an inviting living room anchored by a cozy brick fireplace and a large front window. The well-appointed kitchen features ample counter and storage space, stainless steel appliances, and an extra-deep island with counter seating for easy family mornings. The main floor offers two well appointed bedrooms, including an impressive primary retreat with room for king-sized furniture, a walk-through closet, and a private ensuite complete with a dual vanity, soaking tub, and separate shower. Rounding out the main level is a second full bathroom, dedicated laundry, and a versatile dining space that easily functions as a bright home office. The fully developed lower level provides complete independence with its own separate entrance, making it an ideal private setup for extended family, live-in grandparents, adult children, or long/short-term tenants. This level features a kitchenette, an expansive living area, two good-sized bedrooms, and two full bathrooms, including an ensuite. Complete with its own dedicated laundry room, the lower suite ensures both comfort and privacy for every resident. Outside, the south-facing rear yard offers a space for family fun and entertaining, featuring a paved patio and plenty of green space for children and pets. Vehicle parking and storage are abundant, pairing a long side driveway with a detached rear double garage, easily accommodating multiple vehicles, or outdoor recreational gear. Minutes from Chinook Centre, the Heritage LRT station, local schools, and the expansive trail networks around the Glenmore Reservoir. Whether utilized as a central family haven or a multi-unit layout to support long-term living goals, this property offers incredible lifestyle options.

$3,872/mo

Est. mortgage payment based on a $582,000 home price.

All estimates are provided by Luxury Presence for informational purposes only. Actual amounts may vary.

Additional information

MLS® ID
A2322284
Available since
June 19, 2026

Interior Features

Bedrooms
2
Bathrooms
4
Basement
No

Exterior Features

Lot Size
0.14 Acres

 Courtesy of Charli Baker | Sotheby's International Realty Canada

Based on information from DASH - Sotheby's International Realty (SIR) as of 10/11/2026. This information is for your personal, non-commercial use and may not be used for any purpose other than to identify prospective properties you may be interested in purchasing. The display of MLS data is usually deemed reliable but is NOT guaranteed accurate by the MLS. Buyers are responsible for verifying the accuracy of all information should investigate the data themselves or retain appropriate professionals. Information from sources other than the Listing Agent may have been included in the MLS data. Unless otherwise specified in writing, Broker/Agent has not and will not verify any information obtained from other sources. The Broker/Agent providing the information contained herein may or may not have been the Listing and/or Selling Agent. 

©2026 DASH - Sotheby's International Realty (SIR). All rights reserved. 

Data last updated 5:46 AM UTC, 10/11/2026

Powered by Luxury Presence