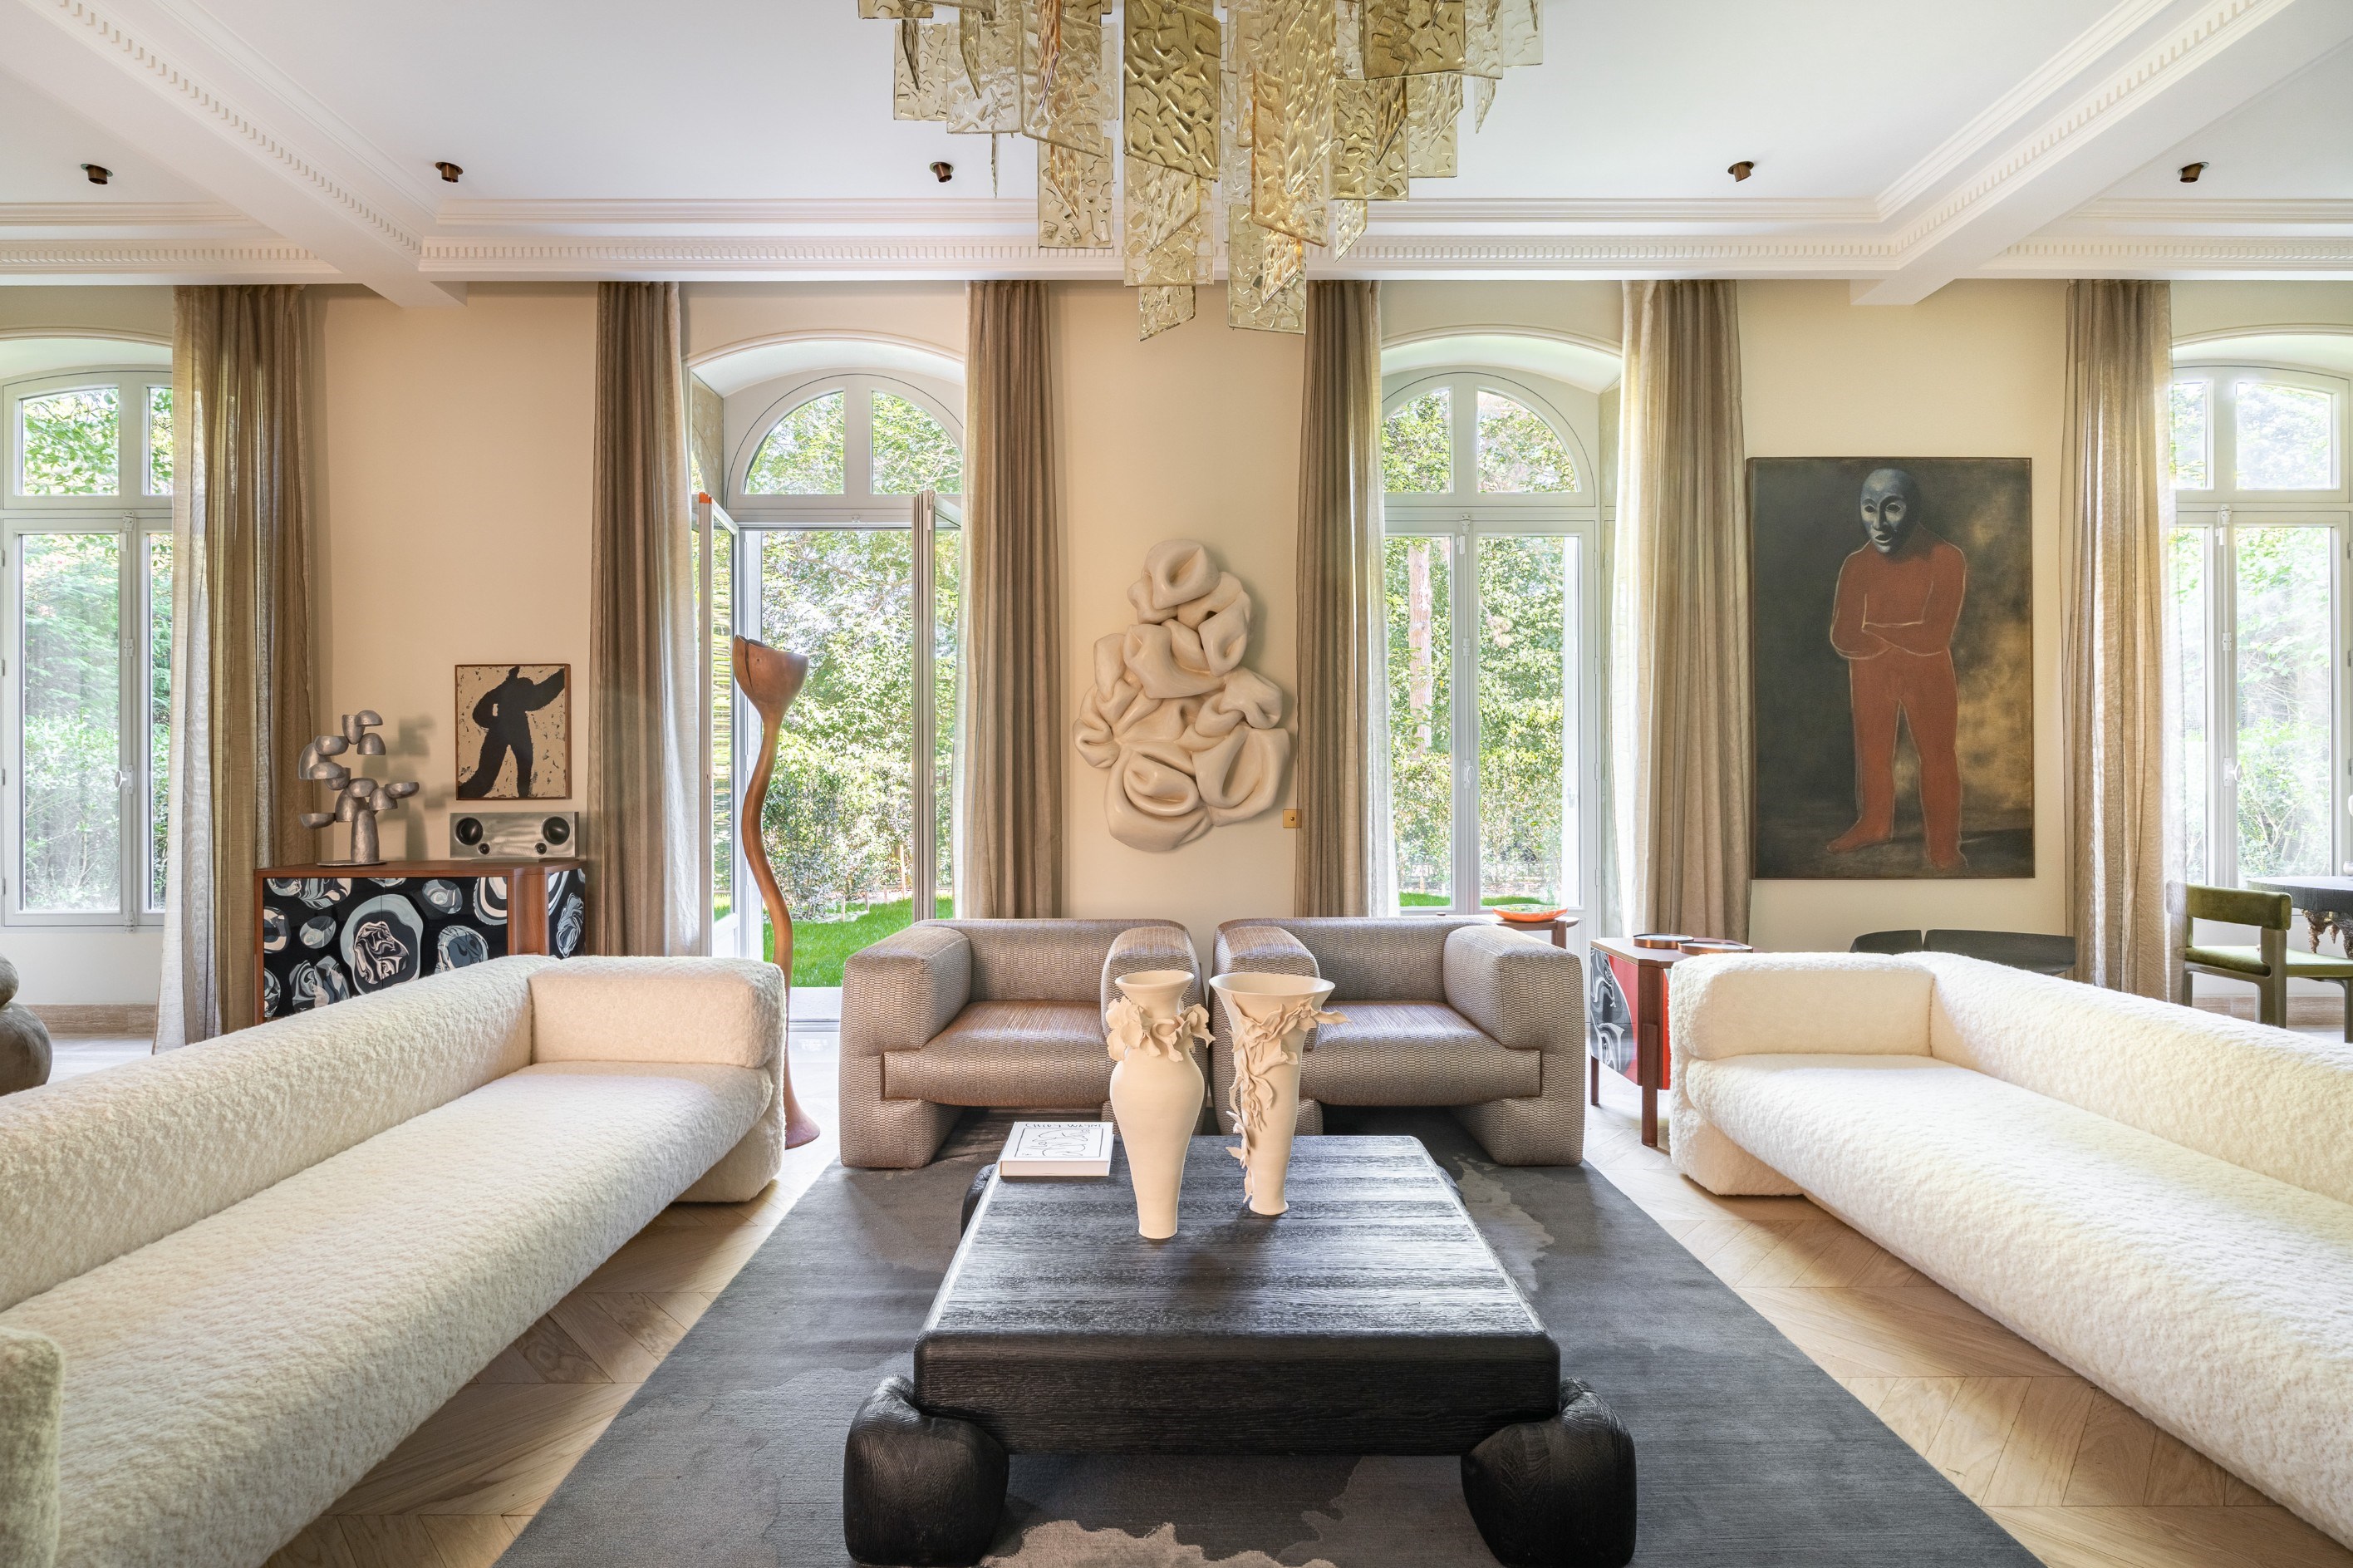
Property photo 1
Property photo 2
Property photo 3
Property photo 4
Property photo 5
7 Beds
14,703 sqft

$78,521,500

Price per sqft$5,340.51
Built in1860
Property size14,703 sqft
Property typeResidential

Overview

Active

Listed Dec 3, 2025

Updated 6 days ago

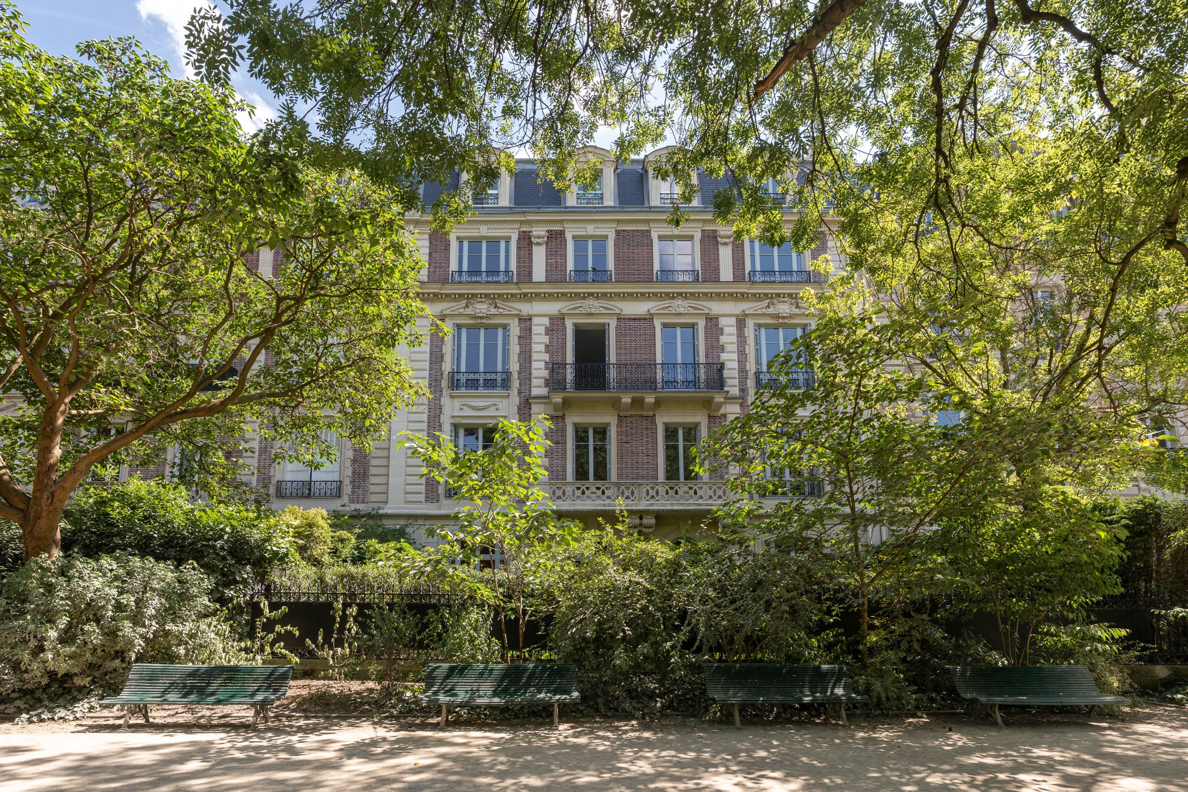
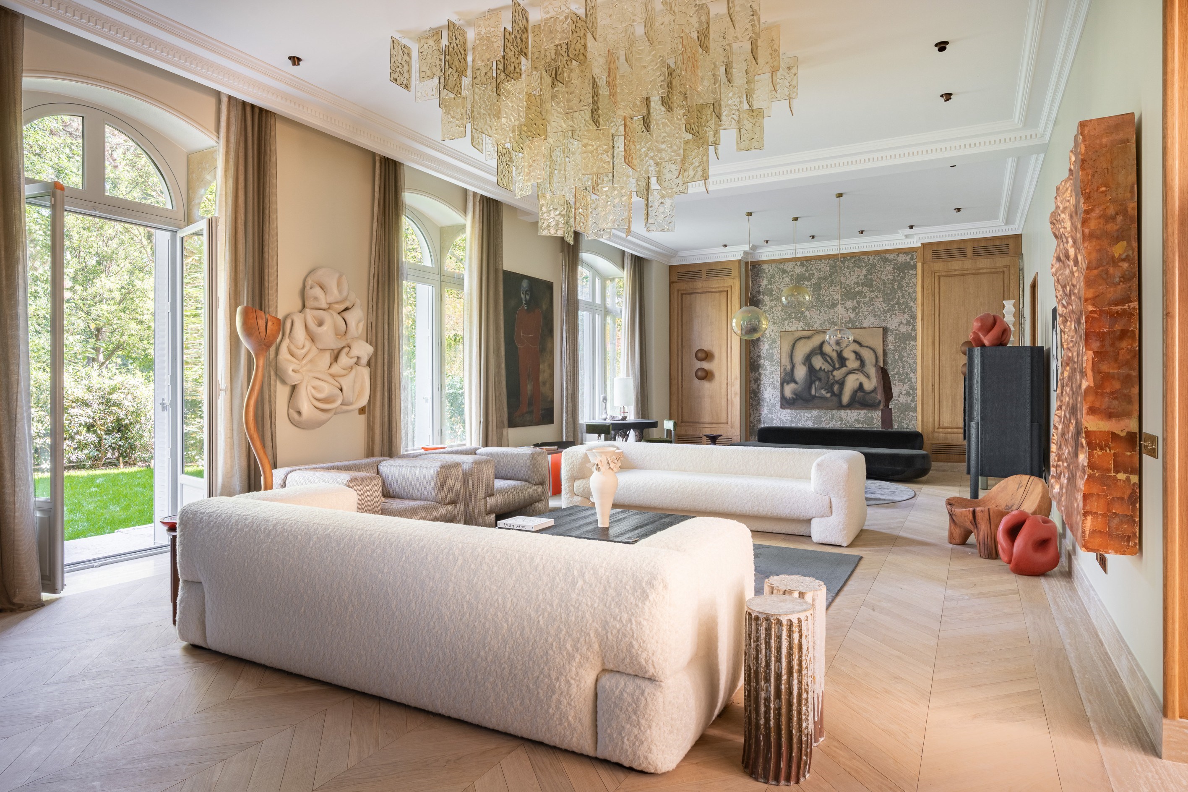
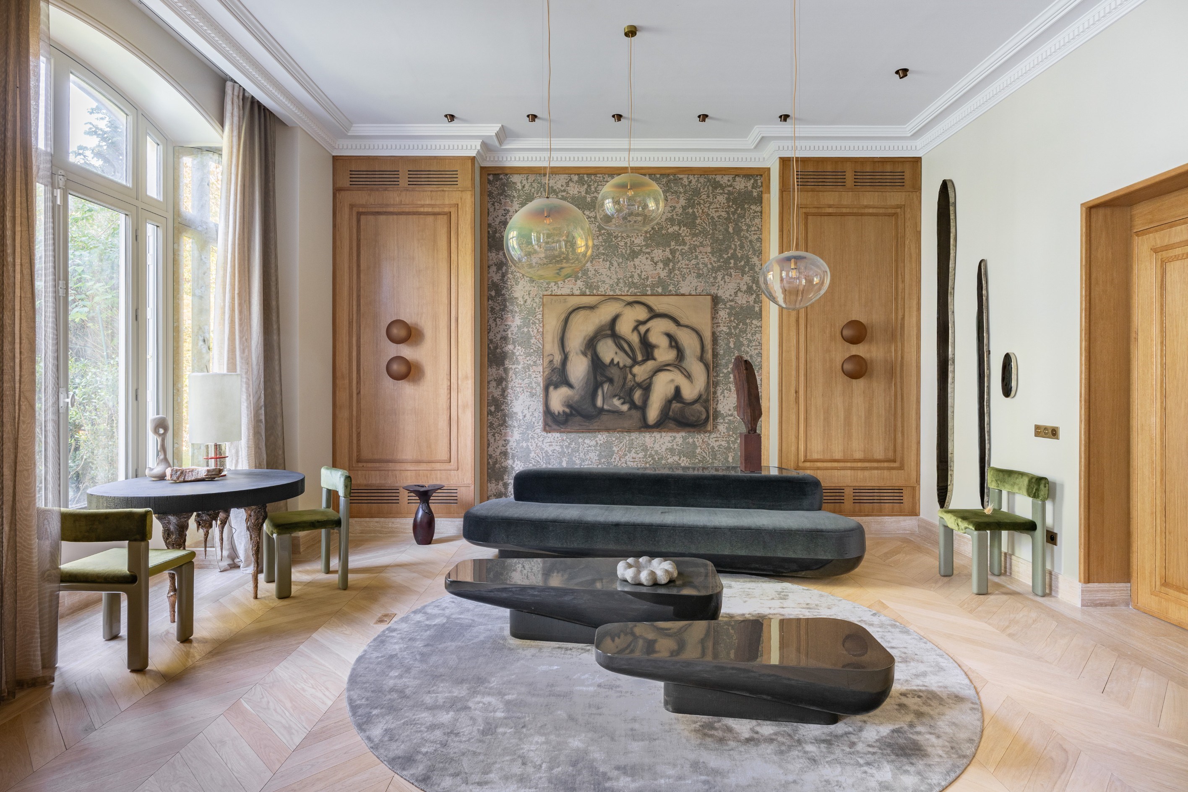
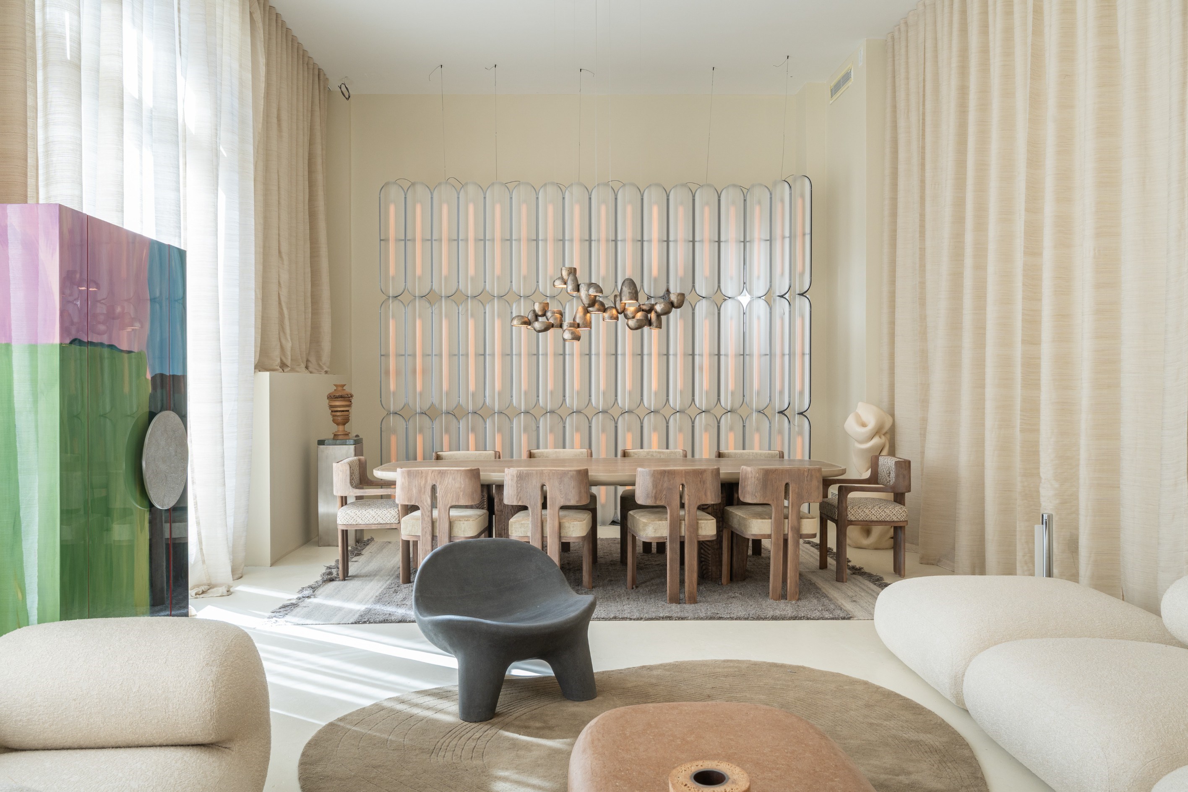
This recently revamped private mansion embodies a remarkable combination between the elegance of the nineteenth century in Paris and a contemporary vision of the art of living. It is adorned with the prestigious codes that characterize sumptuous Parisian residences. The privileged location of this mansion located on the Parc Monceau, next to the illustrious mansions of great parisian families, gives it an aura of exclusivity and distinction. Spread over six levels including a basement, the interior space of approximately 1,366 sq.m (14,706 sq.ft) is the expression of a refined living environment. The neo-Louis XIII architecture of the building and its interiors have been reinvented by renowned French architect Jean Michel Wilmotte and his teams. The main façade of the mansion is turned towards the courtyard, while the rear façade opens onto a splendid private garden giving direct access to the Parc Monceau (255 sq.m/2,745 sq.ft of courtyard and garden area). Large windows and bay windows allow the interiors to be bathed in natural light. These generous openings also offer breathtaking views of the Parc Monceau. The wooden floors, the marbled floors, the stone, solid wood cladding and the great heights give the place an atmosphere imbued with a rare refinement and nobility. The architectural program of this exceptional residence includes two large lounges of 90 sq.m and 150 sq.m (970 sq.ft and 1,615 sq.ft), a library, a large office, a cinema room, a fitness area and a spa in the basement. The sleeping area consists of a master suite of 90 sq.m (970 sq.ft) on the first floor and six en-suite bedrooms, measuring approximately 50 sq.m (540 sq.ft) each. In order to give complete freedom to the decorative choices of the future owner of the private mansion, the property is sold as a "white box" (after complete technical and structural renovation but before decorative work). The interior architecture project imagined by the Wilmotte & Associés Architectes agency as well as the gardens designed by Florent Séré are presented for information purposes only and could be carried out according to the buyers' wishes in addition to the advertised asking price. www.proprietesparisiennes-sothebysrealty.com - luxury real estate expert - Paris

$522,405/mo

Est. mortgage payment based on a $78,521,500 home price.

All estimates are provided by Luxury Presence for informational purposes only. Actual amounts may vary.

Additional information

MLS® ID
PP2-3355
Available since
December 3, 2025

Interior Features

Bedrooms
7
Basement
No

 Courtesy of Fabrice le Ruyet | Propriétés Parisiennes Sotheby's International Realty

Based on information from DASH - Sotheby's International Realty (SIR) as of 9/10/2026. This information is for your personal, non-commercial use and may not be used for any purpose other than to identify prospective properties you may be interested in purchasing. The display of MLS data is usually deemed reliable but is NOT guaranteed accurate by the MLS. Buyers are responsible for verifying the accuracy of all information should investigate the data themselves or retain appropriate professionals. Information from sources other than the Listing Agent may have been included in the MLS data. Unless otherwise specified in writing, Broker/Agent has not and will not verify any information obtained from other sources. The Broker/Agent providing the information contained herein may or may not have been the Listing and/or Selling Agent. 

©2026 DASH - Sotheby's International Realty (SIR). All rights reserved. 

Data last updated 9:25 PM UTC, 9/10/2026

Powered by Luxury Presence