Timeless architecture. Enduring craftsmanship. An irreplaceable Mendham setting.
Known as “Glenowre,” this remarkable estate carries a name as distinctive as its history.
Picture this: two highly influential men in design meet at the Black Horse Pub, one of New Jersey’s oldest dining establishments, discussing final details for a gilded age summer mansion 30 miles from New York City.
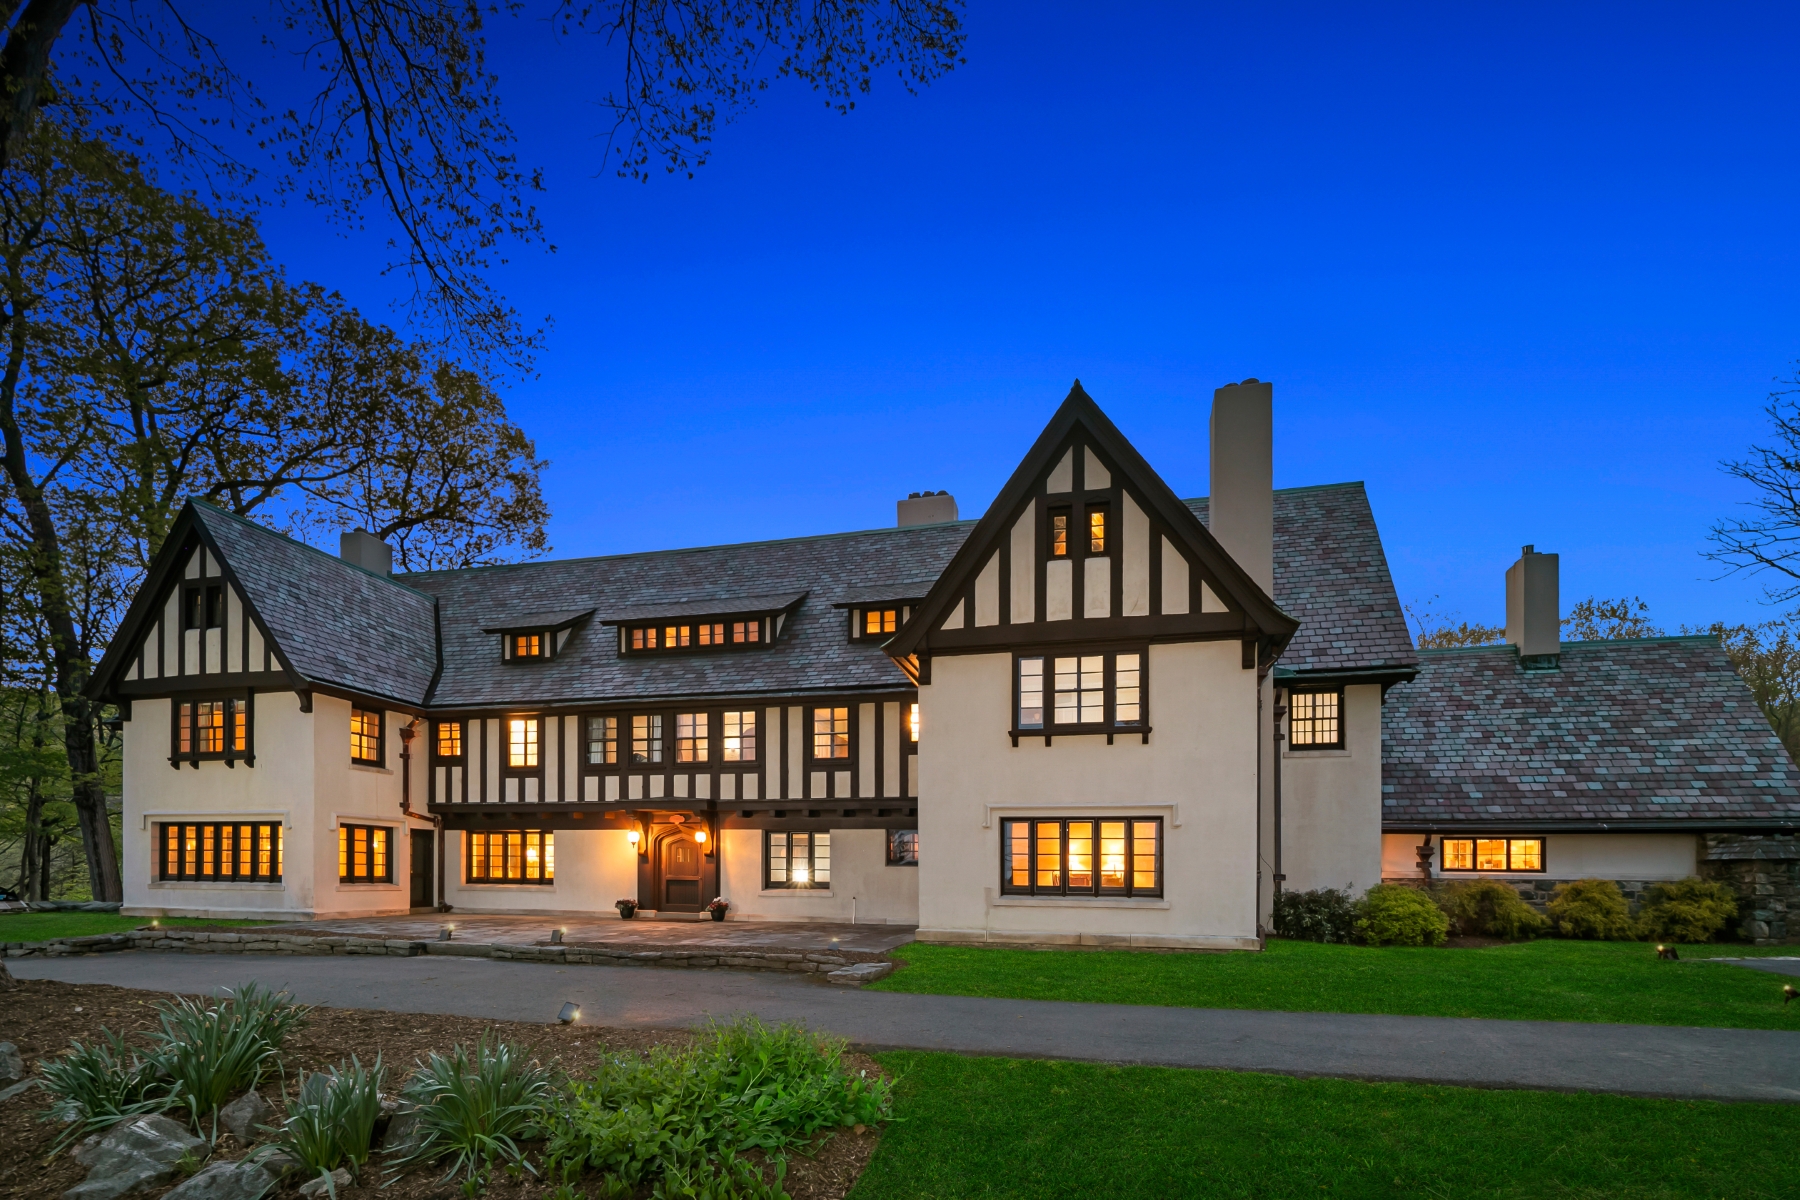
Built in 1906 by Daniel E. Moran—an influential engineer whose legacy includes contributions to two of America’s most iconic bridges, the Golden Gate and the George Washington, as well as the invention of the “Moran lock,” vital in bridge foundations—this distinguished south-facing Tudor country home is a rare convergence of architectural pedigree and historic significance. Designed by noted Morristown architect Robert C. Walsh, recognized for his work on several gilded age mansions in and around Morristown in addition to the Morris County Golf Club, the home reflects a level of intention, artistry, and permanence that defines a true legacy property.
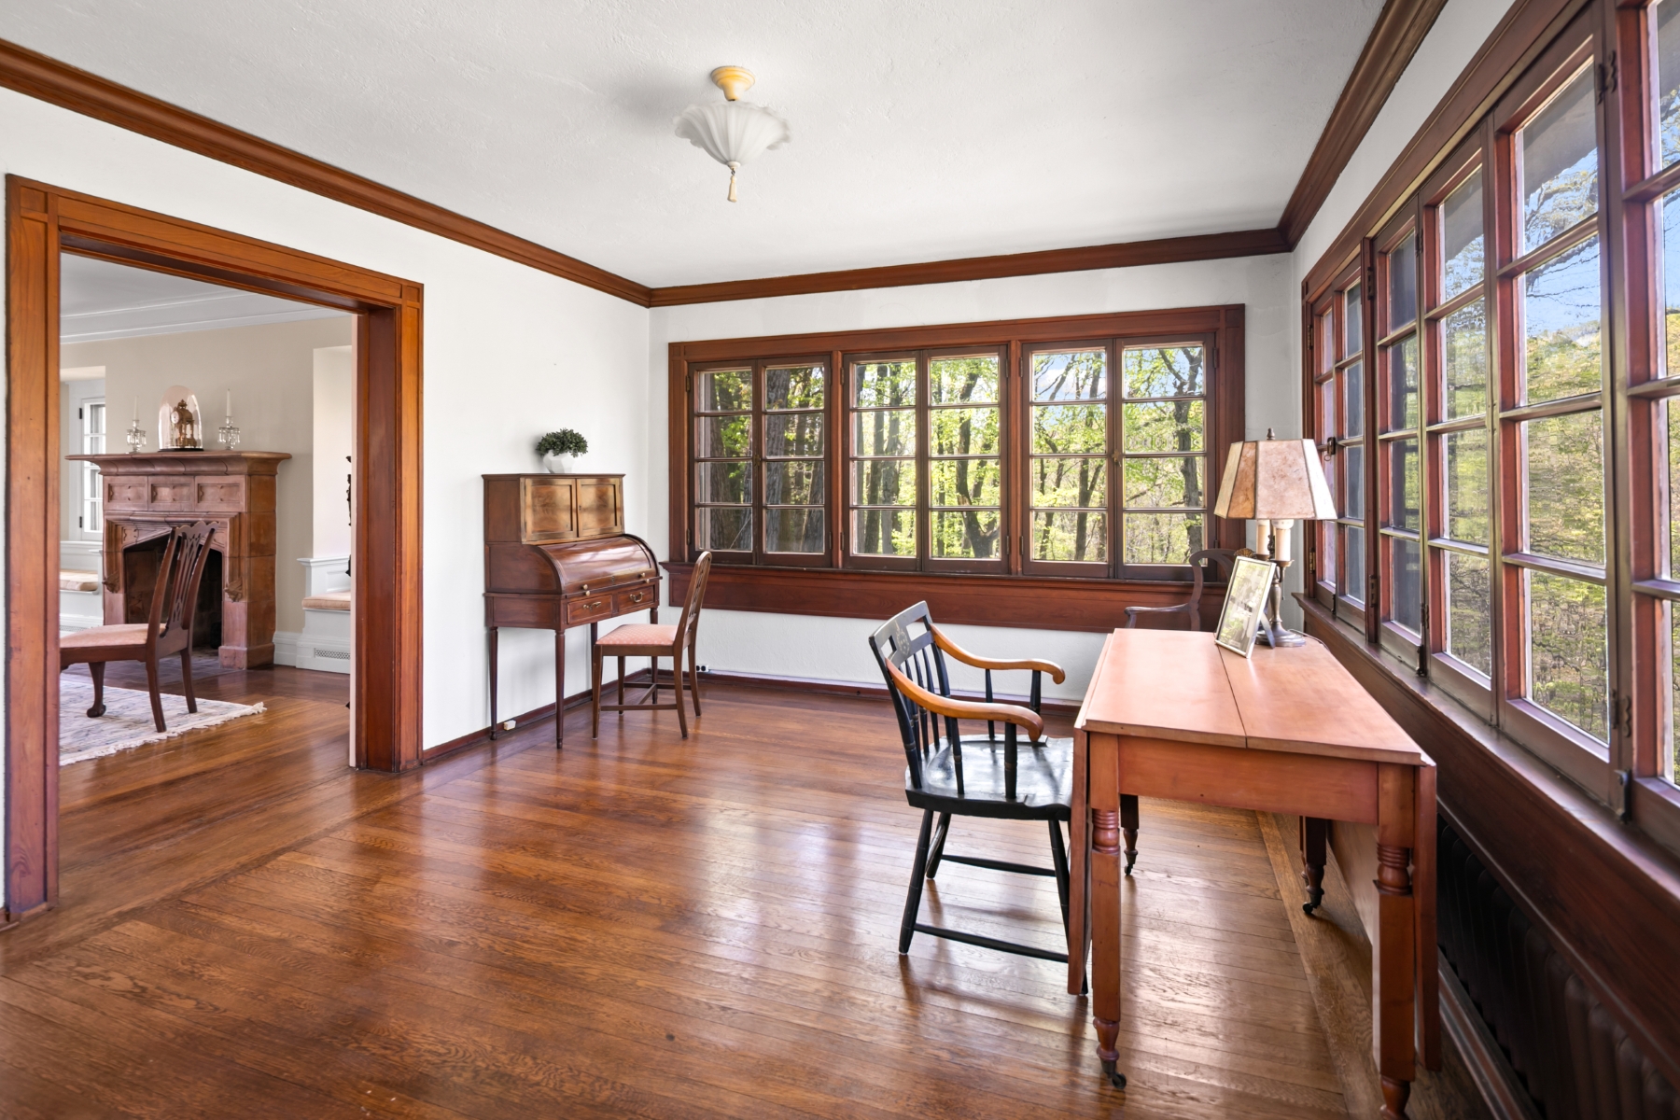
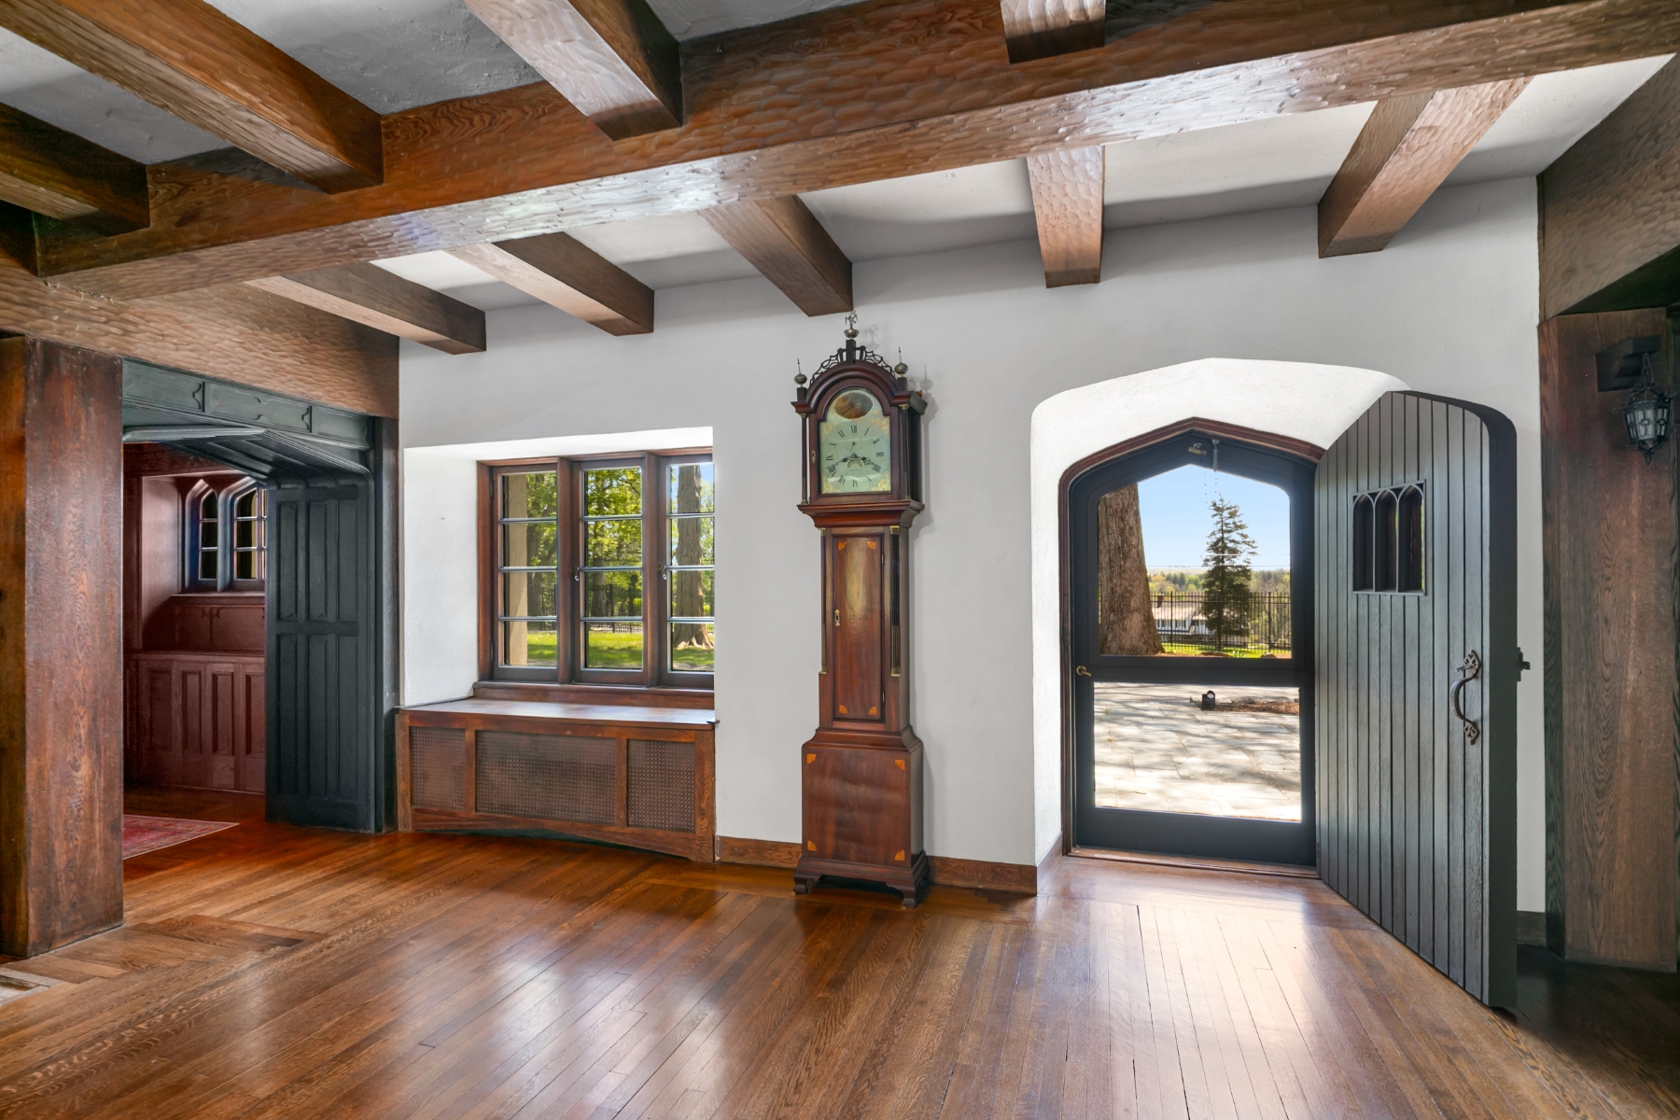
Gracefully sited on four private acres in the heart of Mendham, New Jersey, and surrounded by the protected natural beauty of the India Brook Preserve, the setting is both serene and storied—offering a sense of place that is increasingly rare. Inside, the home unfolds with extraordinary craftsmanship. Mahogany carved woodwork spans both the first and second floors, showcasing intricate detailing and rich character at every turn. The public rooms are remarkable in both scale and grandeur, evoking a bygone era of elegant entertaining, while authentic Tudor elements and original architectural features create a warm, immersive experience throughout. Timeless details include ten fireplaces, charming window seats, and unique, curved entryways. A particularly distinctive feature is the ante room leading from the front hall to the dining room, finished with wood paneling sourced from a ship’s hull—an extraordinary design element that adds depth, history, and conversation-worthy character. A discreet secret door off the front hall offers a touch of intrigue and whimsy, seamlessly blending old-world charm with unexpected functionality - a more casual access hall to a den, half bath, elevator, and kitchen. A true billiard room is situated in the lower level, providing a beautiful entertaining space with stunning wood-burning fireplace and 10-foot ceiling. Sunlight pours into the home through its ideal southern exposure, illuminating gracious living spaces and leading to expansive piazzas lined with walls of windows overlooking the India Brook Preserve—creating a seamless connection between indoors and out.
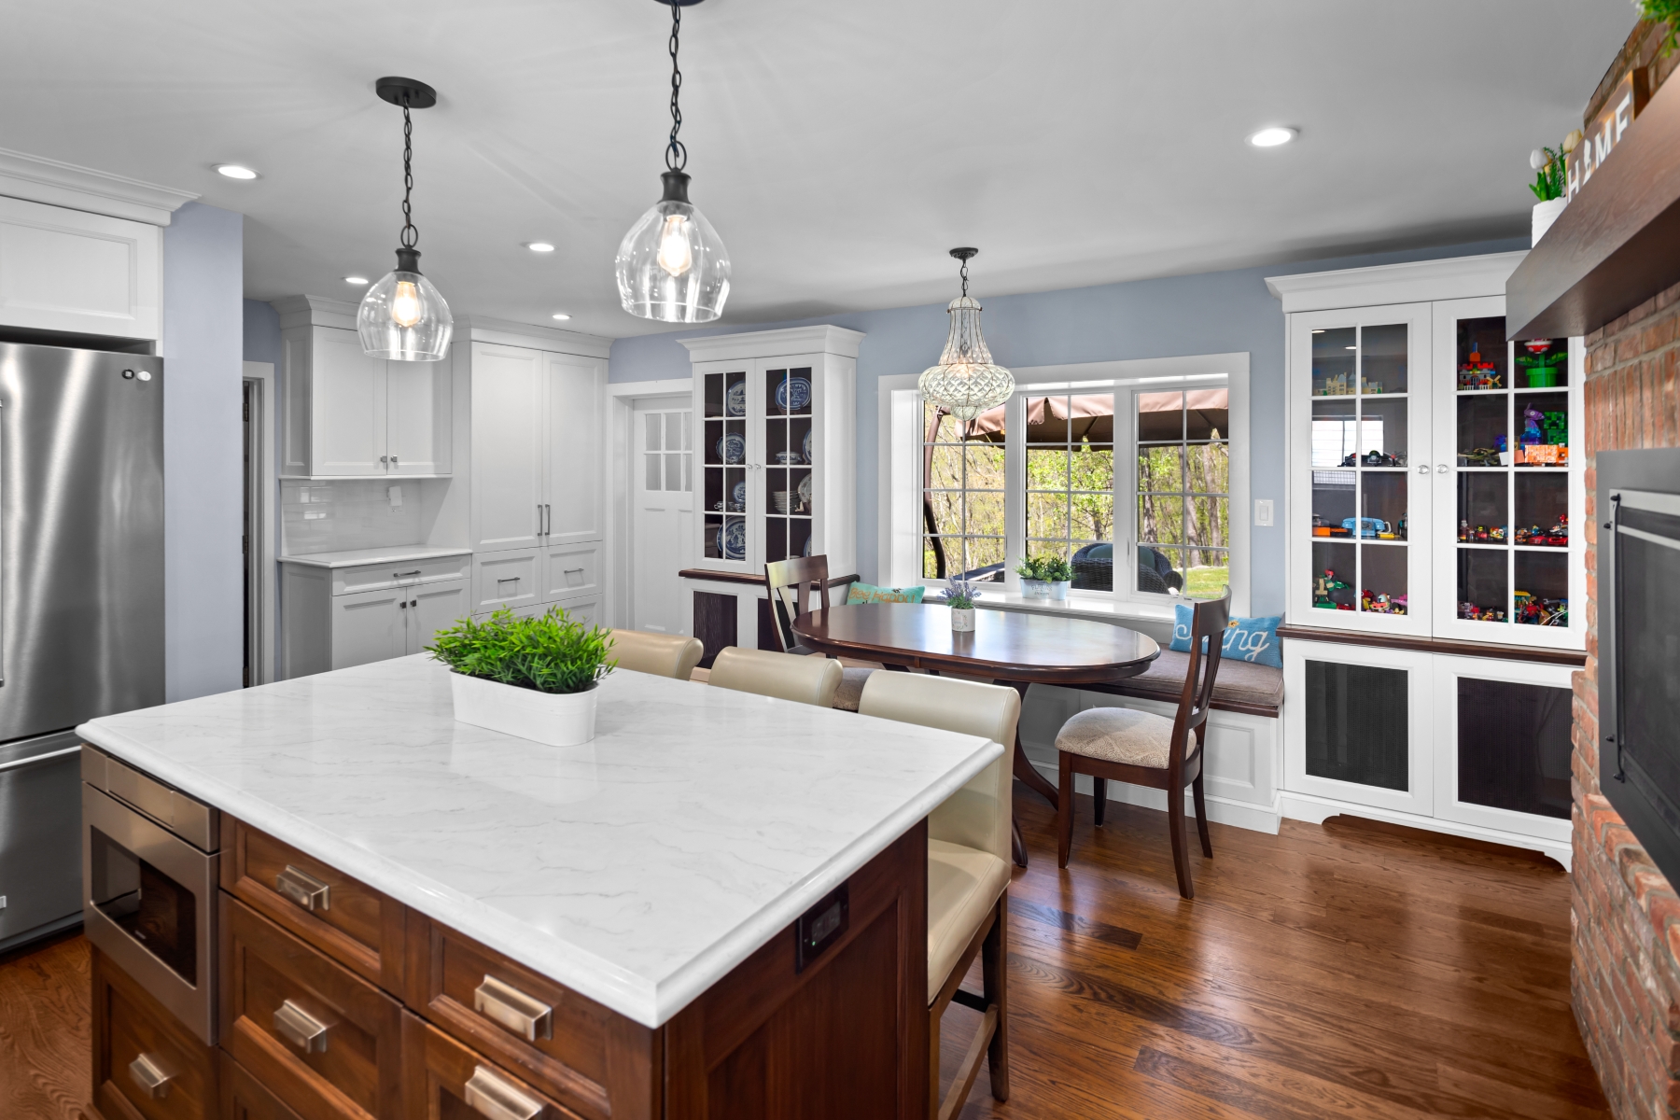
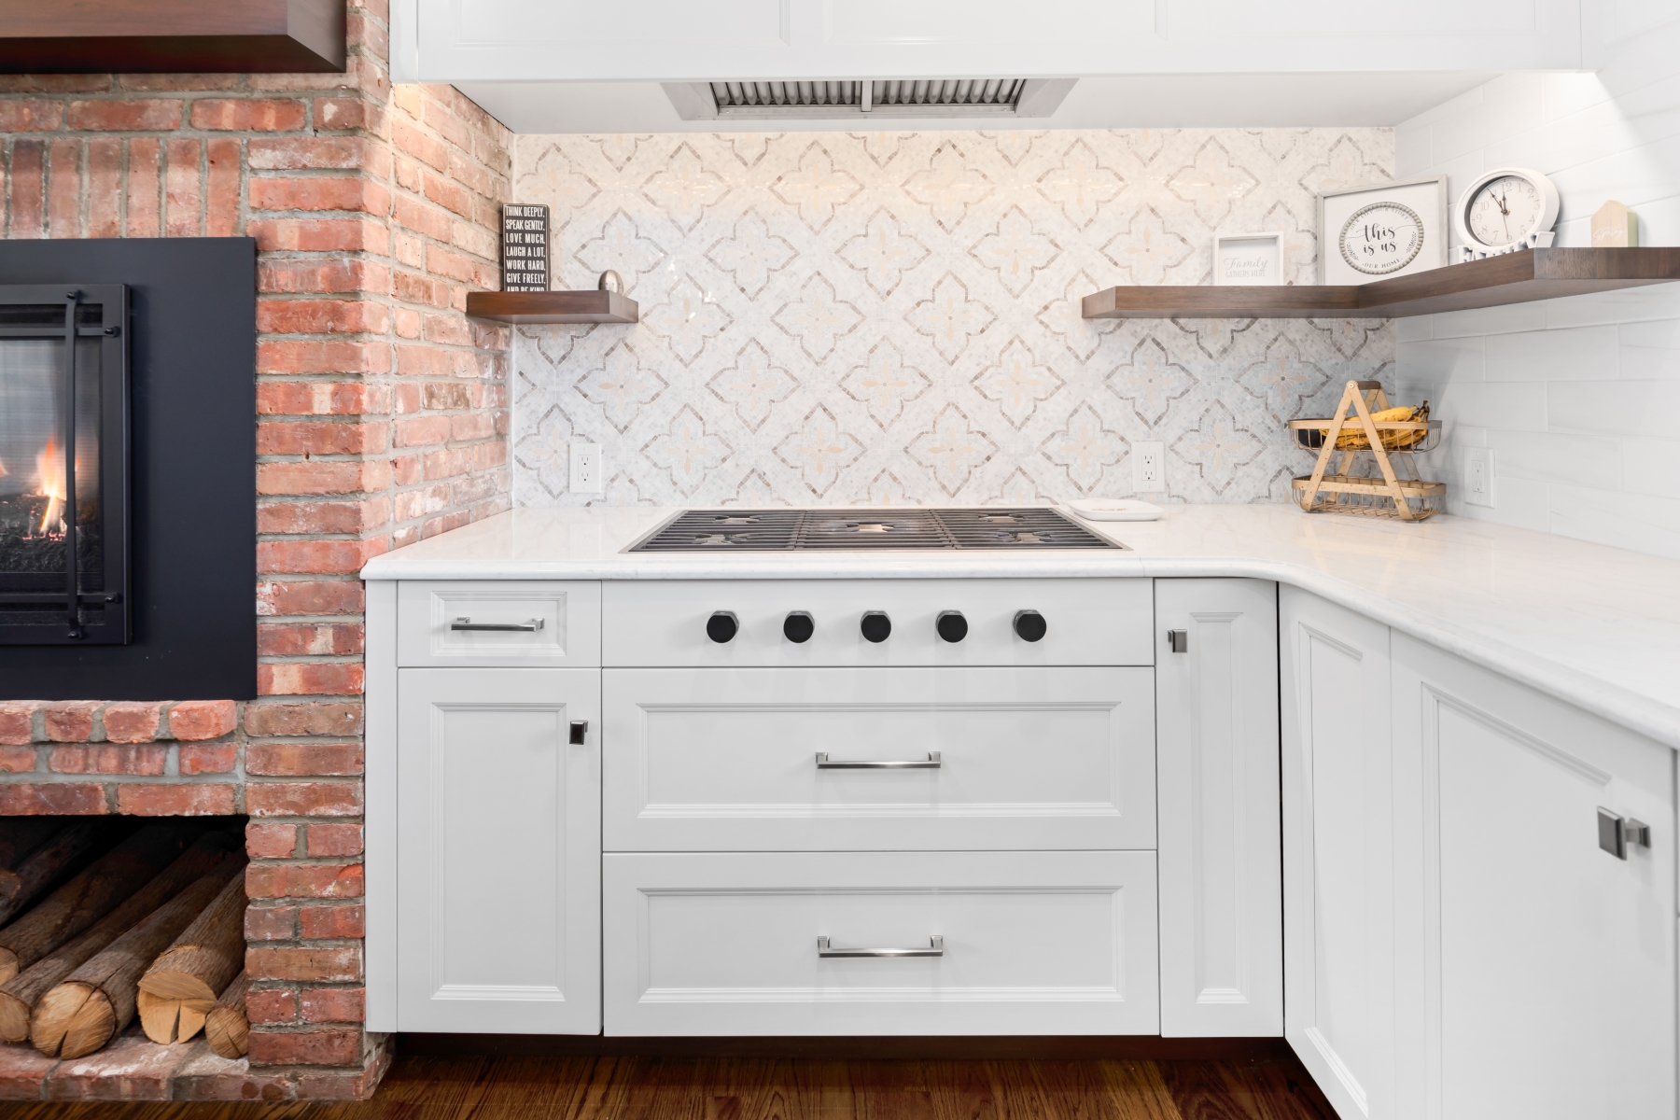
In 2021, the kitchen was thoughtfully remodeled to balance historic integrity with modern amenities. Designed for both everyday living and elevated entertaining, it serves as a refined yet highly functional centerpiece of the home, complete with high-end appliances, custom cabinetry, large gas fireplace, and well-appointed butler’s pantry leading into a grand, formal dining room.
While the main level offers generous public rooms, in addition to a private library and office space, the second floor boasts living suites for every member of the household. Whether you desire four bedrooms, each with its own sitting room and full bath, or a private primary wing and multiple additional bedrooms with dual access baths, the versatility of the level is amazingly unique. A sleeping porch, or second floor piazza, is a sun-drenched gathering space at the second floor landing, with stunning views of the preserve.
An elevator services each of the four levels of the home, from the lower-level garages to the fourth-floor recreation, storage and hobby rooms.