Property photo 1
Property photo 2
Property photo 3
Property photo 4
Property photo 5
8 Beds
6 Baths
7,255 sqft

$812,200

Los Riscos, Pucón AR

Price per sqft$111.95
Property size7,255 sqft
Property typeResidential

Overview

Active

Listed Jun 11, 2026

Updated 41h ago

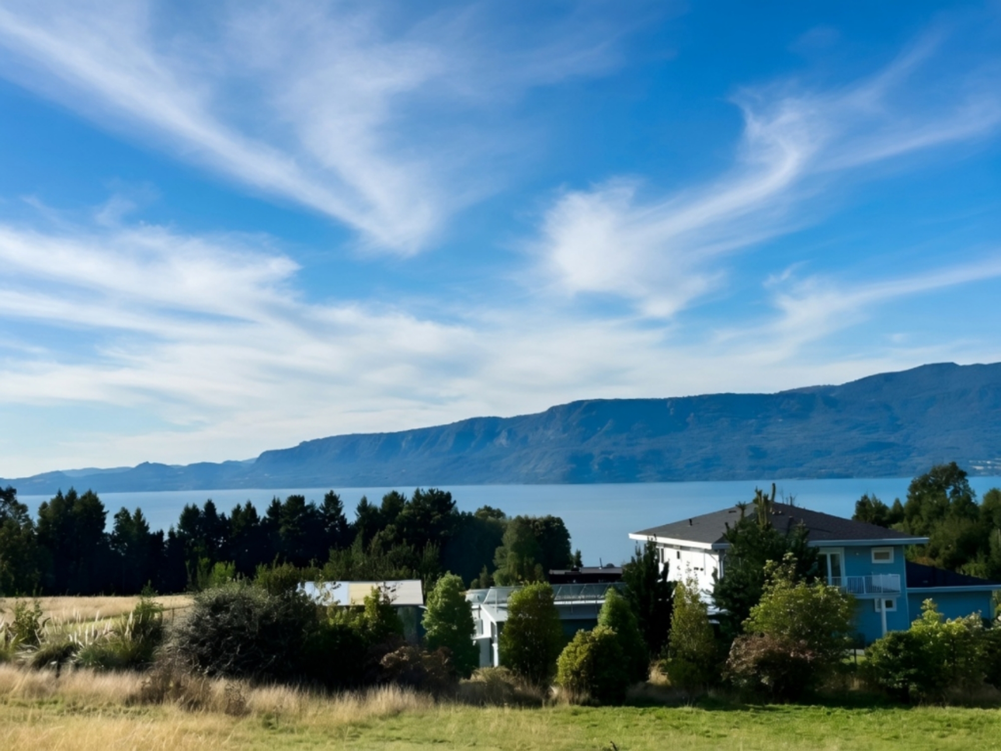
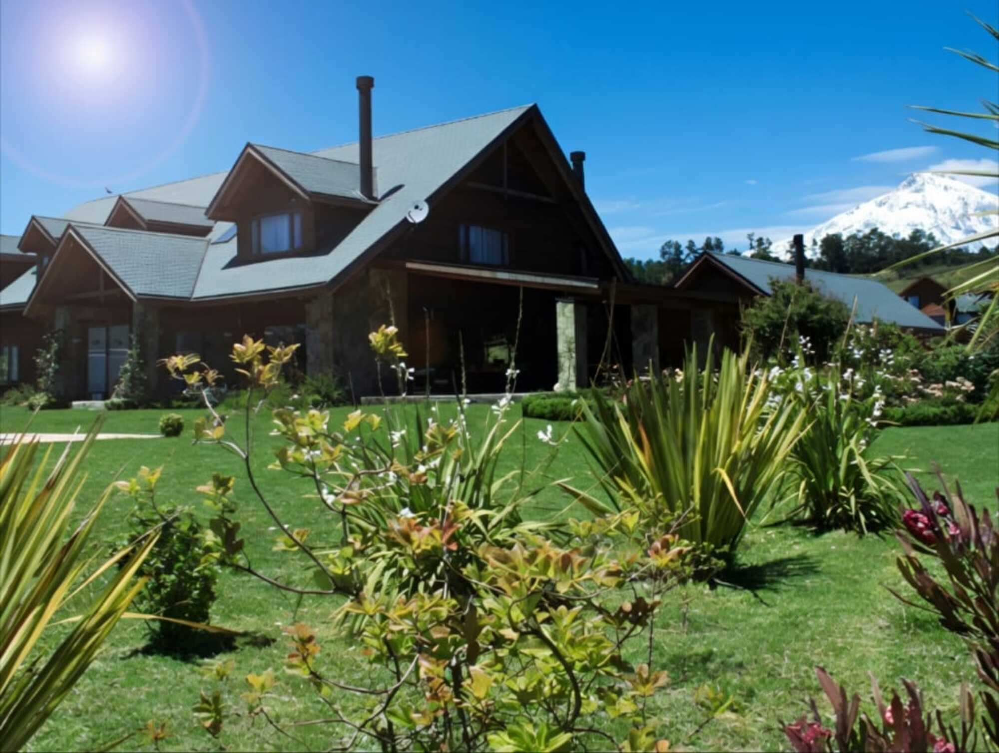
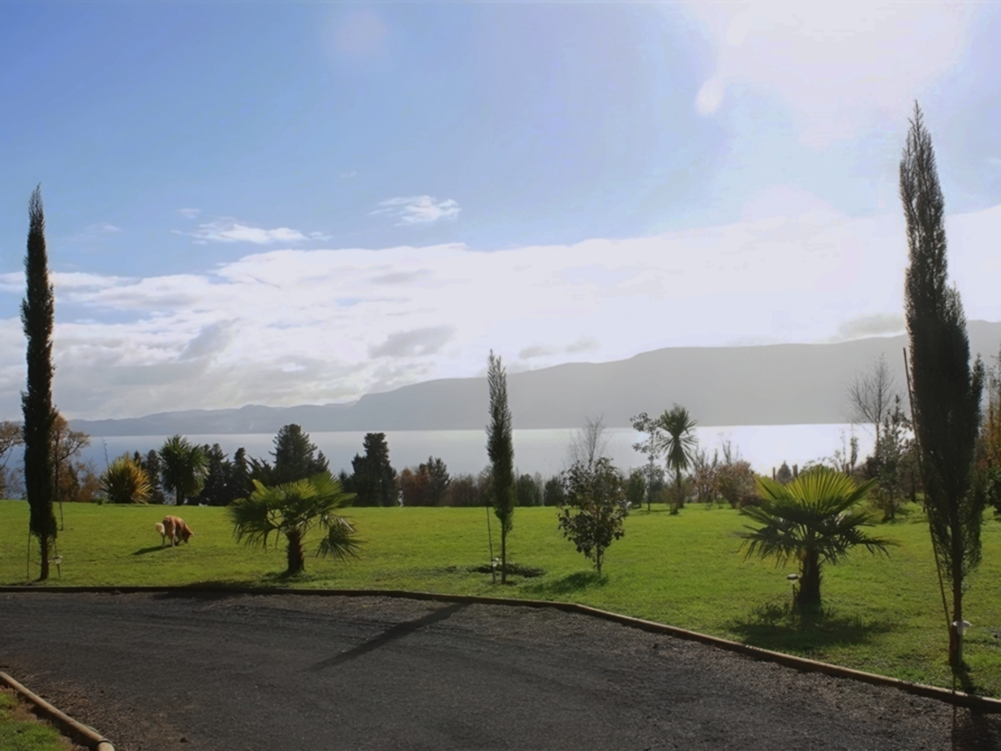
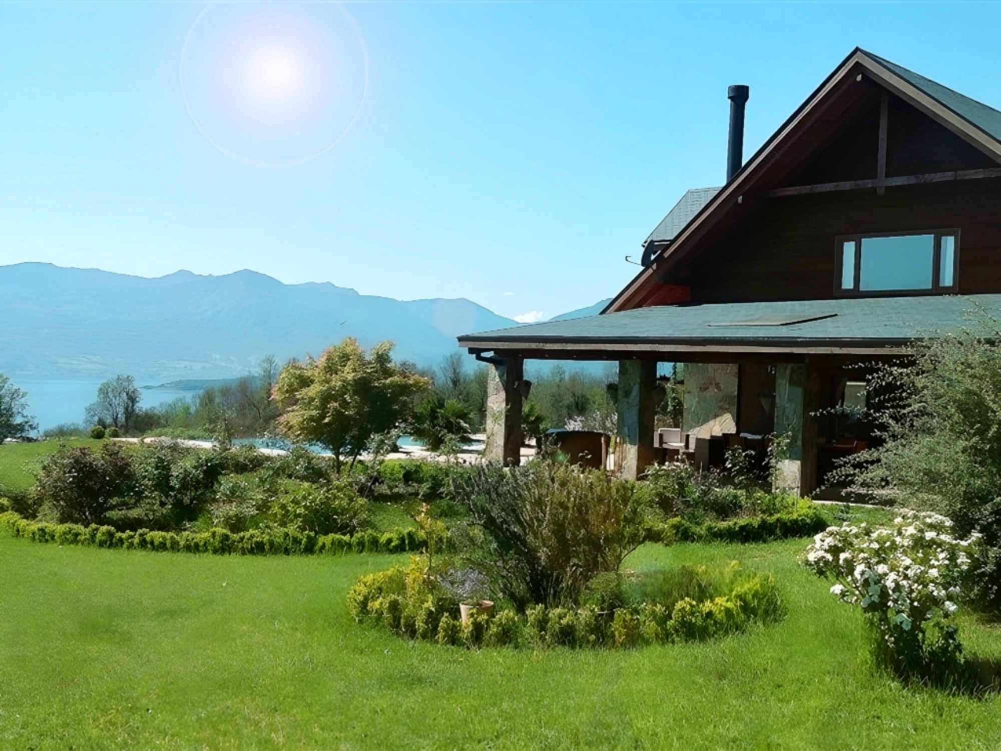
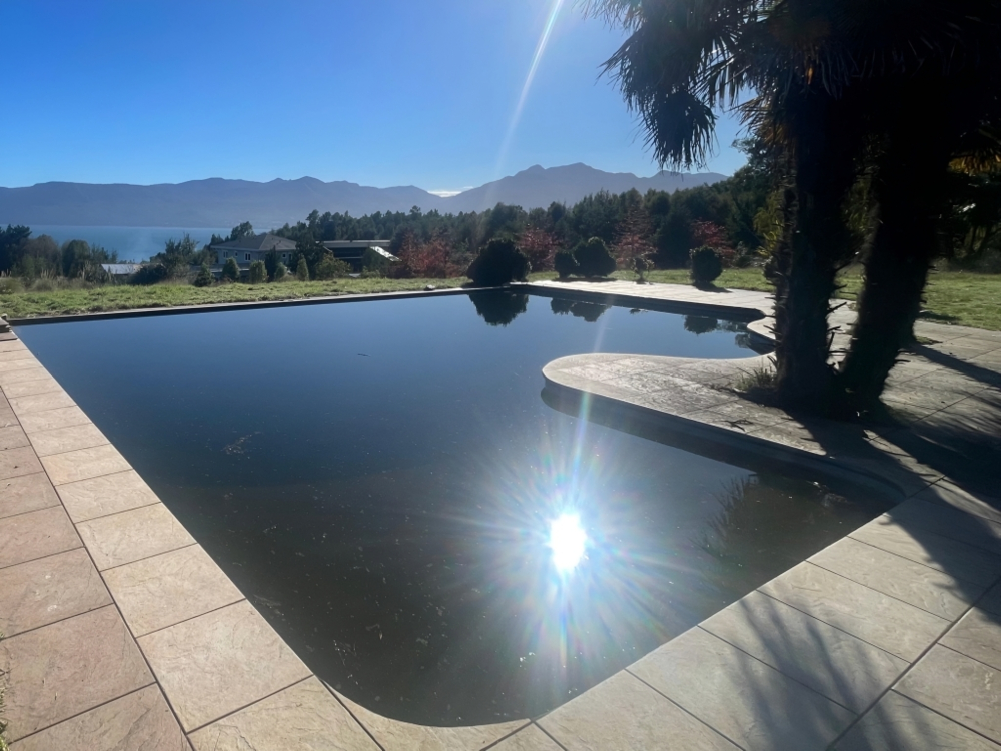
Located 2.5 miles from downtown Pucón and 650 yards from the main road, this 7,255 sq ft residence sits on a 2.7-acre north-facing lot with unobstructed views of Lake Villarrica and the Villarrica Volcano. Full perimeter fencing, private access, and electric gate with intercom. Built with materials imported from Europe, Brazil, and Asia — rectified porcelain tile, imported bamboo hardwood flooring, raulí hardwood joinery, double-pane PVC windows, and fiber-cement and slate stone cladding — the house was designed to perform in every season. Every exterior circulation path runs under eave or covered walkway, fully sheltered from rain. The ground floor centers on a panoramic living and dining room with a volcanic stone fireplace and floor-to-ceiling windows framing simultaneous views of the lake and volcano. The open-plan kitchen is fully equipped with European De Dietrich appliances — induction cooktop, convection oven, dishwasher — 32-inch granite countertops, and raulí cabinetry. Also on this level: a sun room with garden access, three bedrooms, a guest bathroom, and a temperature-controlled wine cellar. The second floor holds three en-suite bedrooms with tempered glass bathrooms, waterfall fixtures, and bamboo hardwood flooring, plus an additional bedroom with volcano views, a soundproofed laundry room, and a master suite with walk-in closet, hydromassage shower, and 180° panoramic views over the garden, lake, and volcano. A home cinema room with full cork acoustic insulation completes the level. Above, a 540 sq ft soundproofed attic with Velux skylights and a suspended raulí staircase. The 840 sq ft infinity pool is positioned due north in front of the house, creating a visual continuity with the lake. With hydromassage, waterfall feature, and a 1,240 sq ft surrounding terrace, it is the social heart of the property's exterior. The garden — designed by a Swiss landscape architect — features over 800 plants and native trees. Infrastructure is complete and autonomous: 40 KW wood-gasification boiler with radiant floor heating, 295-foot private well with registered flow, 423-gallon pressurized tank, two-story storage building, covered woodshed, pre-wired two-car garage, covered BBQ area with refractory brick grill and full bathroom with shower, dual-zone alarm system, and a 16-foot electric forged iron gate with intercom.

$5,404/mo

Est. mortgage payment based on a $812,200 home price.

All estimates are provided by Luxury Presence for informational purposes only. Actual amounts may vary.

Additional information

MLS® ID
ZF723K
Available since
June 11, 2026

Interior Features

Bedrooms
8
Bathrooms
6
Fireplace
Yes
Basement
No

Exterior Features

Lot Size
0.25 Acres

 Courtesy of Francisco Gaete | Chile Sotheby's International Realty

Based on information from DASH - Sotheby's International Realty (SIR) as of 10/11/2026. This information is for your personal, non-commercial use and may not be used for any purpose other than to identify prospective properties you may be interested in purchasing. The display of MLS data is usually deemed reliable but is NOT guaranteed accurate by the MLS. Buyers are responsible for verifying the accuracy of all information should investigate the data themselves or retain appropriate professionals. Information from sources other than the Listing Agent may have been included in the MLS data. Unless otherwise specified in writing, Broker/Agent has not and will not verify any information obtained from other sources. The Broker/Agent providing the information contained herein may or may not have been the Listing and/or Selling Agent. 

©2026 DASH - Sotheby's International Realty (SIR). All rights reserved. 

Data last updated 5:46 AM UTC, 10/11/2026

Powered by Luxury Presence