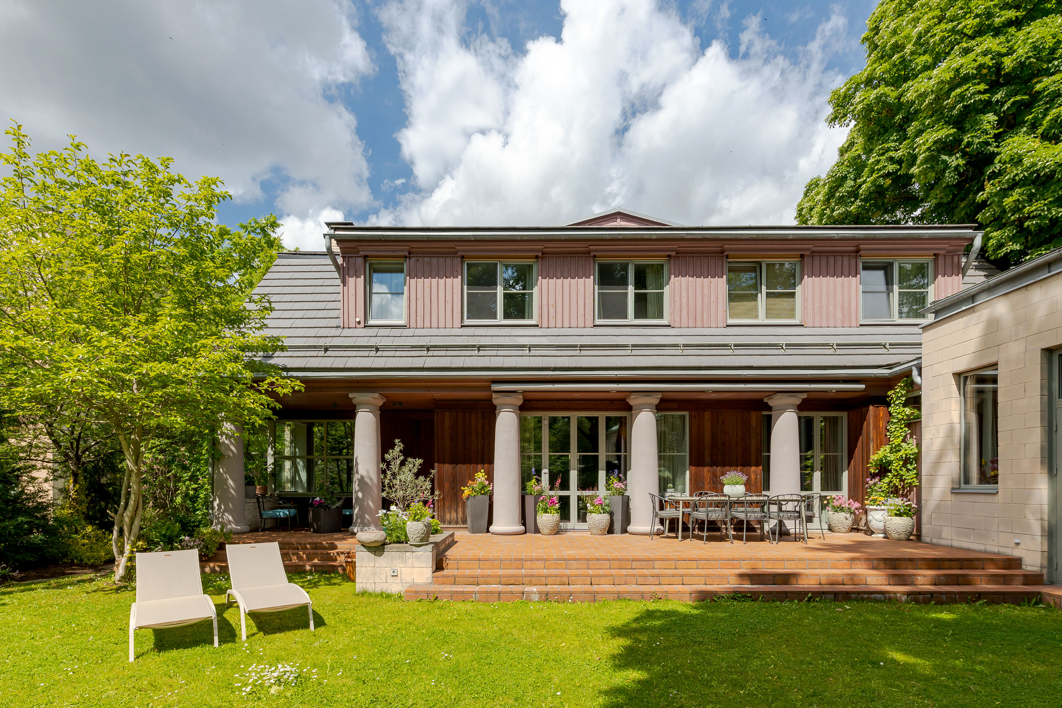
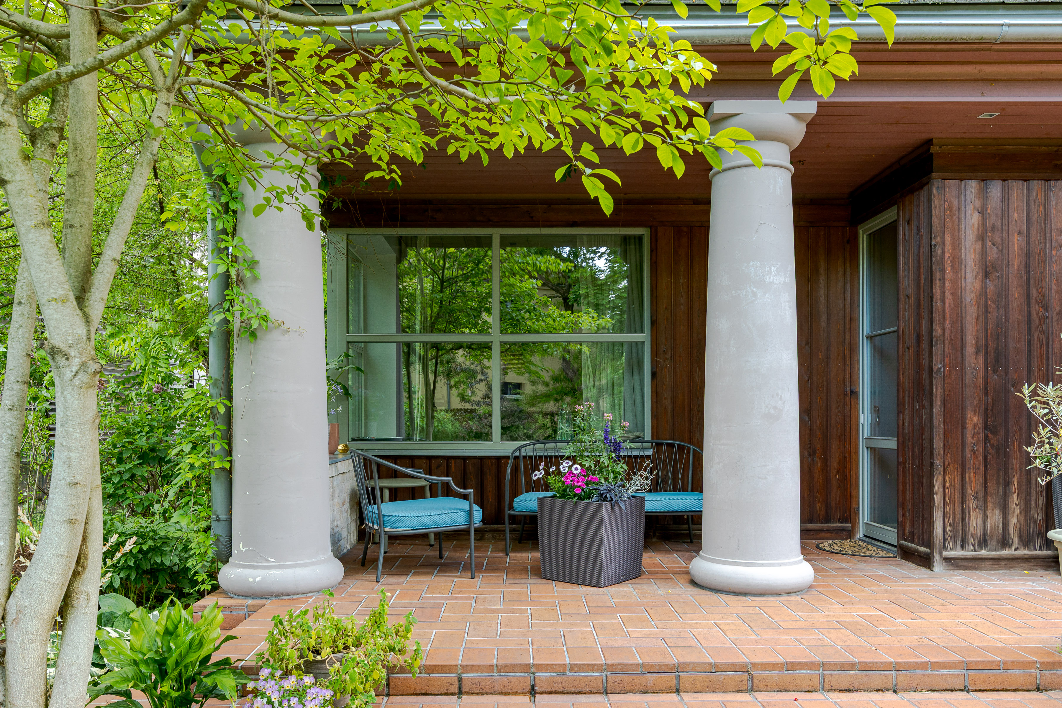
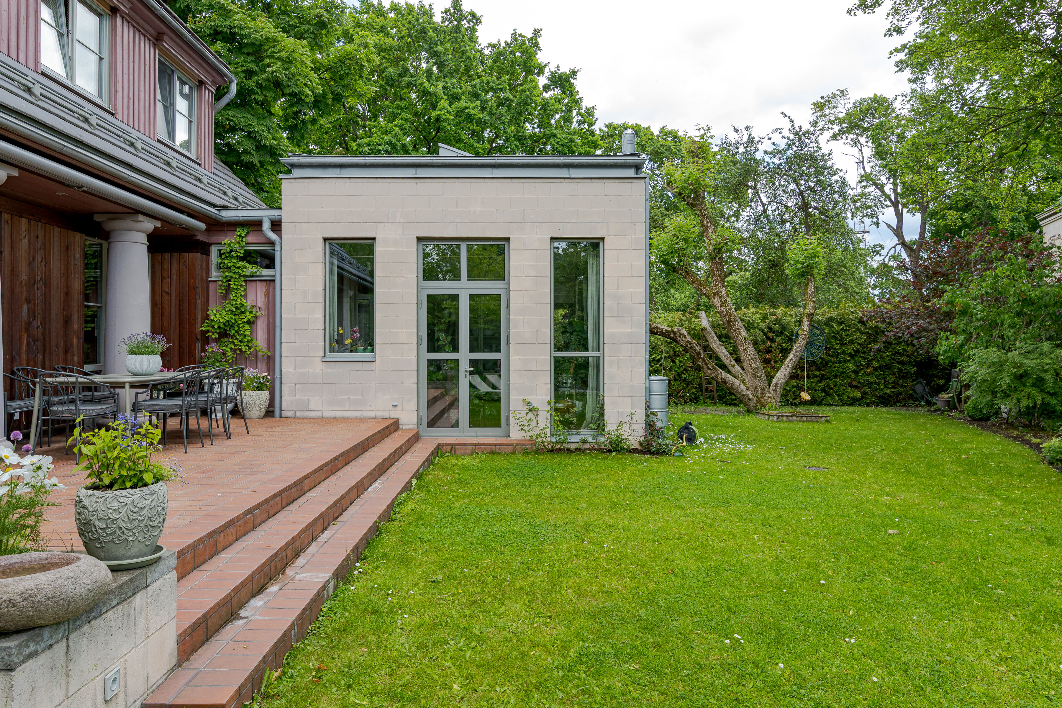
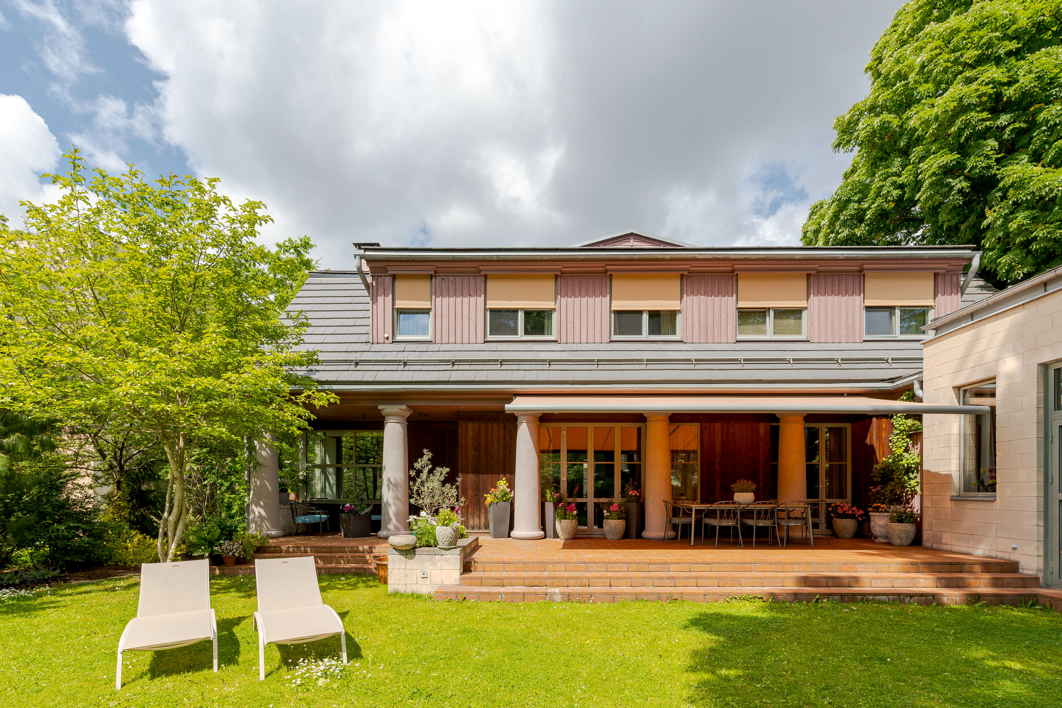
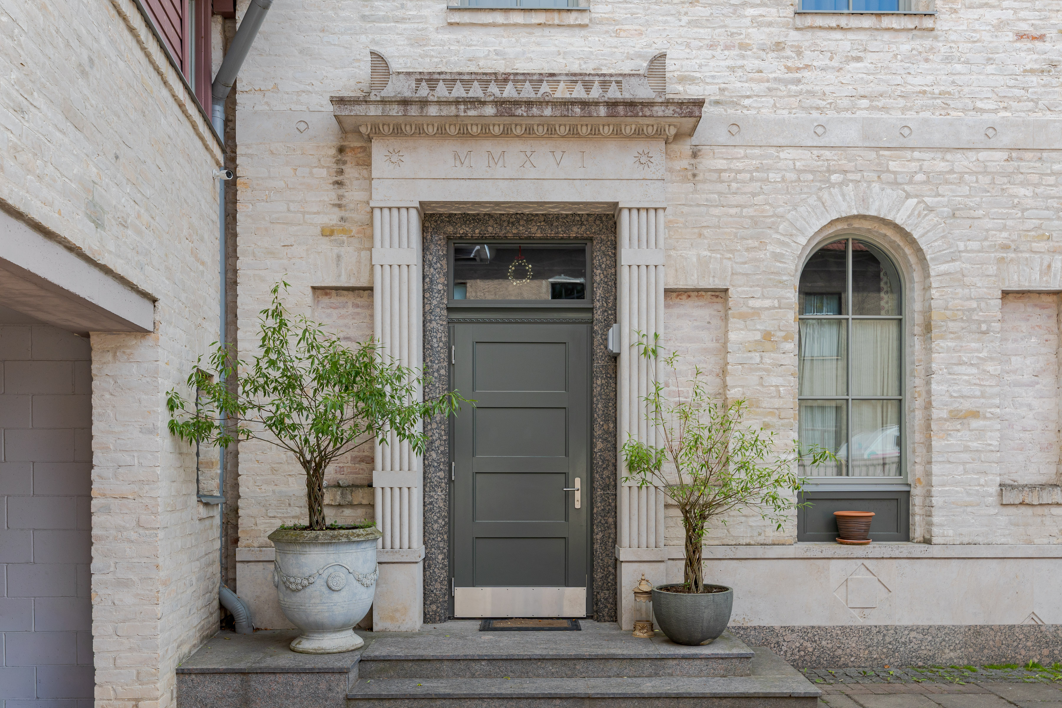
We offer for sale an architecturally well-thought-out and qualitatively built private house in one of the most popular and charming neighborhoods of Riga, Āgenskalns. This green, peaceful, and historically rich area offers a special atmosphere within a private house neighborhood, just minutes away from the Old Town and city center. Nearby you will find the vibrant Āgenskalns market, popular cafes, restaurants, schools, parks, and all the necessary infrastructure for modern everyday life. The house was created for a demanding owner who appreciates quality, privacy, and impeccable details. On the first floor, a spacious and light-filled living area features a cozy fireplace and organically connects to the dining zone and a separate, sophisticated kitchen. Fully opening glass doors lead from the living room onto the terrace, while the kitchen connects to a beautiful glazed orangery, allowing you to enjoy the garden all year round. The kitchen is a central accent of the home, featuring a high-end Arclinea design equipped with top-tier built-in appliances, including dual dishwashers, warming drawers, a steam oven, a built-in coffee machine, and integrated convenience features connected to the central vacuum system. The ground floor also includes a spacious hallway, two guest bathrooms, a technical room, and a carport for two cars. The second floor hosts a spacious TV room with built-in bookshelves and a laundry delivery system to the basement. The master bedroom is designed as a private relaxation oasis with its own wardrobe and an elegant bathroom featuring an Italian Effegibi steam bath with professional equipment. There are three additional bedrooms and an extra bathroom on this floor, while a separate wing accommodates a guest area with a bedroom, bathroom, and a spacious children's playroom. On the third floor, a dedicated relaxation room is perfect for hobbies or a quiet work environment. The fully built basement ensures complete technical control over the property. It houses the utility rooms, a cold storage room, water treatment equipment with osmosis filters, computer network distribution, and a video surveillance system. The property is connected to centralized city gas, water, and sewerage, and features a Buderus gas boiler with ventilation and heat recovery systems, an air humidifier, and fiber-optic internet. The property is built from insulated blocks with an elegant brick facade and natural stone cladding, ensuring exceptional energy efficiency. The sophisticated interior is dominated by high-end finishes, including Listone Giordano oak parquet, built-in FLOS lighting, and Olivari fittings. Ultimate comfort is guaranteed by a Russound multiroom audio system with 8 sound zones and a full home cinema with a projector and screen. Outside, the well-maintained garden features an automatic watering system, a clinker-paved terrace, and a premium summer kitchen with a teak facade and a Horeca-level Gibus pergola, offering a harmonious combination of architecture, quality, and luxury lifestyle.