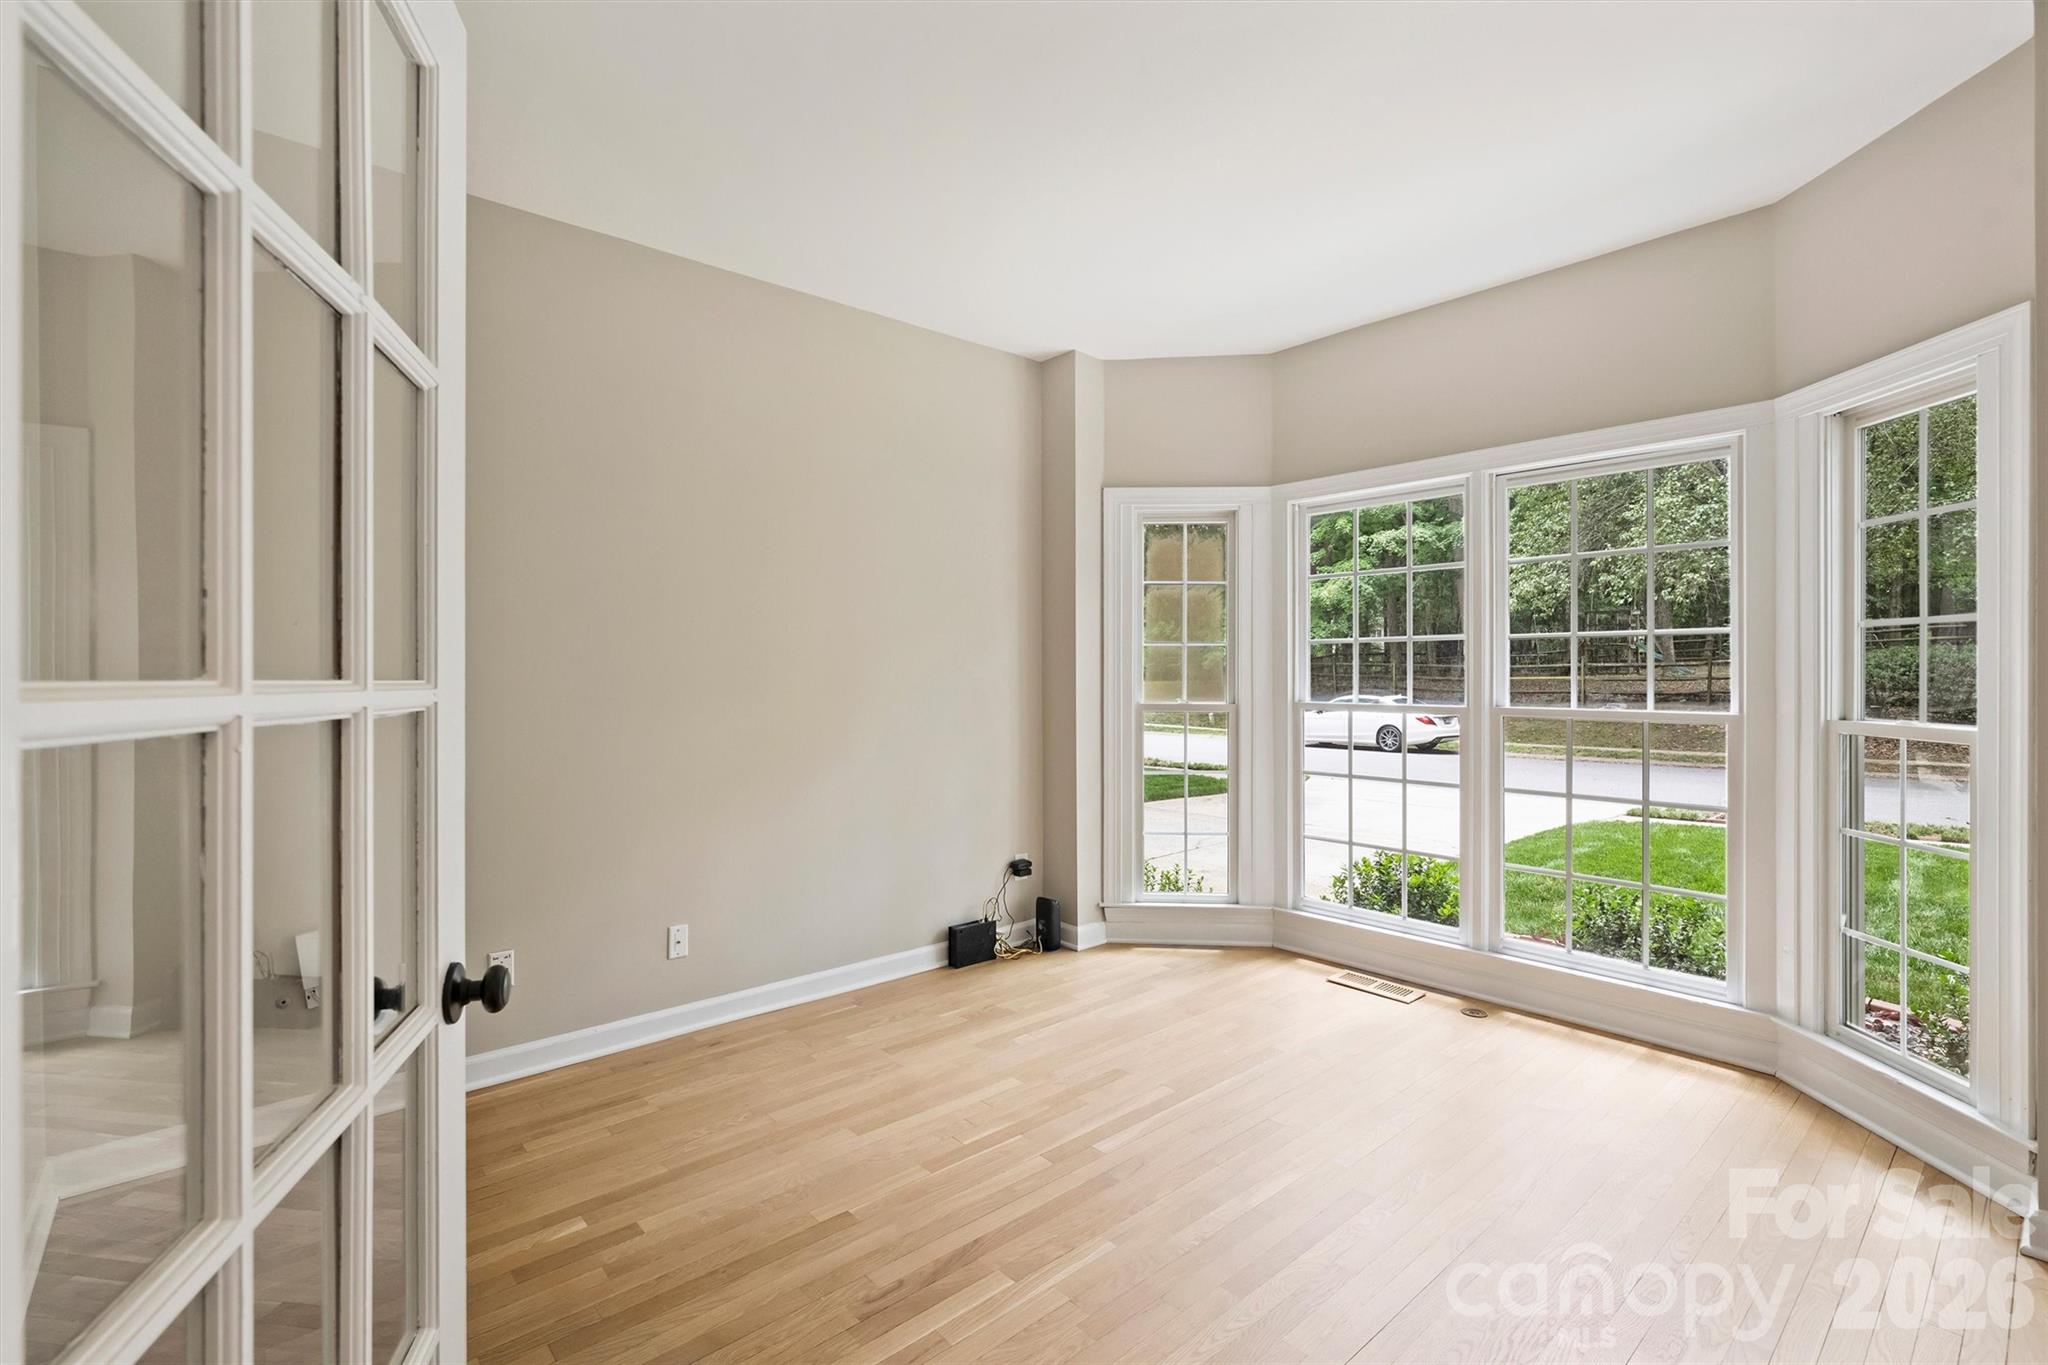
Property photo 1
Property photo 2
Property photo 3
Property photo 4
Property photo 5
4 Beds
3 Baths
3,101 sqft

$599,000

5317 Fairvista Drive, Charlotte NC, 28269

Price per sqft$193.16
Built in1994
Property size3,101 sqft
Property typeResidential

Overview

Active

Listed Jun 20, 2026

Updated 17h ago

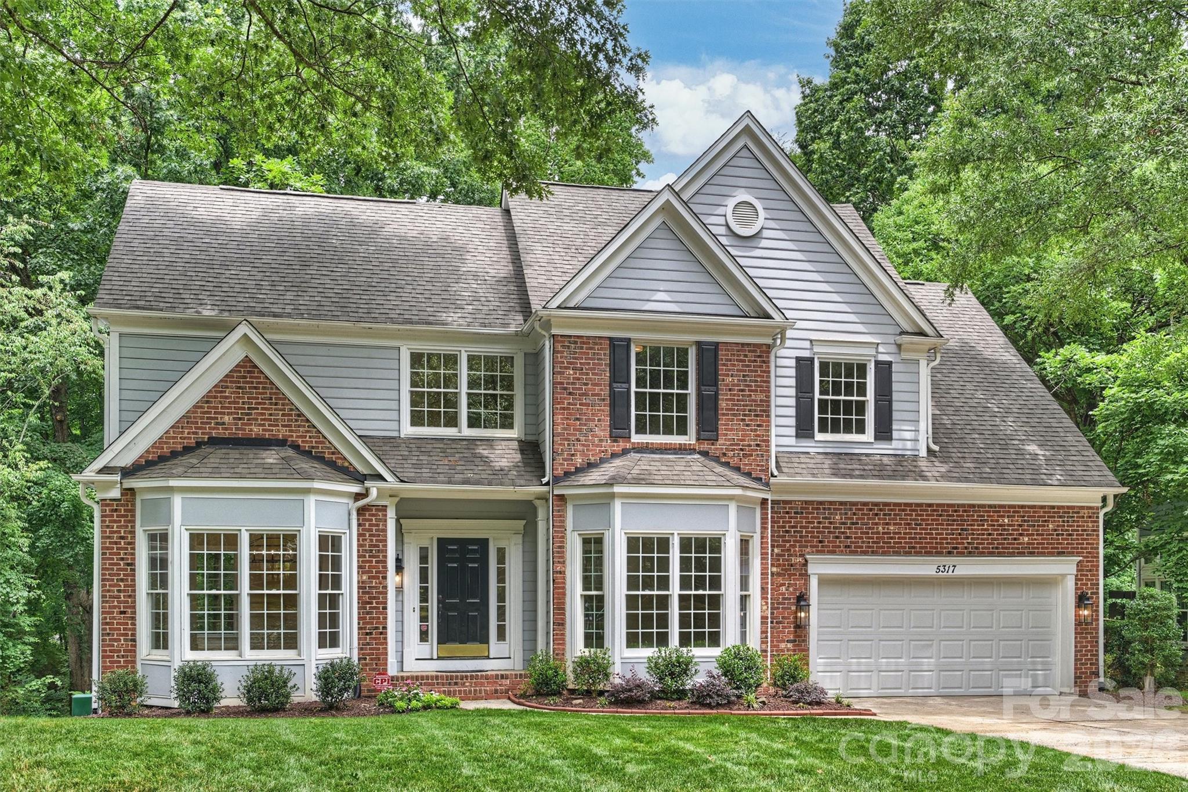
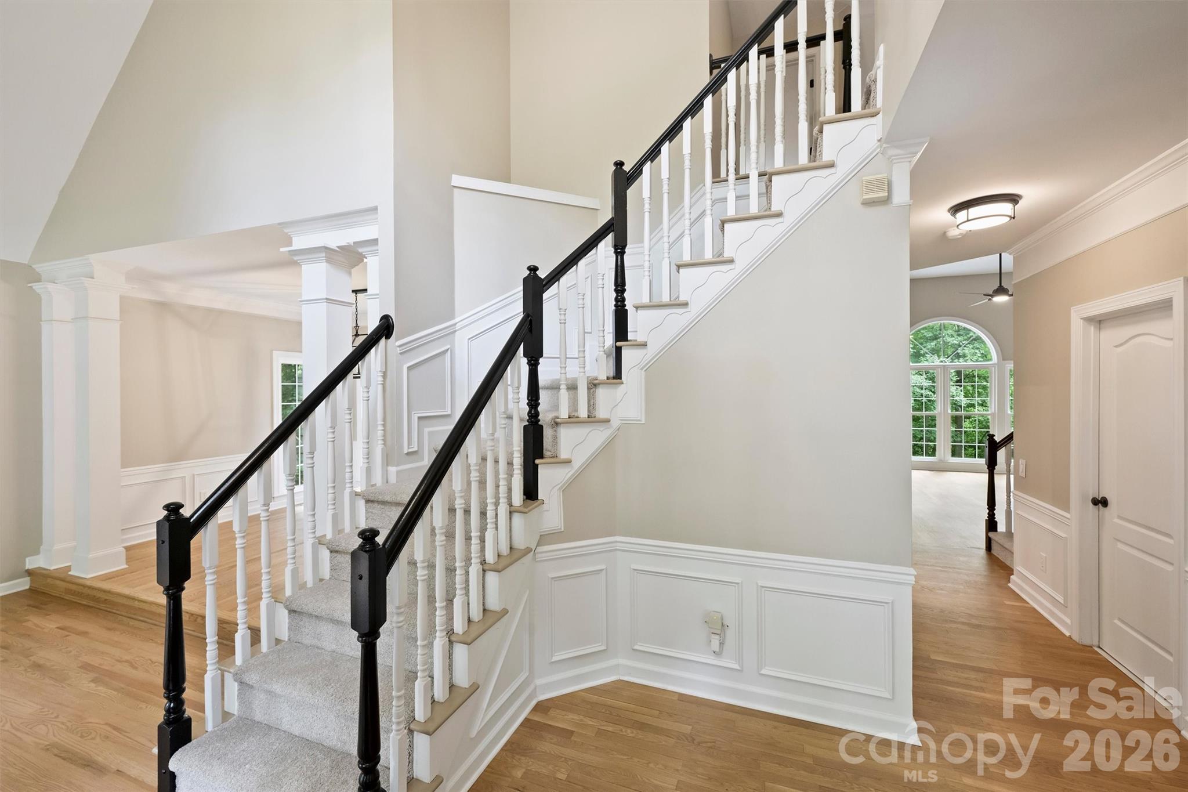
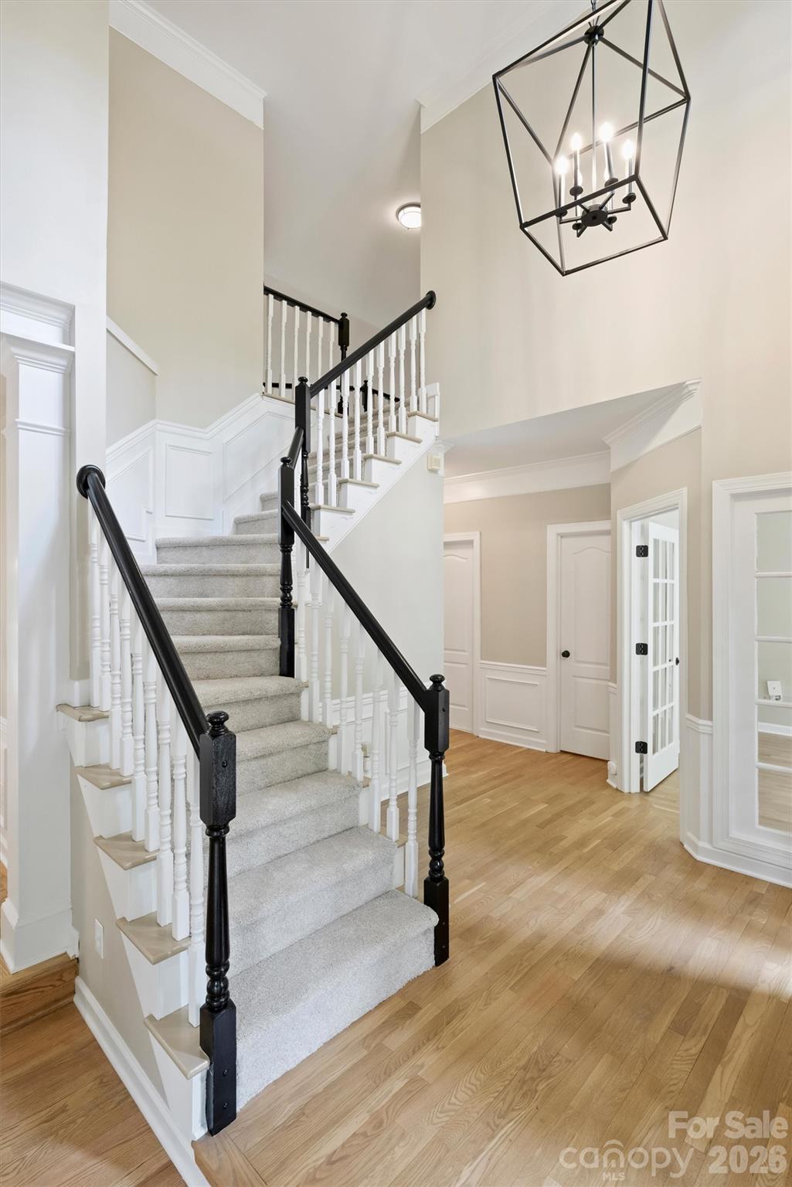
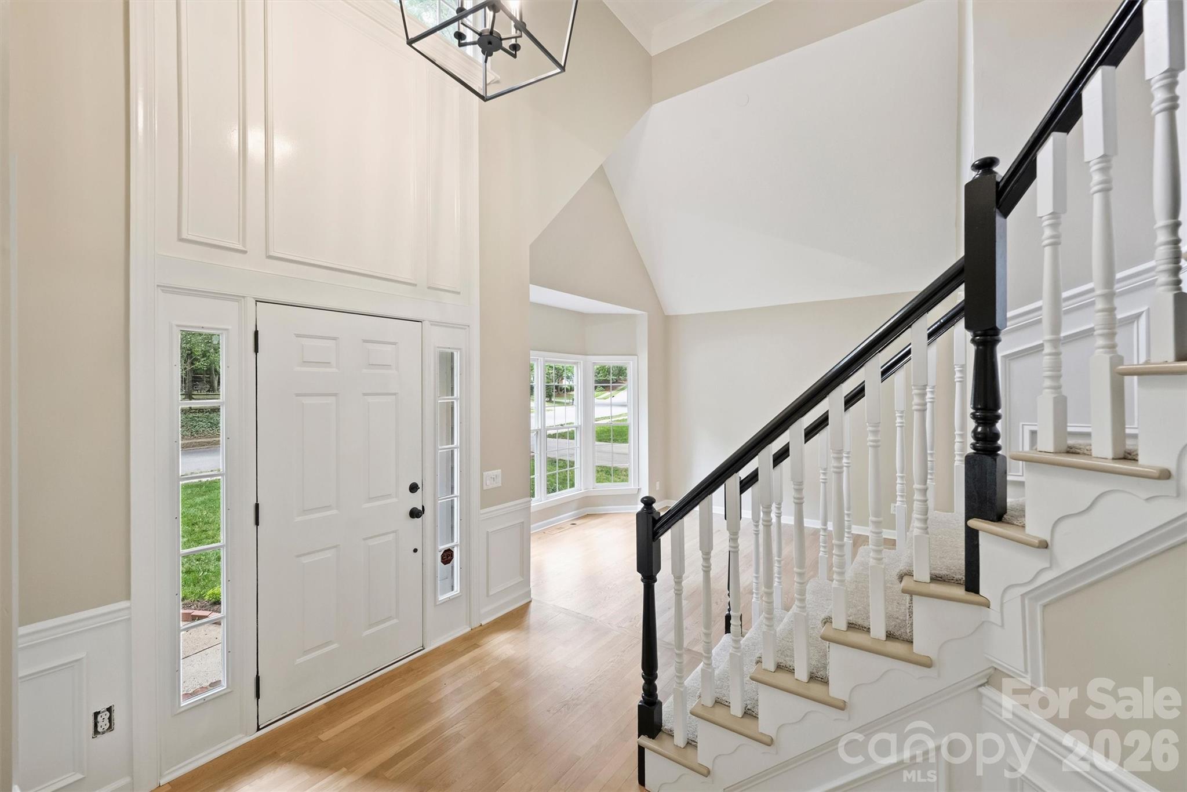
Welcome to this beautiful light and bright home in the popular Highland Creek golf community that has been totally renovated inside and out!! This property sits on a large .49 acre lot within walking distance to the golf course, pools, recreation areas and walking paths. Renovations in 2025-2026 include refinished hardwood floors on the main level. All new carpet upstairs. Entire interior repainted. Entire kitchen remodeled with all new stainless appliances, painted white cabinets with new hardware, subway tile backsplash, under cabinet lighting and a new sink. The primary bathroom has been remodeled with a new double vanity, quartz top and new plumbing fixtures, seamless glass shower with new tile and new shower head, new tile flooring and a new soaker tub. All new light fixtures inside and out. New ceiling fans throughout. New toilets throughout. New quartz vanities in powder room & upstairs bath along with new plumbing hardware and new mirrors. Upstairs bath also has new tile flooring and epoxy painted shower/tub combo. All new doorknobs and hinges in 2026. New LVP flooring and painted white cabinets in the laundry room. Rare back staircase overlooks the vaulted great room and sunroom which are separated by a two way fireplace. Finished and painted two car garage with new door and door opener in 2026. New roof in 2025. New water heater in 2026. New mailbox in 2026. Both decks repainted in 2026. Crawl space has a new vapor barrier and all new insulation in 2026. Exterior siding and trim were replaced in several spots in 2026. Listing Agent is related to sellers. Showings start on 6/20. Better Hurry!!

$3,985/mo

Est. mortgage payment based on a $599,000 home price.

All estimates are provided by Luxury Presence for informational purposes only. Actual amounts may vary.

Additional information

MLS® ID
4393262
Available since
June 20, 2026

Interior Features

Bedrooms
4
Bathrooms
3
Heating
Yes
Basement
Yes

Exterior Features

Lot Size
0.49 Acres

Other Property Details

Association Fee Frequency
Quarterly
Garage
Yes

 Courtesy of Kelly Stimart | Corcoran HM Properties

Based on information from DASH - Sotheby's International Realty (SIR) as of 10/10/2026. This information is for your personal, non-commercial use and may not be used for any purpose other than to identify prospective properties you may be interested in purchasing. The display of MLS data is usually deemed reliable but is NOT guaranteed accurate by the MLS. Buyers are responsible for verifying the accuracy of all information should investigate the data themselves or retain appropriate professionals. Information from sources other than the Listing Agent may have been included in the MLS data. Unless otherwise specified in writing, Broker/Agent has not and will not verify any information obtained from other sources. The Broker/Agent providing the information contained herein may or may not have been the Listing and/or Selling Agent. 

©2026 DASH - Sotheby's International Realty (SIR). All rights reserved. 

Data last updated 7:21 AM UTC, 10/10/2026

Powered by Luxury Presence