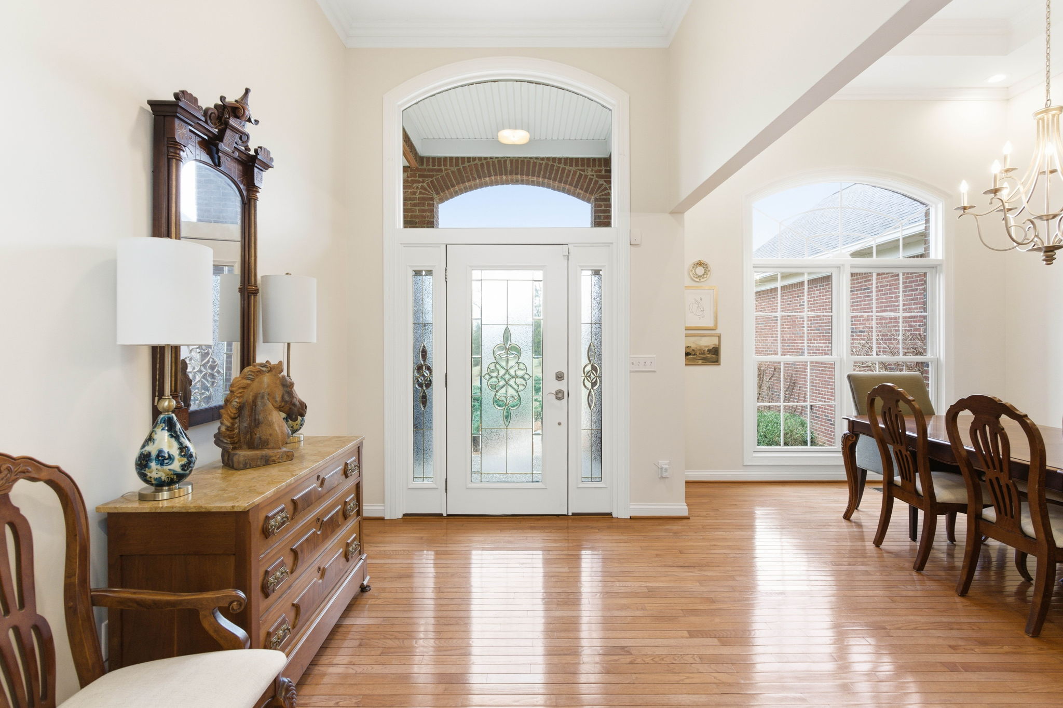
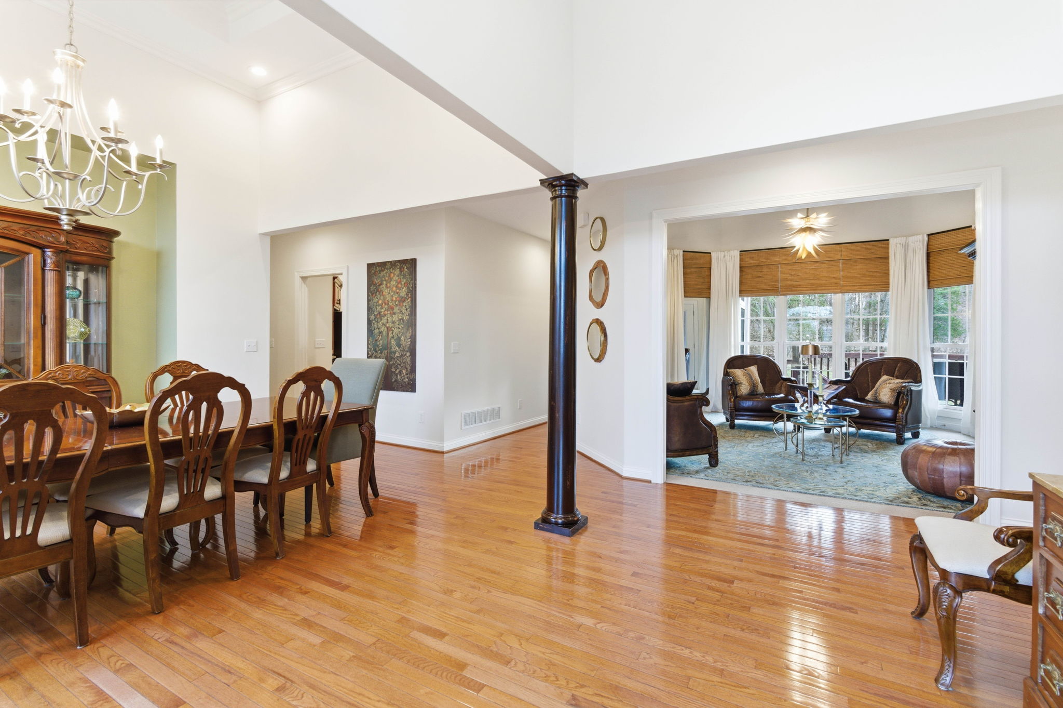
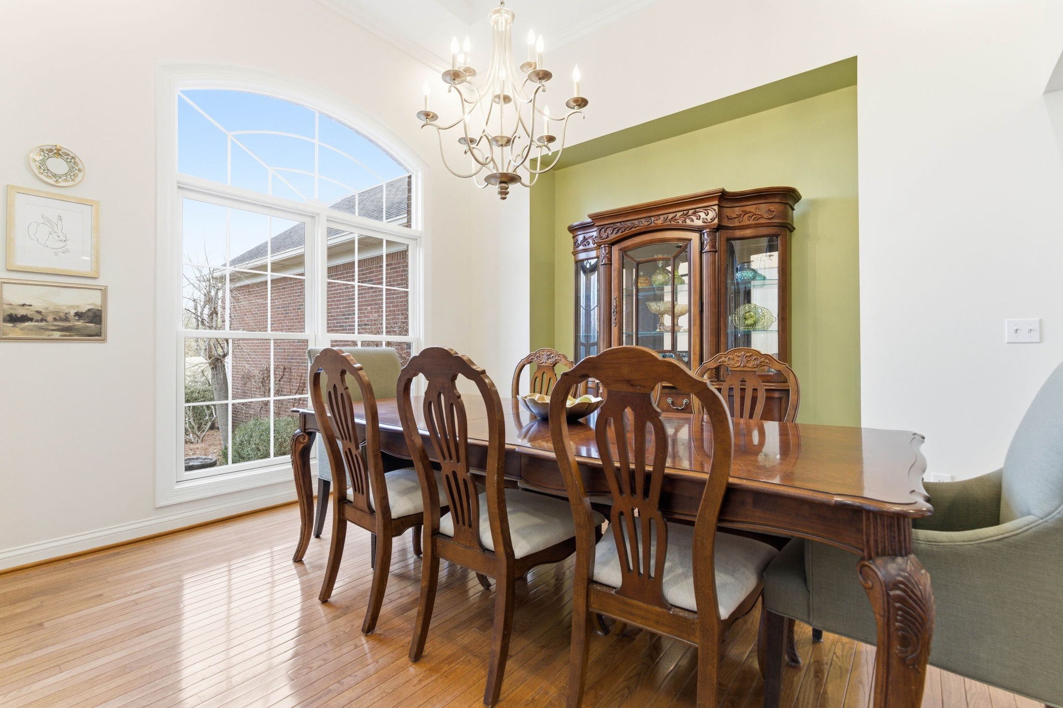
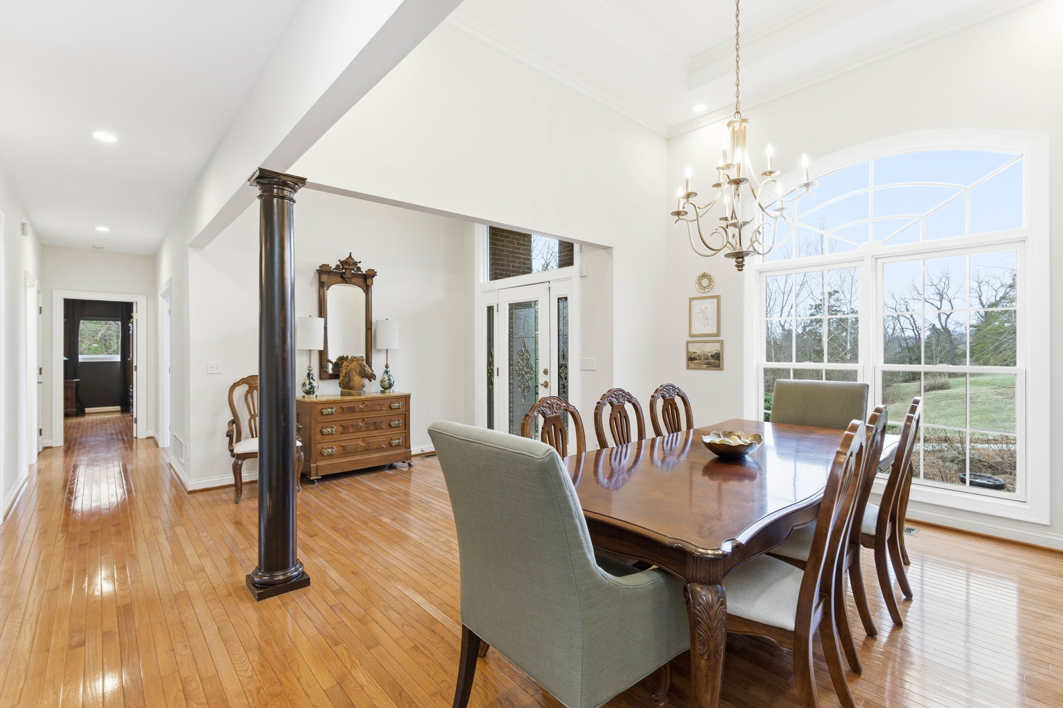
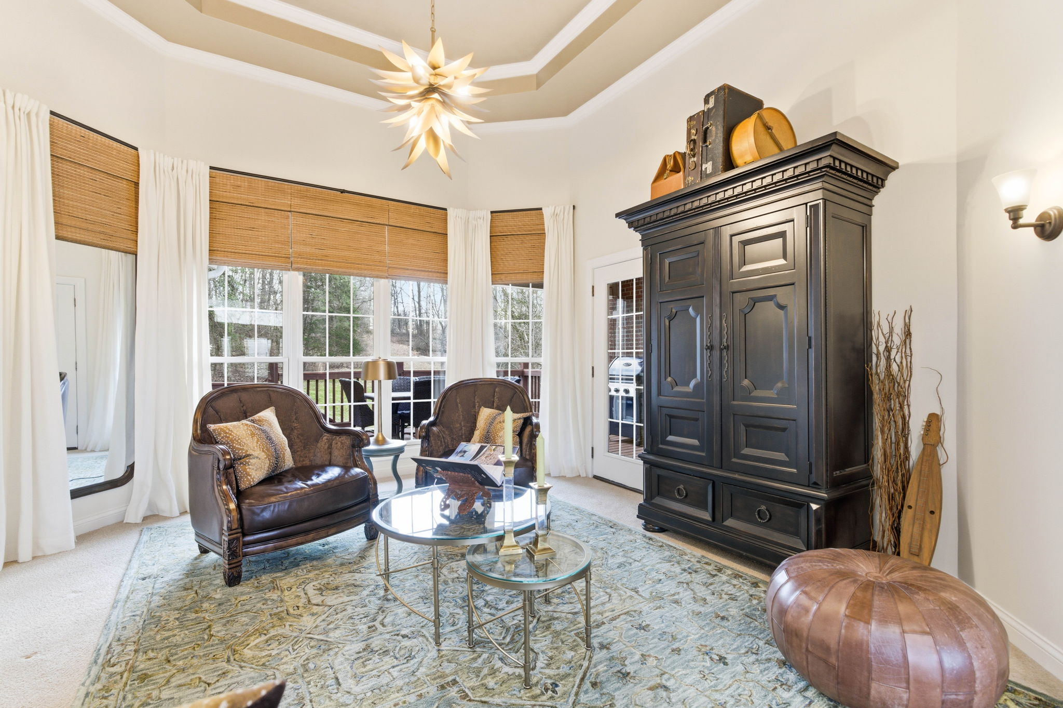
Welcome to a private, 4.75 acre property offering exceptional privacy, superior craftsmanship, and refined design. A tree-lined approach provides a striking sense of arrival, immediately setting the tone for the residence, while established perennial beds in the front yard add vibrant color from spring through fall. Inside, an inviting foyer opens to a formal sitting room with expansive views of the grounds and a distinguished dining room suited for both casual and formal gatherings. The kitchen features cherry cabinetry, newer Taj Mahal Quartzite countertops, newer appliances including a Bosch quiet dishwasher, Frigidaire Gallery microwave and oven, and a GE Café cooktop, along with counter-height seating and a generous pantry. The kitchen overlooks the great rooman impressive space highlighted by floor-to-ceiling windows that bring in abundant natural light and warmth, a wood-burning fireplace surrounded by polished stone with a gas starter, and direct access to the screened porch and adjoining deck. Together, these spaces support everyday living and create an effortless indoor-outdoor connection. The primary suite occupies its own wing and includes a tray ceiling, custom built in cabinets, a private entertainment section, a gas fireplace, direct deck access, and a well-appointed ensuite bath. The ensuite bath consists of dual sinks, a tub, separate shower, private water closet, and a large walk-in closet. Nearby, an office with double French doors and a half bath provides a convenient and private workspace. On the opposite side of the main level, two additional bedrooms each offer ensuite baths. They are connected by a centrally located sitting area finished in slate flooring, along with a sizable laundry room featuring a utility sink and access to the attached three-car garage. The walkout lower level, renovated in June 2021, significantly expands the home's living and entertaining spaces. Finished with porcelain herringbone-style tile flooring, this level offers multiple recreation zones, including a spacious family room and adjacent sitting area anchored by a third gas fireplace. A well-appointed wet bar located alongside the home theater features a sink, refrigerator, and bar seatingideal for effortless entertaining. A built-in premium 7-point surround sound system and direct access to the pool terrace create a seamless indoor-outdoor experience suited for both relaxation and gatherings. This level is further complemented by an additional large bedroom with an ensuite bath, along with substantial storage throughout Outdoors, the rear grounds are equally compelling.The inground pool with an expansive pool deck, provides ample room for seating, entertaining, and warm-weather enjoyment, and is supported by a new pool pump for added efficiency. Expansive lawn areas extend beyond the pool, offering a meaningful outdoor space framed by mature landscaping and wildlife to include deer, wild turkeys, squirrels, and a large variety of bird species.The grounds offer privacy and natural beauty, well-suited for peaceful relaxation and recreation. Additional features include an upgraded remote-controlled security system and exterior Ring cameras that offer enhanced security, modern convenience, and peace of mind. Located in a quiet, scenic setting with easy access to East Louisville amenities and major corridors, this property combines privacy, acreage, and everyday convenience.