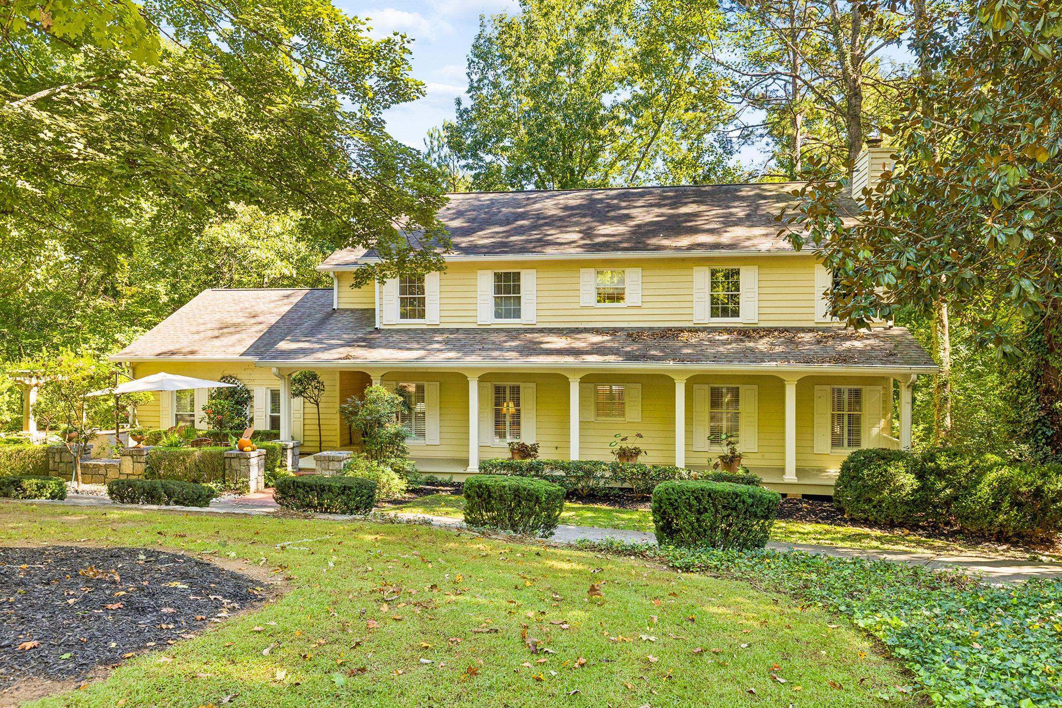
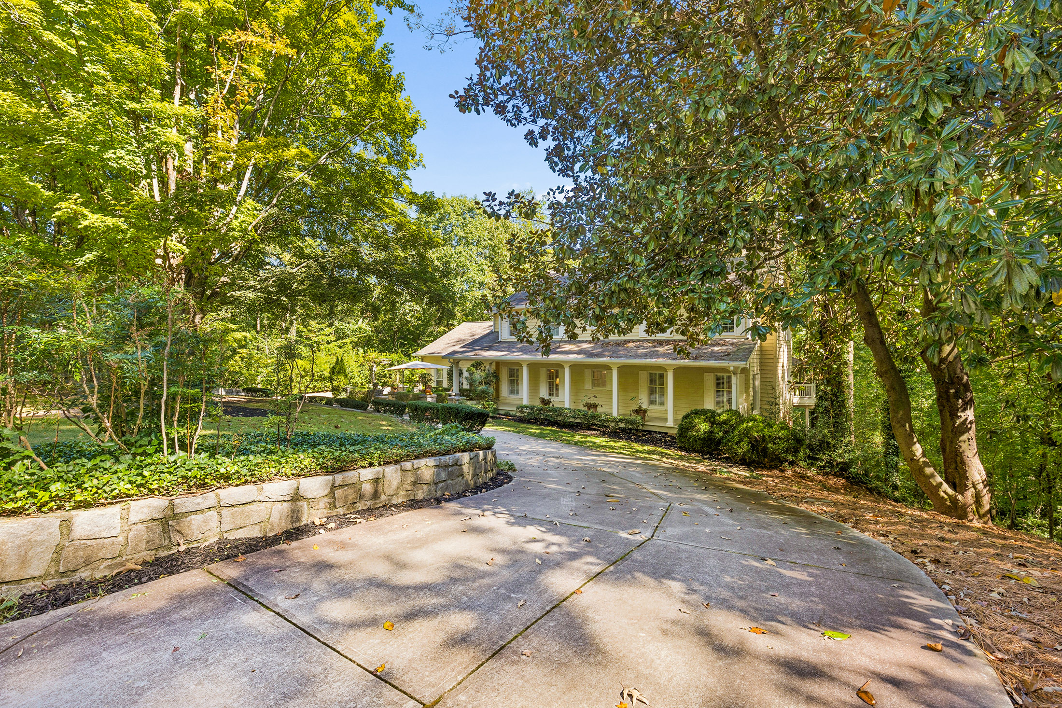
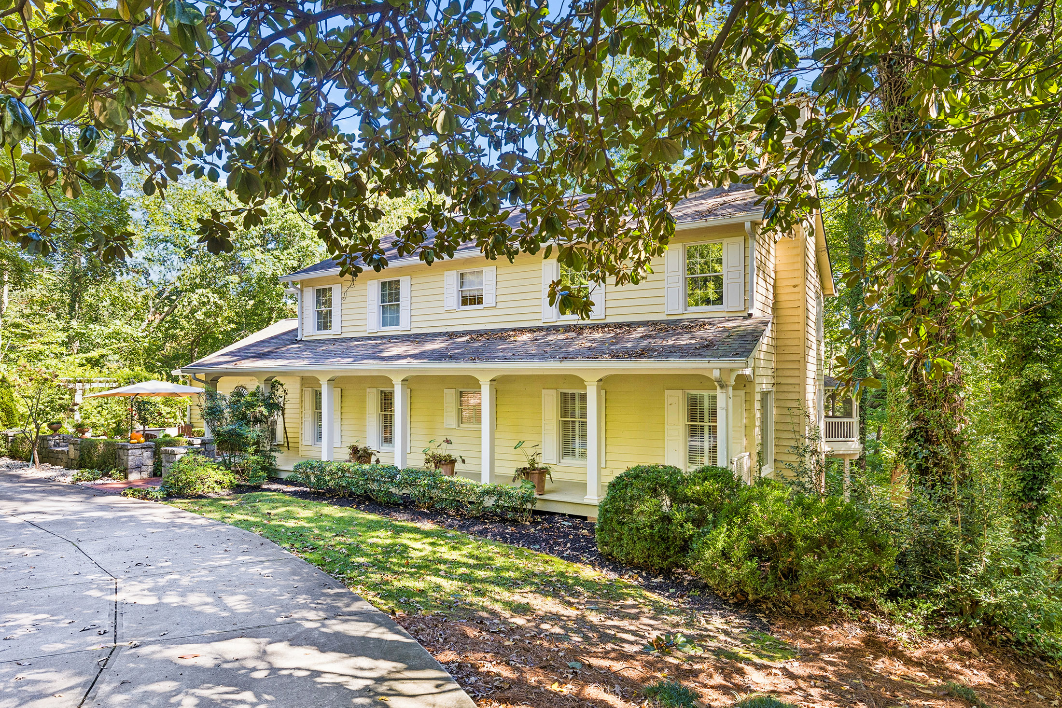
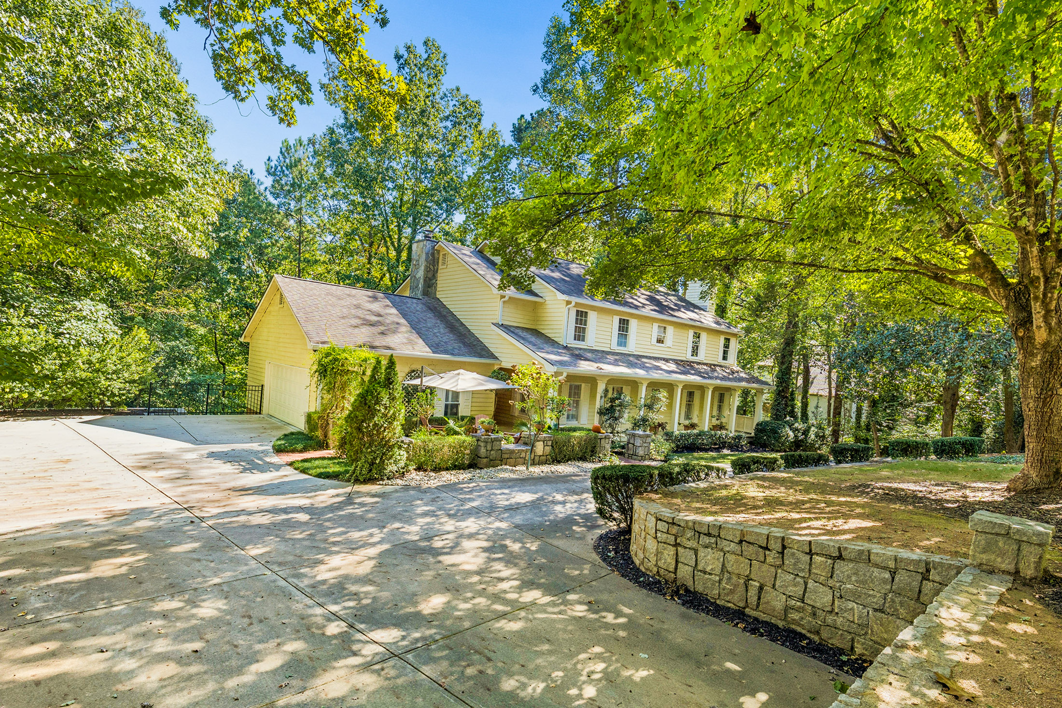
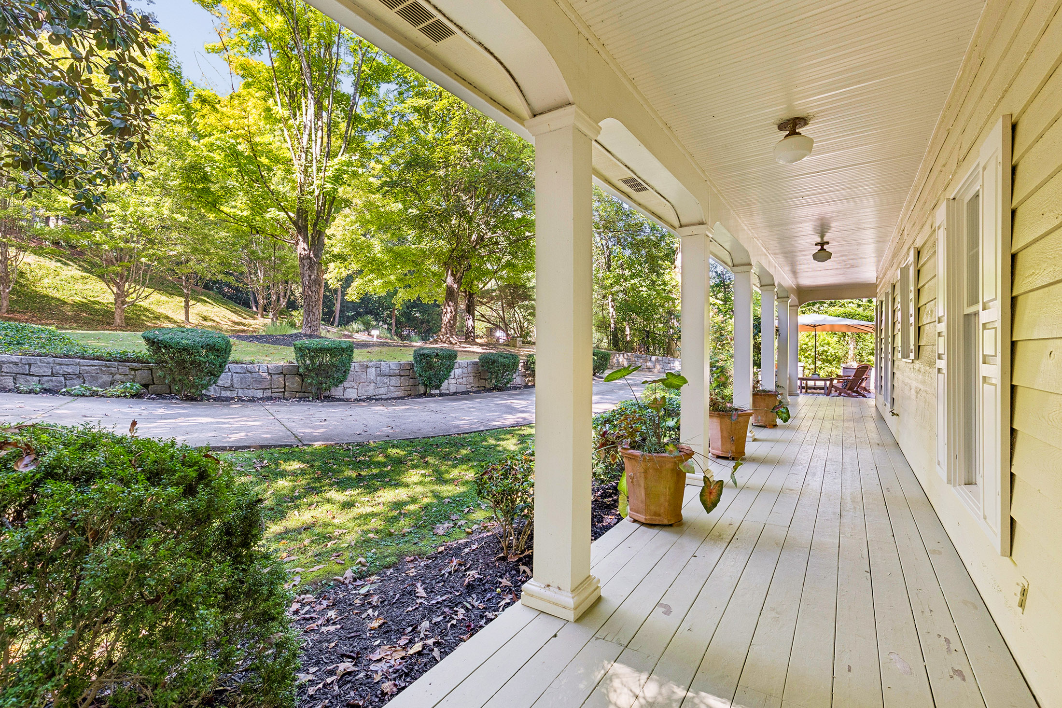
Property photo 1
Property photo 2
Property photo 3
Property photo 4
Property photo 5
4 Beds
5 Baths
4,358 sqft

$1,275,000

5075 Jett Forest Trail, Sandy Springs GA, 30327

Price per sqft$292.57
Built in1980
Property size4,358 sqft
Property typeResidential

Overview

Active

Listed Oct 8, 2026

Updated 40h ago

Traditional elegance and inviting livability define 5075 Jett Forest Trail, a beautifully landscaped residence tucked along a quiet cul-de-sac in highly sought-after 30327. Inside the Perimeter, this Sandy Springs address enjoys a serene wooded backdrop while offering exceptional access to Atlanta’s premier dining, shopping, and parks without Atlanta taxes. Spanning approximately 4,358 square feet, this custom home is filled with natural light and thoughtfully designed for both everyday living and sophisticated entertaining. A dramatic two-story formal living room creates an impressive first impression with a gas fireplace, while the separate dining room provides an elegant setting for memorable gatherings and opens to the deck to expand your entertainment possibilities. The renovated kitchen features high-end appliances, a wine rack, a walk-in pantry, and opens to a warm keeping room with a custom wood-burning fireplace, creating a comfortable hub for daily life. The expansive family den features a cathedral ceiling, lots of natural light, a gas fireplace, and elaborate built-in shelving to showcase all your great novels, with lots of storage space and a hidden cedar chest. The expansive family den opens directly to a beautiful deck overlooking the wooded surroundings. A screened-in gazebo extends the living experience outdoors, offering a peaceful retreat for morning coffee, evening cocktails, or relaxed entertaining amid the trees. A main-level en suite provides a private and versatile accommodation for guests or multigenerational living. Upstairs, the oversized primary suite offers a tranquil escape with a spa-inspired bathroom featuring a separate soaking tub and dual vanity. A walk-in closet, complemented by two additional closets, provides abundant storage. Two spacious secondary bedrooms, each with its own walk-in closet, share an additional full bathroom. The partially finished terrace level adds valuable flexibility with a versatile living area, office, full bathroom, and closet. This is ideal for a home office, recreation space, guest accommodations, or potential fifth-bedroom use. The unfinished portion offers exciting endless possibilities for a custom home theater, game room, fitness studio, or additional living space. Combining timeless architectural character, generous proportions, peaceful outdoor surroundings, and access to an award-winning public school district, 5075 Jett Forest Trail presents an exceptional opportunity to create a refined and comfortable lifestyle in one of Atlanta’s most desirable locations.

$8,483/mo

Est. mortgage payment based on a $1,275,000 home price.

All estimates are provided by Luxury Presence for informational purposes only. Actual amounts may vary.

Additional information

MLS® ID
7845635
Available since
October 8, 2026

Interior Features

Bedrooms
4
Bathrooms
5
Fireplace
Yes
Cooling
Yes
Heating
Yes
Basement
Yes

Exterior Features

Lot Size
1.09 Acres

Other Property Details

Taxes
$10,319
Tax Frequency
Annually
Garage
Yes

 Courtesy of Juli Owens | Atlanta Fine Homes Sotheby's International Realty

Based on information from DASH - Sotheby's International Realty (SIR) as of 10/10/2026. This information is for your personal, non-commercial use and may not be used for any purpose other than to identify prospective properties you may be interested in purchasing. The display of MLS data is usually deemed reliable but is NOT guaranteed accurate by the MLS. Buyers are responsible for verifying the accuracy of all information should investigate the data themselves or retain appropriate professionals. Information from sources other than the Listing Agent may have been included in the MLS data. Unless otherwise specified in writing, Broker/Agent has not and will not verify any information obtained from other sources. The Broker/Agent providing the information contained herein may or may not have been the Listing and/or Selling Agent. 

©2026 DASH - Sotheby's International Realty (SIR). All rights reserved. 

Data last updated 7:32 AM UTC, 10/10/2026

Powered by Luxury Presence