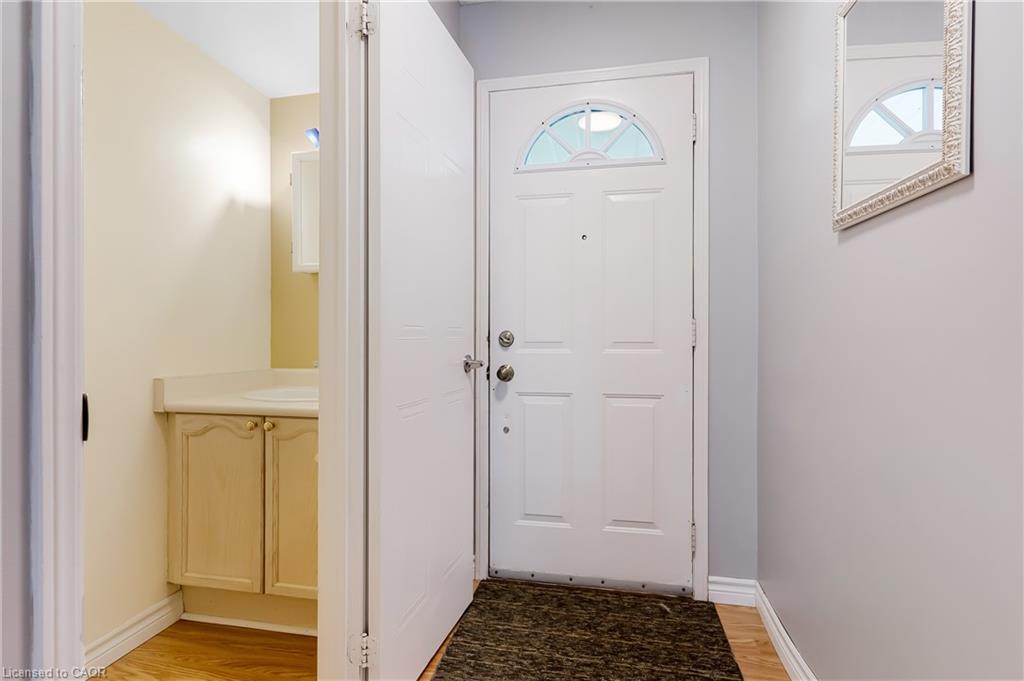
Property photo 1
Property photo 2
Property photo 3
Property photo 4
Property photo 5
3 Beds
2 Baths
1,353 sqft

$379,100

302 College Ave W 74, Guelph ON, N1G-4T6

Price per sqft$280.19
Built in1992
Property size1,353 sqft
Property typeResidential

Overview

Active

Listed Jul 3, 2026

Updated 16h ago

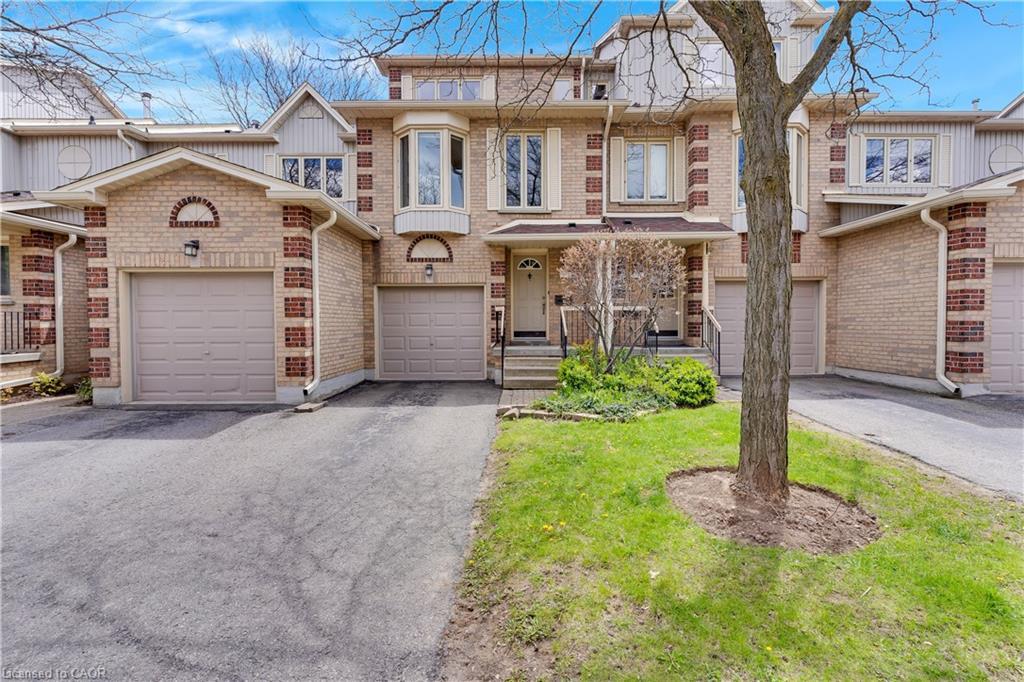
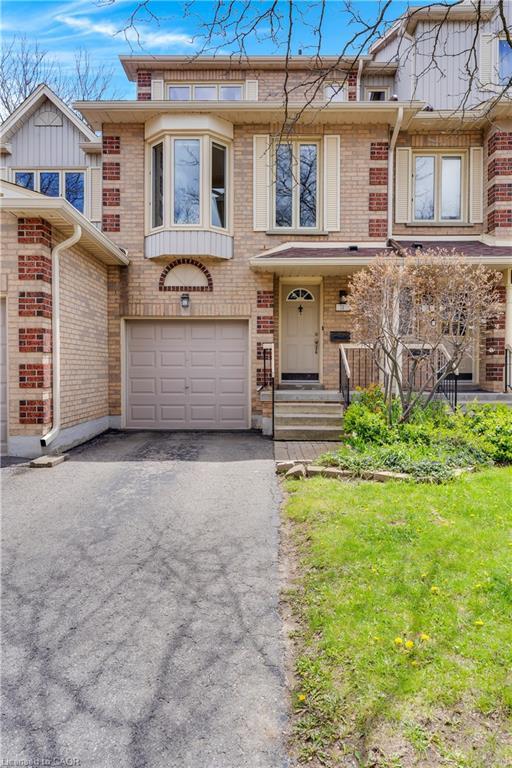
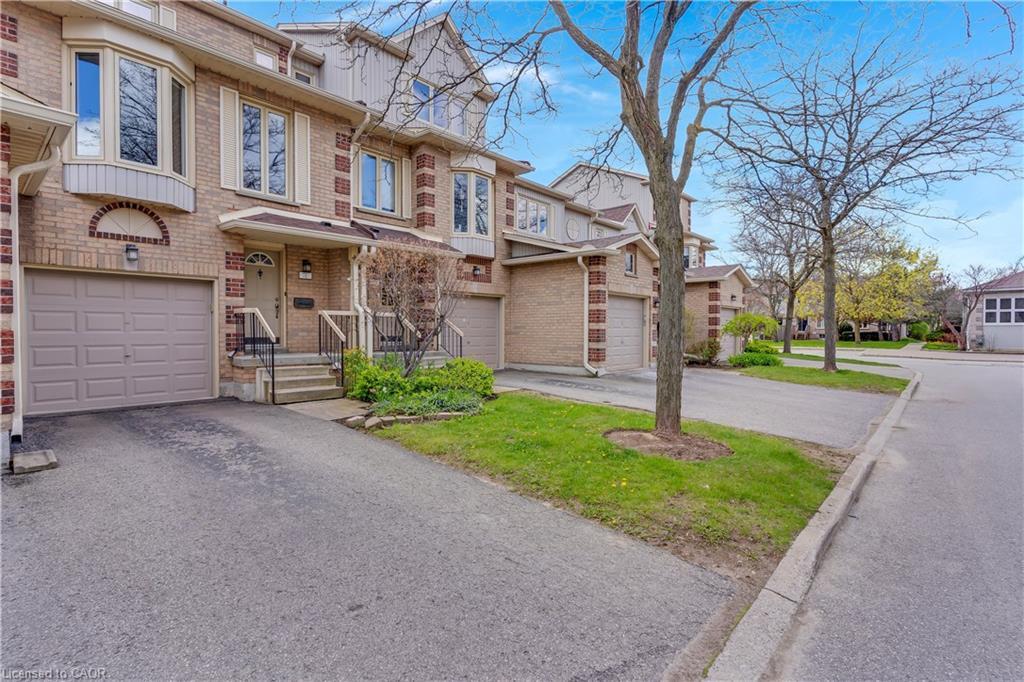
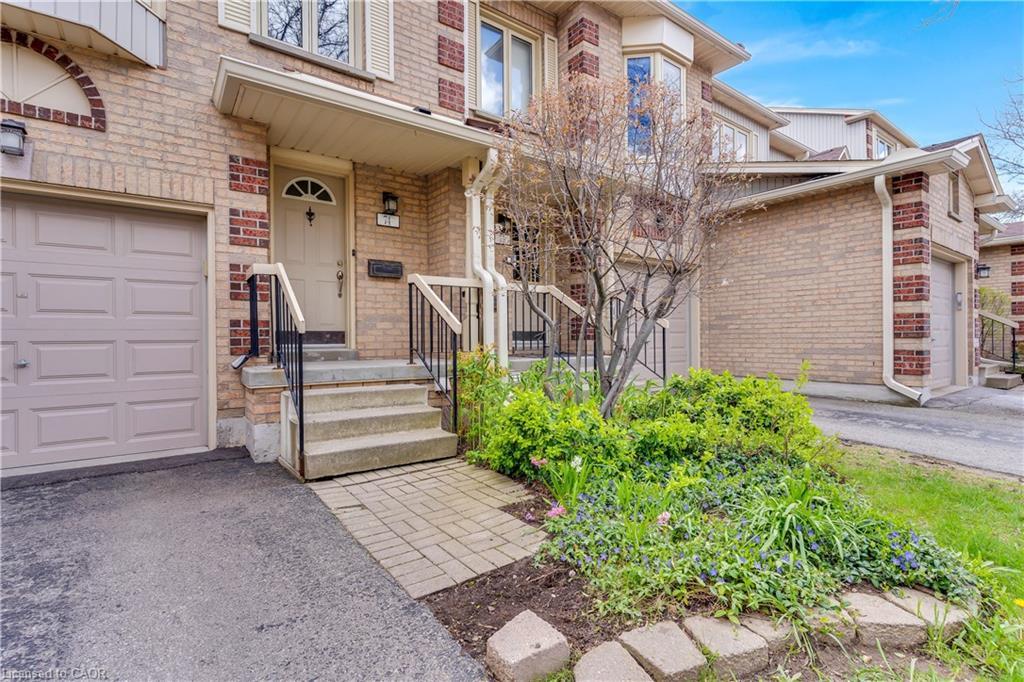
Welcome to Unit 74 at 302 College Ave W, a well maintained two bedroom townhouse in one of Guelph's most convenient locations. The home spans three levels with an attached garage and a thoughtful layout throughout. The main floor offers a generous living room and flex space that works beautifully as a bonus room, home office or additional bedroom, and opens directly to a private deck and porch area for a comfortable indoor outdoor feel. A powder room on this level adds everyday convenience. The second floor brings everyone together with a bright and open family room bathed in natural light from the bay window, a dedicated dining area and a well sized kitchen with a breakfast nook that is perfect for casual meals. The third floor is home to a primary bedroom, a three piece bathroom and a second bedroom. The finished basement rounds out the home with a rec room that provides a fantastic amount of additional living space, whether you envision a media room, play area or a quiet retreat. The home has seen thoughtful updates including a new roof and eavestrough in 2021, furnace in 2021, AC in 2023, dishwasher in 2024, bathroom refresh in 2019, kitchen counters in 2019, flooring in 2016, washing machine in 2019, garage door in 2018, deck in 2019 and windows and patio doors in 2015. Residents also enjoy access to a community clubhouse, outdoor pool and visitor parking. Walkable to restaurants, cafes and everyday amenities with Stone Road Mall and Highway 6 just a short drive away. Whether you are a first time buyer or an investor adding to your portfolio, this is a wonderful opportunity to own in a well established Guelph community.

$2,522/mo

Est. mortgage payment based on a $379,100 home price.

All estimates are provided by Luxury Presence for informational purposes only. Actual amounts may vary.

Additional information

MLS® ID
40844923
Available since
July 3, 2026

Interior Features

Bedrooms
3
Bathrooms
2
Basement
No

Other Property Details

Taxes
$3,816
Tax Frequency
Annually

 Courtesy of Rosie Tran-Bennett | Corcoran Horizon Realty

Based on information from DASH - Sotheby's International Realty (SIR) as of 10/11/2026. This information is for your personal, non-commercial use and may not be used for any purpose other than to identify prospective properties you may be interested in purchasing. The display of MLS data is usually deemed reliable but is NOT guaranteed accurate by the MLS. Buyers are responsible for verifying the accuracy of all information should investigate the data themselves or retain appropriate professionals. Information from sources other than the Listing Agent may have been included in the MLS data. Unless otherwise specified in writing, Broker/Agent has not and will not verify any information obtained from other sources. The Broker/Agent providing the information contained herein may or may not have been the Listing and/or Selling Agent. 

©2026 DASH - Sotheby's International Realty (SIR). All rights reserved. 

Data last updated 5:49 AM UTC, 10/11/2026

Powered by Luxury Presence