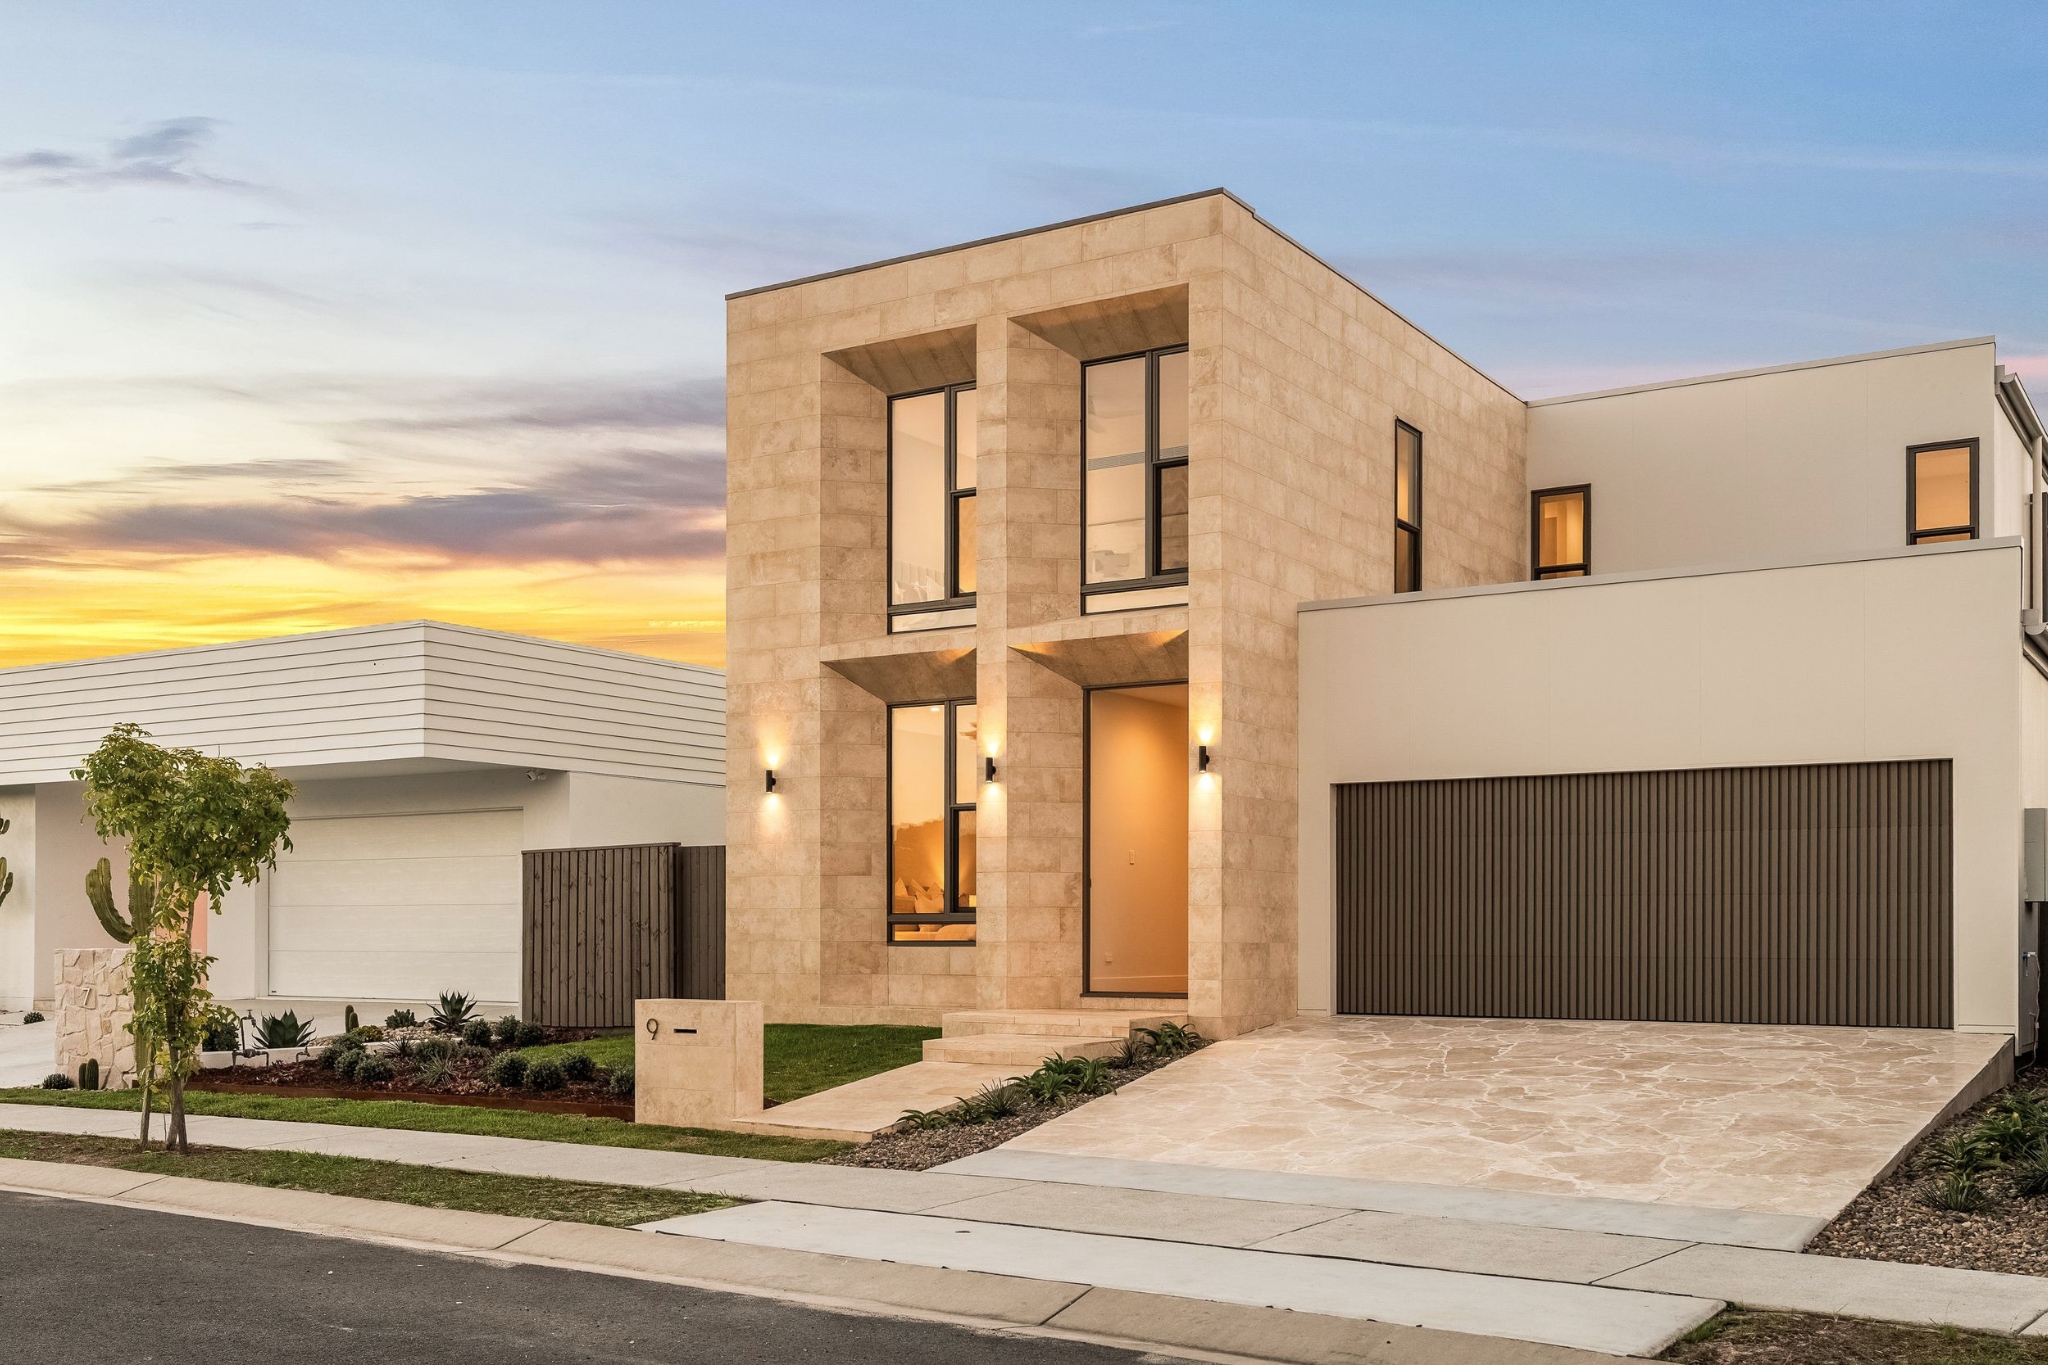
Property photo 1
Property photo 2
Property photo 3
Property photo 4
Property photo 5
5 Beds
4 Baths

Contact for Price

9 Blue Water Place, Byron Bay NSW

Property typeResidential

Overview

Active

Listed Apr 17, 2026

Updated 2h ago

A striking statement in contemporary design, 9 Blue Water Place sets a new benchmark for luxury living within Byron Bay's coveted Harvest estate. Showcasing bespoke architecture with interiors by acclaimed designer Brahman Perera, this 313m2 of internal living + alfresco home is defined by an exquisite natural travertine façade, sculptural detailing and custom crazy paving that extends from the driveway through to the alfresco and pool surrounds. From the statement pivot entry door with fluted glass to the free-standing travertine mailbox, every element has been meticulously curated to deliver a refined, resort-inspired aesthetic of enduring quality. Spanning two generous levels and oriented to the north for exceptional natural light, the residence has been thoughtfully designed for modern family living and effortless entertaining. The ground floor reveals an expansive open-plan living, dining and kitchen domain, seamlessly connecting to a covered alfresco entertaining zone complete with natural stone BBQ area and crazy paved finishes. At its heart, a showpiece designer kitchen features a striking natural travertine island, bespoke 2Pac cabinetry, an oversized butler's pantry and premium Miele and Fisher & Paykel appliances, complemented by over 100 lineal metres of custom joinery with integrated LED lighting throughout the home. A private guest suite with ensuite, full laundry, powder room and double garage with bespoke panel-lift door complete the lower level. Upstairs, the grand master suite offers a luxurious sanctuary with a custom walk-in robe, dedicated makeup station and an opulent ensuite finished in full-height travertine and mosaic detailing. Three additional bedrooms, a secondary living zone and a dedicated study area provide flexibility for families, while four designer bathrooms plus a powder room are appointed with honed undermount basins, wall-faced toilets and travertine feature elements. Outdoors, a heated mineral swimming pool framed by lush tropical landscaping creates a private oasis, perfectly complementing the home's relaxed coastal lifestyle. Positioned just moments from Byron Bay's beaches, town centre and vibrant dining scene, this is a rare opportunity to secure a brand-new, architecturally designed residence of exceptional craftsmanship and considered luxury. - Brand-new five-bedroom plus study residence with secondary living zone in the prestigious Harvest estate - Bespoke architectural design of 313m2 internal living + alfresco with interiors by Brahman Perera - Natural travertine façade (15mm thickness) with sculptural detailing and freestanding stone mailbox - Custom travertine crazy paving to driveway, alfresco and pool surrounds - Expansive open-plan living with seamless indoor-outdoor flow to covered alfresco and natural stone BBQ area - Designer kitchen with travertine island, bespoke 2Pac joinery, butler's pantry and premium Miele & Fisher & Paykel appliances - Over 100 lineal metres of custom cabinetry with integrated LED lighting throughout - Five spacious bedrooms including luxurious master suite with custom walk-in robe and makeup station - Four designer bathrooms plus powder room, all with full-height travertine and mosaic finishes - Secondary living zone upstairs plus dedicated study area - Heated mineral swimming pool with heat pump and filtration system, surrounded by tropical landscaping - Statement pivot entry door with fluted glass, high ceilings and full-height doors throughout - Double lock-up garage with internal access and bespoke panel-lift sectional door, plus full laundry - North-facing orientation providing abundant natural light - Prime location close to Byron Bay's beaches, cafes, restaurants and boutiques

Additional information

MLS® ID
L4VYGB
Available since
April 17, 2026

Interior Features

Bedrooms
5
Bathrooms
4
Basement
No

 Courtesy of Will Phillips | Byron Bay Sotheby's International Realty

Based on information from DASH - Sotheby's International Realty (SIR) as of 10/13/2026. This information is for your personal, non-commercial use and may not be used for any purpose other than to identify prospective properties you may be interested in purchasing. The display of MLS data is usually deemed reliable but is NOT guaranteed accurate by the MLS. Buyers are responsible for verifying the accuracy of all information should investigate the data themselves or retain appropriate professionals. Information from sources other than the Listing Agent may have been included in the MLS data. Unless otherwise specified in writing, Broker/Agent has not and will not verify any information obtained from other sources. The Broker/Agent providing the information contained herein may or may not have been the Listing and/or Selling Agent. 

©2026 DASH - Sotheby's International Realty (SIR). All rights reserved. 

Data last updated 2:12 AM UTC, 10/13/2026

Powered by Luxury Presence