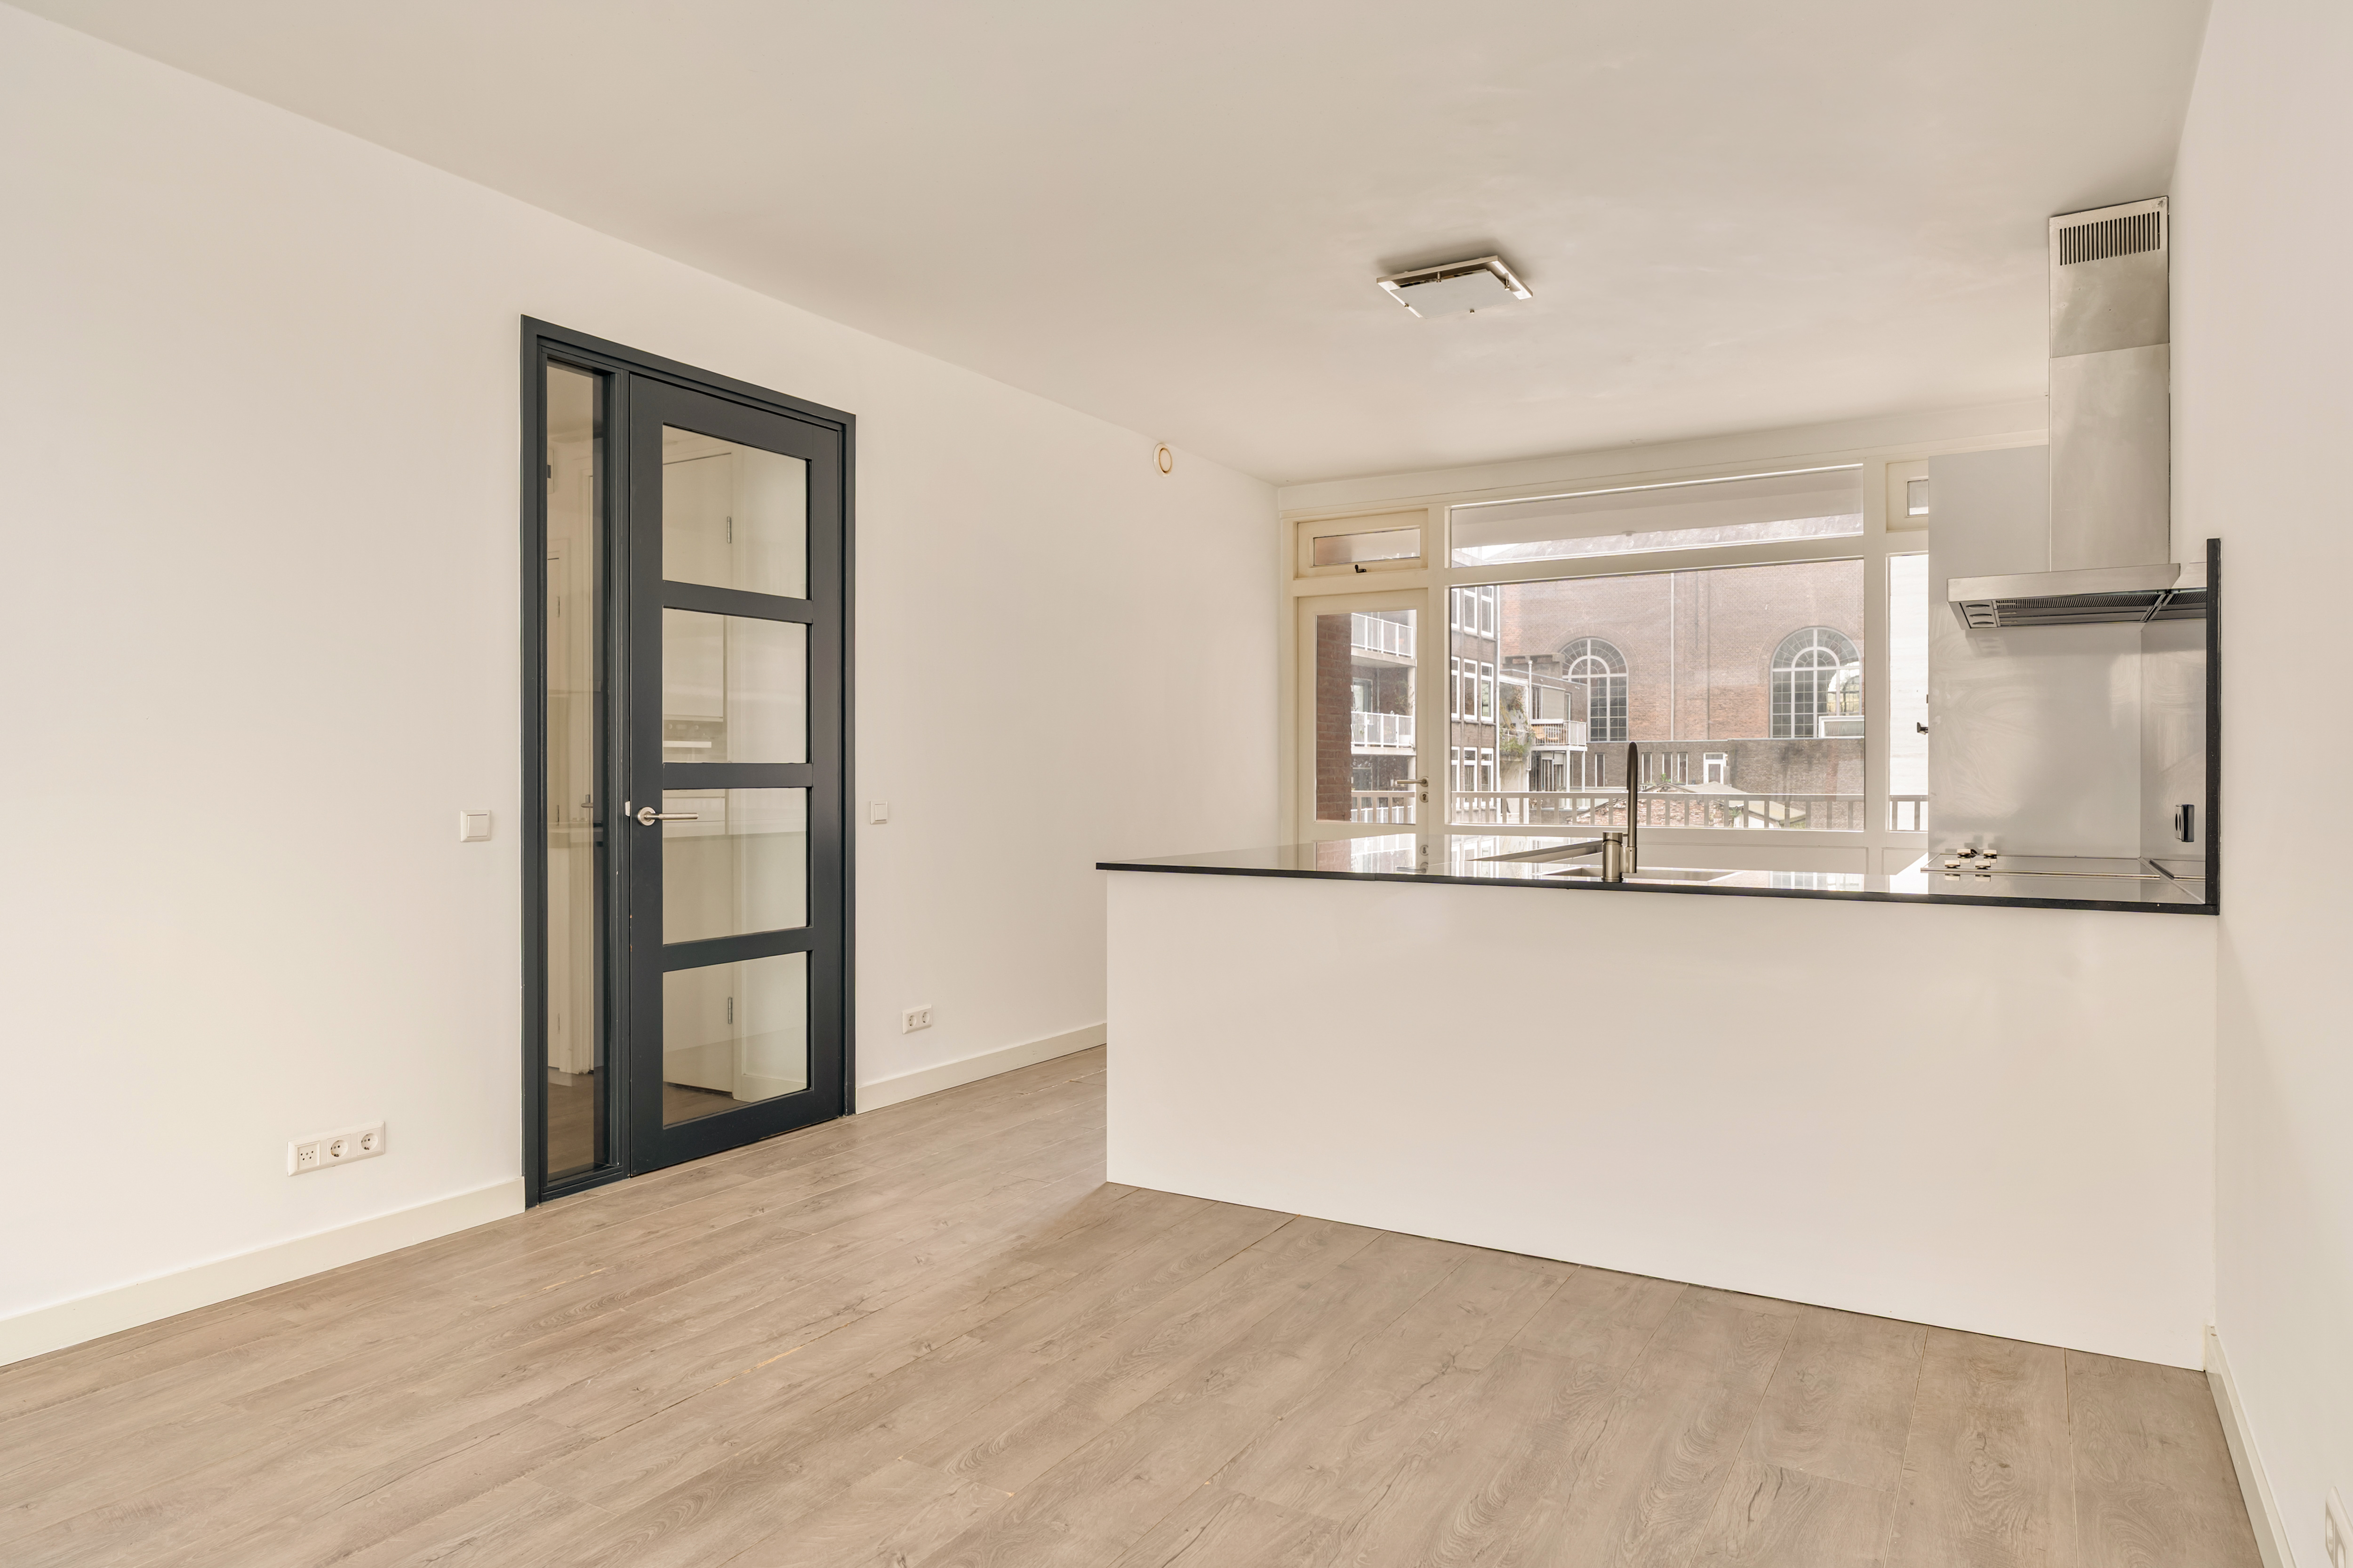
Property photo 1
Property photo 2
Property photo 3
Property photo 4
Property photo 5
2 Beds
1 Bath
76 sqft

$644,500

Jodenbreestraat 116, Amsterdam NH, 1011 NS

Price per sqft$8,480.26
Built in1967
Property size76 sqft
Property typeCondominium

Overview

Active

Listed Jun 24, 2026

Updated 21h ago

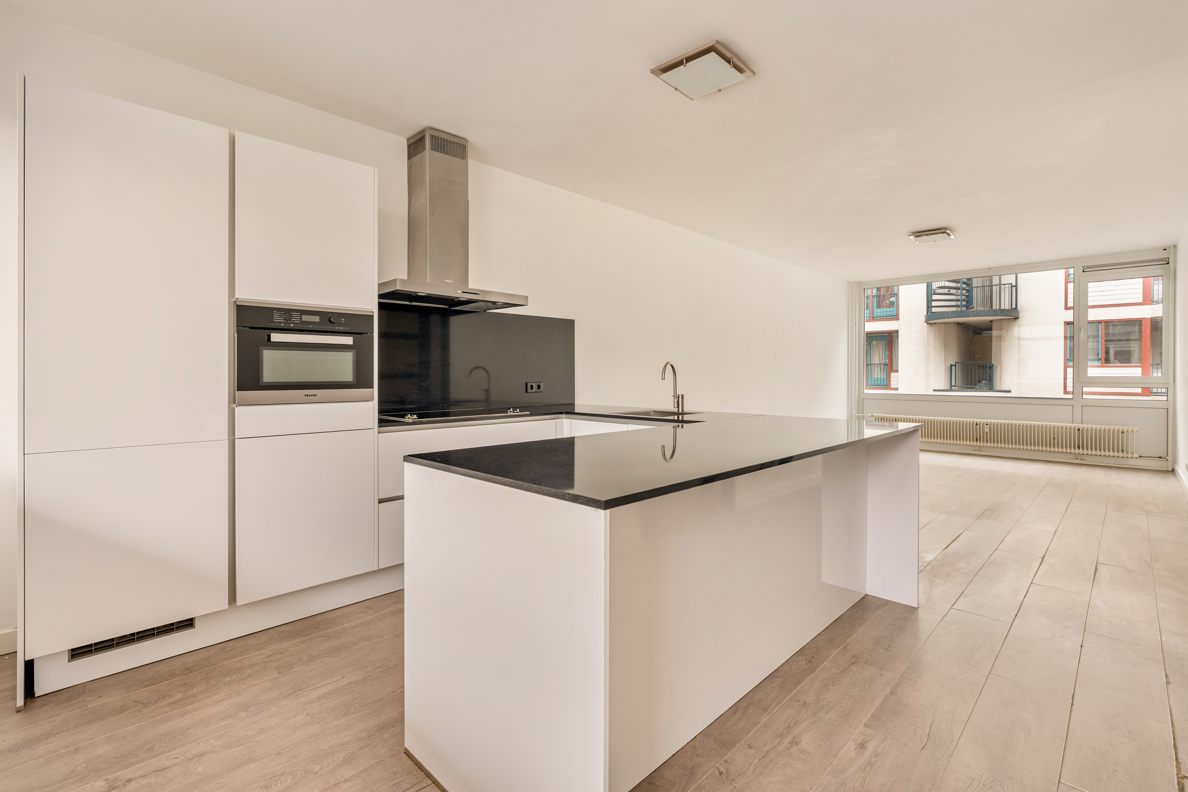
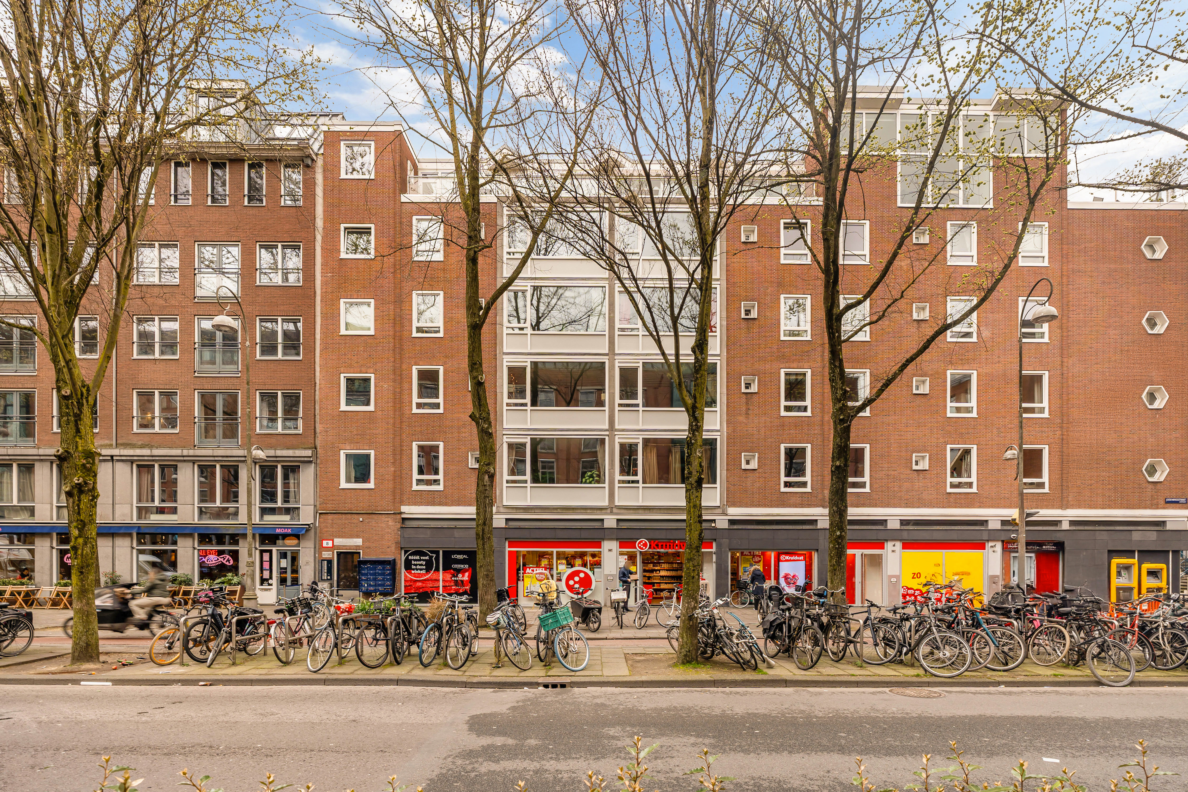
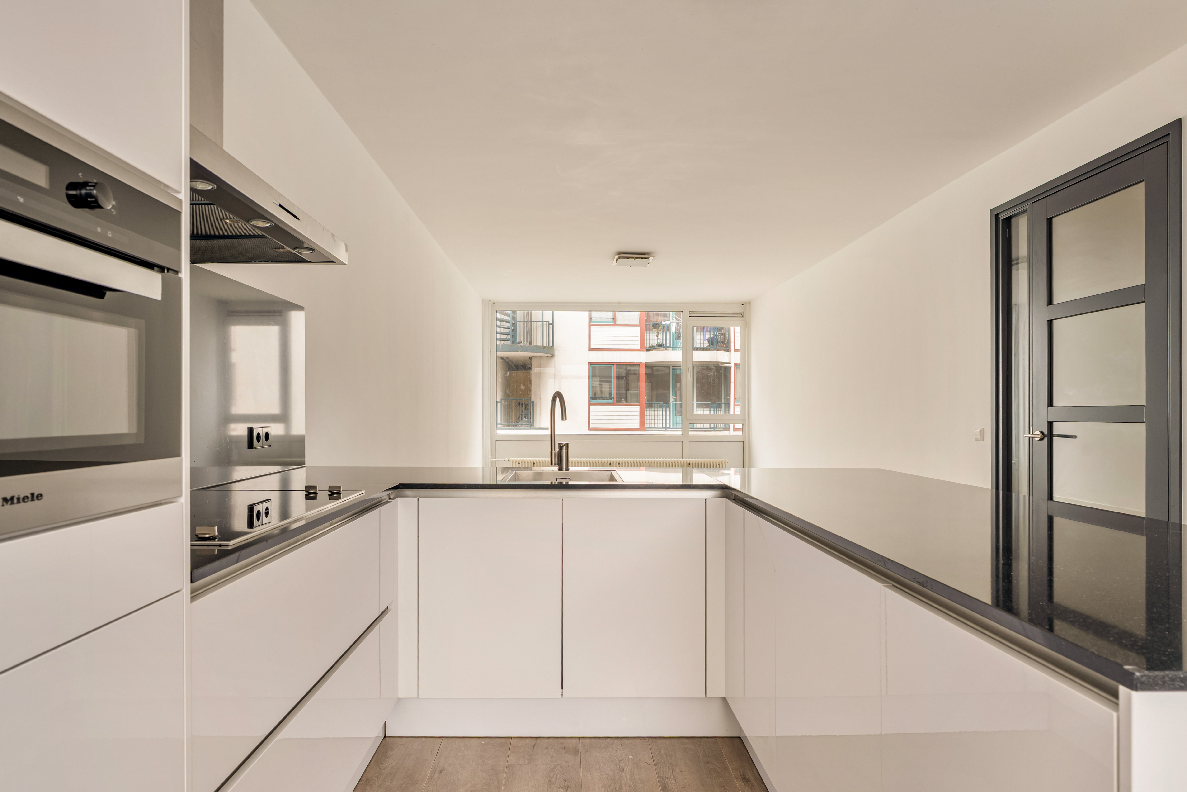
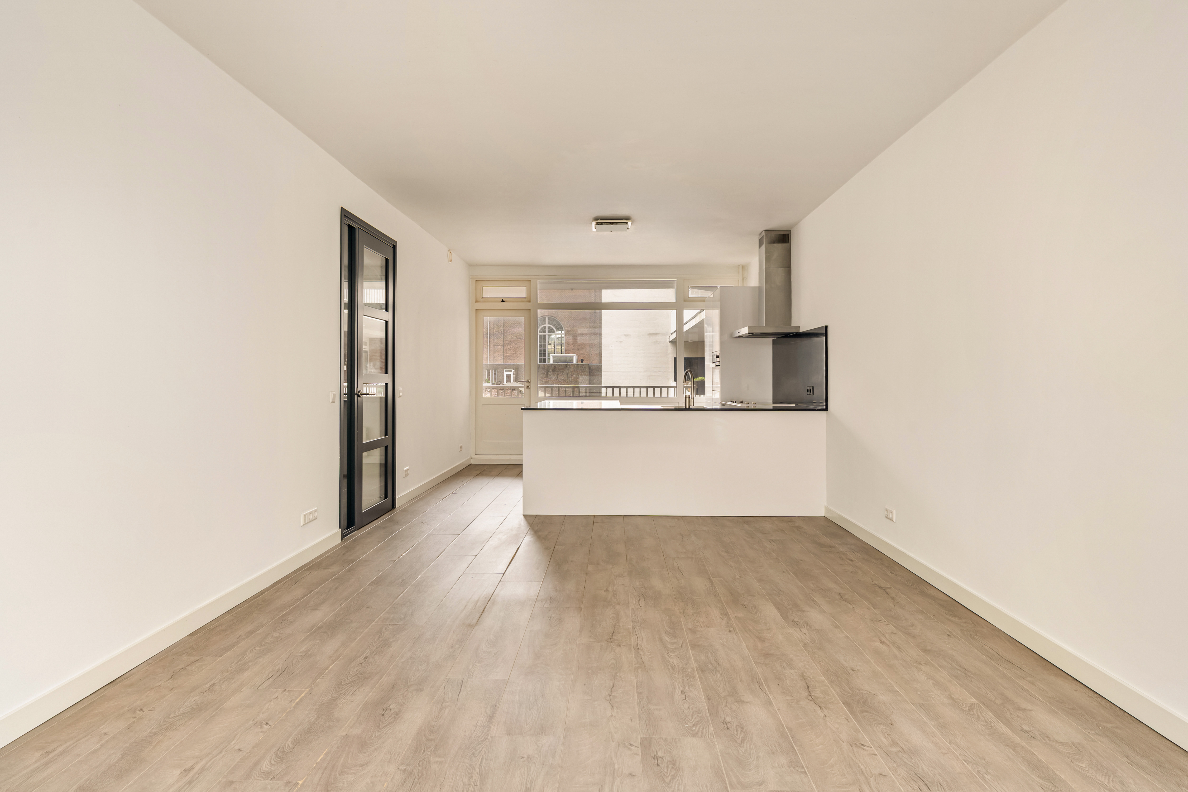
JODENBREESTRAAT 116 – AMSTERDAM Stylish and sustainable 2-bedroom apartment with two bathrooms, elevator and storage, in the heart of Amsterdam In the heart of Amsterdam, this well-presented and cleverly laid-out 2-bedroom apartment of approximately 76 m² offers comfort, style and a practical layout suited to modern city living. Situated on the second floor, the apartment features a spacious living area, a luxurious open-plan kitchen and two well-sized bedrooms, each with its own en-suite bathroom. This rare combination makes the property ideal for sharers, guests or anyone seeking flexible living in the city centre. The apartment also benefits from a private storage unit in the basement and an outdoor terrace. The apartment was fully renovated internally in 2019 and offers a modern finish and contemporary living comfort. Layout Via the communal entrance, stairwell or elevator, you reach the apartment on the second floor. The entrance hall provides access to all rooms and a separate toilet. The bright living room with open-plan kitchen forms the heart of the home. The kitchen is finished in a timeless style and fitted with various Miele built-in appliances, including a dishwasher, refrigerator, freezer, induction hob, extractor hood and oven. The two bedrooms are both of a good size and each has its own en-suite bathroom with walk-in shower and washbasin. There is also a separate space for a washing machine and dryer. The bedroom walls were recently painted, giving the apartment a fresh and well-maintained appearance. Location The property enjoys a fantastic location on Jodenbreestraat, in Amsterdam’s historic city centre. Waterlooplein, Nieuwmarkt, Dam Square, Rembrandtplein and the Stopera are all within walking distance. The area offers a lively mix of culture, restaurants, shops and city amenities, while public transport connections are excellent, with metro, tram and bus stops nearby and Amsterdam Central Station within easy reach. Sustainability and Homeowners’ Association The apartment forms part of the residential complex De Herschepping. Since 2019, the building has been divided into two homeowners’ associations, with an overarching association for the management and maintenance of the complex. Jodenbreestraat 116 falls under the homeowners’ association De Herschepping Waterlooplein and is situated on leasehold land. In recent years, the building has undergone several sustainability and maintenance improvements, including renewed communal heating with high-efficiency burners, smart LED lighting, double glazing on the gallery side, two new energy-efficient elevators, cavity wall insulation, roof insulation and new plastic window frames at the front with HR+++ glazing. Leasehold The property is situated on municipal leasehold land issued by the City of Amsterdam. The current leasehold period runs until 30 September 2038. The annual ground rent amounts to €739 and is tax deductible. Particulars • Living area approximately 76 m² • Fully renovated internally in 2019 • Outdoor terrace of approximately 3.2 m² • Located on the second floor • Two bedrooms and two bathrooms • Luxurious open-plan kitchen with Miele appliances • Separate storage unit in the basement • Elevators present • HR+++ glazing at the front • Sustainable and well-maintained complex • Active homeowners’ association structure • Centrally located in Amsterdam city centre • Highly suitable for sharers • Designated civil-law notary: Hartman Notarissen • Service charges: €374.07 per month, excluding advance heating costs

$4,288/mo

Est. mortgage payment based on a $644,500 home price.

All estimates are provided by Luxury Presence for informational purposes only. Actual amounts may vary.

Additional information

MLS® ID
HJY9QZ
Available since
June 24, 2026

Interior Features

Bedrooms
2
Bathrooms
1
Basement
No

 Courtesy of Marianne Joanknecht | Amsterdam Sotheby's International Realty

Based on information from DASH - Sotheby's International Realty (SIR) as of 10/11/2026. This information is for your personal, non-commercial use and may not be used for any purpose other than to identify prospective properties you may be interested in purchasing. The display of MLS data is usually deemed reliable but is NOT guaranteed accurate by the MLS. Buyers are responsible for verifying the accuracy of all information should investigate the data themselves or retain appropriate professionals. Information from sources other than the Listing Agent may have been included in the MLS data. Unless otherwise specified in writing, Broker/Agent has not and will not verify any information obtained from other sources. The Broker/Agent providing the information contained herein may or may not have been the Listing and/or Selling Agent. 

©2026 DASH - Sotheby's International Realty (SIR). All rights reserved. 

Data last updated 5:47 AM UTC, 10/11/2026

Powered by Luxury Presence