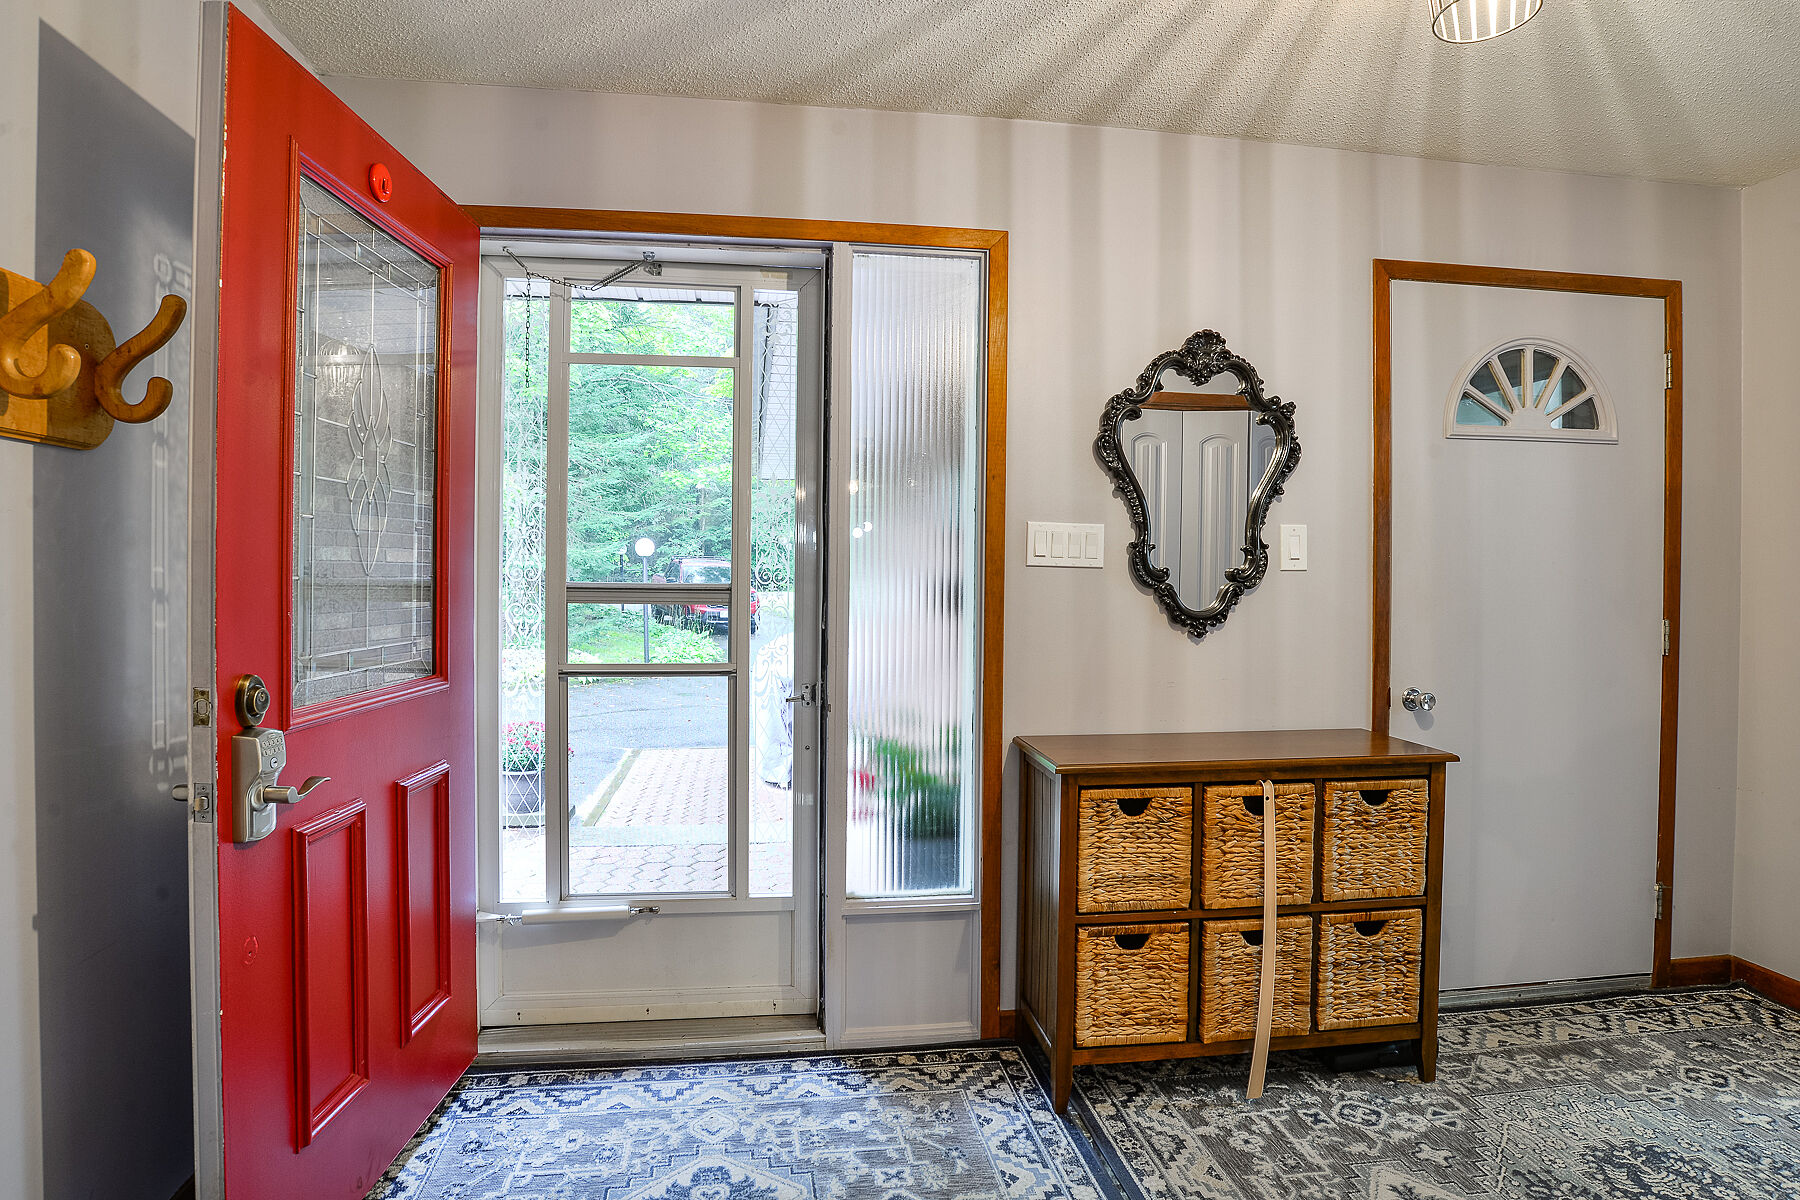
Property photo 1
Property photo 2
Property photo 3
Property photo 4
Property photo 5
3 Beds
4 Baths
2,335 sqft

$698,700

55 Denniss Drive, Bracebridge ON, P1L 1W9

Price per sqft$299.23
Property size2,335 sqft
Property typeResidential

Overview

Active

Listed Sep 4, 2026

Updated 18h ago

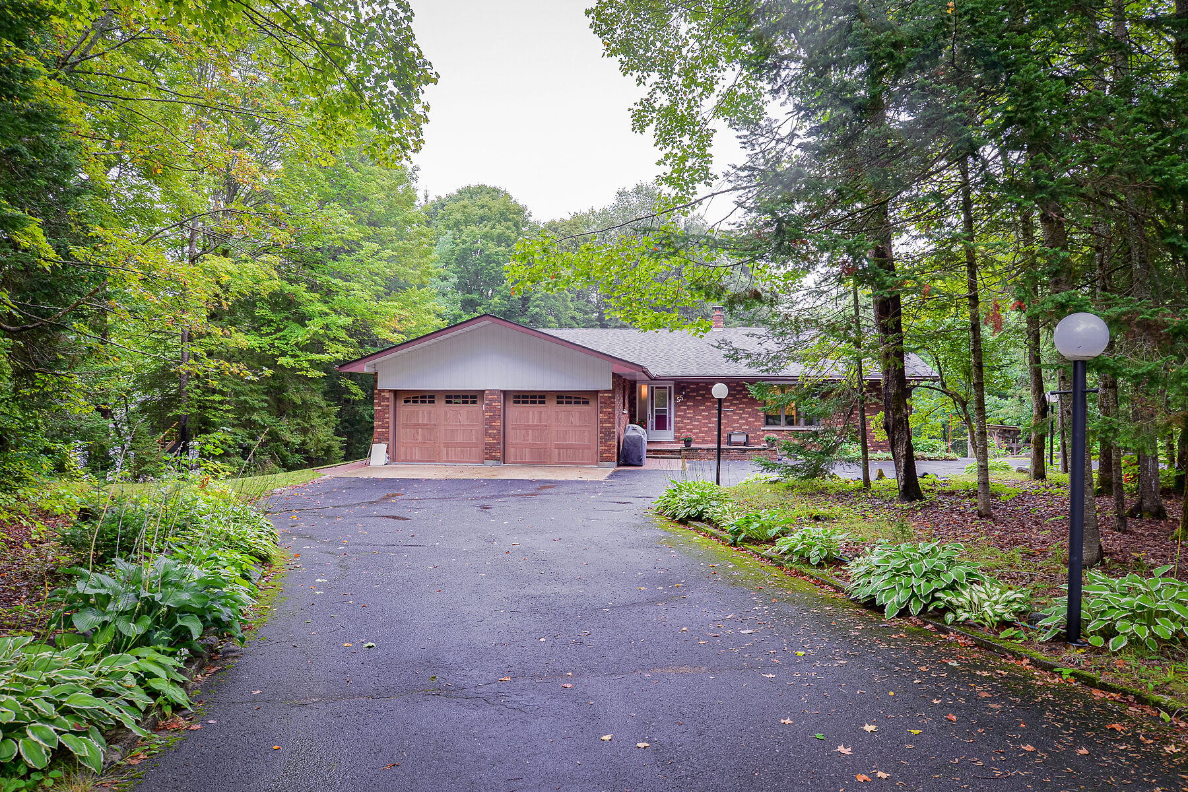
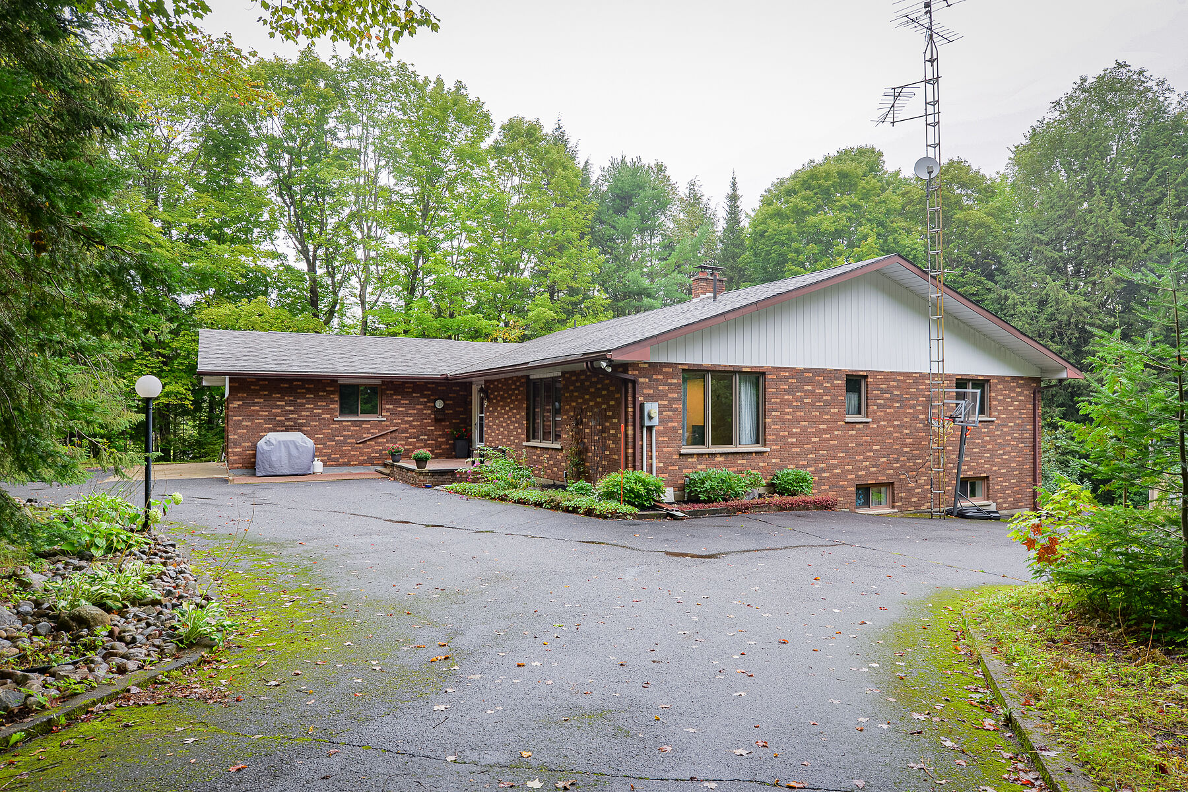
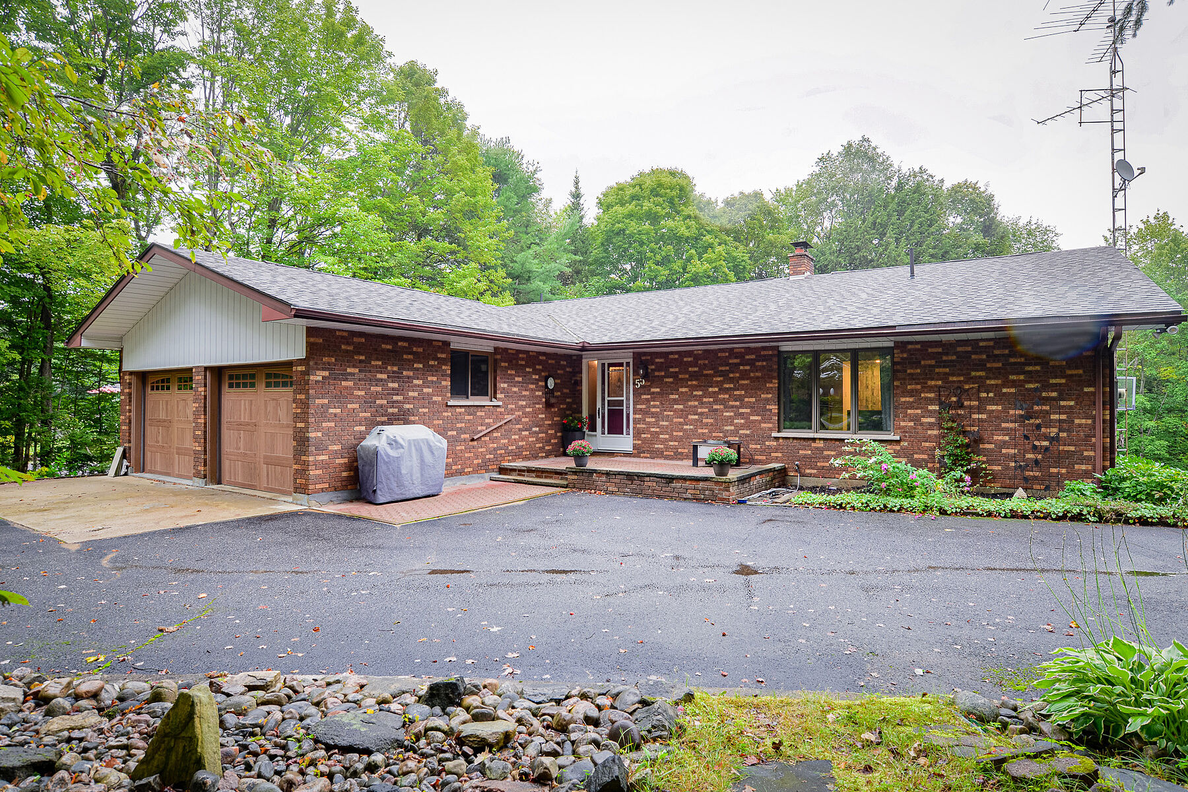
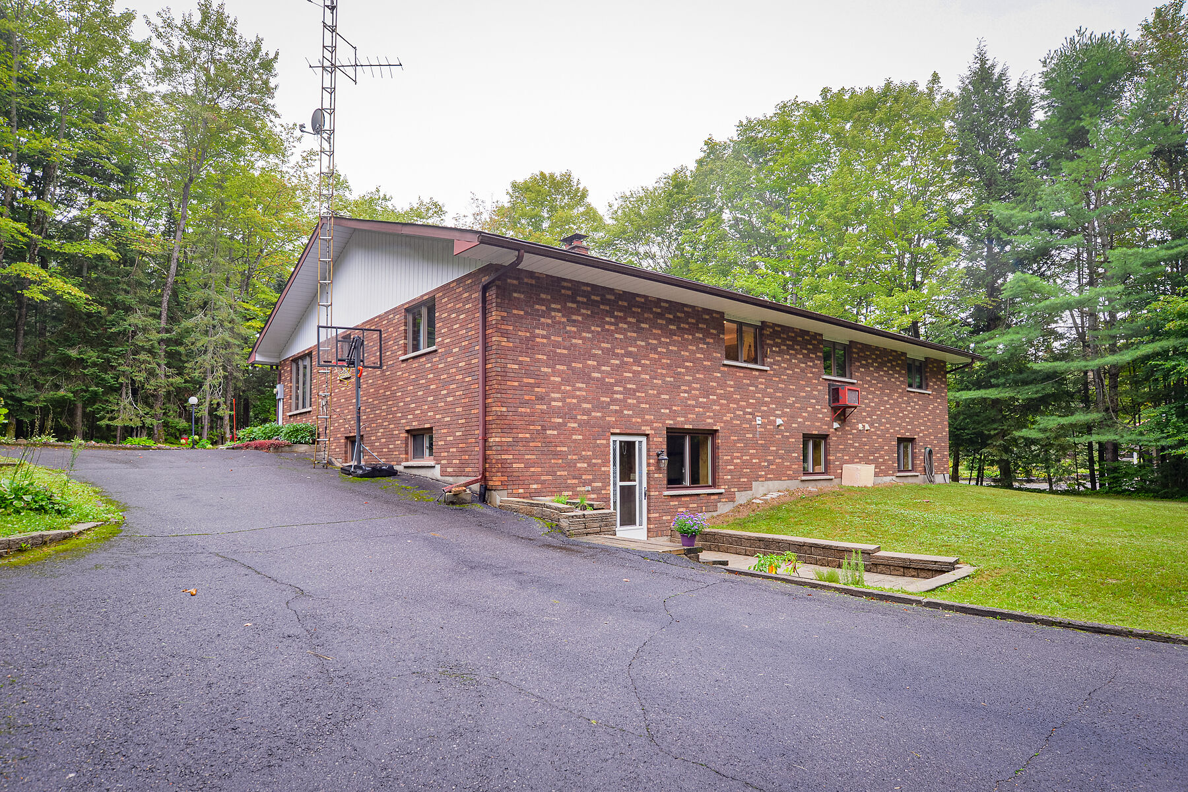
Welcome to 55 Denniss Drive, Bracebridge - a solid brick raised bungalow on a private treed lot offering exceptional space across two fully finished levels. Arrive via a welcoming circular driveway, setting the tone for the space and functionality this property delivers throughout. The main floor features an open living and dining area with wood stove, a functional kitchen with peninsula breakfast bar, three bedrooms including a primary with ensuite, a four-piece main bath, two-piece bath, and a dedicated main floor laundry room with side entrance. A large, spacious family room offers an open and versatile living space perfect for relaxing and entertaining. The fully finished walkout lower level offers excellent multi-generational capability with a full second kitchen, spacious rec room with Pioneer Power wood stove, three bedrooms, a four-piece bathroom, mudroom with direct walkout to the rear yard, and ample storage throughout. Outside, the rear yard is set up for enjoyment with a basketball net, playground blended into the forest, and lower level parking accessible from the walkout. A detached oversized double garage with matching brick exterior, two garage doors, side entry, and covered carport rounds out this expansive offering - ideal for hobbyists, contractors, or anyone needing ample workspace and storage. Heated by electric baseboards and two wood stoves. Drilled well and septic. Minutes to Hwy 11, and just five minutes to Macaulay Public School & the Smart Centre plaza. Quiet and private neighbourhood with convenient access to everything Bracebridge has to offer. Year-round municipal road access. Book your showing today!

$4,648/mo

Est. mortgage payment based on a $698,700 home price.

All estimates are provided by Luxury Presence for informational purposes only. Actual amounts may vary.

Additional information

MLS® ID
X13744992
Available since
September 4, 2026

Interior Features

Bedrooms
3
Bathrooms
4
Fireplace
Yes
Basement
Yes

Other Property Details

Taxes
$5,318
Tax Frequency
Annually

 Courtesy of Devon Reid | Sotheby's International Realty Canada

Based on information from DASH - Sotheby's International Realty (SIR) as of 10/10/2026. This information is for your personal, non-commercial use and may not be used for any purpose other than to identify prospective properties you may be interested in purchasing. The display of MLS data is usually deemed reliable but is NOT guaranteed accurate by the MLS. Buyers are responsible for verifying the accuracy of all information should investigate the data themselves or retain appropriate professionals. Information from sources other than the Listing Agent may have been included in the MLS data. Unless otherwise specified in writing, Broker/Agent has not and will not verify any information obtained from other sources. The Broker/Agent providing the information contained herein may or may not have been the Listing and/or Selling Agent. 

©2026 DASH - Sotheby's International Realty (SIR). All rights reserved. 

Data last updated 7:17 AM UTC, 10/10/2026

Powered by Luxury Presence