Property photo 1
Property photo 2
Property photo 3
Property photo 4
Property photo 5
3 Beds
4 Baths
1,554 sqft

$7,264,800

The Chilterns , London ENG, W1U

Price per sqft$4,674.90
Property size1,554 sqft
Property typeCondominium

Overview

Active

Listed Mar 25, 2026

Updated 9h ago

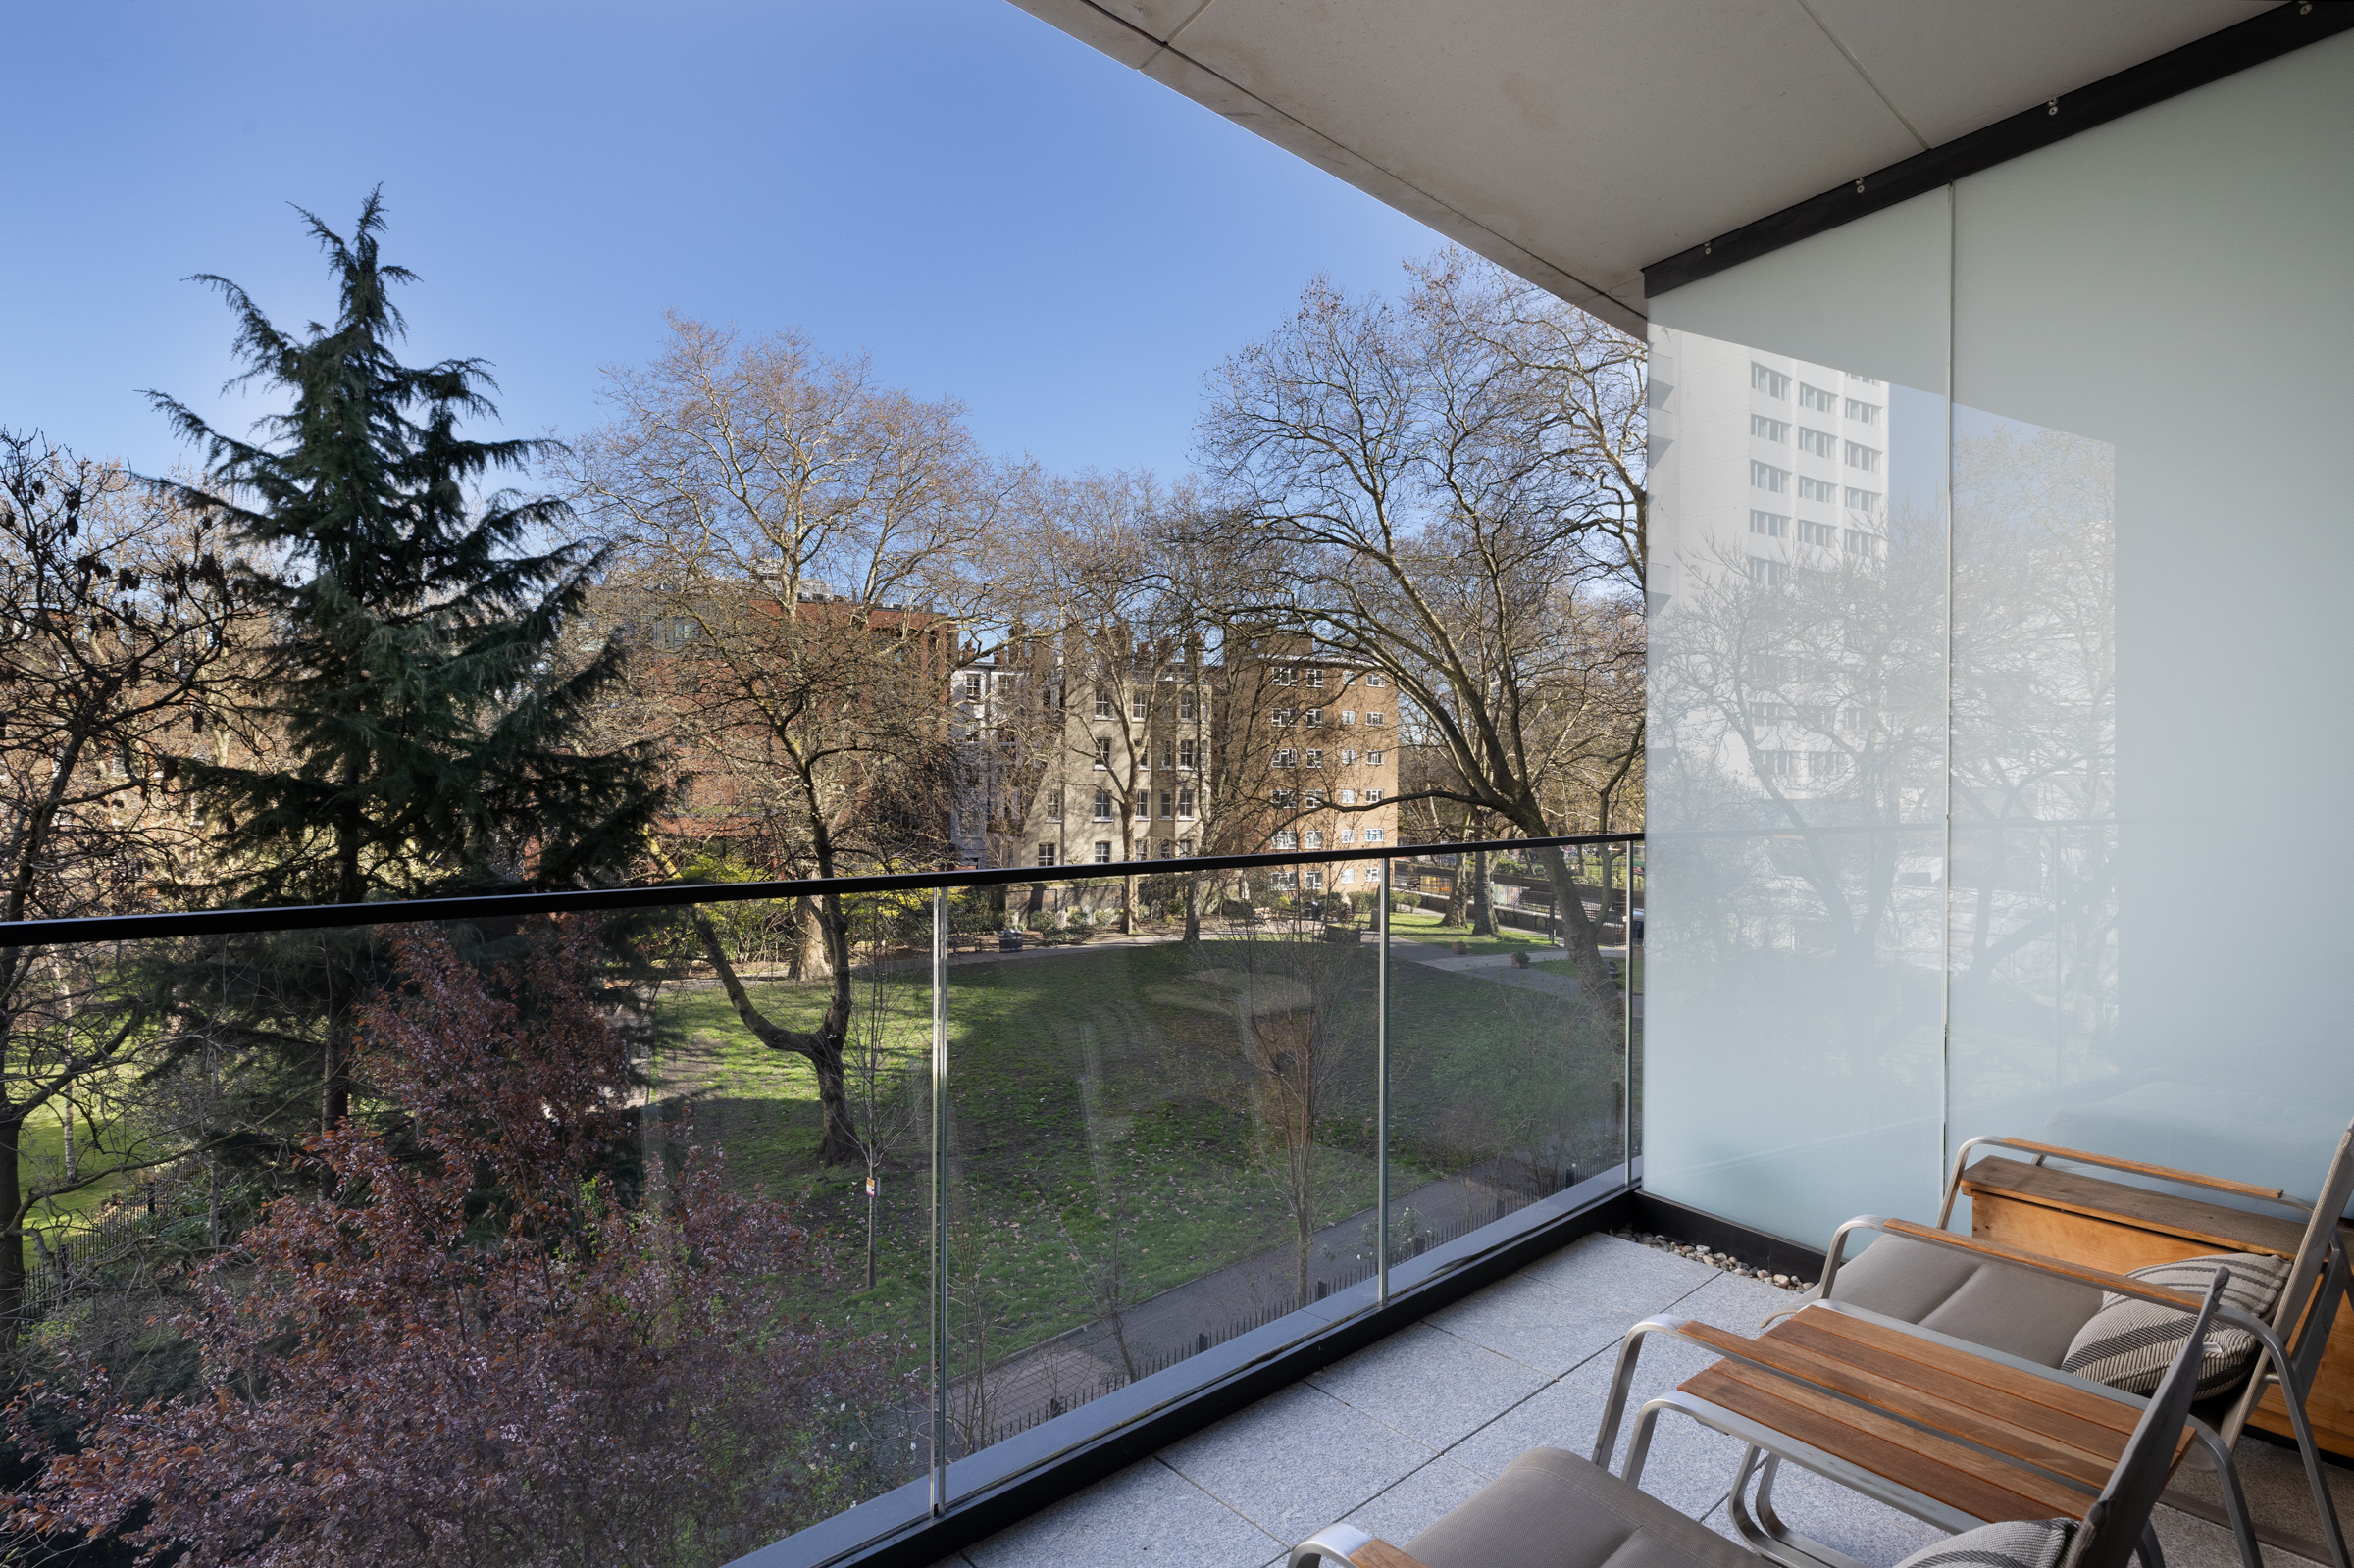
Set on the second floor of The Chilterns, one of Marylebone’s most design-conscious addresses, this beautifully finished three-bedroom apartment extends to approximately 1,554 sq ft and pairs generous lateral volume with the hotel-like amenities for which the building has become known. The main living space unfolds across the rear of the plan, where a substantial kitchen and dining room connects seamlessly to a separate reception. Both rooms open onto private balconies, bringing in a lovely quality of natural light and adding an easy sense of flow to the apartment. The kitchen is arranged around a large central island, with dark timber cabinetry, stone worktops and integrated appliances. Beyond, the reception room is an elegant space, with bespoke shelving and a considered palette that complements the building’s award-winning interiors. The principal bedroom is positioned apart from the secondary rooms, creating a strong sense of privacy. It is paired with a striking en suite bathroom finished in richly veined marble, with a double vanity, bathtub and separate walk-in shower. Two further bedrooms are arranged along the hall, both well proportioned and served by ensuite bathrooms, making the apartment equally suited to family life, guests or a study. A utility room and excellent built-in storage add to the practicality of the layout. Finished with great attention to detail throughout, the apartment has the polished, contemporary feel that defines The Chilterns. Residents benefit from a 24-hour concierge, as well as access to an exceptional suite of amenities including a private gym, spa and cinema. The building’s entrance is also home to a distinctive lobby gallery featuring works by David Bailey, giving the address a strong artistic identity from the moment of arrival. The apartment also includes one secure parking space and a dedicated storage unit. Paddington Street places you in one of Marylebone’s most coveted pockets, with Chiltern Street, Dorset Square and Marylebone High Street all close by. It is an area defined by independent boutiques, much-loved restaurants and a distinctly village-like atmosphere, yet with the West End within easy reach.

$48,333/mo

Est. mortgage payment based on a $7,264,800 home price.

All estimates are provided by Luxury Presence for informational purposes only. Actual amounts may vary.

Additional information

MLS® ID
UK-S-07490
Available since
March 25, 2026

Interior Features

Bedrooms
3
Bathrooms
4
Basement
No

 Courtesy of Tereza Kandelaki | United Kingdom Sotheby's International Realty

Based on information from DASH - Sotheby's International Realty (SIR) as of 10/11/2026. This information is for your personal, non-commercial use and may not be used for any purpose other than to identify prospective properties you may be interested in purchasing. The display of MLS data is usually deemed reliable but is NOT guaranteed accurate by the MLS. Buyers are responsible for verifying the accuracy of all information should investigate the data themselves or retain appropriate professionals. Information from sources other than the Listing Agent may have been included in the MLS data. Unless otherwise specified in writing, Broker/Agent has not and will not verify any information obtained from other sources. The Broker/Agent providing the information contained herein may or may not have been the Listing and/or Selling Agent. 

©2026 DASH - Sotheby's International Realty (SIR). All rights reserved. 

Data last updated 5:19 AM UTC, 10/11/2026

Powered by Luxury Presence