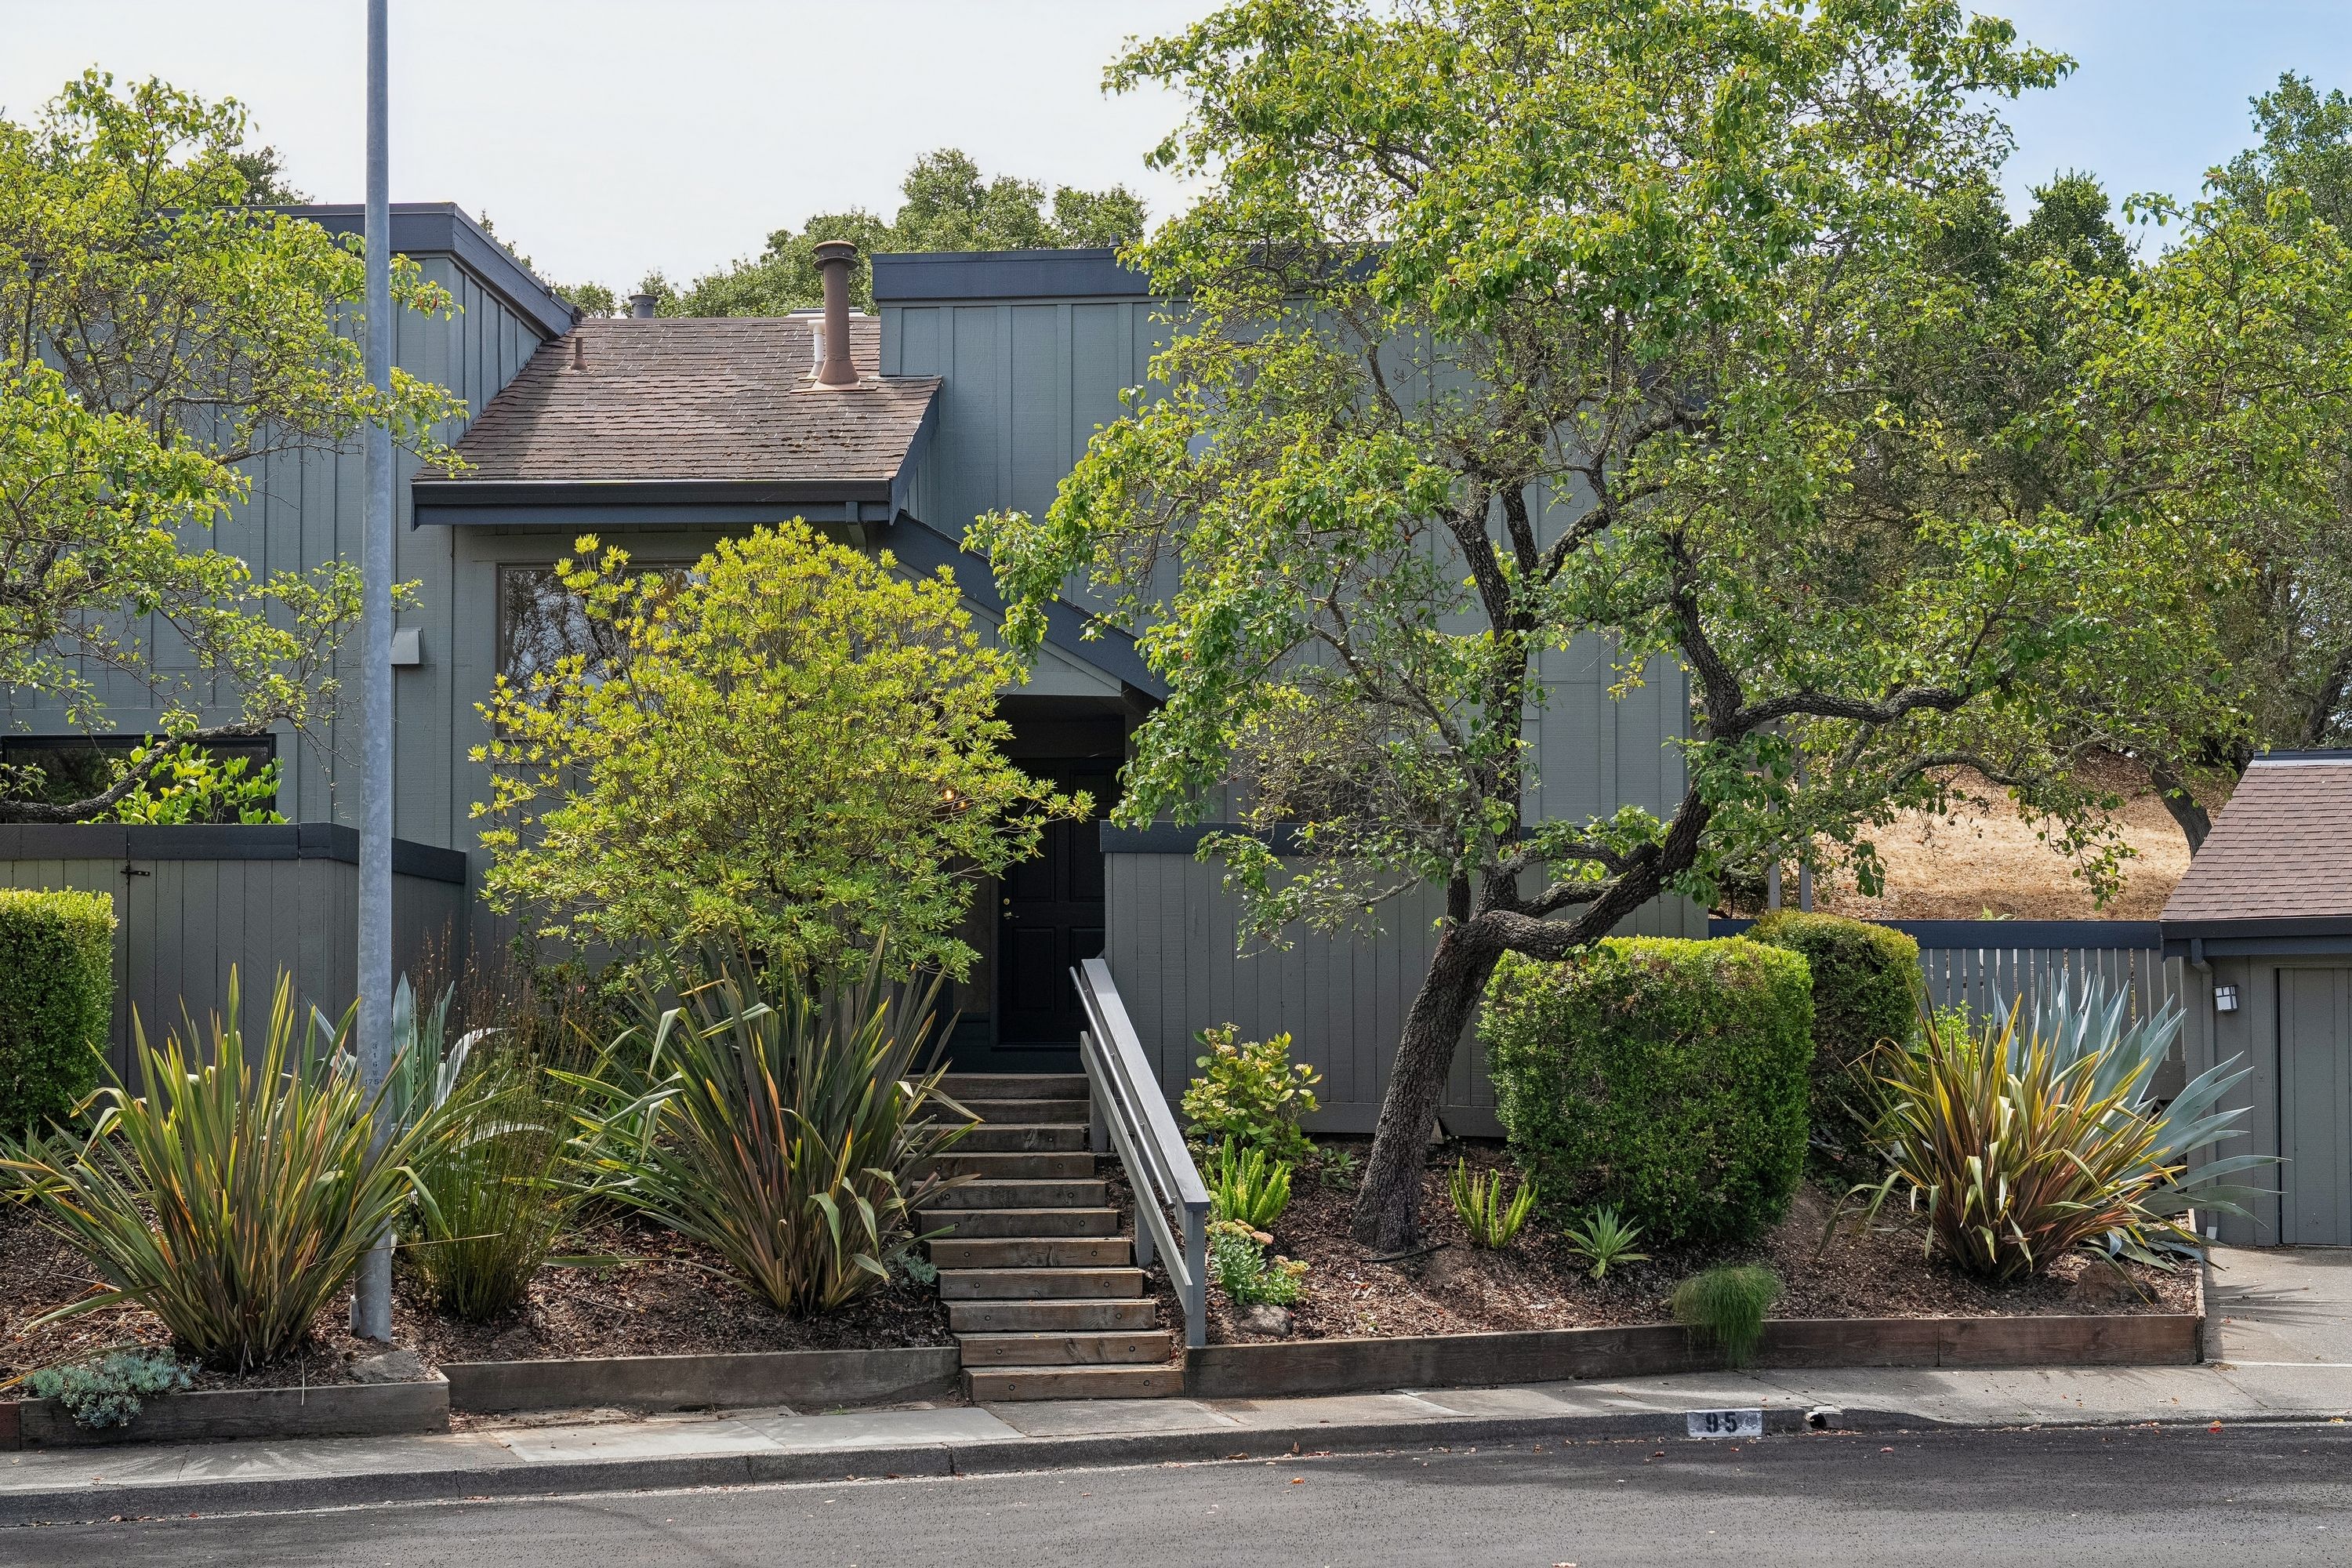
Property photo 1
Property photo 2
Property photo 3
Property photo 4
Property photo 5
2 Beds
2 Baths
1,328 sqft

$785,000

95 Windstone Drive , San Rafael CA, 94903

Price per sqft$591.11
Built in1974
Property size1,328 sqft
Property typeCondominium

Overview

Active

Listed Aug 18, 2026

Updated Aug 27

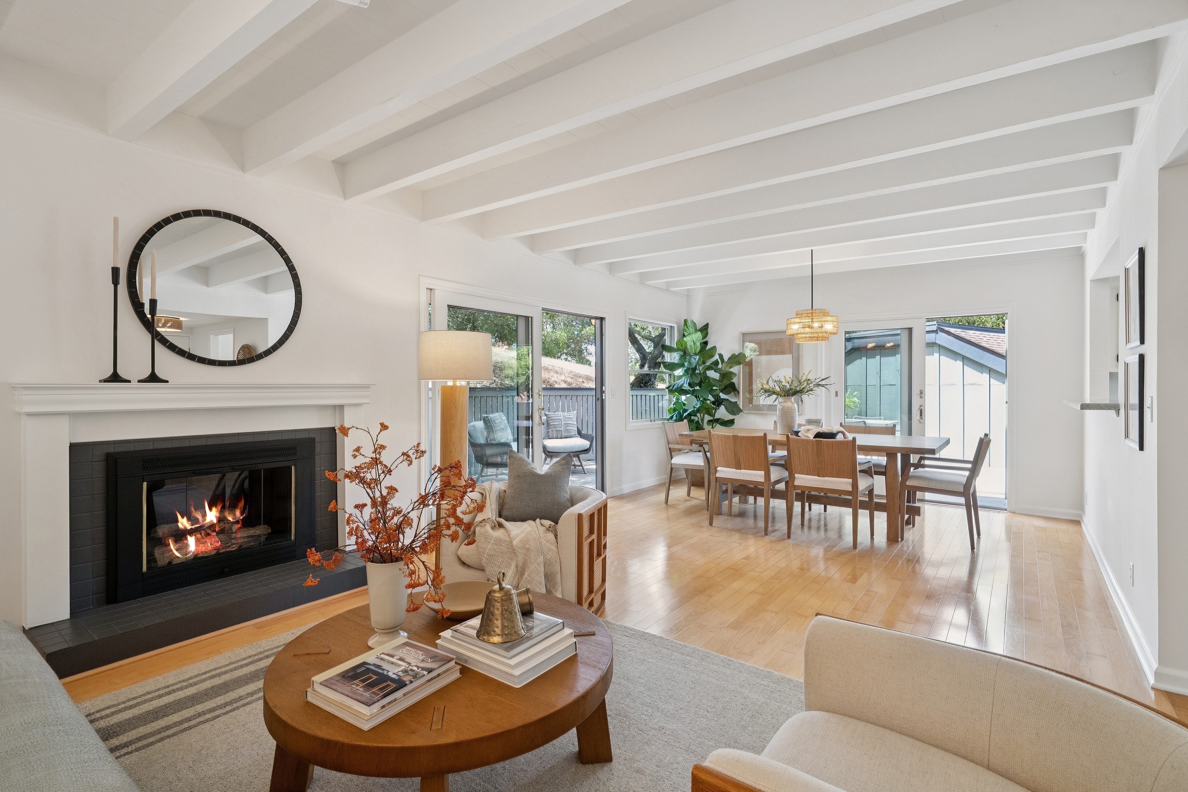
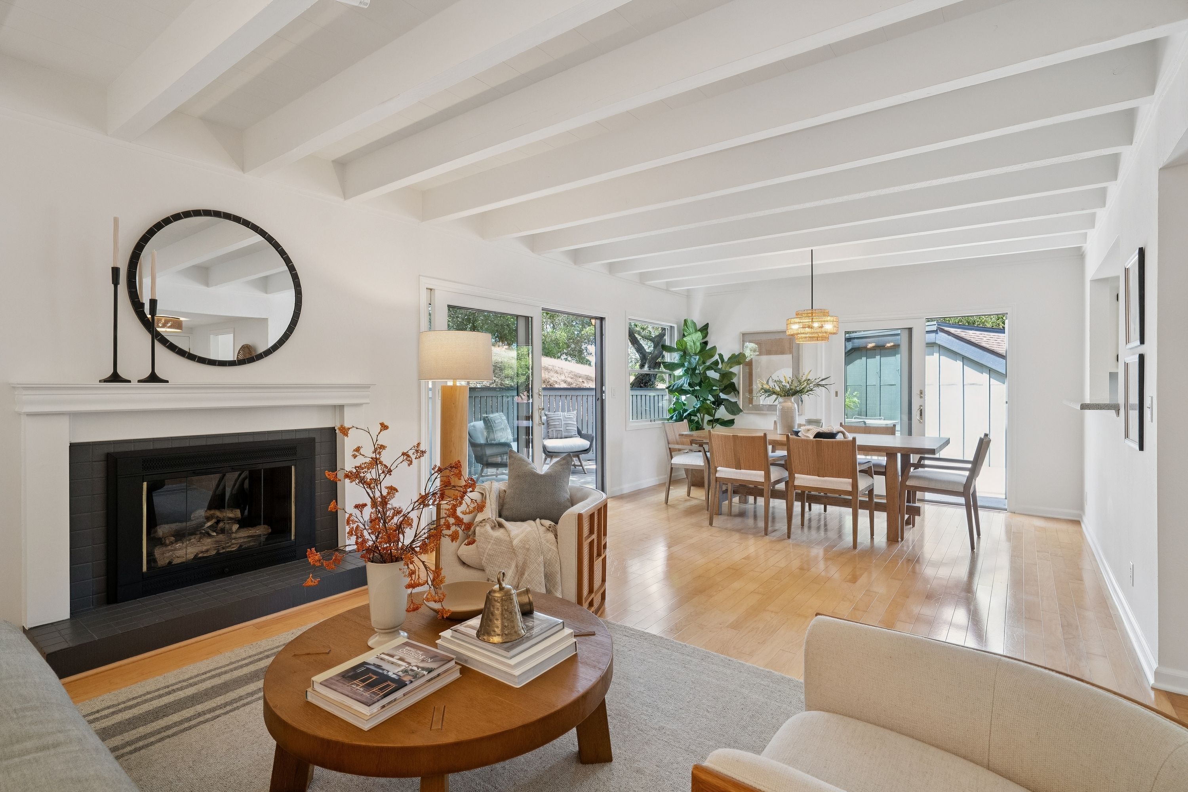
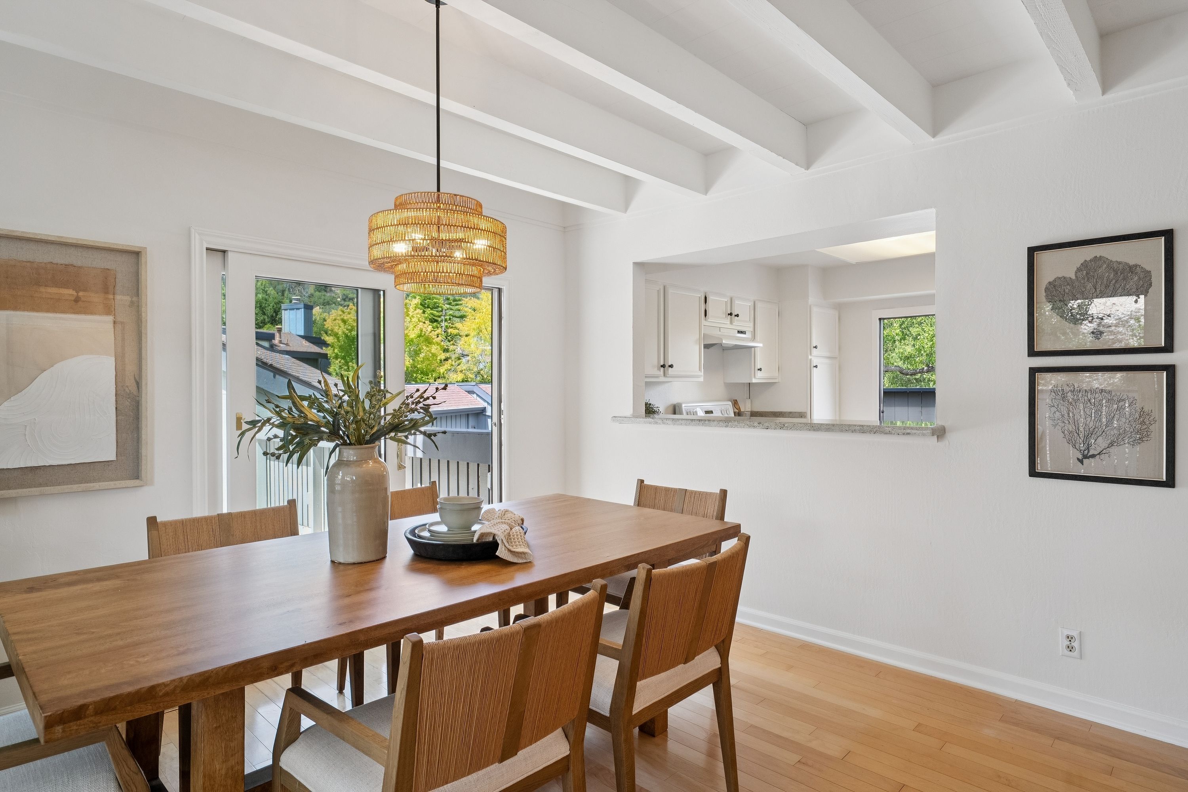
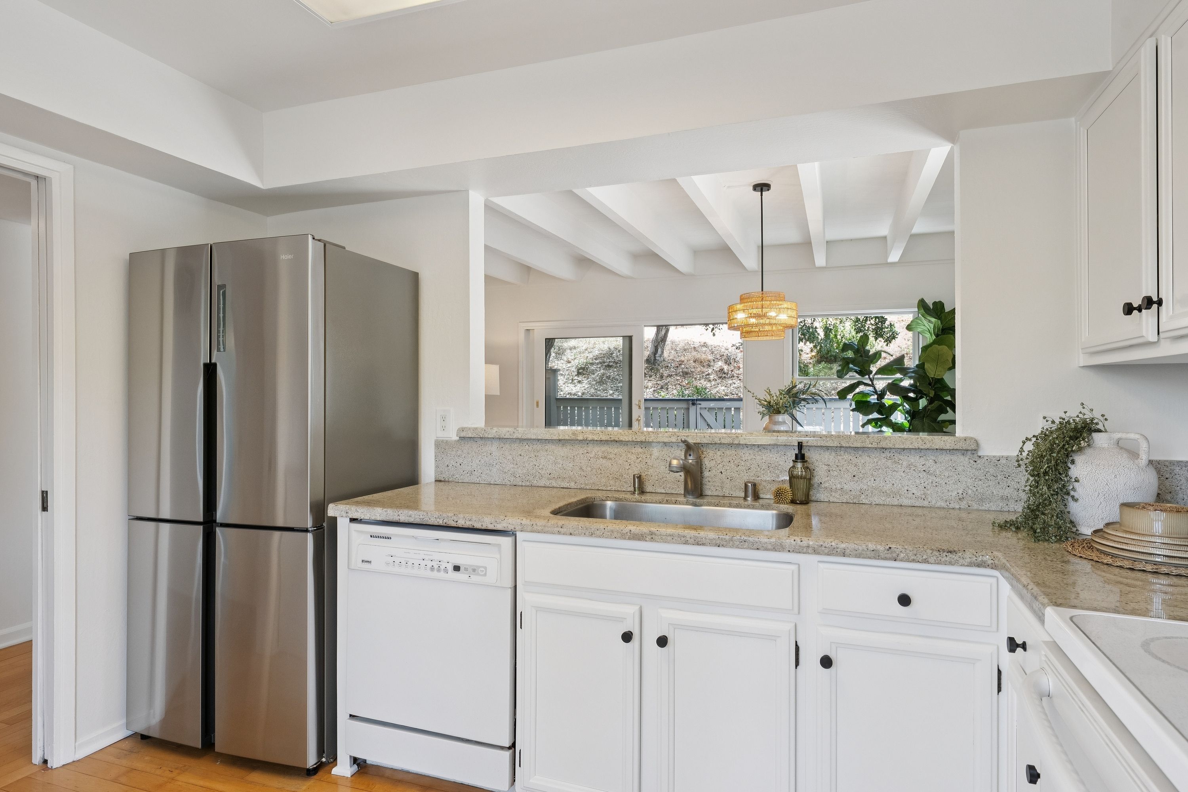
Nestled in a private Marinwood cul-de-sac, this home’s warm Scandinavian-inspired interiors, abundant natural light, and generous outdoor spaces offer an effortless Marin lifestyle rooted in comfort and a connection to nature. Enter the airy main level, where maple hardwood floors, exposed-beam ceilings, and an inviting wood-burning fireplace add both character and coziness to the space. The adjacent dining area is accented by a sculptural rattan chandelier, while a large window and glass doors fill the space with sunlight and frame lovely hillside vistas. Taking full advantage of the home’s end-unit position, an expansive Trex deck wraps around the living spaces with room for both outdoor seating and dining, along with the potential for a hot tub. This special setting becomes a natural extension of the interior and an idyllic backdrop for entertaining, dining alfresco, or simply unwinding. The kitchen is the heart of the home, an inviting space to cook and gather, with an open breakfast bar overlooking the living space. With ample cabinetry, granite countertops, generous pantry storage, and a new stainless-steel refrigerator, it is well equipped for creating delicious meals for family and friends. An attached deck also provides the perfect spot for grilling outdoors on warm San Rafael evenings. A powder room completes the main level. Upstairs, skylights wash the rooms in beautiful light, complementing the newly installed carpeting and freshly painted interior. The generous primary bedroom features a large walk-in closet, distinctive sloped ceilings, and a private deck overlooking the open space beyond, offering a peaceful retreat at the end of the day. The large second bedroom shares a recently refreshed, sun-filled bathroom, while a convenient laundry closet adds everyday ease. A detached two-car garage provides off-street parking and additional storage. Exceptional community amenities include a pool, tennis courts, playgrounds, and expansive green space. The home is located in the award-winning Miller Creek School District, with Mary E. Silveira Elementary and Miller Creek Middle School nearby. Enjoy shopping at the beloved Marinwood Market, engaging with neighbors at the Marinwood Community Center, and spending weekends exploring the extensive network of hiking and biking trails just moments away. With exceptional privacy, generous outdoor living, and the feel of a single-family residence, this home offers a rare combination of independence, ease, and community in the heart of Marinwood.

$5,223/mo

Est. mortgage payment based on a $785,000 home price.

All estimates are provided by Luxury Presence for informational purposes only. Actual amounts may vary.

Additional information

MLS® ID
326070301
Available since
August 18, 2026

Interior Features

Bedrooms
2
Bathrooms
2
Fireplace
Yes
Basement
No

Exterior Features

Lot Size
0.18 Acres

Other Property Details

Taxes
$5,760
Tax Frequency
Annually
Association Fee Frequency
Monthly
Garage
Yes

 Courtesy of Lei Ann Werner | Golden Gate Sotheby's International Realty

Based on information from DASH - Sotheby's International Realty (SIR) as of 8/27/2026. This information is for your personal, non-commercial use and may not be used for any purpose other than to identify prospective properties you may be interested in purchasing. The display of MLS data is usually deemed reliable but is NOT guaranteed accurate by the MLS. Buyers are responsible for verifying the accuracy of all information should investigate the data themselves or retain appropriate professionals. Information from sources other than the Listing Agent may have been included in the MLS data. Unless otherwise specified in writing, Broker/Agent has not and will not verify any information obtained from other sources. The Broker/Agent providing the information contained herein may or may not have been the Listing and/or Selling Agent. 

©2026 DASH - Sotheby's International Realty (SIR). All rights reserved. 

Data last updated 11:14 PM UTC, 8/27/2026

Powered by Luxury Presence