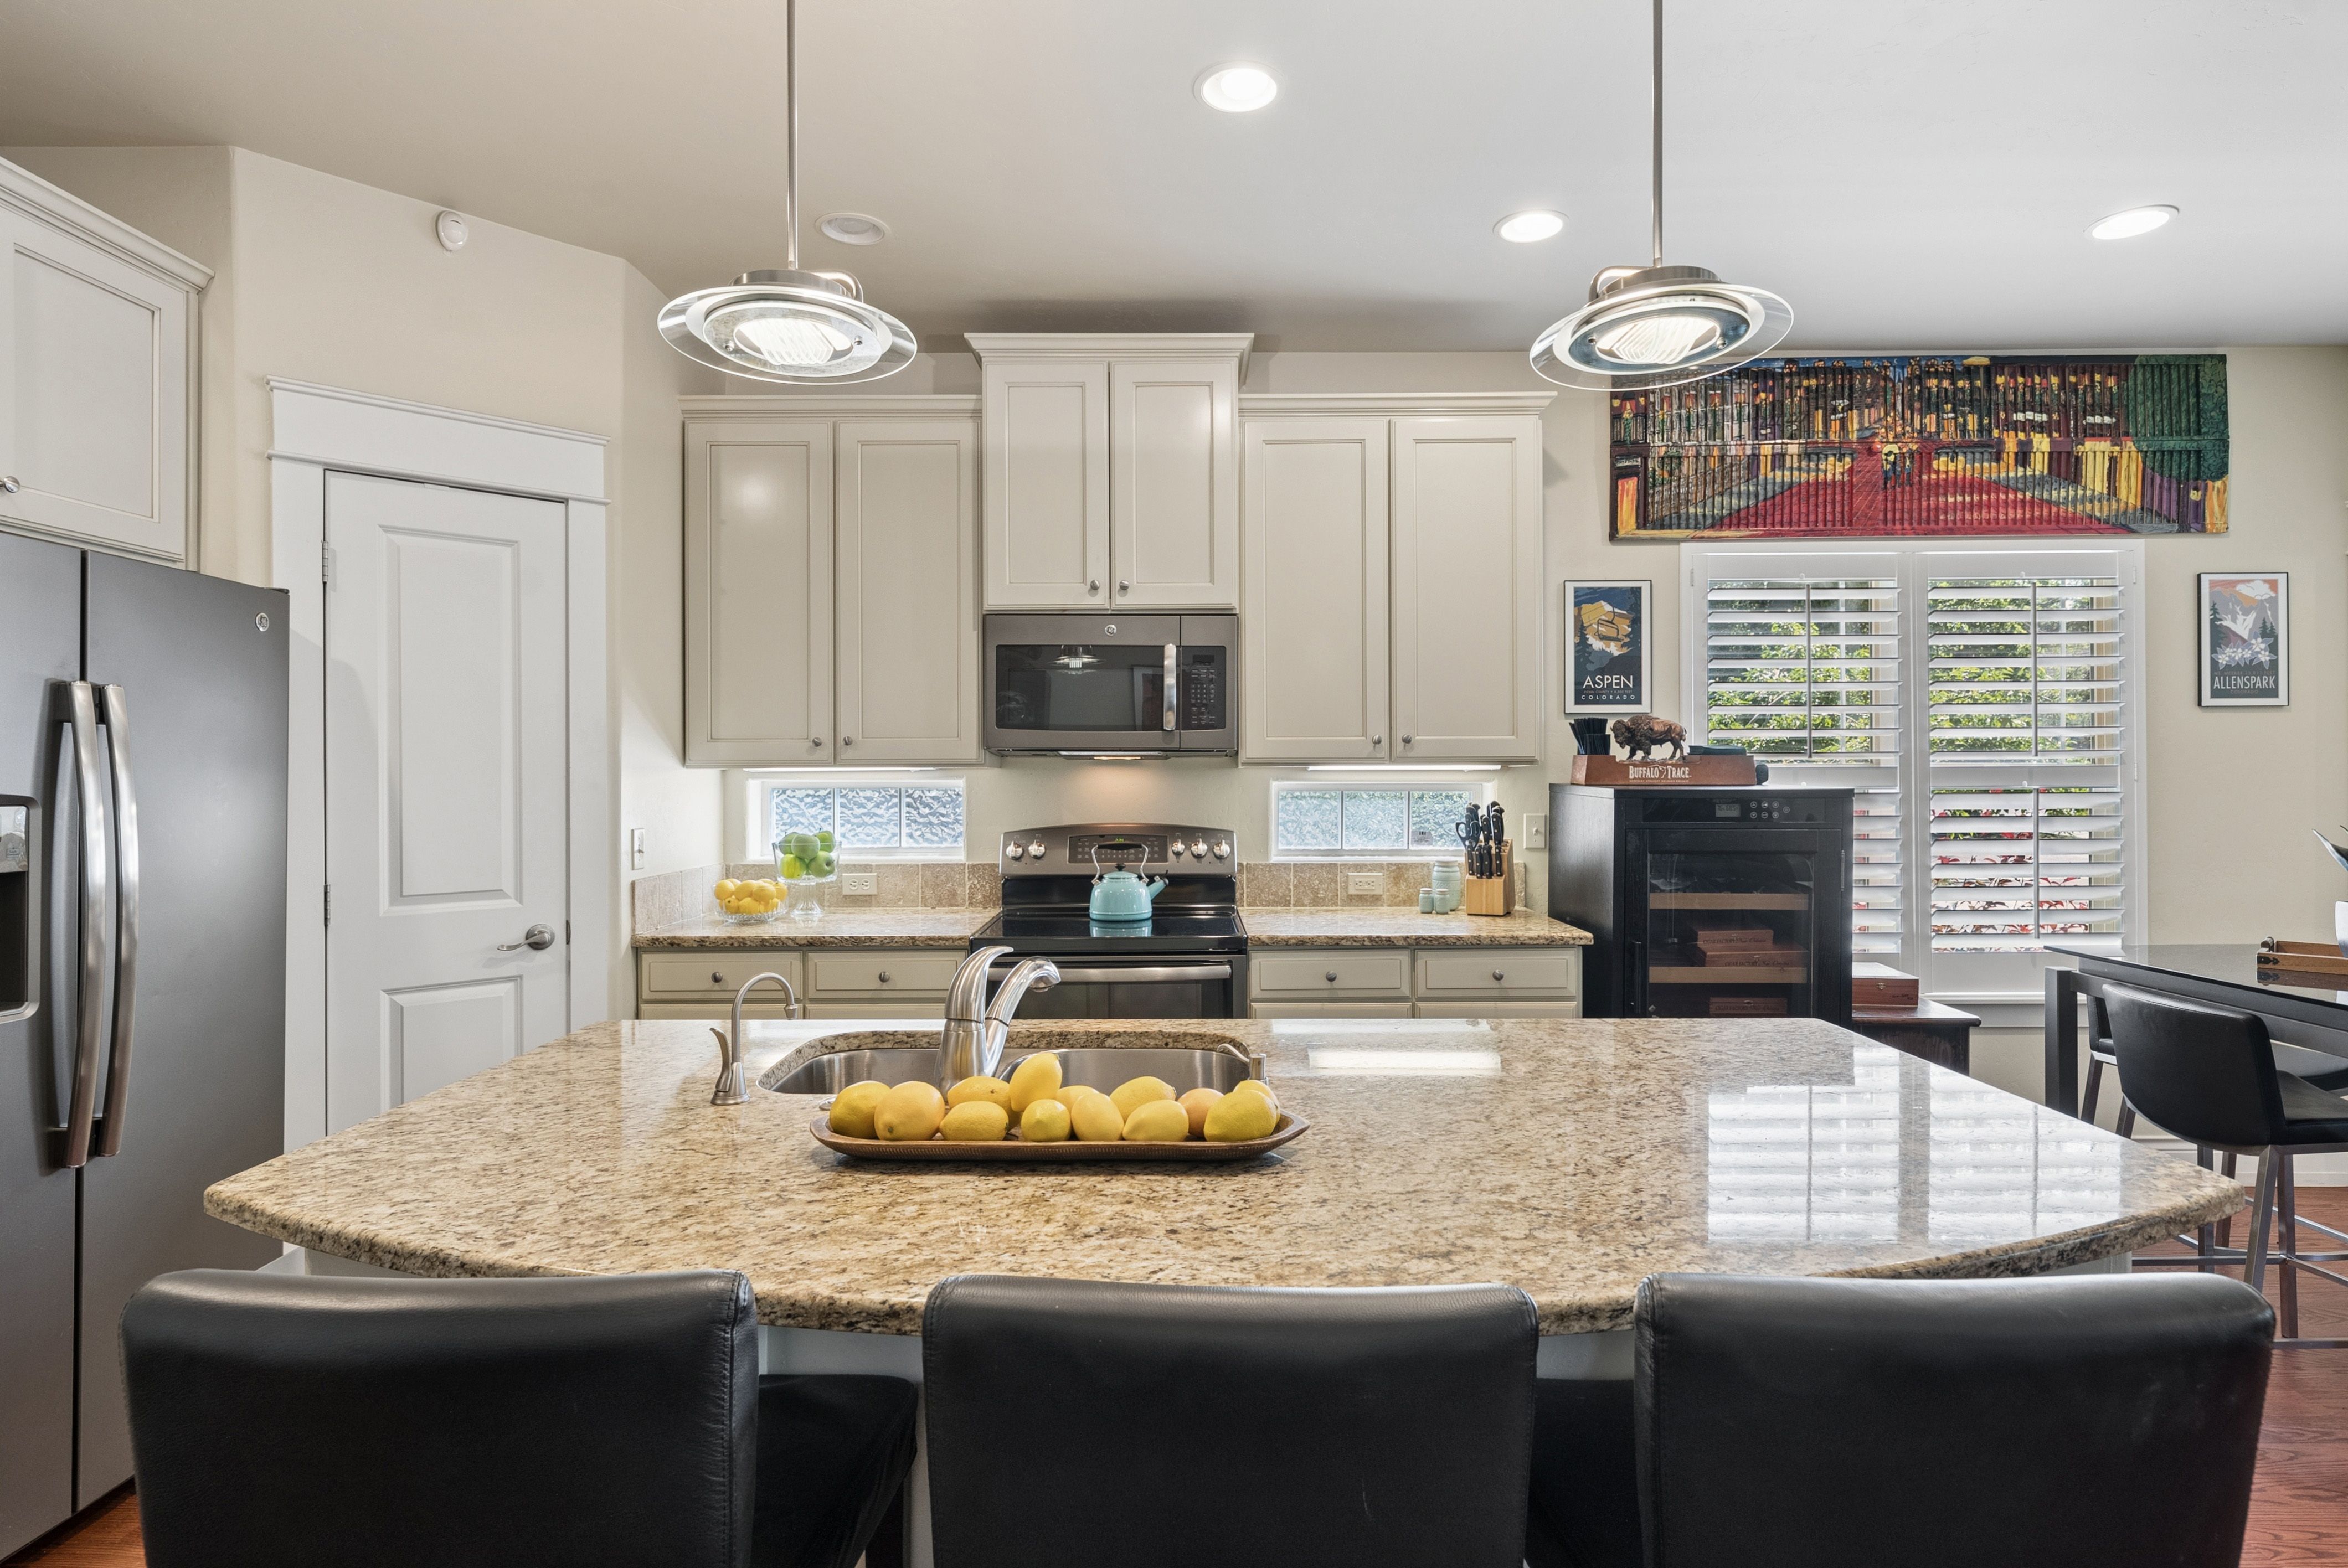
Property photo 1
Property photo 2
Property photo 3
Property photo 4
Property photo 5
3 Beds
4 Baths
2,159 sqft

$799,000

700 Albion Street , Denver CO, 80220

Price per sqft$370.08
Built in2005
Property size2,159 sqft
Property typeTownhomes

Overview

Active

Listed Jun 18, 2026

Updated 3 days ago

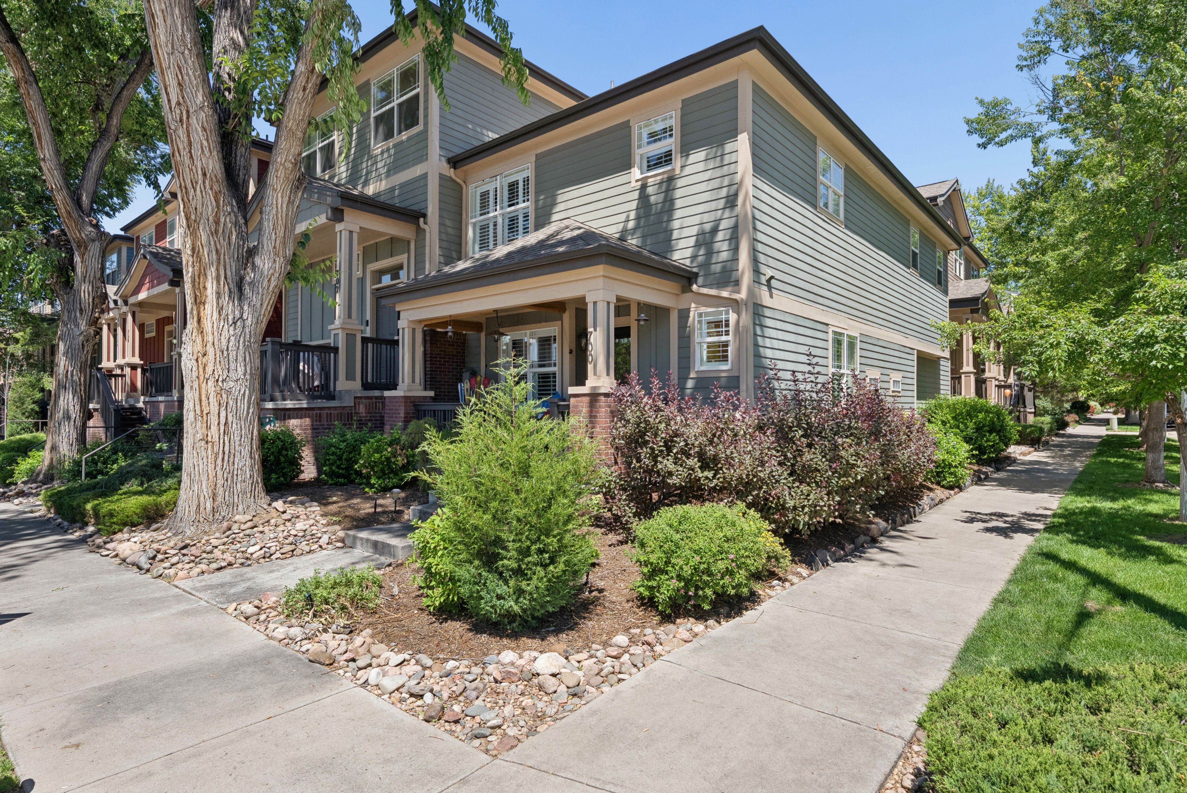
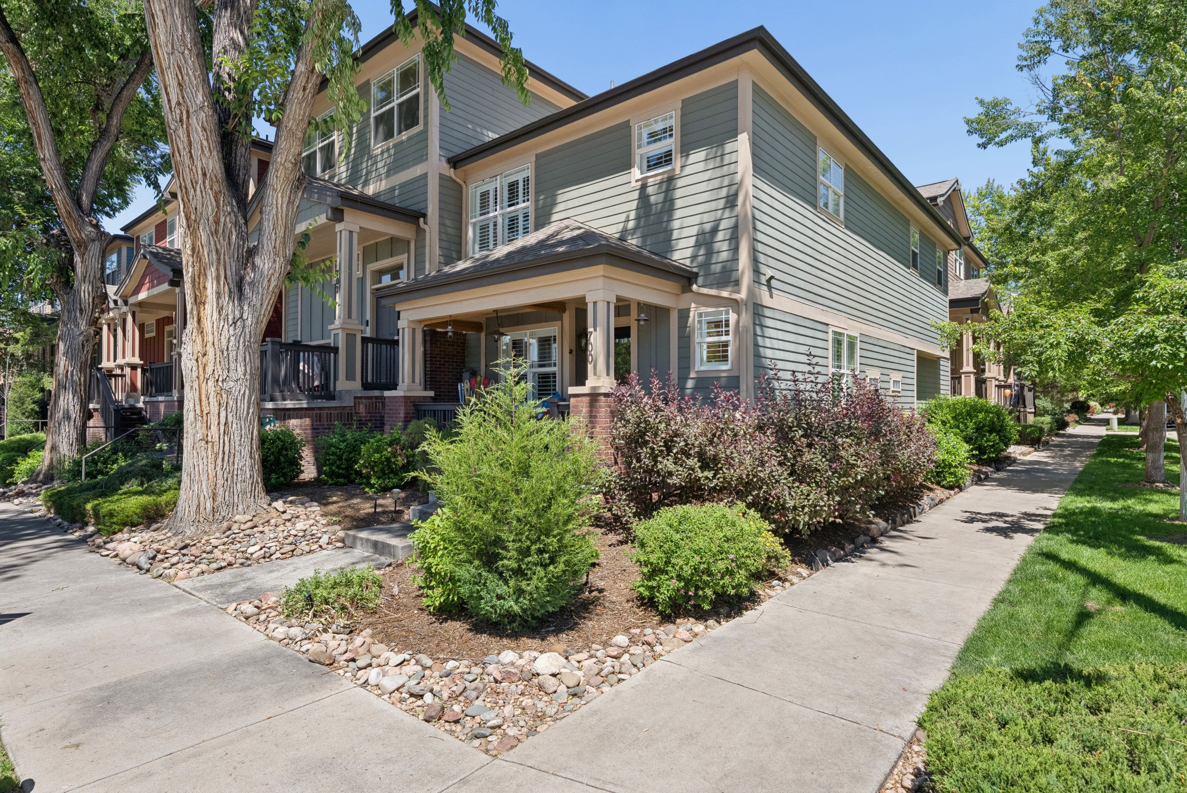
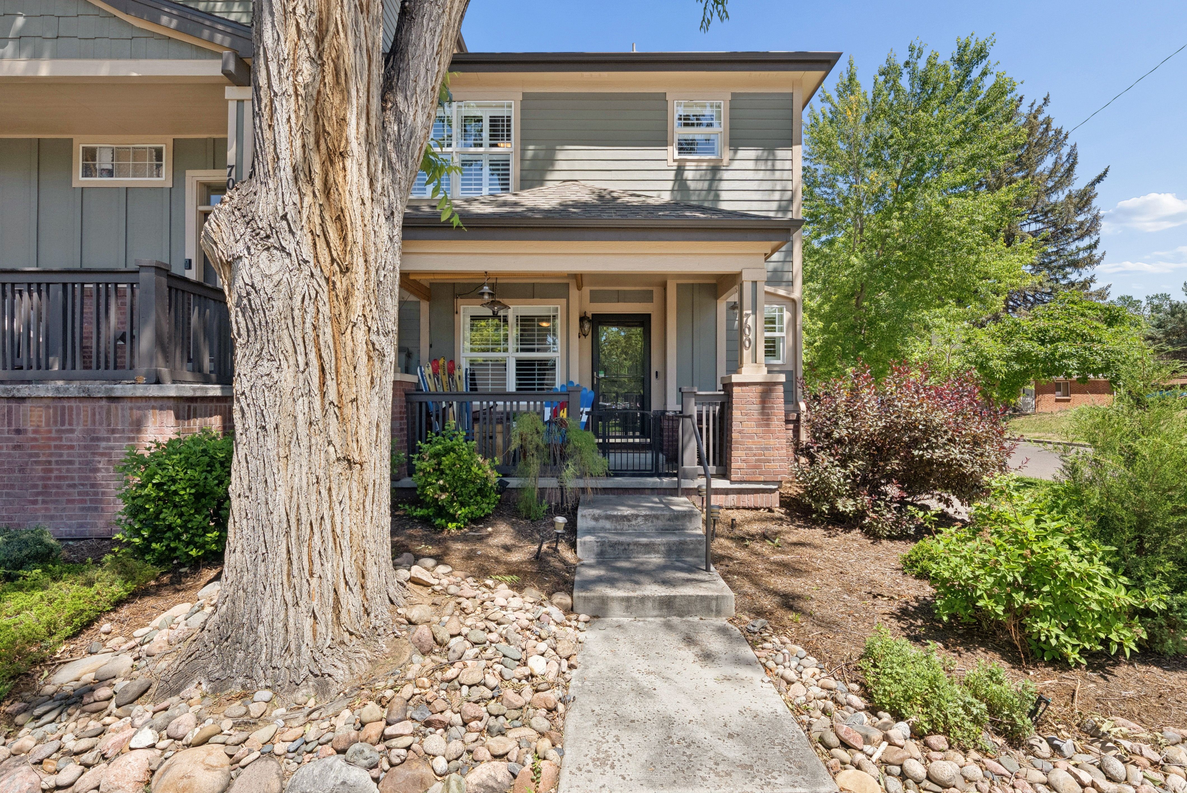
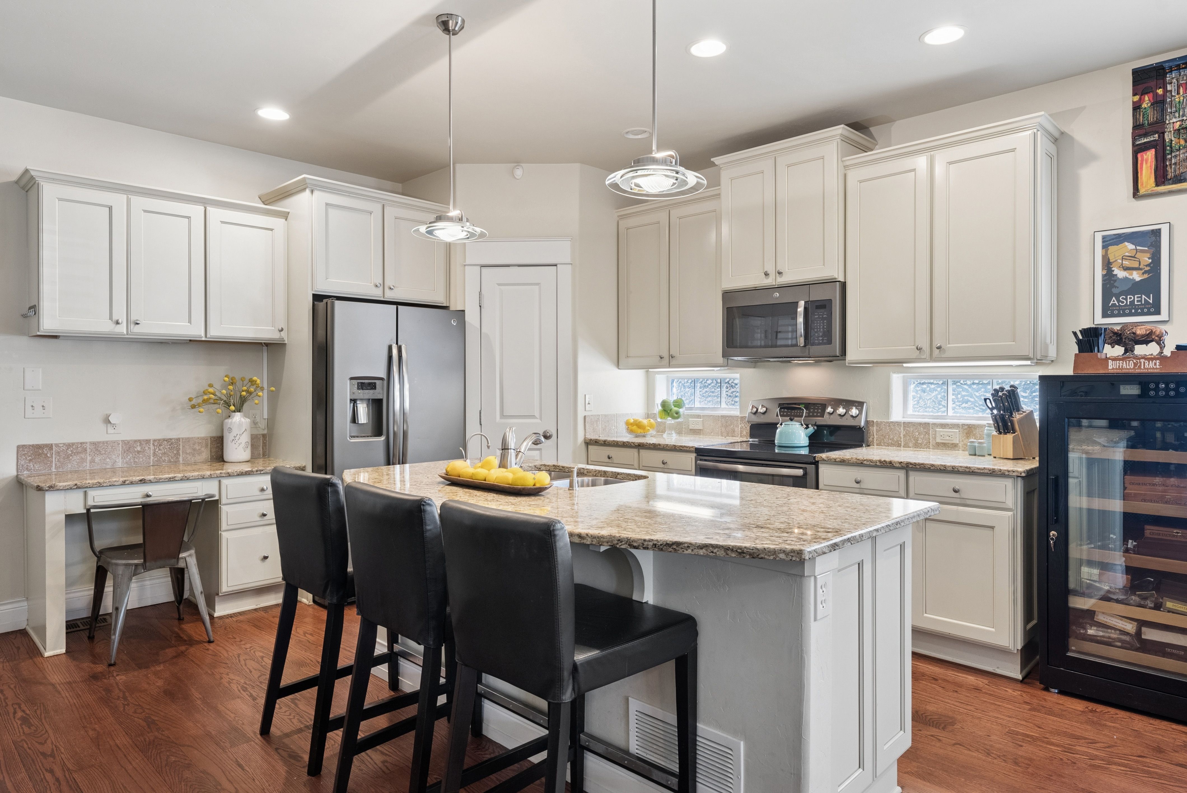
End-unit townhome on the south side of the building in exciting Hale/Mayfair neighborhood. Prime location across the street from Snooze A.M. Eatery and Trader Joe’s and one block to 9+CO shopping, dining, and entertainment district (https://9thandcolorado.com/). Townhome offers two bedrooms upstairs – a primary suite featuring a 5-piece bathroom and secondary bedroom with its own full bathroom – plus a flexible bonus space and private balcony for outdoor enjoyment. Third bedroom is the fully finished basement with a 3/4 bathroom and separate closet. Open concept kitchen with large center island, smooth granite counters, spacious walk-in pantry, and newer stainless-steel appliances. Two gas fireplaces: one on the main level and one in the basement. Plantation shutters throughout and hardwood floors on main level. Attached 2-car garage, oversized for ceiling storage or a car lift and ready-to-use EV charging port. Part of the Village at Hilltop, a professionally managed HOA maintains the building, community landscaping, and snow removal for ease of homeownership. NEW water heater installed this month for future peace of mind! Steps from 9+CO shopping, dining, entertainment center that also boasts open space and Denver’s first outdoor padel court - a fast paced racquet sport in an enclosed setting. Enjoy popular dining spots Postino, Le French, Blanco Cocina and Cantina, Cava, Culinary Dropout and more, an AMC theater, the convenience of two veterinary clinics, dog day care, CVS pharmacy, and proximity to several coffee shops: Frank & Roze Coffee Co., Huckleberry Roasters, and Kochi Café.

$5,316/mo

Est. mortgage payment based on a $799,000 home price.

All estimates are provided by Luxury Presence for informational purposes only. Actual amounts may vary.

Additional information

MLS® ID
9366416
Available since
June 18, 2026

Interior Features

Bedrooms
3
Bathrooms
4
Fireplace
Yes
Basement
No

Exterior Features

Lot Size
0.04 Acres

Other Property Details

Taxes
$4,028
Tax Frequency
Annually
Garage
Yes

 Courtesy of Jennifer Kim | LIV Sotheby's International Realty

Based on information from DASH - Sotheby's International Realty (SIR) as of 10/10/2026. This information is for your personal, non-commercial use and may not be used for any purpose other than to identify prospective properties you may be interested in purchasing. The display of MLS data is usually deemed reliable but is NOT guaranteed accurate by the MLS. Buyers are responsible for verifying the accuracy of all information should investigate the data themselves or retain appropriate professionals. Information from sources other than the Listing Agent may have been included in the MLS data. Unless otherwise specified in writing, Broker/Agent has not and will not verify any information obtained from other sources. The Broker/Agent providing the information contained herein may or may not have been the Listing and/or Selling Agent. 

©2026 DASH - Sotheby's International Realty (SIR). All rights reserved. 

Data last updated 6:50 AM UTC, 10/10/2026

Powered by Luxury Presence