Property photo 1
Property photo 2
Property photo 3
Property photo 4
Property photo 5
5 Beds
8 Baths
5,374 sqft

Contact for Price

1503 Ridgecrest Drive , Austin TX, 78746

Built in1970
Property size5,374 sqft
Property typeResidential

Overview

Active

Listed Jun 9, 2026

Updated Jun 24

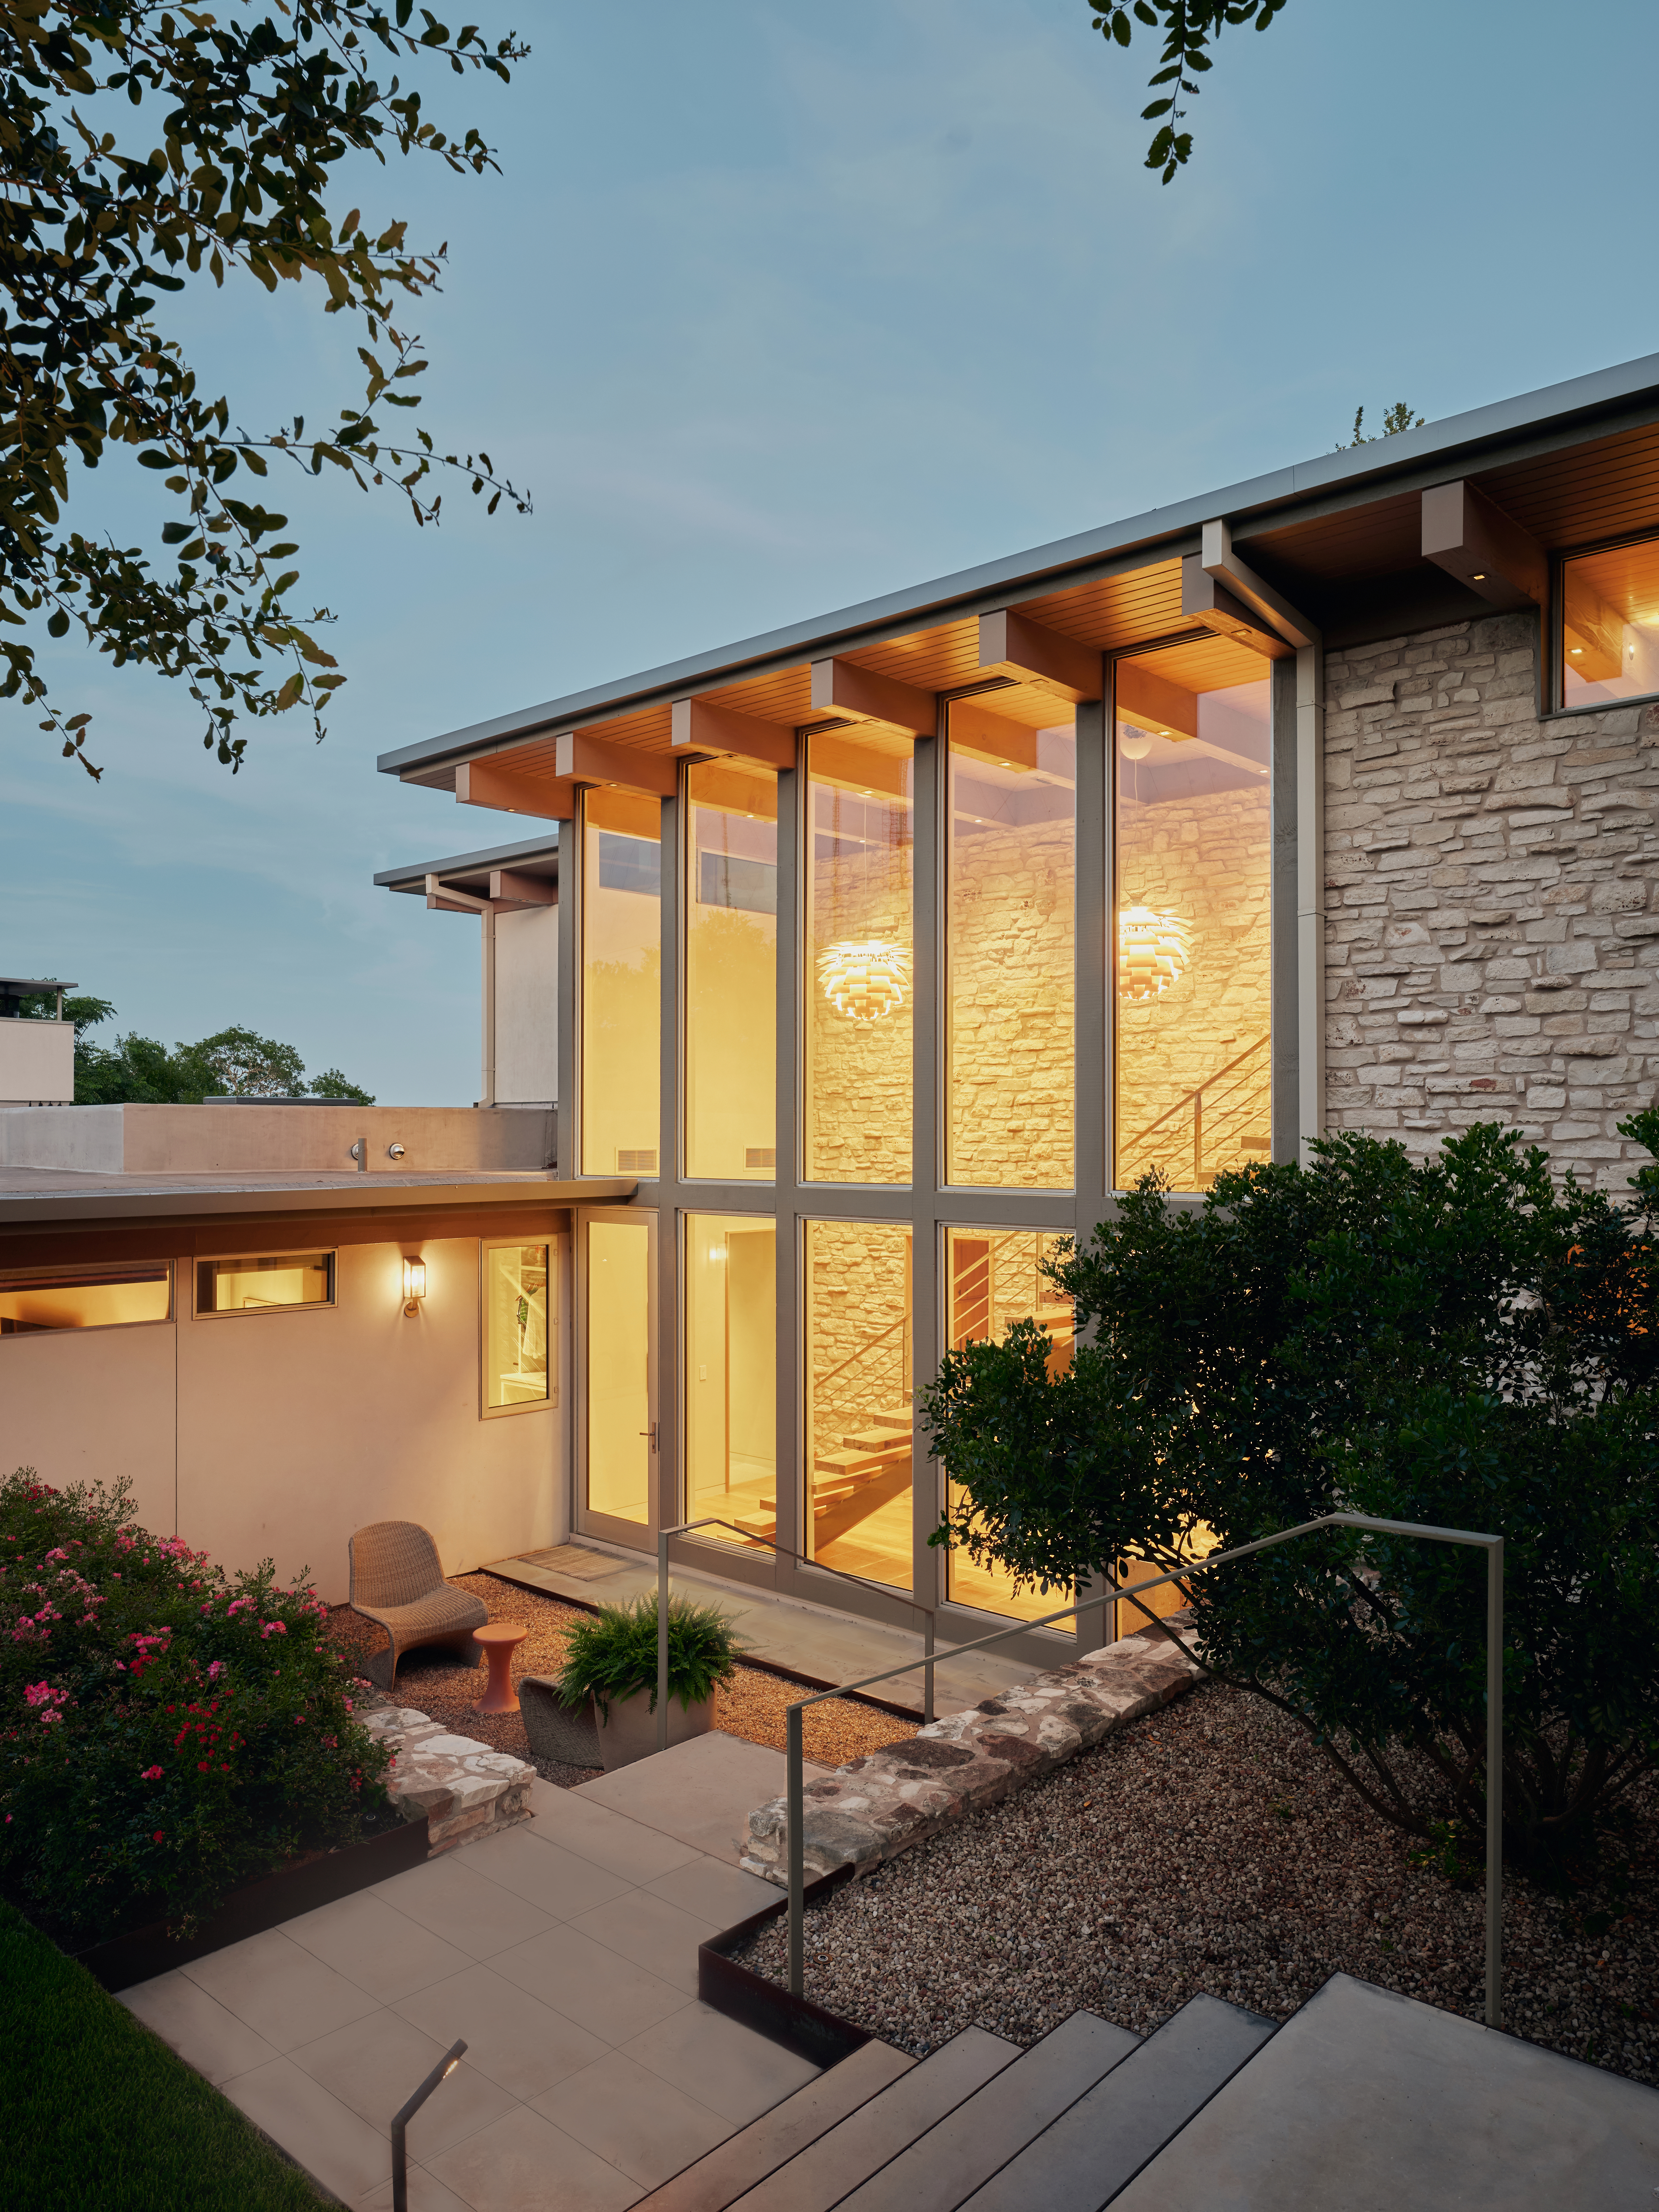
Perched atop one of Austin's highest points, this stunning mid-century modern home offers an unparalleled connection to the natural beauty of West Lake Hills with sweeping views of the tree-lined hills and the distant downtown Austin skyline. Thoughtfully expanded and renovated by architecture firm Clayton Korte, this 5-bedroom, 6-full-bath and 2-half-bath residence seamlessly blends its 1970s roots with sophisticated modern living, including his-and-hers primary baths. Designed by the owner herself, an accomplished interior designer, every detail of this home reflects an elevated and intentional aesthetic. The renovation doubled the interior square footage, incorporating a second story and a new addition in the place where the former detached casita once stood, all while preserving the home's original soul. The iconic exposed wood ceiling beams from 1970 remain fully intact and are echoed throughout the addition, with ingenious concealed fire sprinklers, HVAC, and lighting systems keeping the architecture clean and uninterrupted. Floor-to-ceiling glass walls comprise nearly 42% of the exterior, flooding the open-concept kitchen, dining, and living areas with natural light and panoramic views from every vantage point. Custom gray-blend terrazzo flooring anchors the main living areas while warm white oak floors flow through the bedrooms, office, and stair atrium. A dramatic two-story limestone wall and floating staircase, with a bronze handrail and solid plank oak treads, greet you in the glass-walled courtyard entry. The chef's kitchen features warm white oak cabinetry paired with teal Holly Hunt bar stools upholstered in Moore & Giles leather, a vibrant nod to the swimming pool just beyond the glass. A statement powder bath wrapped in Fromental collage wallpaper depicting the El Capitan mountain range delivers an unforgettable moment of artistry. The cozy media room with custom cowhide rug, chocolate brown sofa, and oak cabinetry creates a warm, intimate retreat. Outside, the rear of the home centers around a newly added pool, hot tub, outdoor kitchen, and pool bath with custom blue terrazzo flooring. Designed with flush water’s-edge coping and sheathed in mosaic tile, the pool appears glass-like and level with the ipe wood decking. The interior flooring aligns seamlessly with the exterior deck and pool level, blurring the line between inside and out for effortless entertaining, the very essence of modern treehouse living.

Additional information

MLS® ID
Z55RBZ
Available since
June 9, 2026

Interior Features

Bedrooms
5
Bathrooms
8
Basement
No

Exterior Features

Lot Size
0.84 Acres

Other Property Details

Taxes
$40,057
Tax Frequency
Annually

 Courtesy of Kumara Wilcoxon | Kuper Sotheby's International Realty

Based on information from DASH - Sotheby's International Realty (SIR) as of 6/24/2026. This information is for your personal, non-commercial use and may not be used for any purpose other than to identify prospective properties you may be interested in purchasing. The display of MLS data is usually deemed reliable but is NOT guaranteed accurate by the MLS. Buyers are responsible for verifying the accuracy of all information should investigate the data themselves or retain appropriate professionals. Information from sources other than the Listing Agent may have been included in the MLS data. Unless otherwise specified in writing, Broker/Agent has not and will not verify any information obtained from other sources. The Broker/Agent providing the information contained herein may or may not have been the Listing and/or Selling Agent. 

©2026 DASH - Sotheby's International Realty (SIR). All rights reserved. 

Data last updated 12:32 PM UTC, 6/24/2026

Powered by Luxury Presence