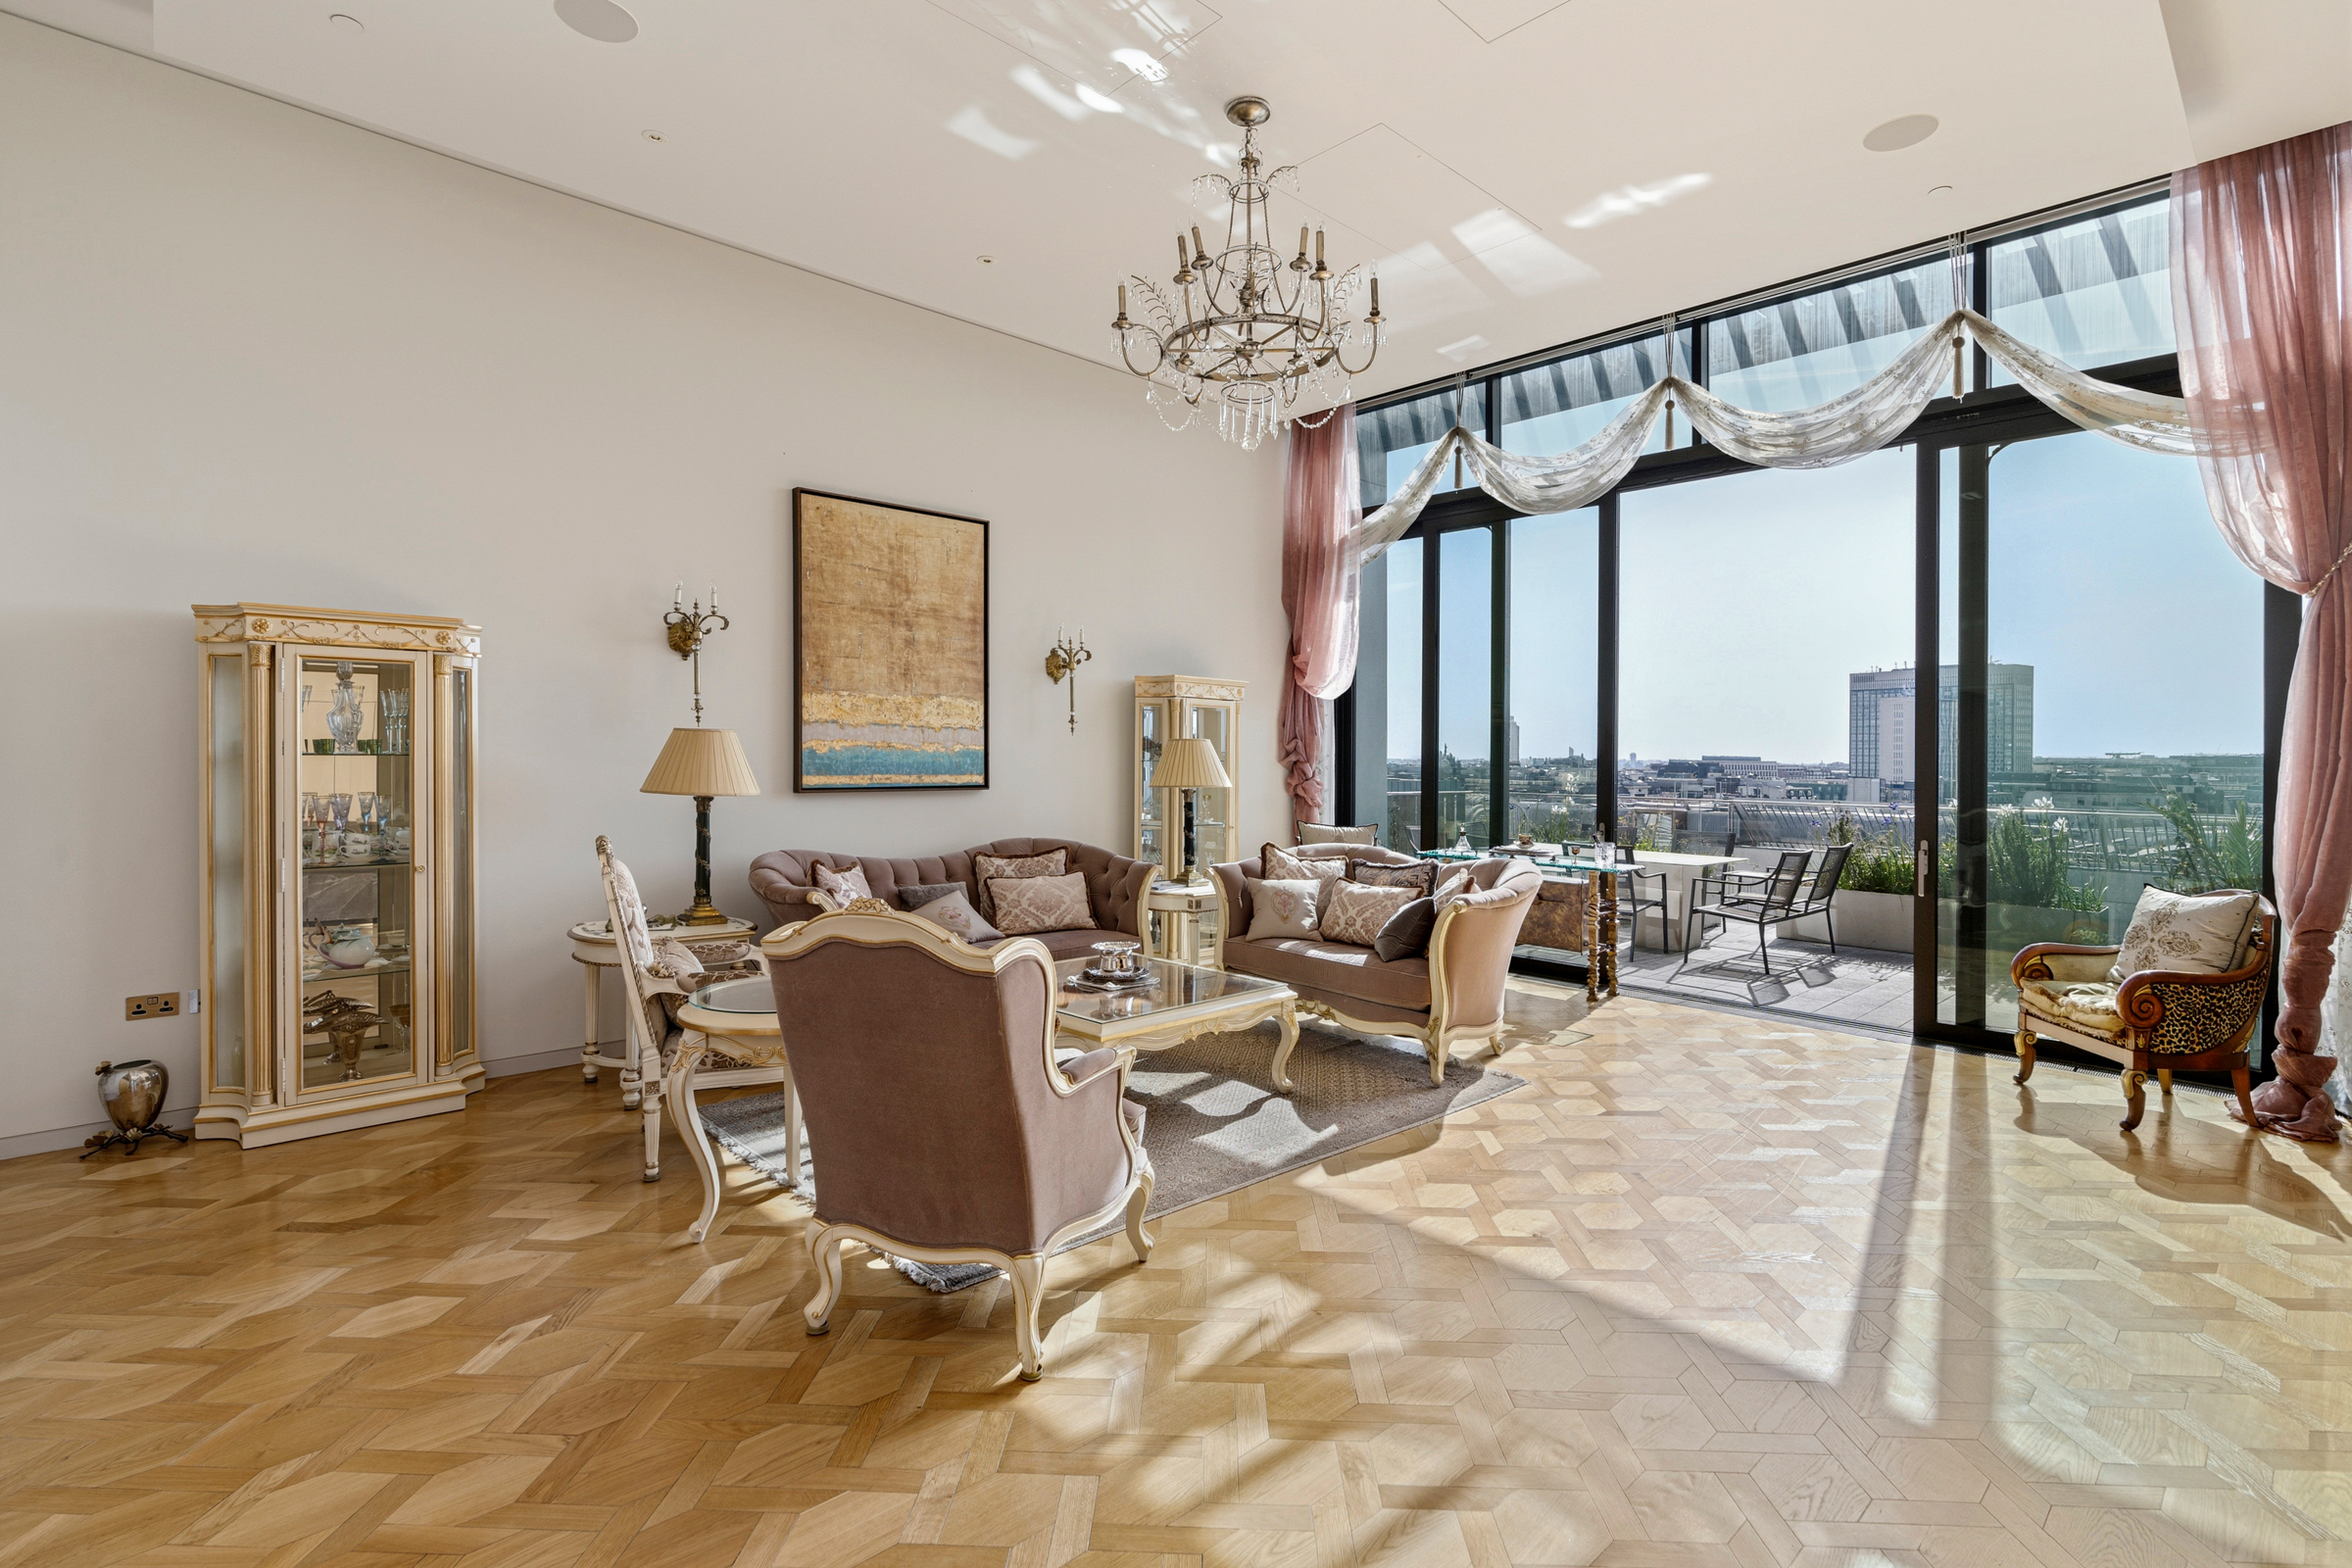
Property photo 1
Property photo 2
Property photo 3
Property photo 4
Property photo 5
4 Beds
3 Baths
3,523 sqft

$12,569,500

Pearson Square, London ENG, W1T

Price per sqft$3,567.84
Property size3,523 sqft
Property typeResidential

Overview

Active

Listed May 8, 2026

Updated 16h ago

Occupying the entire tenth floor of Pearson Square, this penthouse apartment unfolds across 3,523 sq ft, with direct lift access opening into a private lobby. The sense of space is immediate, with a wide central hallway drawing you through to the main living areas and out towards the terraces beyond. The reception room is the heart of the apartment, a substantial, open space designed for entertaining, with full-height glazing and sliding doors opening onto a large terrace that runs along the building’s edge. From here, the views stretch across central London, taking in a mix of historic rooftops and newer landmarks. A second, larger roof terrace sits adjacent, offering a more secluded setting for outdoor dining and hosting. The kitchen is set just off the main living space, finished in a clean, contemporary style with integrated appliances and a large island that works equally well for informal meals or entertaining at scale. There is a natural flow between kitchen, dining and reception areas, allowing the apartment to feel both open and well-zoned. The principal bedroom suite occupies a quieter wing of the apartment, with generous proportions, a dedicated dressing area and a large en suite bathroom finished in marble, with a freestanding bath and separate walk-in shower. Three further double bedrooms are arranged along the opposite side, all with built-in storage and access to well-appointed bathrooms. A separate study provides a more private working space. The building itself was designed by Lifschutz Davidson Sandilands and Sheppard Robson, with interiors by Johnson Naylor, and has a considered, contemporary feel throughout. Residents benefit from a 24-hour concierge, a gym, secure underground parking and additional storage. Pearson Square sits just behind Charlotte Street, one of Fitzrovia’s best-known stretches for restaurants and cafés, with the West End, Soho and Marylebone all within easy reach. It is a part of central London that feels both established and quietly lively, with a strong mix of independent spots and long-standing institutions.

$83,625/mo

Est. mortgage payment based on a $12,569,500 home price.

All estimates are provided by Luxury Presence for informational purposes only. Actual amounts may vary.

Additional information

MLS® ID
UK-S-07622
Available since
May 8, 2026

Interior Features

Bedrooms
4
Bathrooms
3
Basement
No

 Courtesy of Tereza Kandelaki | United Kingdom Sotheby's International Realty

Based on information from DASH - Sotheby's International Realty (SIR) as of 10/13/2026. This information is for your personal, non-commercial use and may not be used for any purpose other than to identify prospective properties you may be interested in purchasing. The display of MLS data is usually deemed reliable but is NOT guaranteed accurate by the MLS. Buyers are responsible for verifying the accuracy of all information should investigate the data themselves or retain appropriate professionals. Information from sources other than the Listing Agent may have been included in the MLS data. Unless otherwise specified in writing, Broker/Agent has not and will not verify any information obtained from other sources. The Broker/Agent providing the information contained herein may or may not have been the Listing and/or Selling Agent. 

©2026 DASH - Sotheby's International Realty (SIR). All rights reserved. 

Data last updated 2:12 AM UTC, 10/13/2026

Powered by Luxury Presence