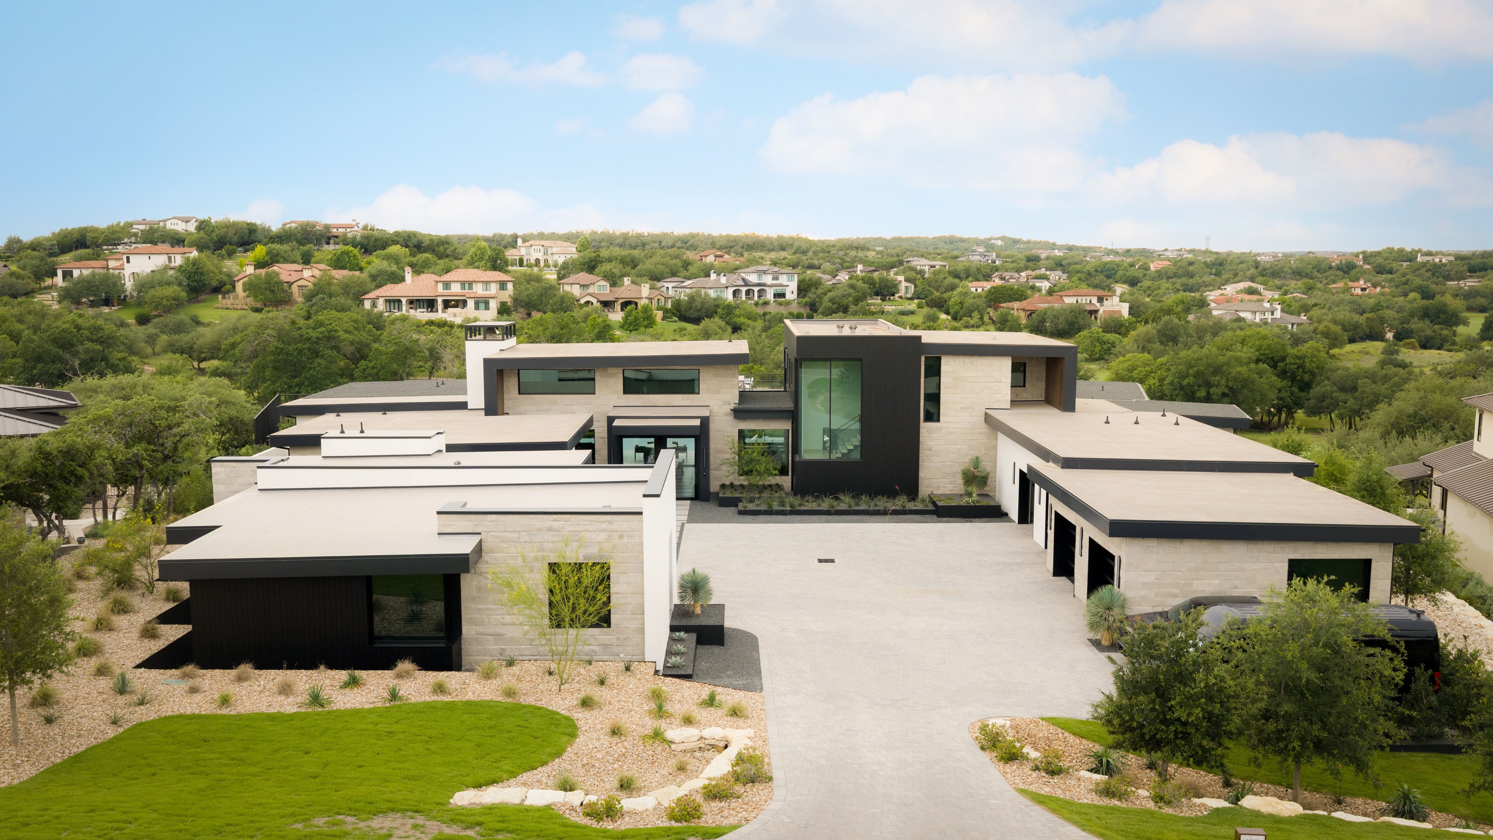
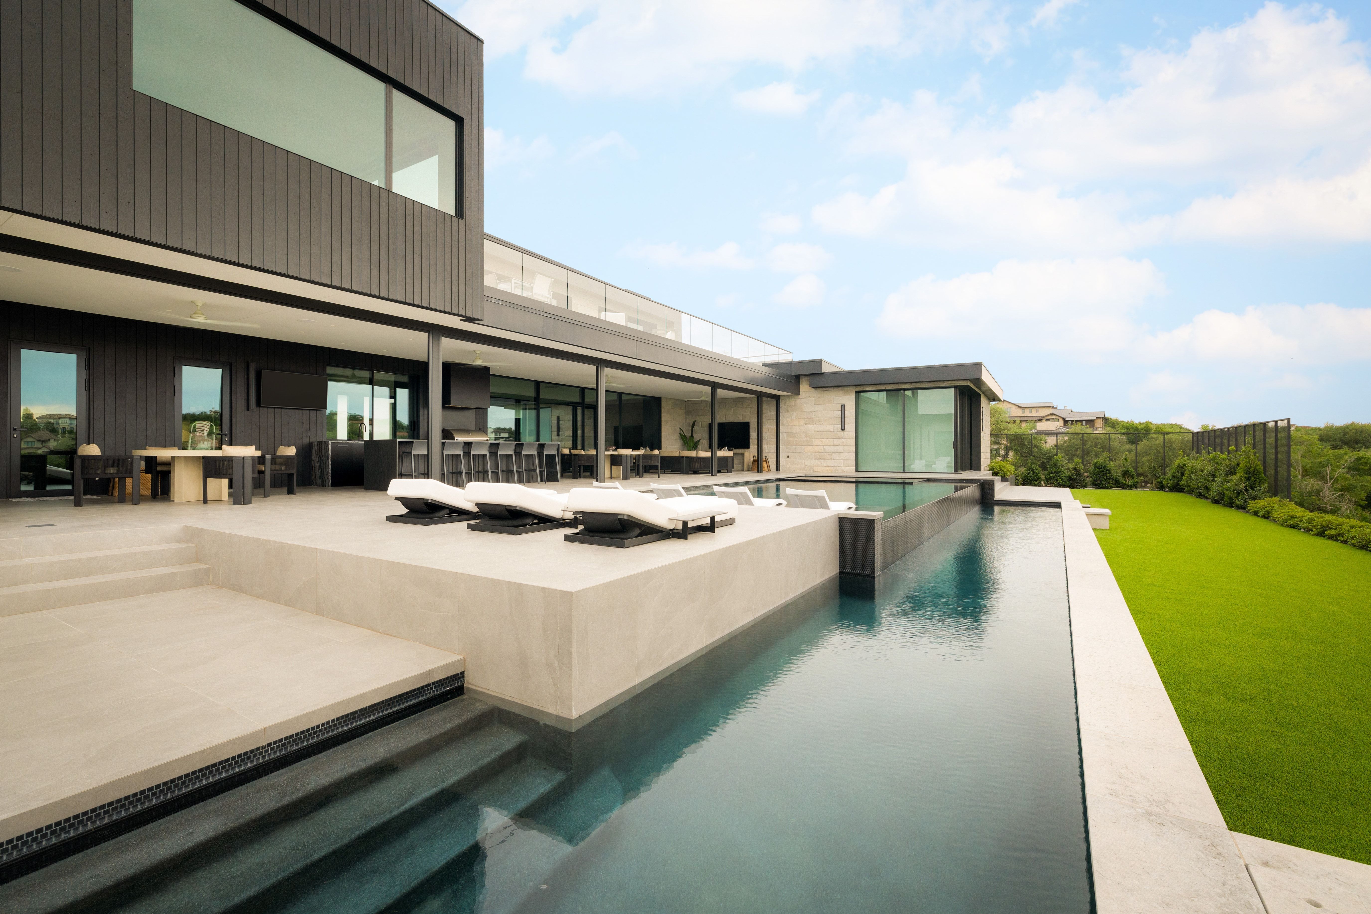
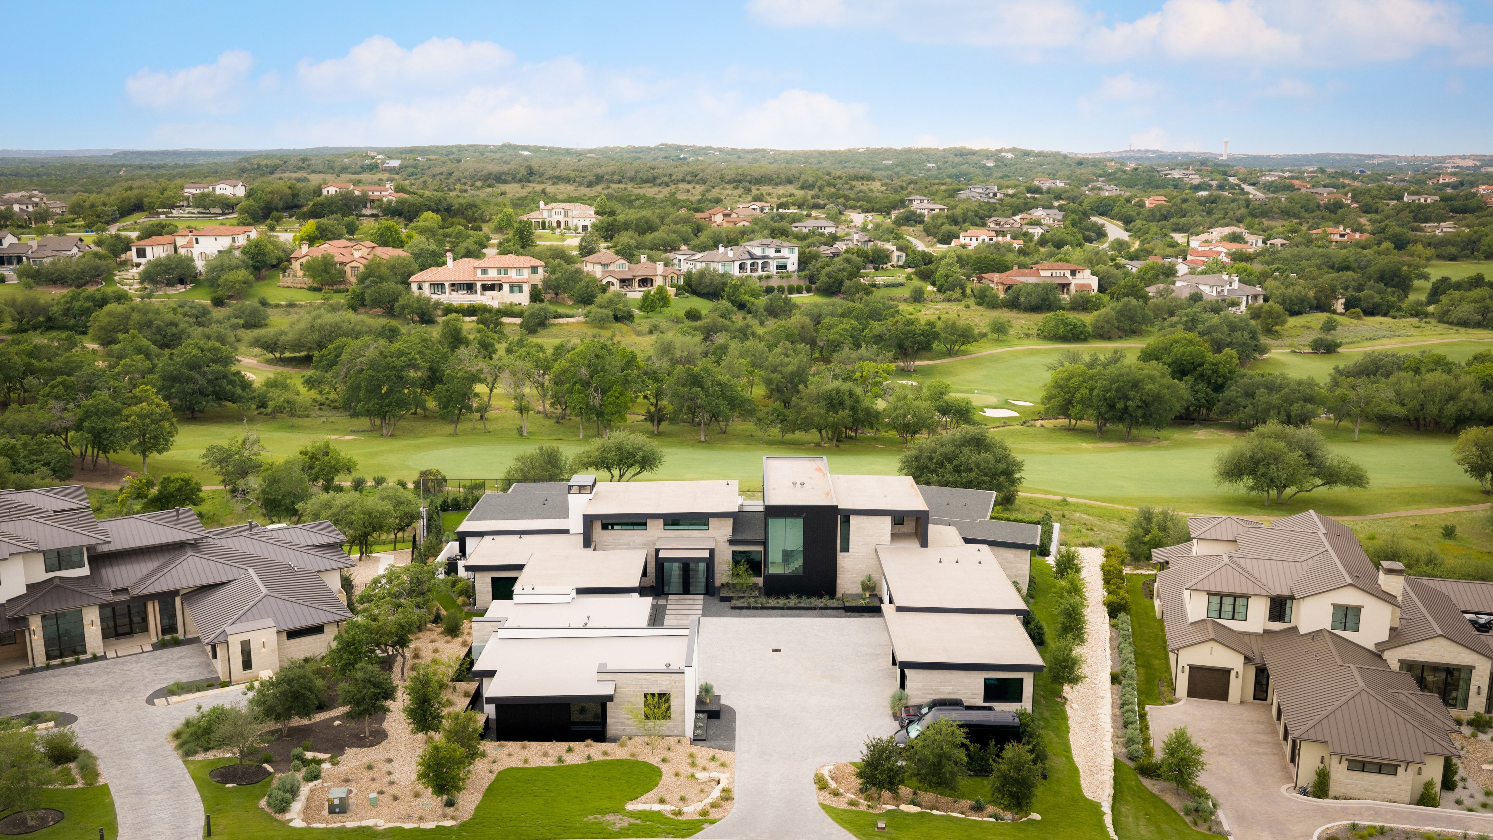
For more information: monolithaustin.com Set behind the gates of Spanish Oaks on .87 acres overlooking the 7th hole, The Monolith is a rare architectural statement where bold design, extraordinary craftsmanship, and effortless livability converge. The residence spans approximately 9,883 square feet with an additional detached 1,420 square foot casita and separate flex space, creating a property that feels more akin to a private luxury resort than a traditional home. From arrival, the experience is immediate. Strong horizontal lines, dramatic scale, and a refined material palette establish a residence that feels both commanding and deeply intentional. Inside, soaring 28 foot ceilings, expansive LuxView glass systems, and disappearing walls of glass create an atmosphere defined by light, openness, and seamless connection to the surrounding landscape. At the center of the home sits one of its most remarkable moments: the kitchen. The first fully custom Lamborghini kitchen installed in North America, this extraordinary space transforms culinary design into art. Custom Lamborghini walnut cabinetry, sculptural stone surfaces, integrated luxury appliances, and bespoke detailing create a centerpiece unlike anything else currently offered in residential real estate. Concealed beyond, a fully equipped chef’s kitchen provides professional functionality with a six burner range, double ovens, additional refrigeration, wine storage, prep spaces, and infrastructure designed to support entertaining at scale while preserving the beauty of the main living environment. The primary suite occupies its own private wing and was designed as a true retreat. Floor-to-ceiling glass opens directly to the outdoor living spaces and golf course beyond, while the suite itself includes a dedicated office, private gym, sophisticated spa-inspired bath with heated floors, an imported Italian soaking tub, outdoor shower, and fully customized dressing rooms featuring illuminated Italian cabinetry and integrated laundry. Every major living space was intentionally designed to engage with the outdoors. Multiple lounge spaces unfold throughout the residence alongside a secondary main level suite, media room, built-in office spaces, four air-conditioned garage bays, and a detached guest house and flex retreat offering additional accommodations, entertaining spaces, and complete independence for guests or extended stays. The outdoor environment rivals the interiors. Retractable shades fully enclose the expansive covered patio, transforming the space into a true open-air living room designed for year-round enjoyment. A full gourmet outdoor kitchen, oversized island seating, multiple lounge environments, fireplace gathering spaces, and a dramatic two-level pool design featuring a true lap pool create an experience that feels more private resort than residence. Modern conveniences including Savant home automation, integrated audio, built-in shades, and thoughtfully concealed technology complement the home's architectural vision while preserving its clean and sophisticated aesthetic. The Monolith is not simply a luxury home. It is a collectible residence. A true one of one.