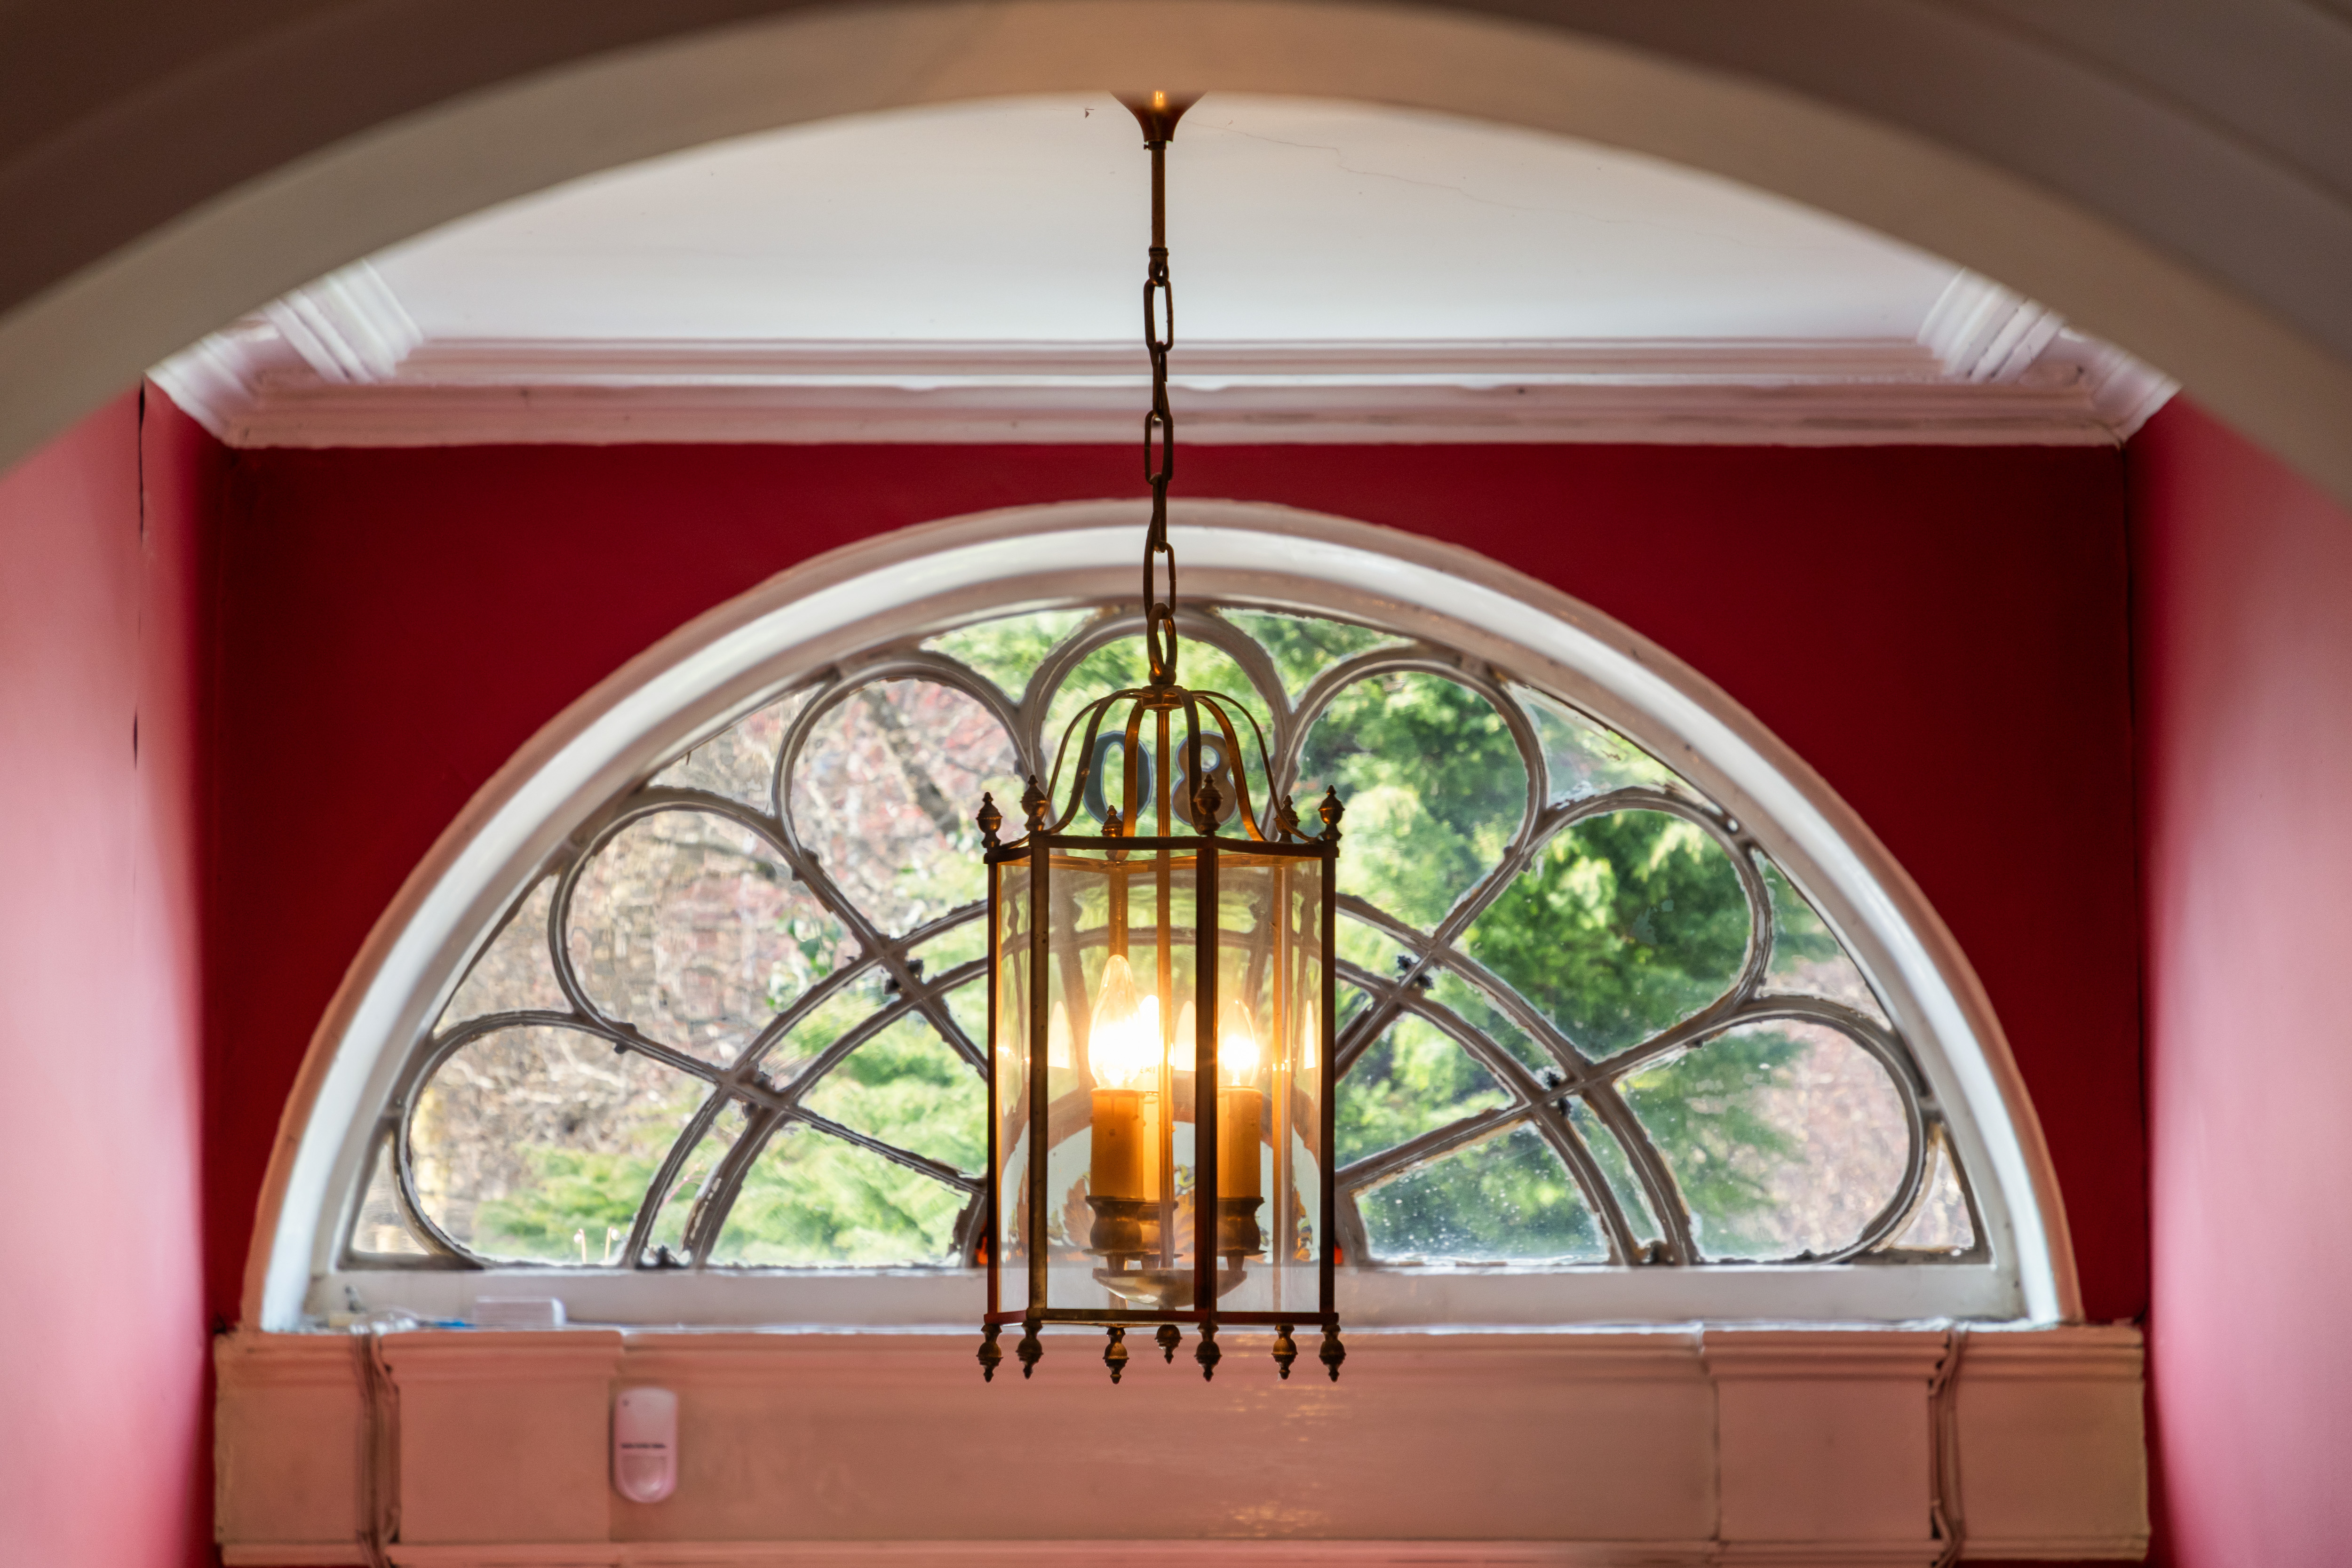
Property photo 1
Property photo 2
Property photo 3
Property photo 4
Property photo 5
5 Beds
2 Baths
3,068 sqft

$2,212,100

80 Waterloo Road, Ballsbridge, Dublin 4 D

Price per sqft$721.02
Property size3,068 sqft
Property typeResidential

Overview

Active

Listed Mar 25, 2026

Updated 12 min ago

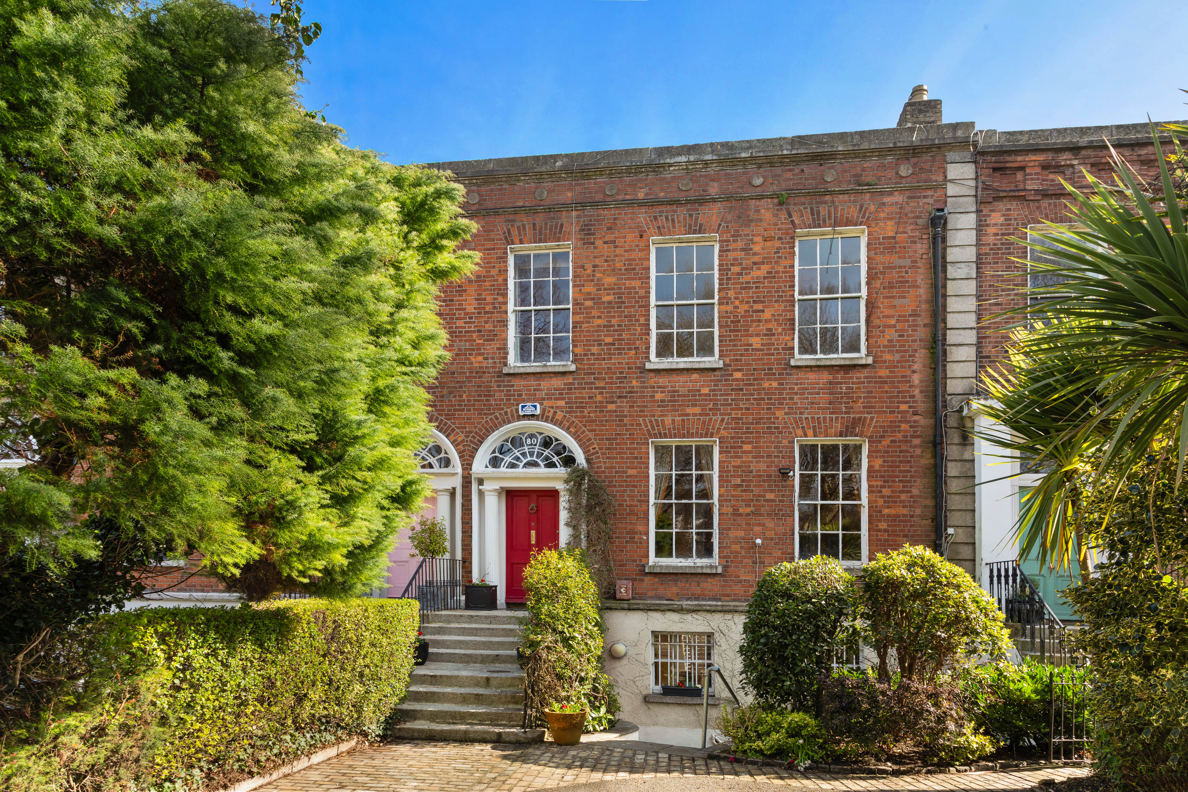
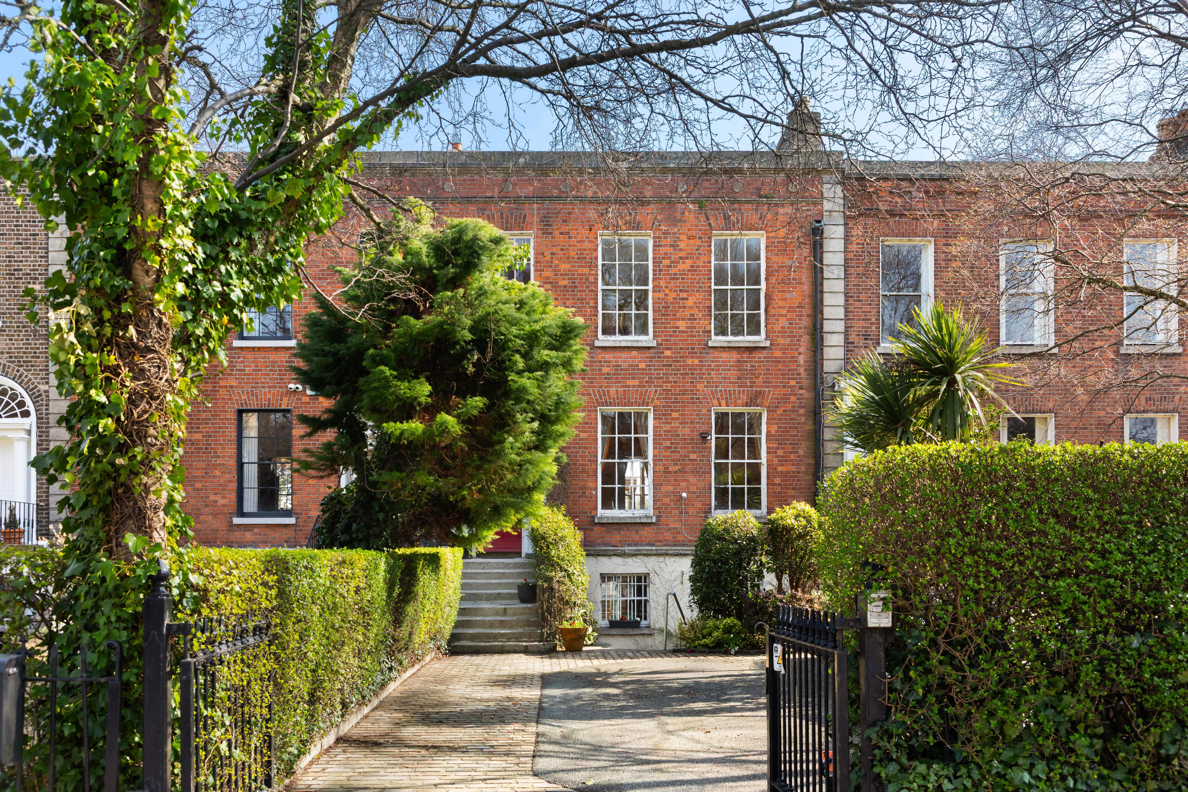
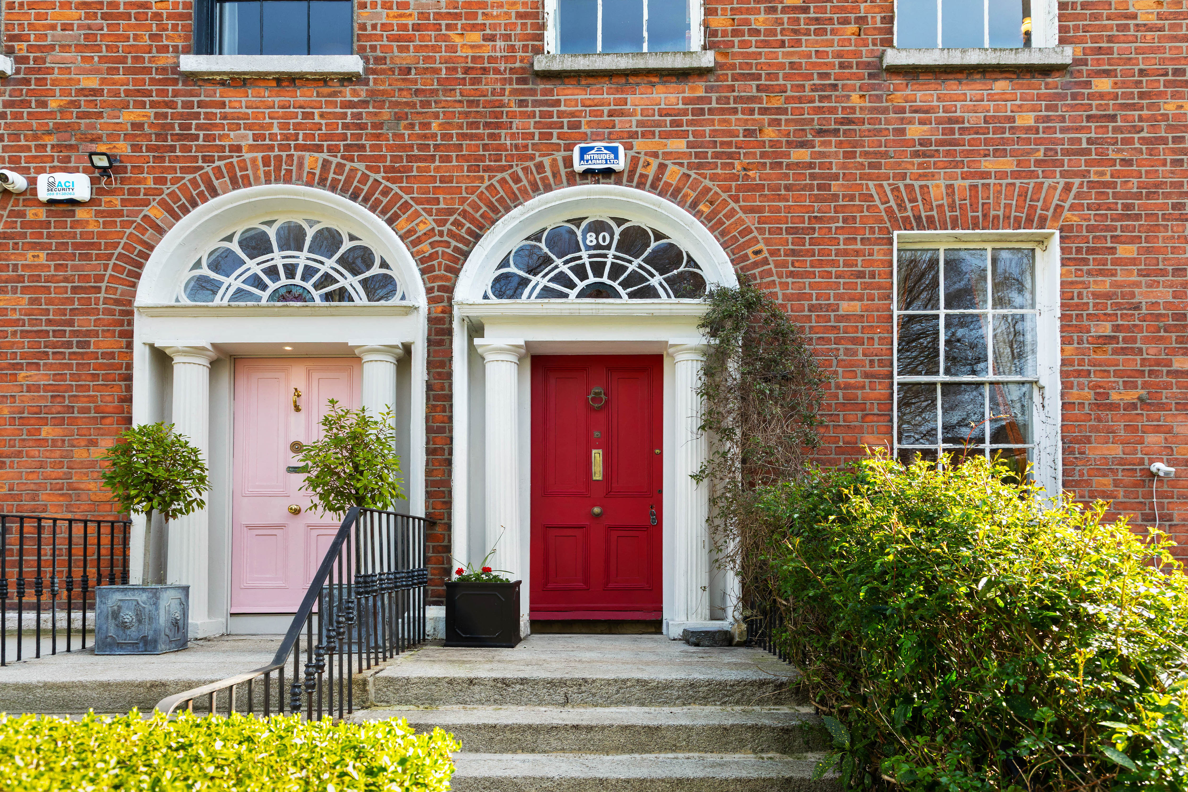
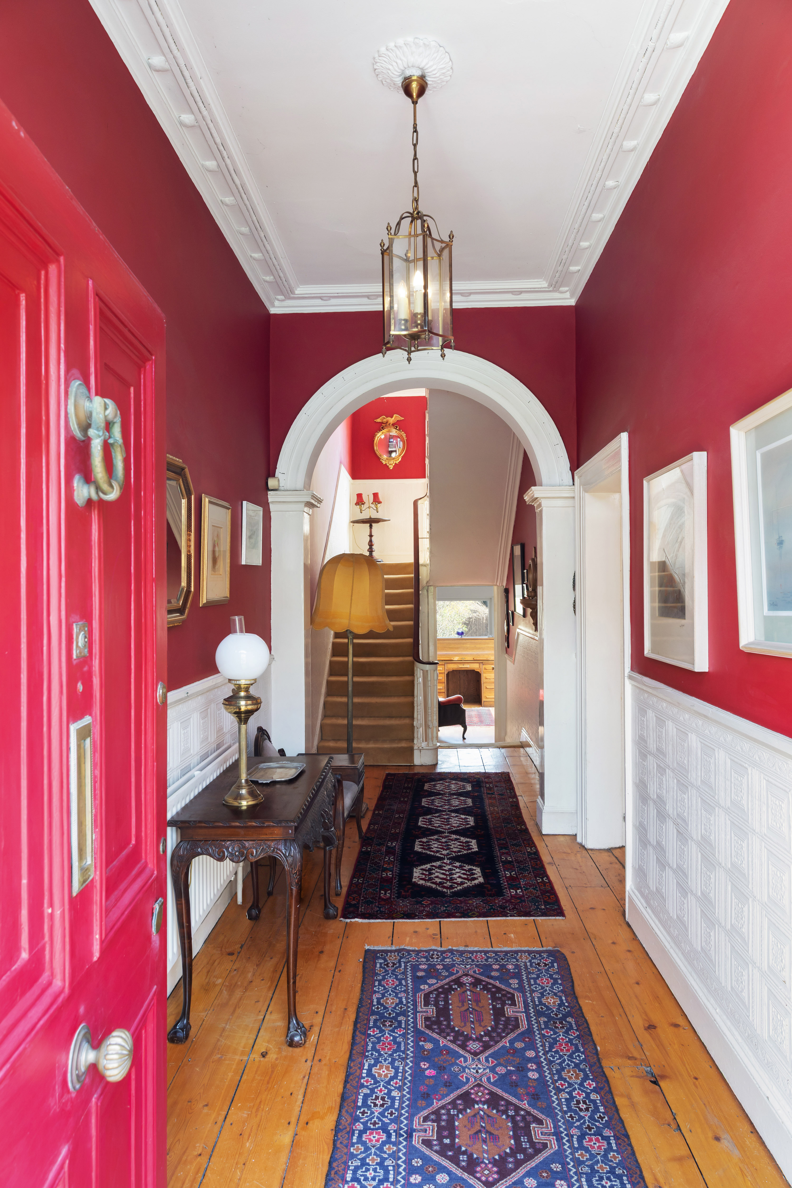
This charming period residence, dating from the late 1800s, is rich in character and presents a wonderful opportunity to create a truly distinctive home. Extended at garden level a number of years ago, the property combines generous proportions with a flexible layout and boasts a superb rear garden. An attractive flight of granite steps leads to the hall door, opening into an impressive entrance hallway. Off this space are two gracious interconnecting reception rooms. The elegant drawing room overlooks Waterloo Road and flows seamlessly into the dining room to the rear. Both rooms retain beautiful period features, including matching fireplaces. To the rear of the hallway lies a bright library/study, complete with a striking glass-panelled staircase leading down to the garden level. The first floor comprises four spacious double bedrooms and a well-appointed family bathroom. At garden level, the property offers extensive open-plan living accommodation running from front to back. This level is also accessible from the front via a practical hallway with excellent storage and cloakroom facilities, as well as a well-appointed shower room featuring a sauna. To the front, a fitted kitchen with a central island and dining area opens into a bright family room, with doors leading out to the rear garden. A fifth bedroom is also located on this level, offering excellent flexibility for guests, a home office, or additional living space. The property is further enhanced by a magnificent sunny rear garden extending to approximately thirty-nine metres, providing a private and tranquil oasis in the heart of the city. To the front, a driveway offers ample off-street parking. 80 Waterloo Road is presented very well and although the garden level was extended and modernised some years ago, the property does require some modernisation in parts. It is however, an exceptionally spacious family home in a location second to none.

$14,717/mo

Est. mortgage payment based on a $2,212,100 home price.

All estimates are provided by Luxury Presence for informational purposes only. Actual amounts may vary.

Additional information

MLS® ID
G89M9H
Available since
March 25, 2026

Interior Features

Bedrooms
5
Bathrooms
2
Basement
No

 Courtesy of Louise Kenny | Lisney Sotheby's International Realty

Based on information from DASH - Sotheby's International Realty (SIR) as of 10/13/2026. This information is for your personal, non-commercial use and may not be used for any purpose other than to identify prospective properties you may be interested in purchasing. The display of MLS data is usually deemed reliable but is NOT guaranteed accurate by the MLS. Buyers are responsible for verifying the accuracy of all information should investigate the data themselves or retain appropriate professionals. Information from sources other than the Listing Agent may have been included in the MLS data. Unless otherwise specified in writing, Broker/Agent has not and will not verify any information obtained from other sources. The Broker/Agent providing the information contained herein may or may not have been the Listing and/or Selling Agent. 

©2026 DASH - Sotheby's International Realty (SIR). All rights reserved. 

Data last updated 2:04 AM UTC, 10/13/2026

Powered by Luxury Presence