Property photo 1
Property photo 2
Property photo 3
Property photo 4
Property photo 5
5 Beds
4 Baths
5,099 sqft

$2,550,000

3045 Ohm Way , Denver CO, 80209

Price per sqft$500.10
Built in1942
Property size5,099 sqft
Property typeResidential

Overview

Active

Listed Oct 7, 2026

Updated 18h ago

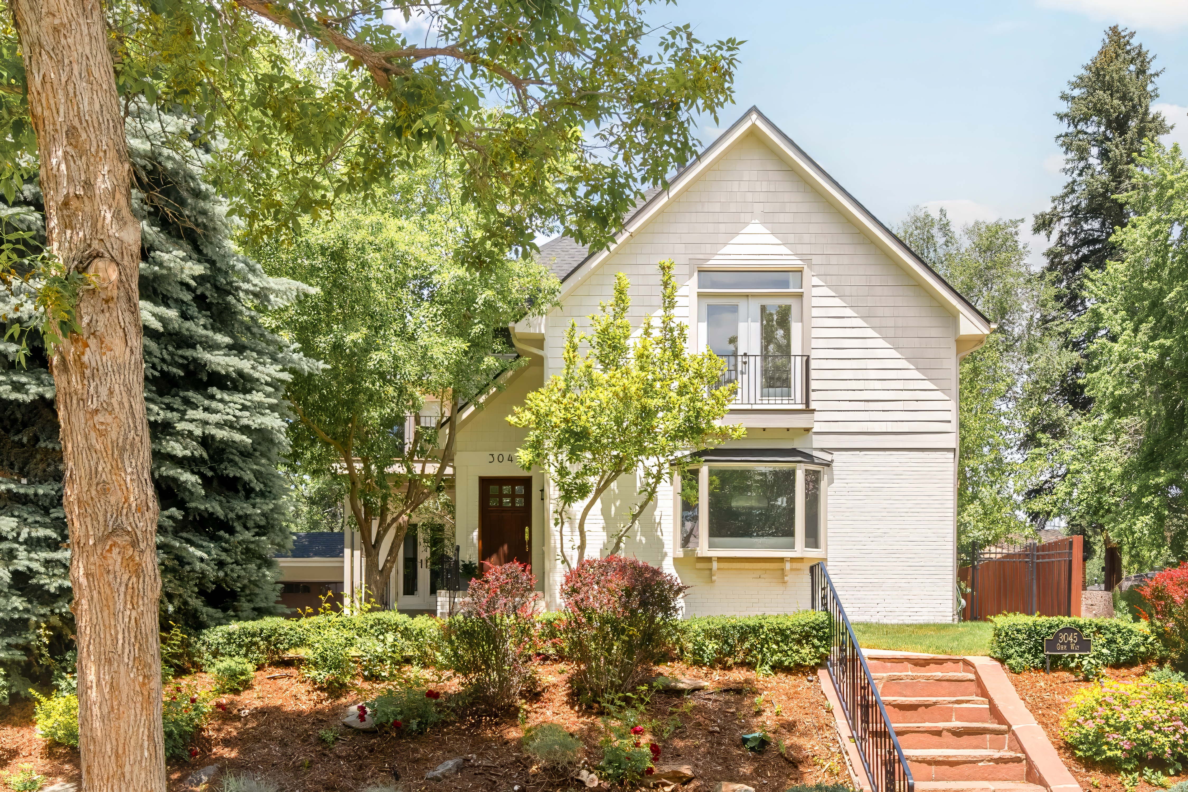
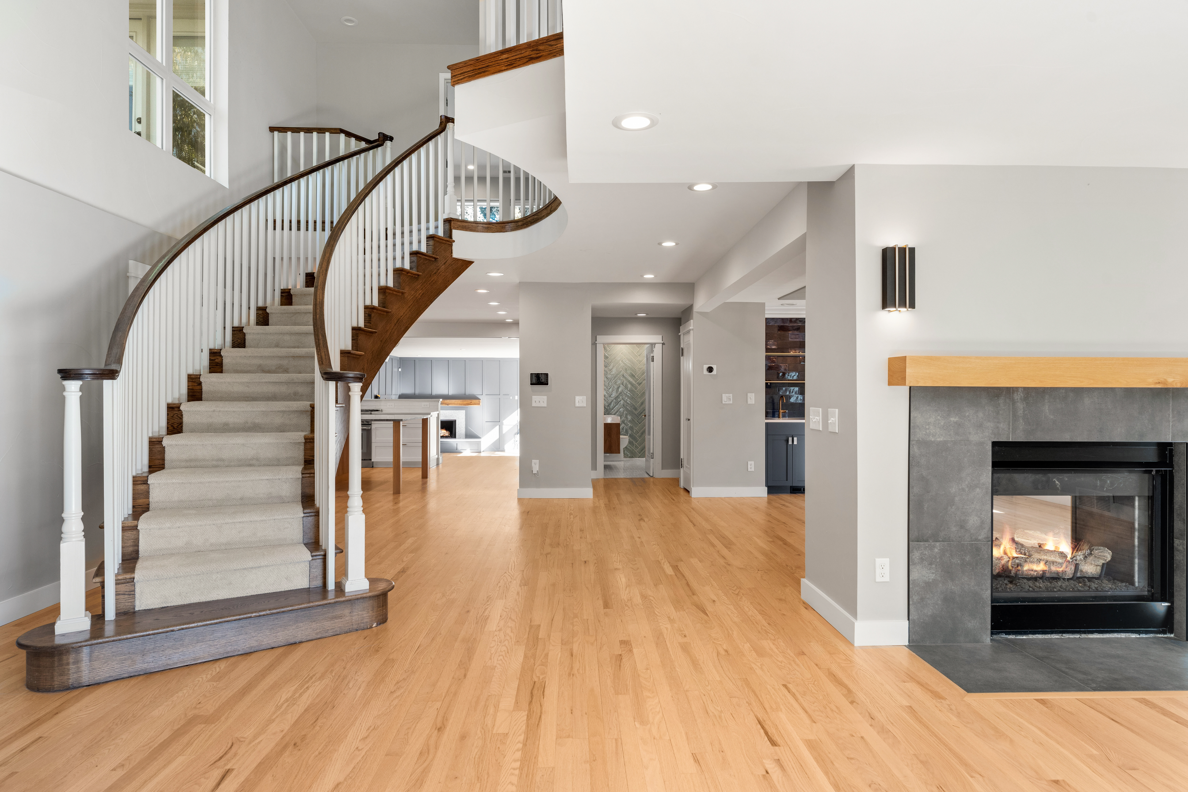
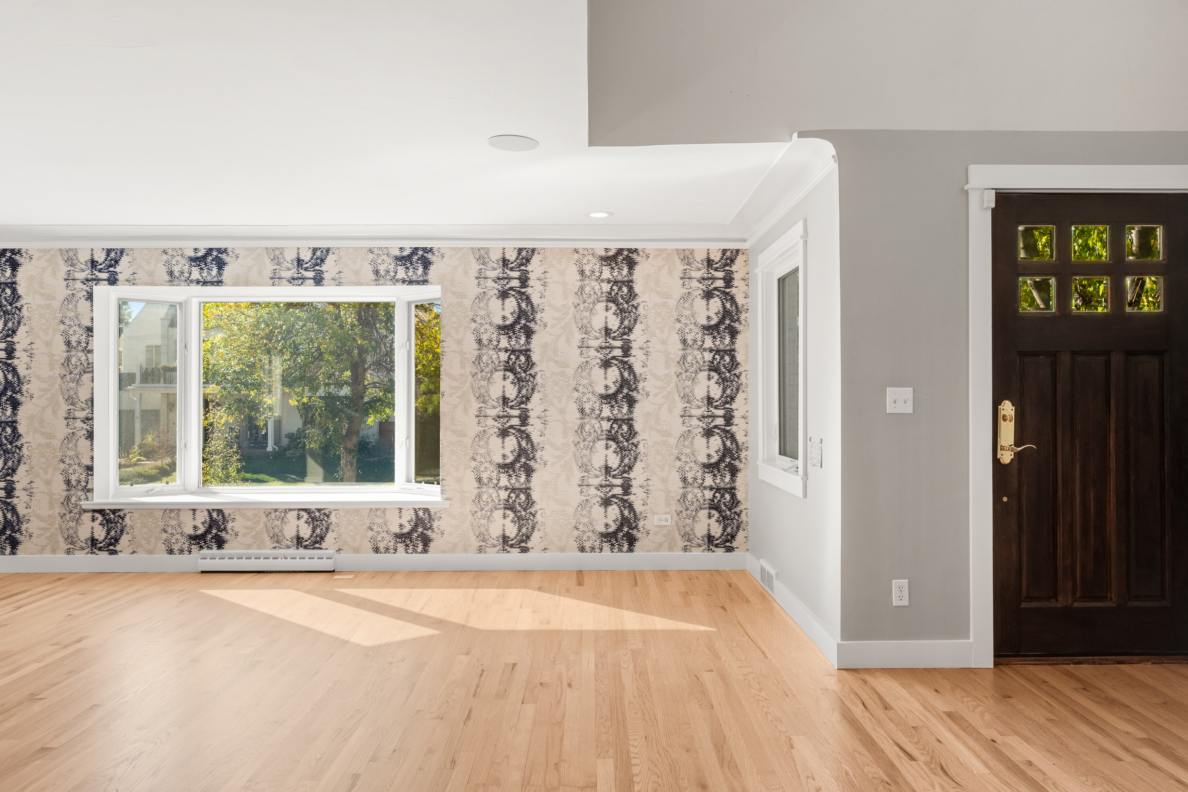
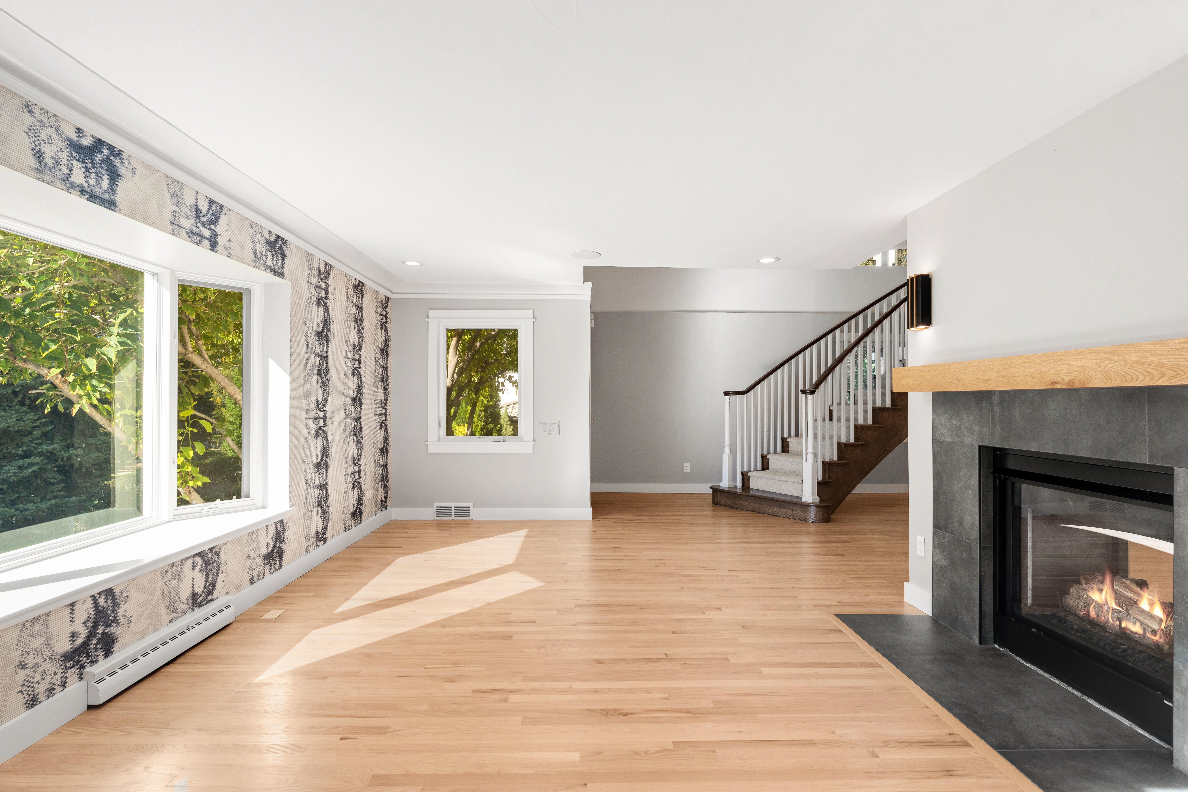
Situated on one of Bonnie Brae’s most beautiful blocks, this 5 bedroom home offers an exceptional combination of space, privacy, and effortless indoor-outdoor living. Multiple sets of doors open to patios and gardens surrounding the home, creating a wonderful connection to the outdoors. Inside, a graceful curved staircase sets the tone, while newly refinished hardwood floors and an open, inviting layout provide both formal and casual spaces for everyday living and entertaining. At the heart of the home, the remodeled kitchen features Thermador appliances, quartzite countertops, generous storage, and direct access to a private garden patio—an ideal setting for morning coffee or intimate outdoor dining. The light-filled great room is a standout, with a wall of windows overlooking the backyard and a cozy open-flame gas fireplace. A formal dining room enjoys views of the front yard, while a separate sitting room offers the perfect opportunity for a more intimate lounge or speakeasy-inspired space for cocktails and conversation. A main-floor bedroom suite provides wonderful flexibility as a guest suite or private home office. Updated bathrooms throughout the home feature clean, cohesive finishes, while the spacious primary suite is a retreat of its own, complete with a private patio and mountain views. The finished basement adds another comfortable gathering space with a fireplace and built-ins, along with a full bedroom and bath, plus abundant storage. Outside, generous patios and garden areas surround the home, creating a sense of privacy rarely found in such a central location. Additional highlights include a brand-new roof completed in May 2026, a new concrete driveway, excellent storage throughout, and an oversized attached three-car garage with a dedicated workshop. All of this is just minutes from Washington Park, beloved Bonnie Brae neighborhood favorites, and the restaurants, boutiques, and amenities of Cherry Creek.

$16,965/mo

Est. mortgage payment based on a $2,550,000 home price.

All estimates are provided by Luxury Presence for informational purposes only. Actual amounts may vary.

Additional information

MLS® ID
3723838
Available since
October 7, 2026

Interior Features

Bedrooms
5
Bathrooms
4
Fireplace
Yes
Basement
No

Exterior Features

Lot Size
0.24 Acres

Other Property Details

Taxes
$14,362
Tax Frequency
Annually
Garage
Yes

 Courtesy of Shannon Tiger | LIV Sotheby's International Realty

Based on information from DASH - Sotheby's International Realty (SIR) as of 10/10/2026. This information is for your personal, non-commercial use and may not be used for any purpose other than to identify prospective properties you may be interested in purchasing. The display of MLS data is usually deemed reliable but is NOT guaranteed accurate by the MLS. Buyers are responsible for verifying the accuracy of all information should investigate the data themselves or retain appropriate professionals. Information from sources other than the Listing Agent may have been included in the MLS data. Unless otherwise specified in writing, Broker/Agent has not and will not verify any information obtained from other sources. The Broker/Agent providing the information contained herein may or may not have been the Listing and/or Selling Agent. 

©2026 DASH - Sotheby's International Realty (SIR). All rights reserved. 

Data last updated 7:21 AM UTC, 10/10/2026

Powered by Luxury Presence