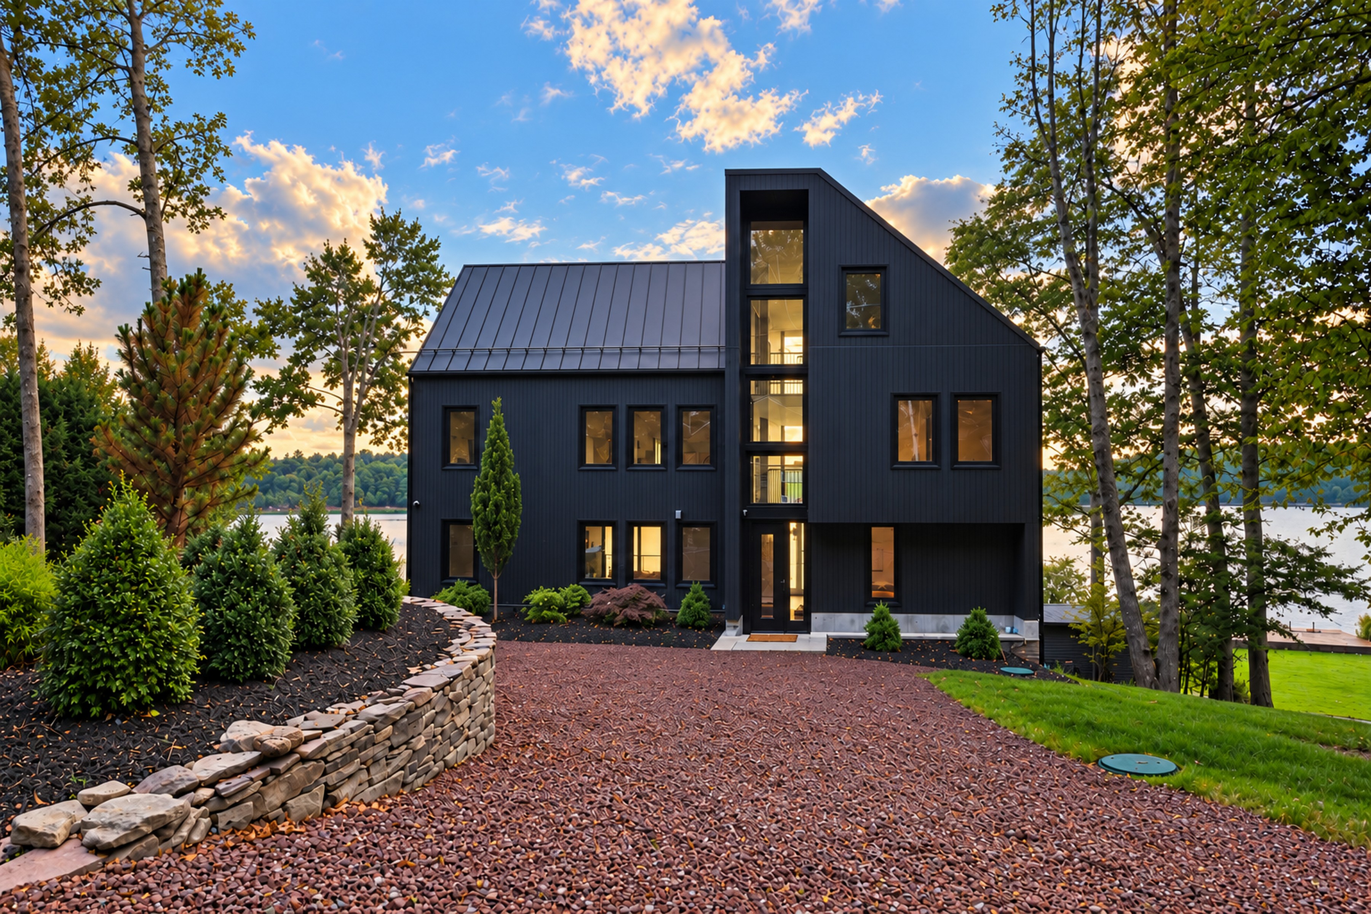
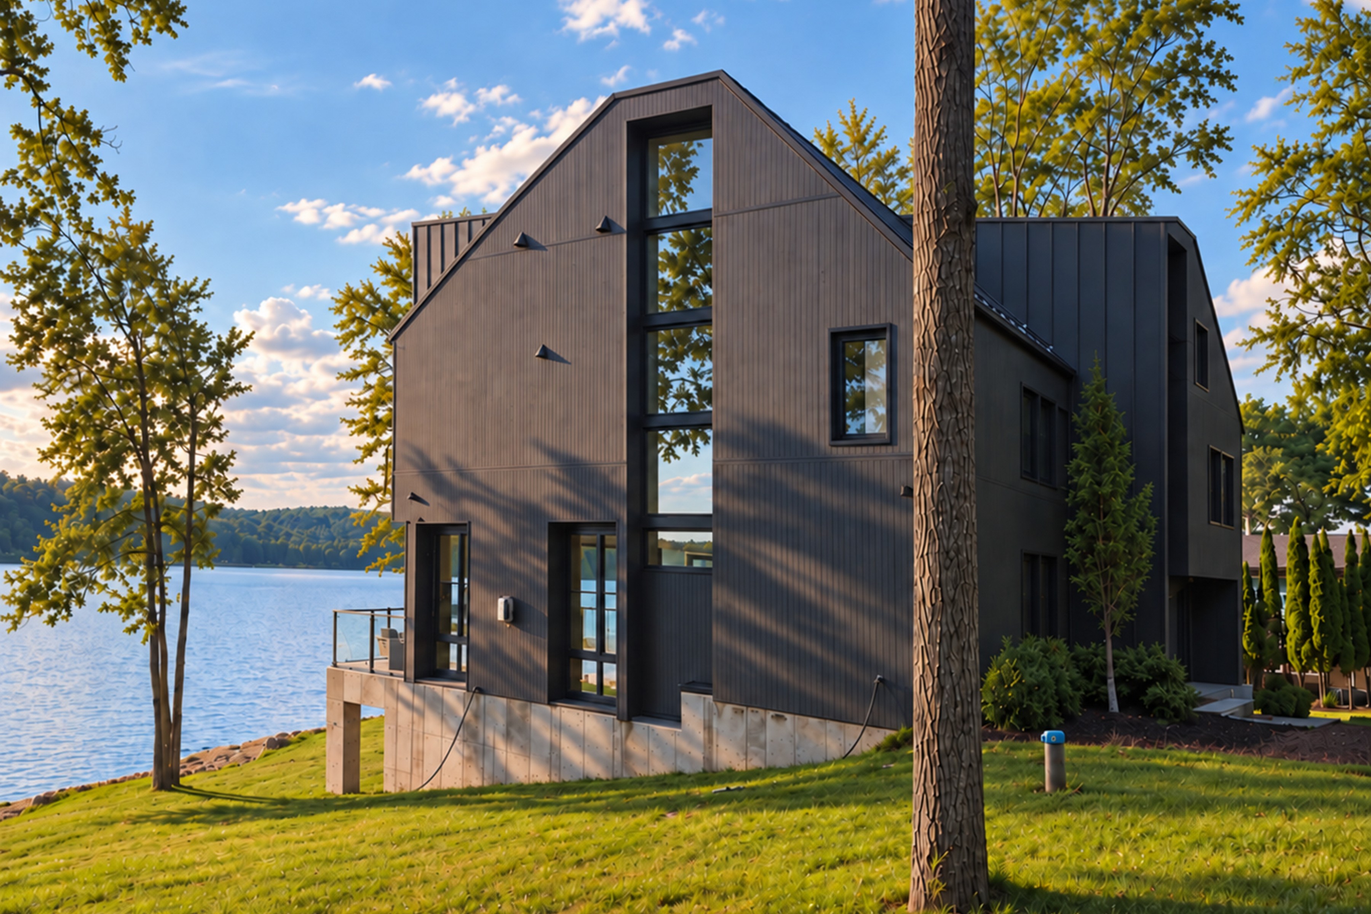
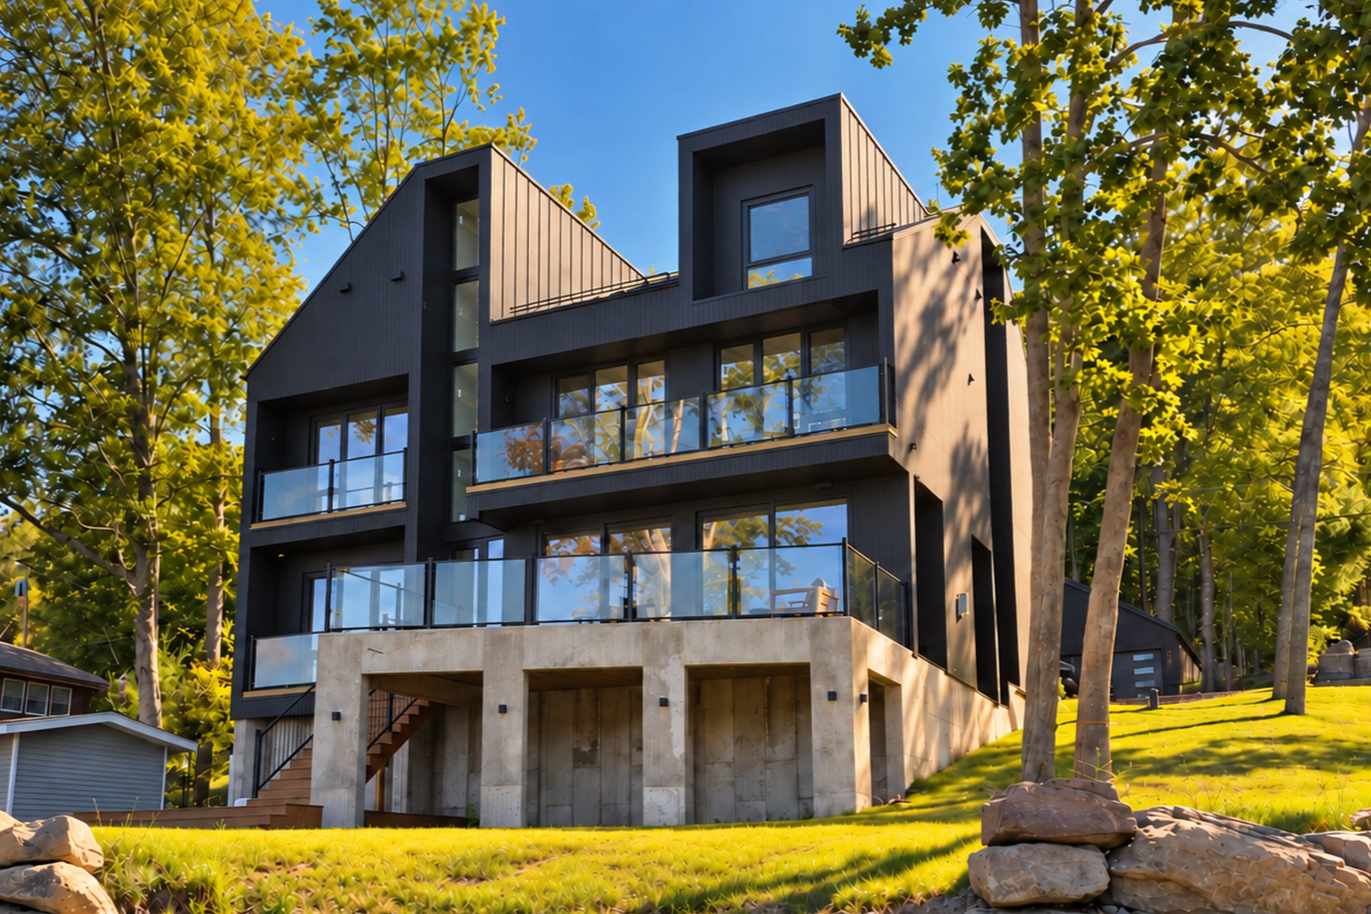
Glasshaus on Starlight is a new 5,500‑sq‑ft modern lake home that blends architectural drama with true waterfront living. Anchored by 78 feet of private beach and its own dock, the estate commands unobstructed west‑facing views across miles of shimmering water to a forever‑protected forest shoreline. Marbled sunsets pour through three soaring glass atriums, capturing golden hour light just 90 miles north of the George Washington Bridge.
The home spans 4,000 sq ft across two main levels, complemented by a 1,500‑sq‑ft windowed recreational attic. The layout balances grand gathering spaces with quiet retreats. Five bedrooms—four lake‑facing, with plan allowance for two more—include two primary suites and three en‑suite baths. In total, four full baths and a powder room are finished with spa‑level materials: double‑head thermostatic showers, freestanding soaking tub, oak‑and‑quartz vanities, and a marble powder room sink with champagne accents. All toilets are one‑piece bidet models.
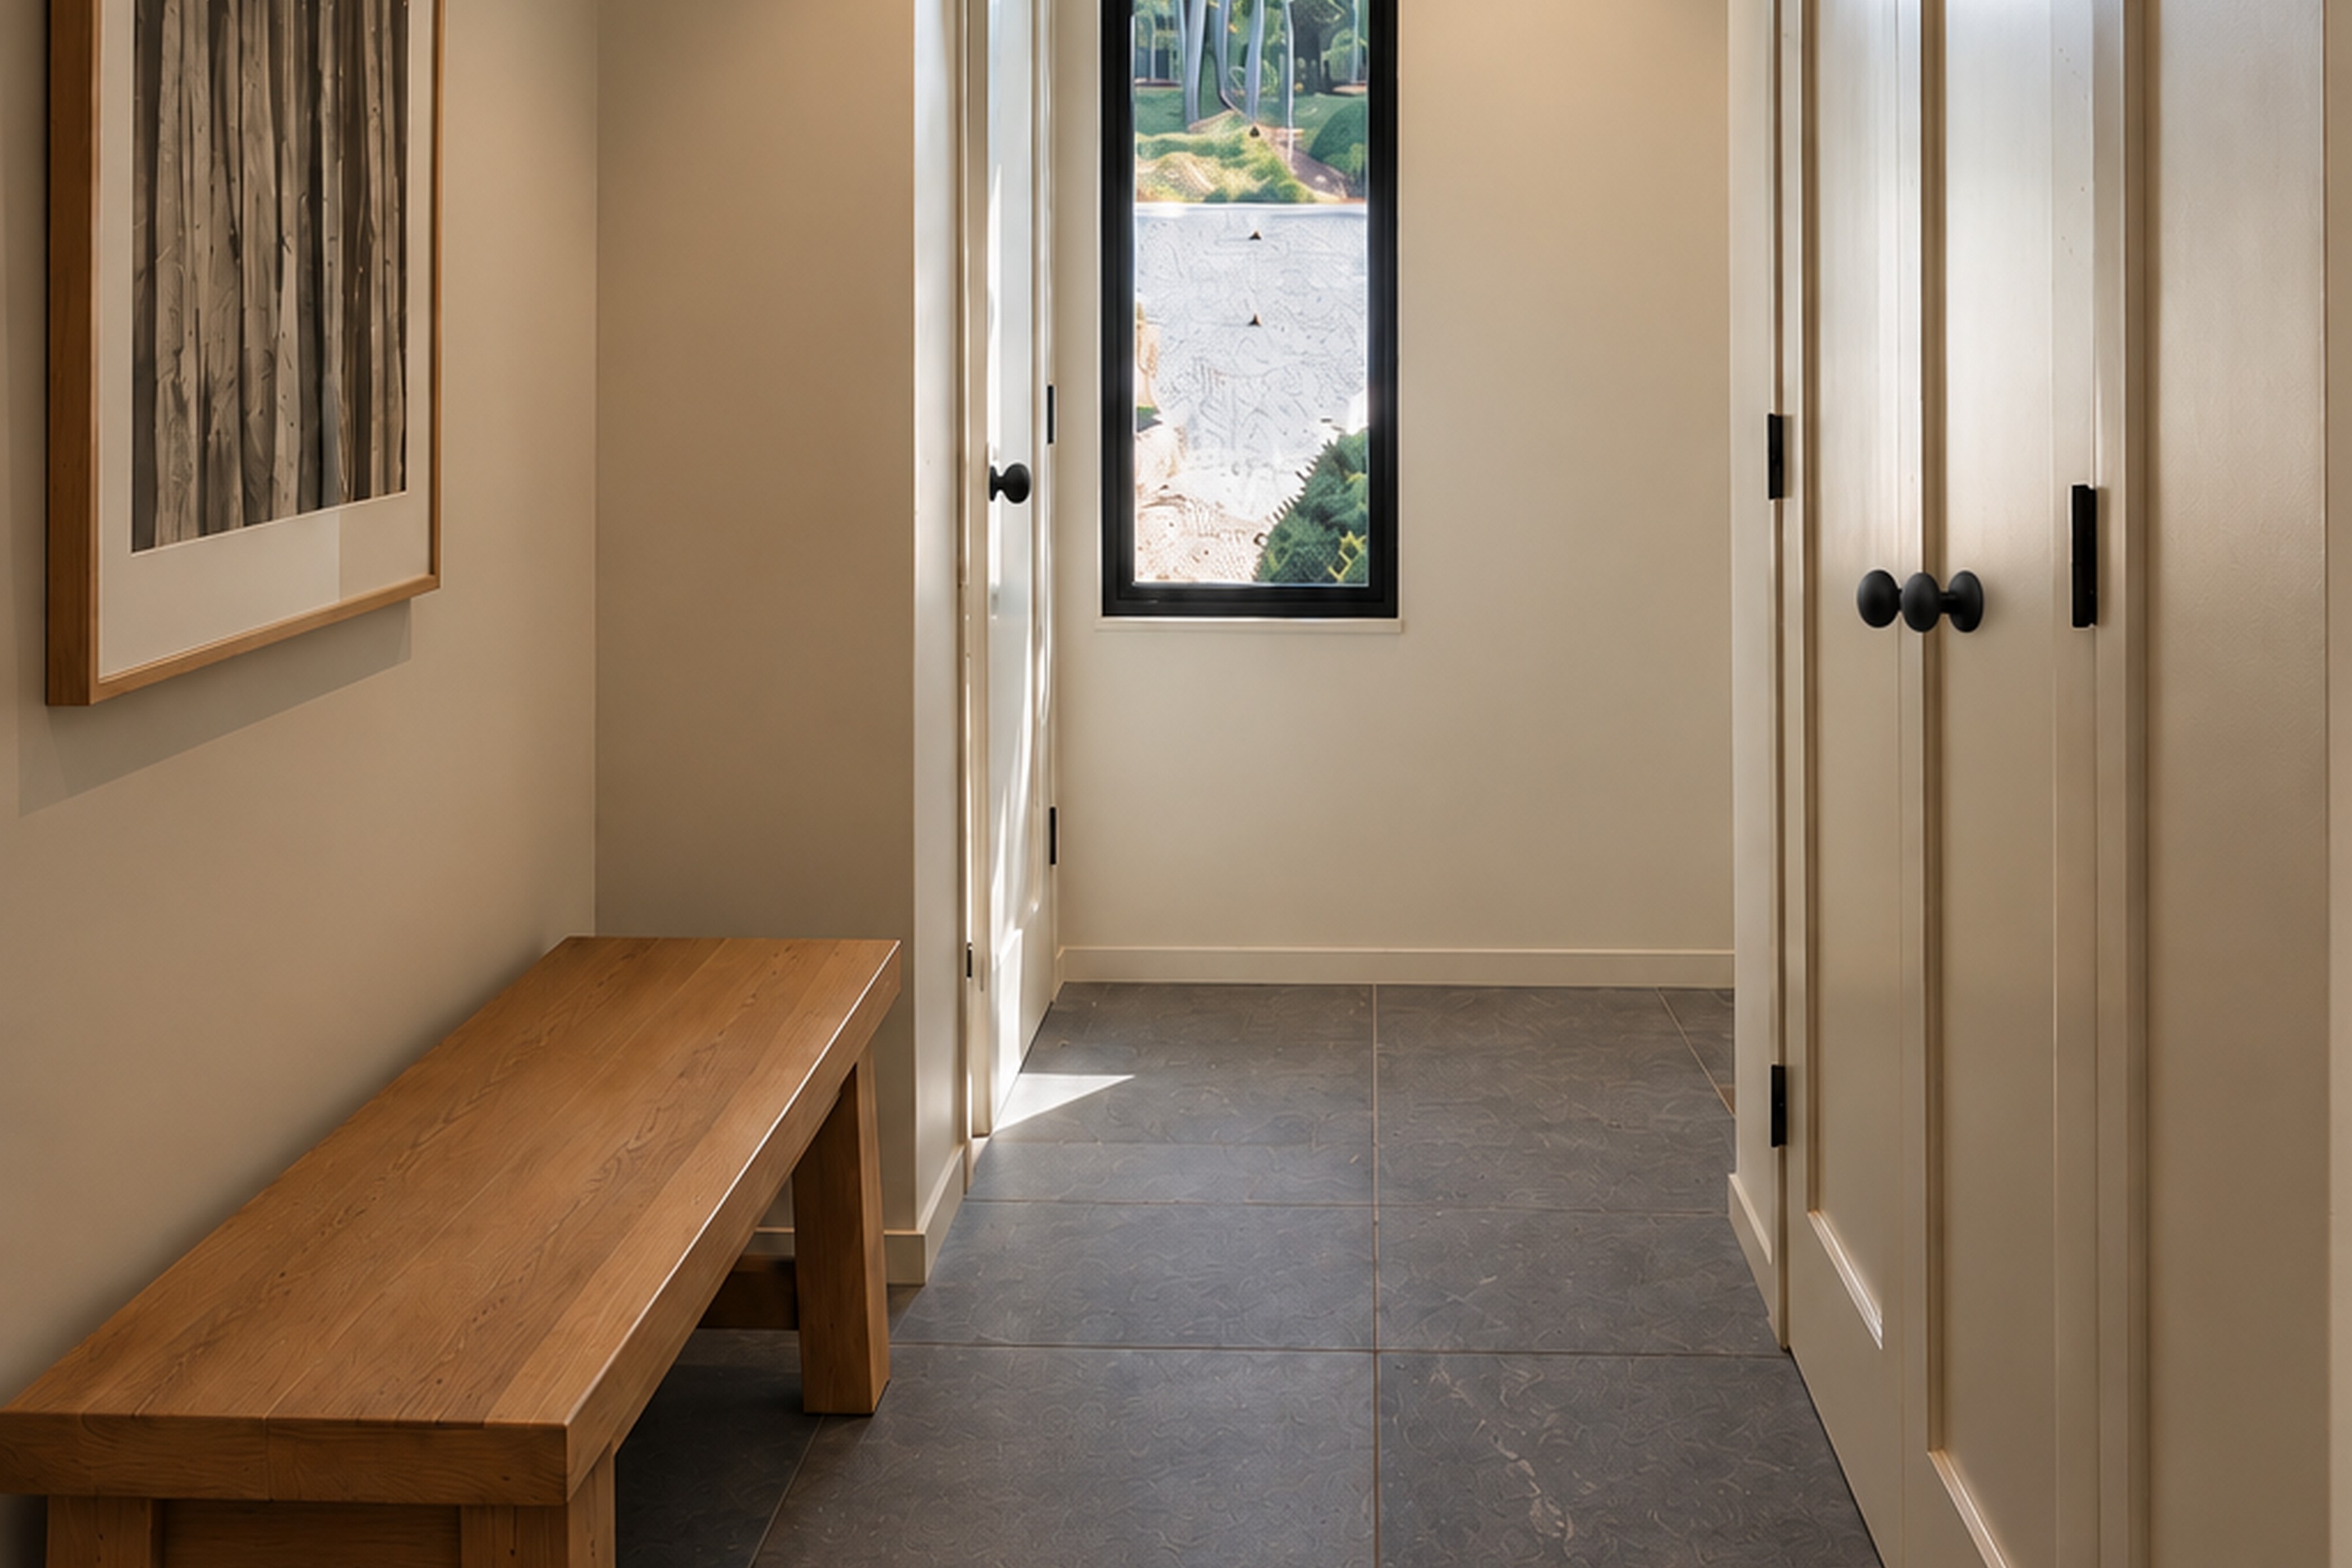
The great room centers on a linear gas fireplace and a full glass façade with European tilt‑turn windows and lift‑and‑slide doors opening to the deck. Wide‑plank engineered oak flooring runs through social areas, transitioning to narrower planks in bedrooms. Solid‑core doors with matte black hardware and a soft neutral palette elevate every space. Vertical thermally modified pine siding provides exterior durability and warmth.
The chef’s kitchen features a windowed breakfast nook, large quartz waterfall island, custom solid‑wood cabinetry, full‑height quartz backsplash, double pantry, wet bar, fireclay sink, and integrated recycling. Premium appliances include a 48‑inch induction range with exterior‑vented hood, smart refrigeration, Emerald Series dishwasher, microwave drawer, and wine refrigerator.
Designed for modern living, the home includes two living rooms, a laundry room, mudroom, walk‑in closets, abundant attic storage, and a specialized garage loft. Outdoor living embraces four balconies, two bluestone decks with glass railings, stone‑capped foundation walls, hot tub, outdoor shower, kitchen hookups, circular driveway, and landscaped grounds.
Waterfront life unfolds across private beachfront, dock, and boat ramp. Three lake‑level bays offer dry storage for skis, boards, kayaks, and gear. The detached 825‑sq‑ft garage—built to marine specifications—accommodates trailered boats with platforms attached and towers raised, with trickle‑charger wiring and a gear loft above.
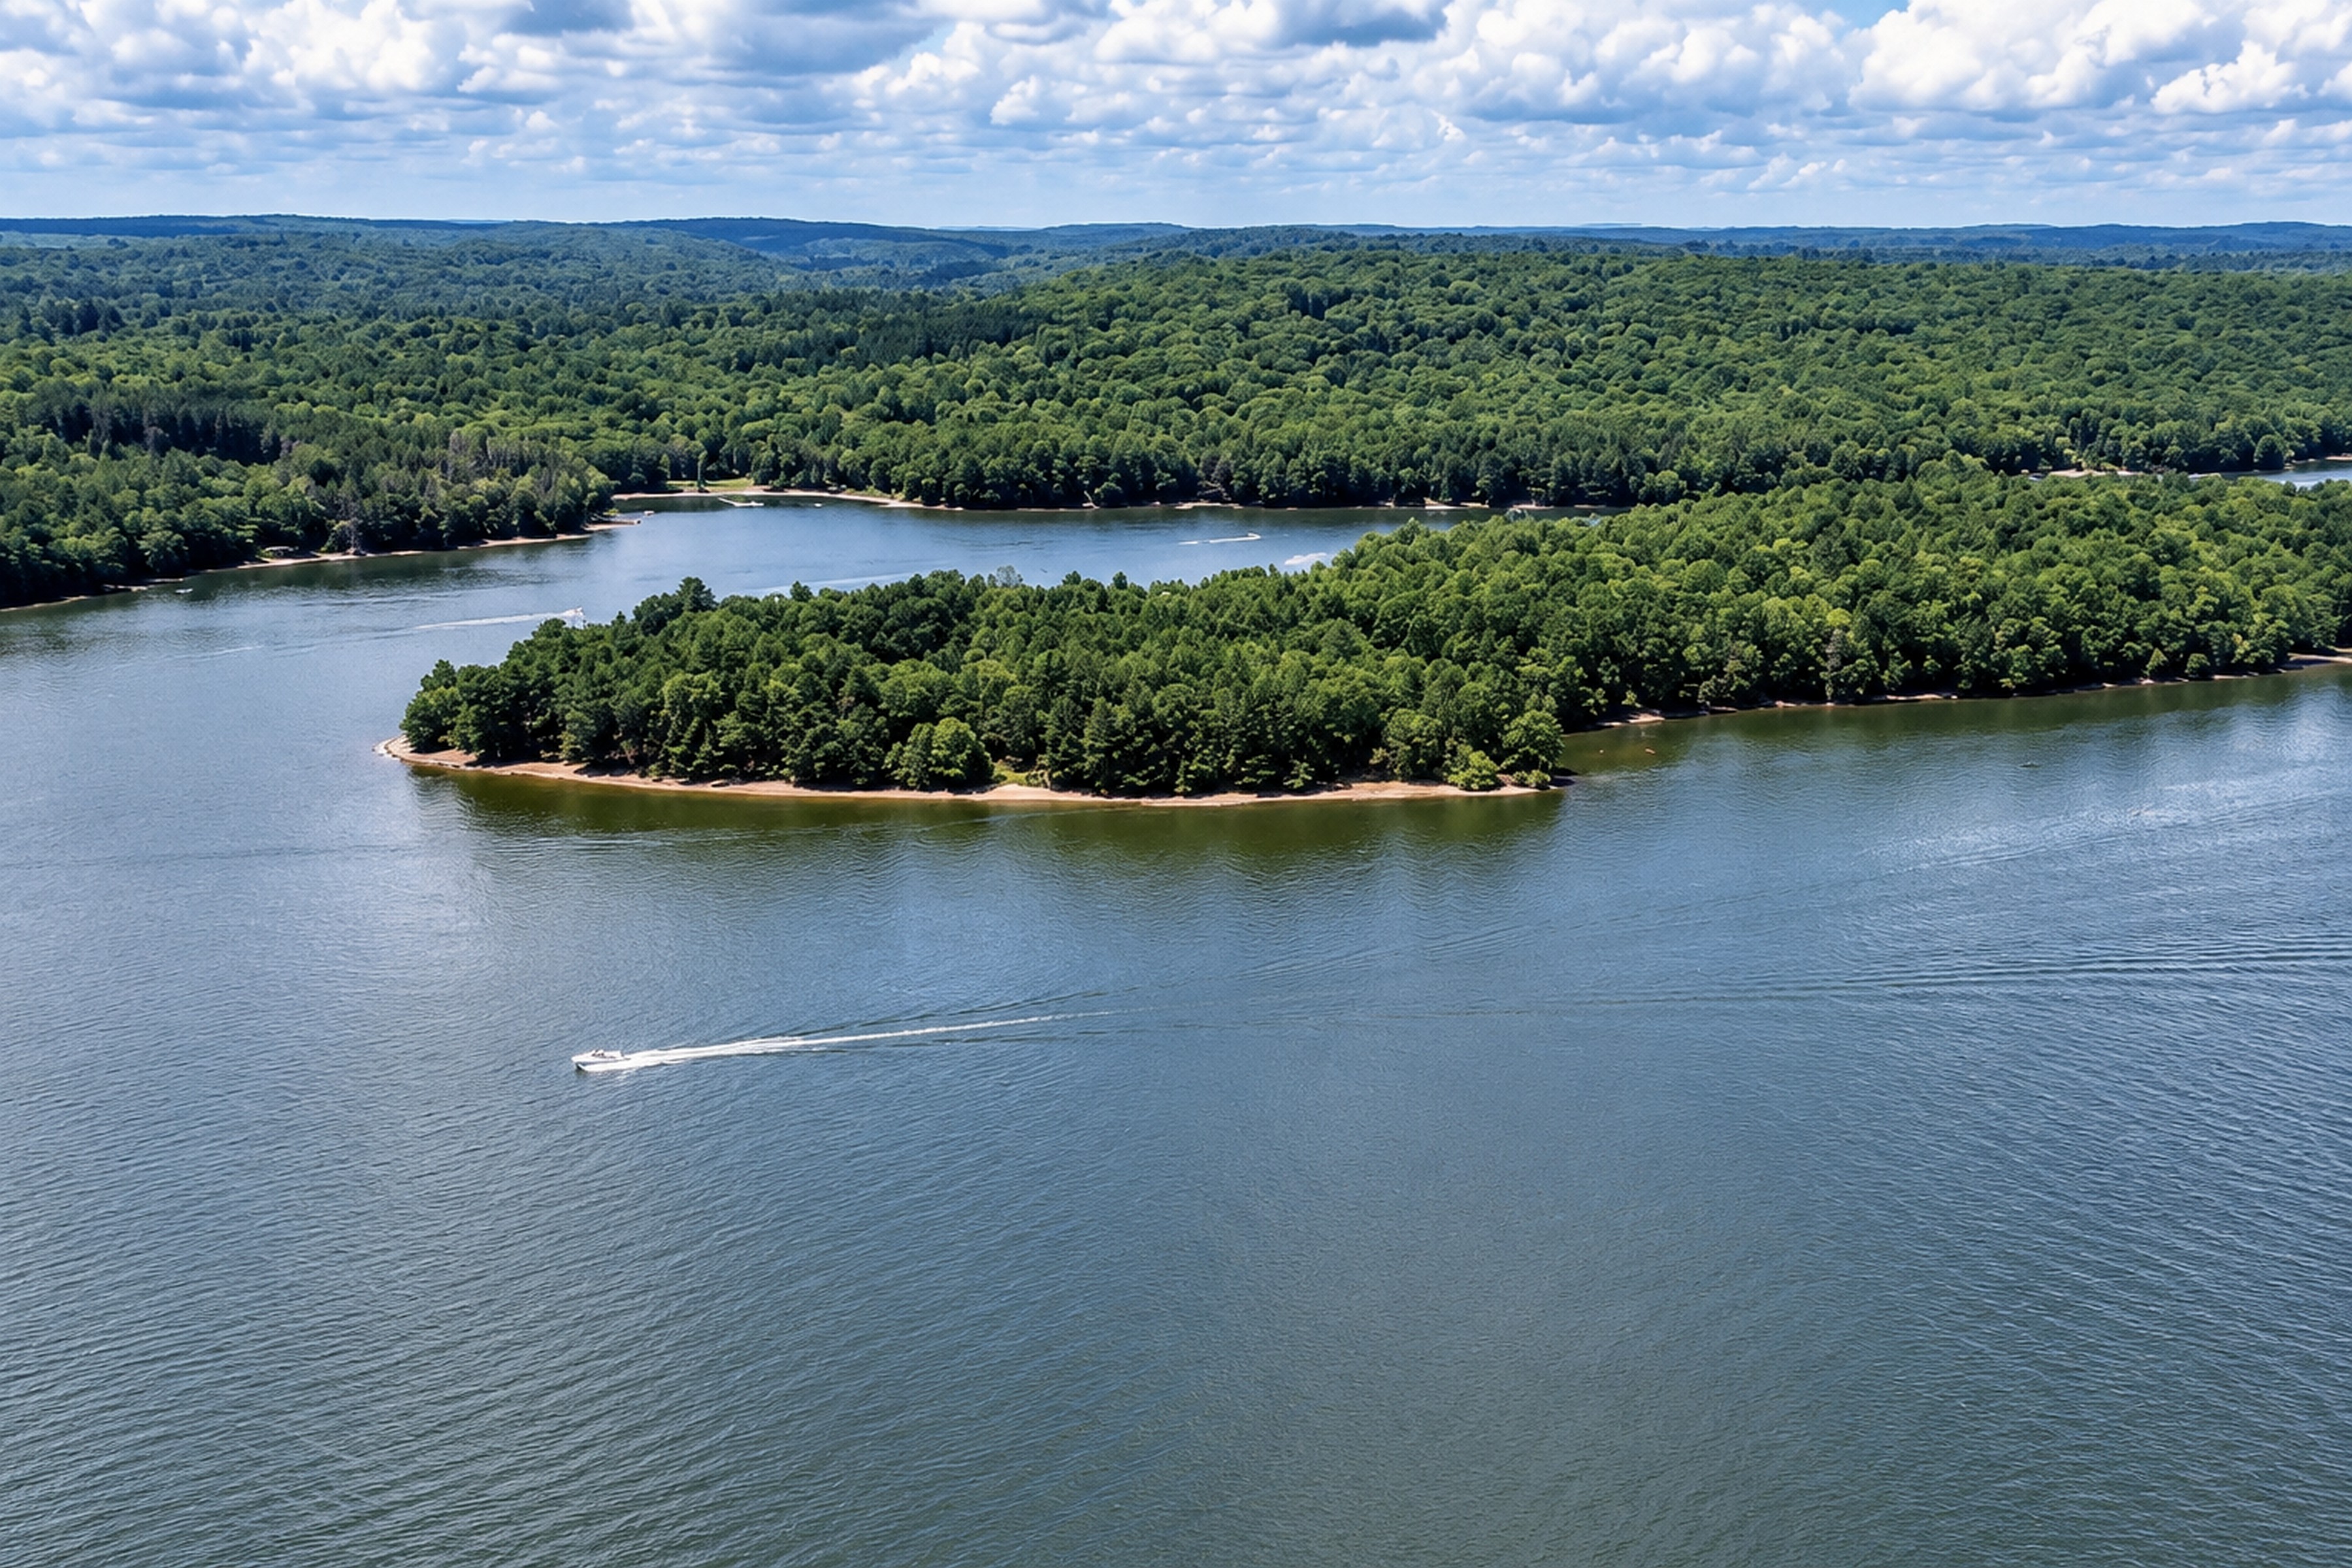
Swinging Bridge Reservoir spans nearly 900 acres with no horsepower limits, offering uncrowded waters for skiing, wakeboarding, surfing, and jet skiing. Two full‑service marinas provide fuel, maintenance, and storage, including a Wave Armor dealer. Half the reservoir lies within a protected bald‑eagle sanctuary. At dawn and dusk, glass‑calm waters invite paddleboarding and kayaking into secluded coves, while prime fishing awaits right off your shoreline.
Engineered for efficiency, the home features radiant slab heating, dual‑fuel furnaces, heat‑pump AC, dual ERVs, thermally modified pine and steel cladding, and a Budmat steel roof. Infrastructure includes 300‑amp service, dual automatic transfer switches, generator readiness, private well, septic, water heater, Starlink, smart‑home wiring, security cameras, biometric entry, and EV‑charger readiness.
Just 90 miles from the George Washington Bridge, Glasshaus on Starlight offers proximity to Bethel Woods, Resorts World Catskills, the Eldred Preserve, and more. No other large motorboat lake offers this rare combination of proximity, size, water access, and a shoreline guaranteed to remain virtually untouched in perpetuity.