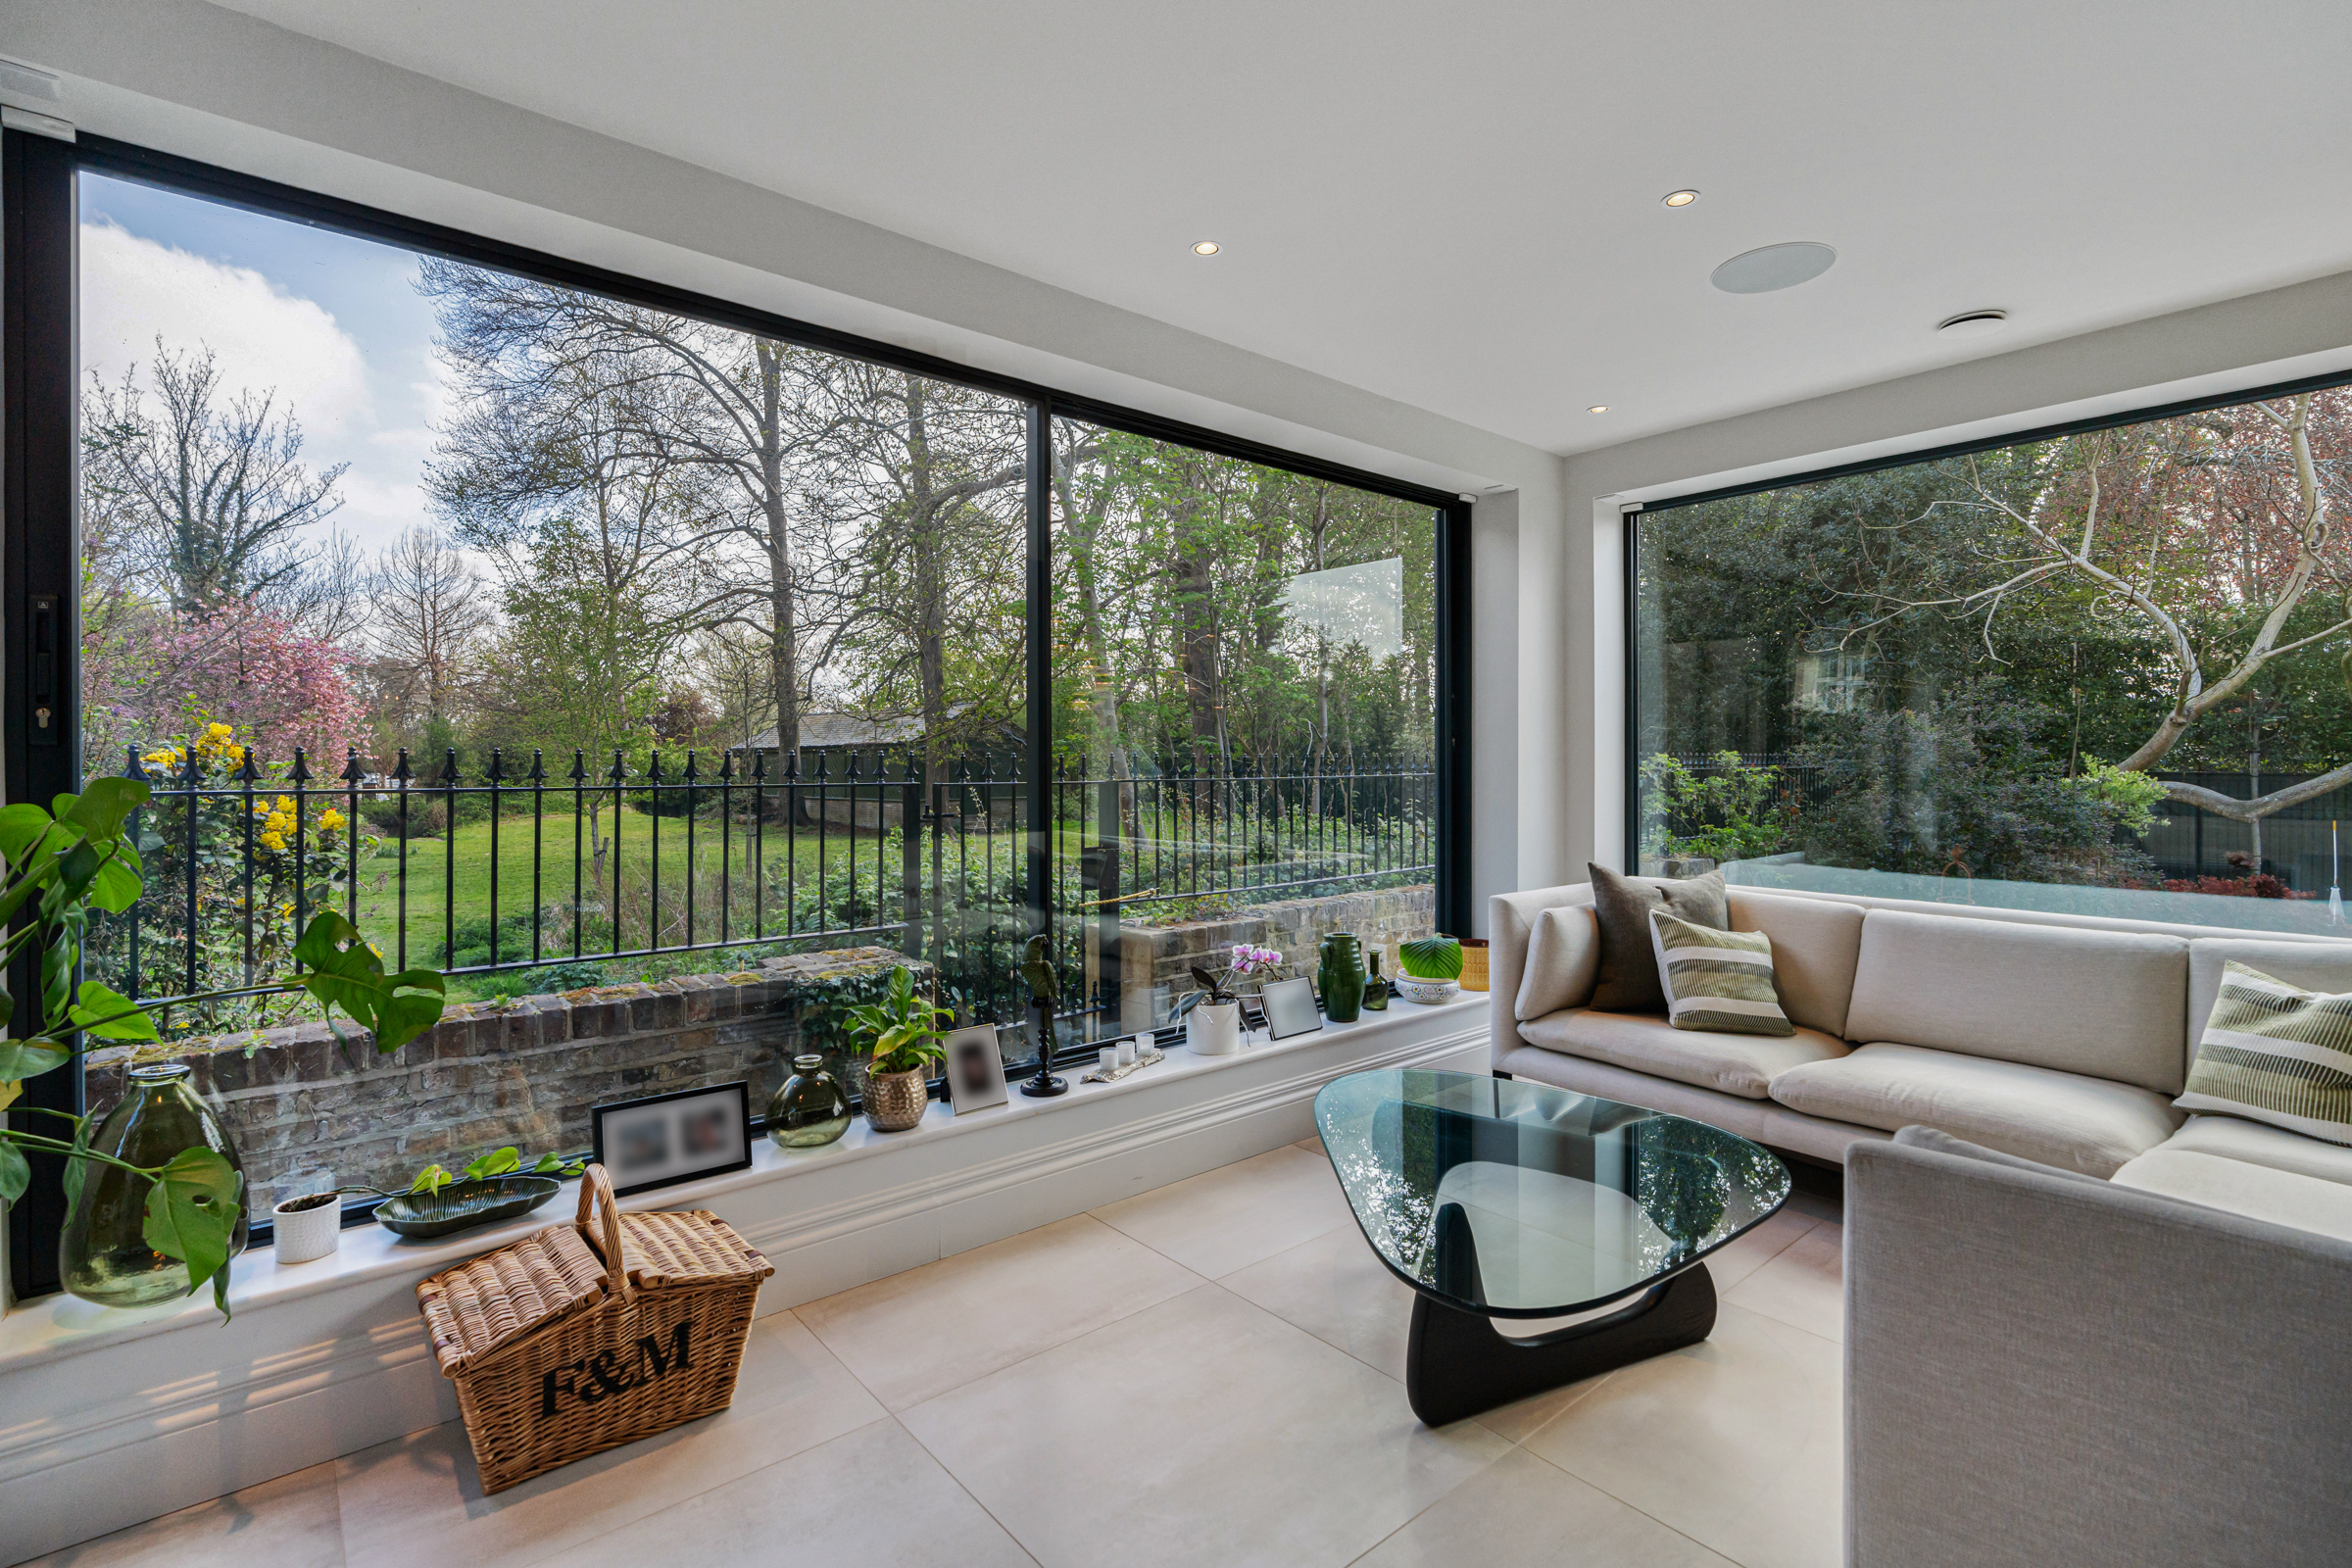
Property photo 1
Property photo 2
Property photo 3
Property photo 4
Property photo 5
5 Beds
5 Baths
4,434 sqft

$6,616,400

Trowlock Avenue Richmond Teddington, London ENG, TW11

Price per sqft$1,492.20
Property size4,434 sqft
Property typeResidential

Overview

Active

Listed Aug 29, 2025

Updated 20h ago

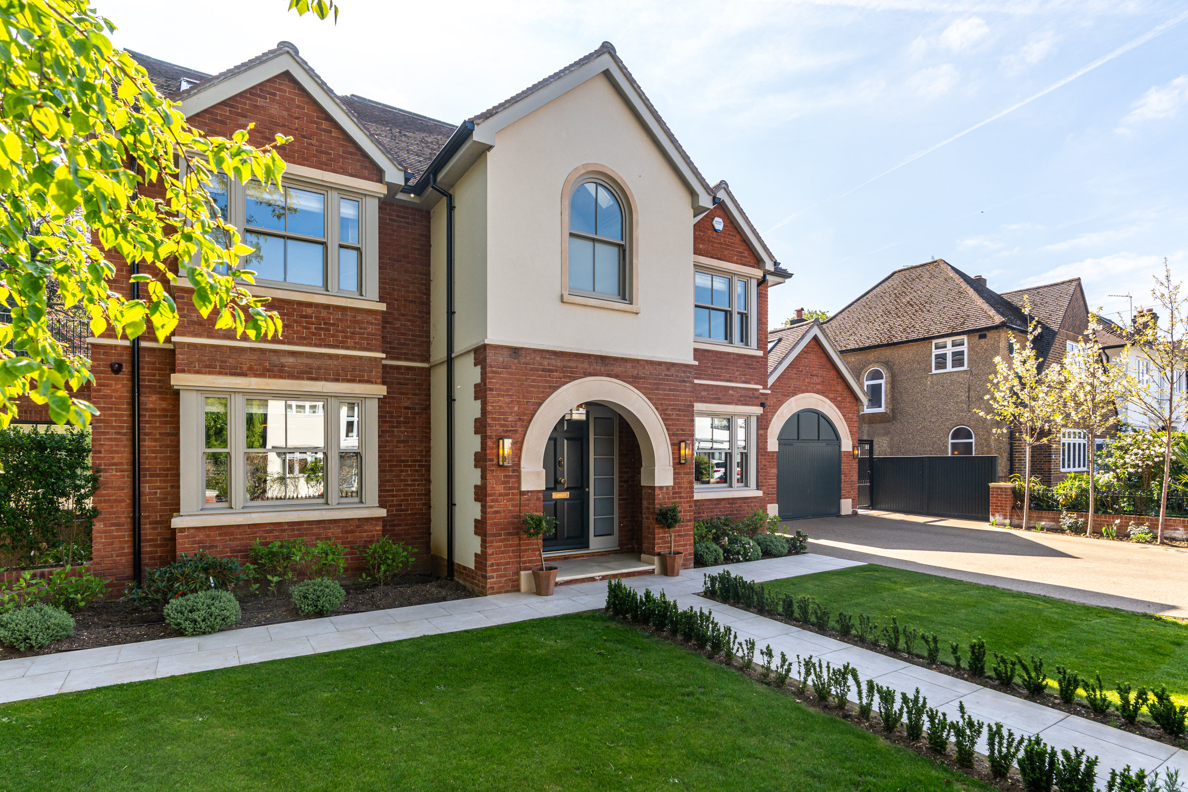
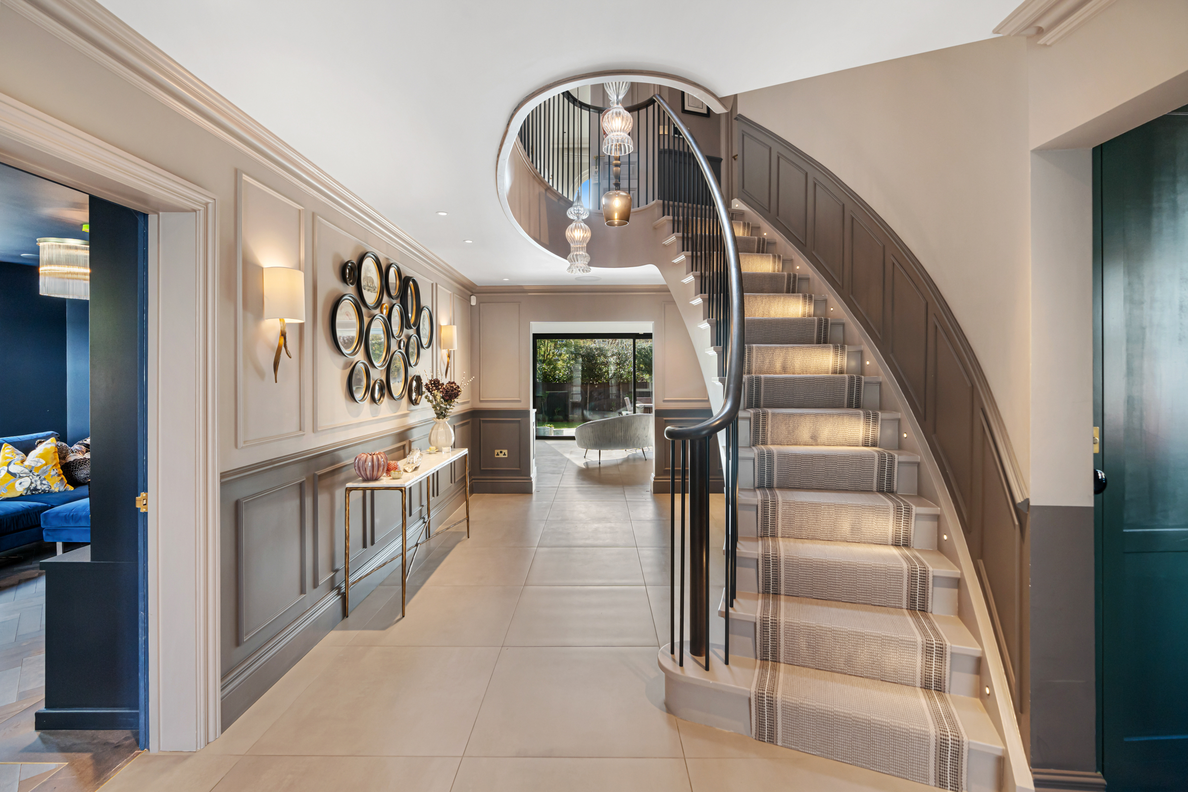
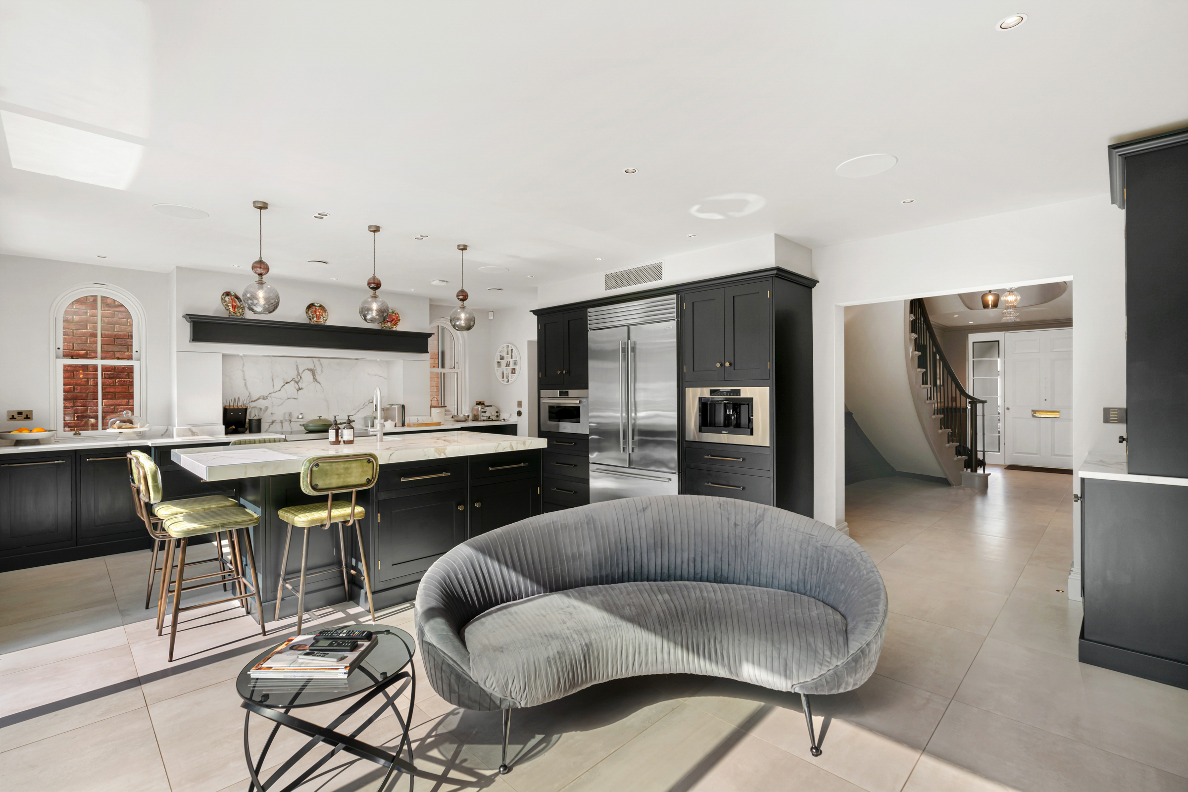
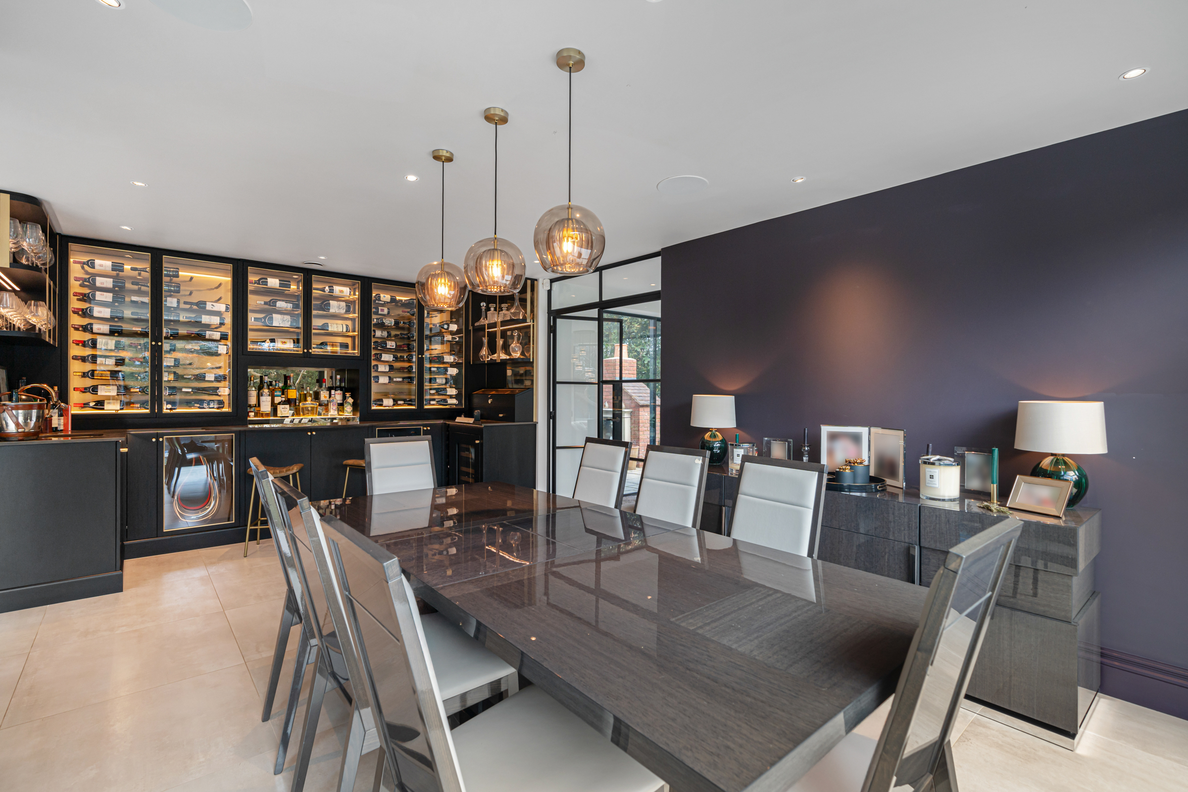
Enveloped by a sweeping garden, this imposing turnkey residence is truly one of a kind. It features grand proportions, sophisticated finishes, and cutting-edge leisure amenities – all with an idyllic riverside communal garden mere moments away. Perched at the end of a quiet cul-de-sac with brilliant schools within easy reach, this is the perfect home for families seeking a calm, scenic sanctuary. The ground floor offers a thoughtfully choreographed series of spaces for entertaining. The open-plan dining room includes a sleek integrated kitchen and a wine nook designed by Spiral Cellars featuring cooled cabinets, a Sub-Zero fridge, and a cigar humidor. A Gazco built-in electric fireplace, crowned by a Samsung Frame TV, subtly divides the dining and kitchen areas. The dining room extends seamlessly into a family room, with both spaces opening onto the rear garden through large sliding doors – offering picturesque views over the private and communal gardens while ushering in natural light. The main reception offers a state-of-the-art home cinema, while the study is fitted with bespoke joinery. A separate catering kitchen is fully equipped with Miele, Sub-Zero, and Wolf appliances, accentuated by marble finishes. A cosy snug, with a television and an electric fireplace, is the perfect enclave for unwinding. A boot room and powder room round off the ground floor. The principal bedroom, situated on the first floor, features a custom Neatsmith walk-in closet, an ensuite clad in Italian porcelain, and access to the roof terrace. Two further bedrooms – one of which is an ensuite with access to the terrace – and a family bathroom complete the floor. The fourth bedroom occupies the second floor alongside a bathroom. The remaining bedroom is tucked away from the main house in the adjoining annexe, creating a wonderful guest suite. All rooms are appointed with made-to-order Neatsmith wardrobes and Lutron blinds. A feature staircase lies at the heart of the residence and is crowned by a striking chandelier by Rothchild and Bickers. The all-embracing garden provides a distinguished entrance at the front and a splendid setting for entertaining and playtime at the rear, enhanced by a functional outdoor fireplace. It also features a large driveway and a garage, providing ample room for secure parking. Newly redeveloped, the house has been finished to an immaculate standard with premium mod cons throughout. Underfloor heating, air conditioning, air recovery ventilation, and Nest heating systems provide exceptional comfort all year round. Programmable Lutron mood lights elevate the avant-garde interiors, while the security system – complete with alarms and panic buttons – ensures peace of mind. The innovative rainwater harvesting system and integrated high-tech solar panels are a showcase of sustainable design. The communal boat shed, paired with access to the nearby communal riverside garden, creates a haven for watersport enthusiasts. Set in the heart of Teddington, residents enjoy a serene, community-oriented atmosphere with London an hour away. The house is surrounded by a wealth of sports clubs, as well as renowned educational institutes like Teddington School and the Pavilion Montessori School. Heathrow Airport is a 30-minute drive away.

$44,019/mo

Est. mortgage payment based on a $6,616,400 home price.

All estimates are provided by Luxury Presence for informational purposes only. Actual amounts may vary.

Additional information

MLS® ID
UK-S-47375
Available since
August 29, 2025

Interior Features

Bedrooms
5
Bathrooms
5
Basement
No

 Courtesy of Peter Norgrove | United Kingdom Sotheby's International Realty

Based on information from DASH - Sotheby's International Realty (SIR) as of 10/11/2026. This information is for your personal, non-commercial use and may not be used for any purpose other than to identify prospective properties you may be interested in purchasing. The display of MLS data is usually deemed reliable but is NOT guaranteed accurate by the MLS. Buyers are responsible for verifying the accuracy of all information should investigate the data themselves or retain appropriate professionals. Information from sources other than the Listing Agent may have been included in the MLS data. Unless otherwise specified in writing, Broker/Agent has not and will not verify any information obtained from other sources. The Broker/Agent providing the information contained herein may or may not have been the Listing and/or Selling Agent. 

©2026 DASH - Sotheby's International Realty (SIR). All rights reserved. 

Data last updated 5:46 AM UTC, 10/11/2026

Powered by Luxury Presence