Property photo 1
Property photo 2
Property photo 3
Property photo 4
Property photo 5
4 Beds
4 Baths
3,605 sqft

$1,395,000

5435 Central Avenue, Western Springs IL, 60558

Price per sqft$386.96
Built in1961
Property size3,605 sqft
Property typeResidential

Overview

Active

Listed Aug 27, 2026

Updated 47h ago

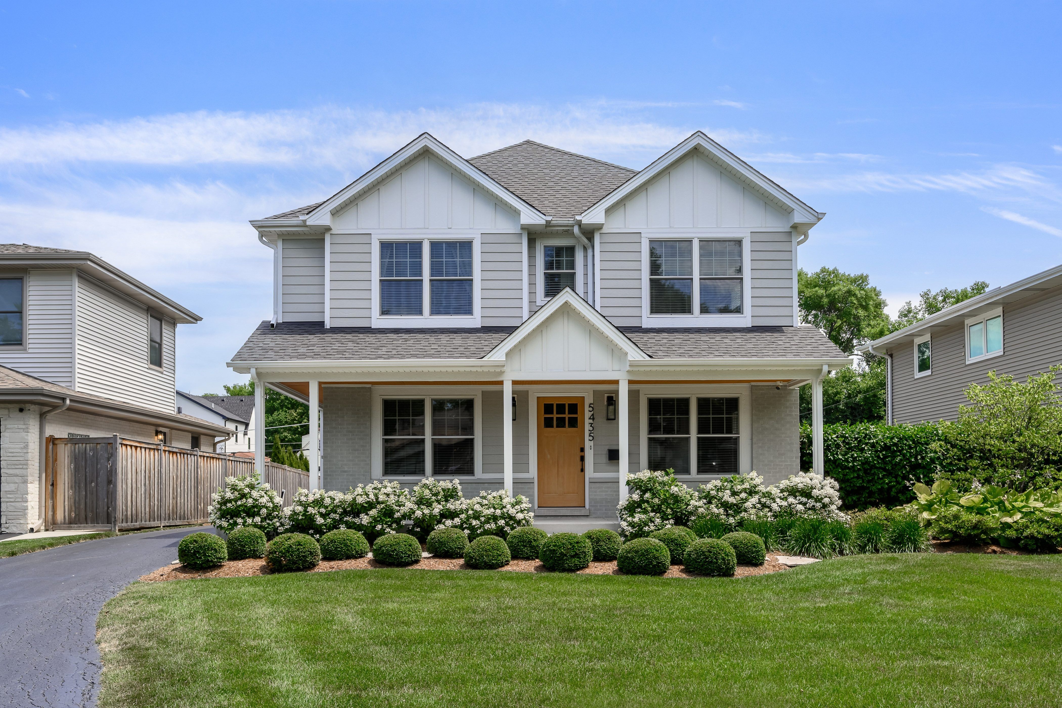
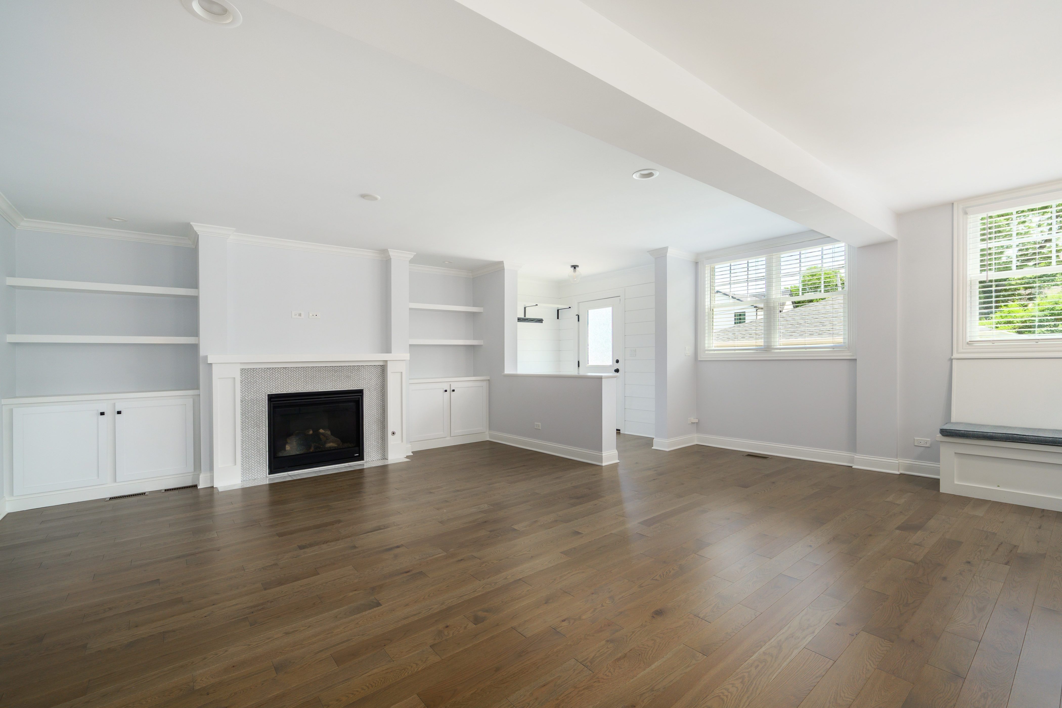
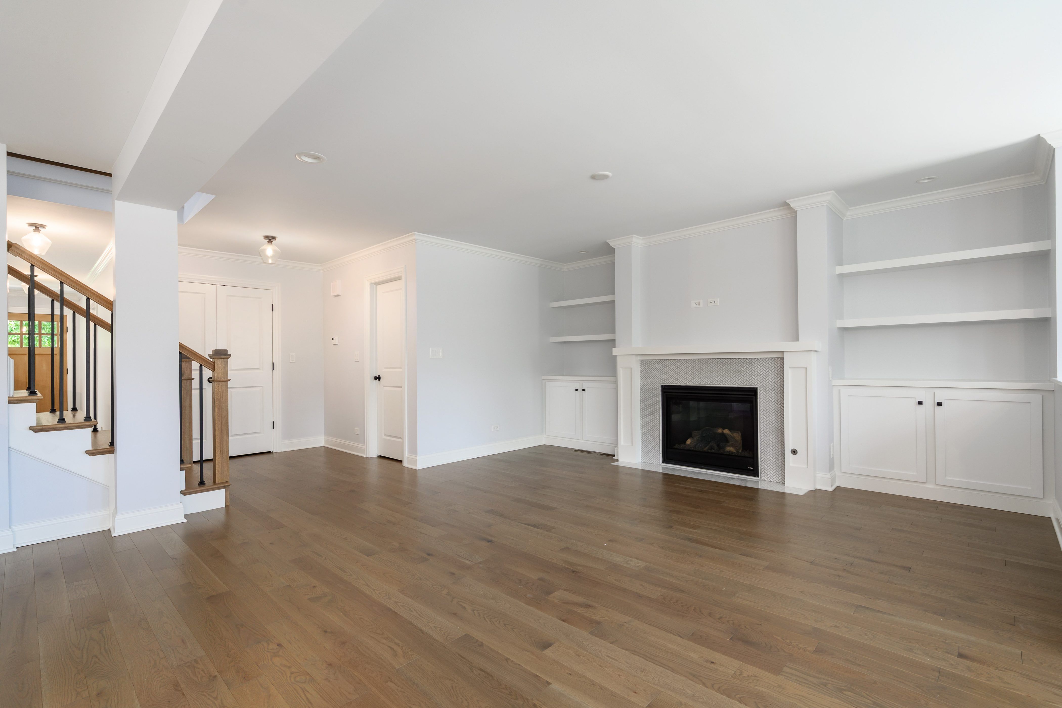
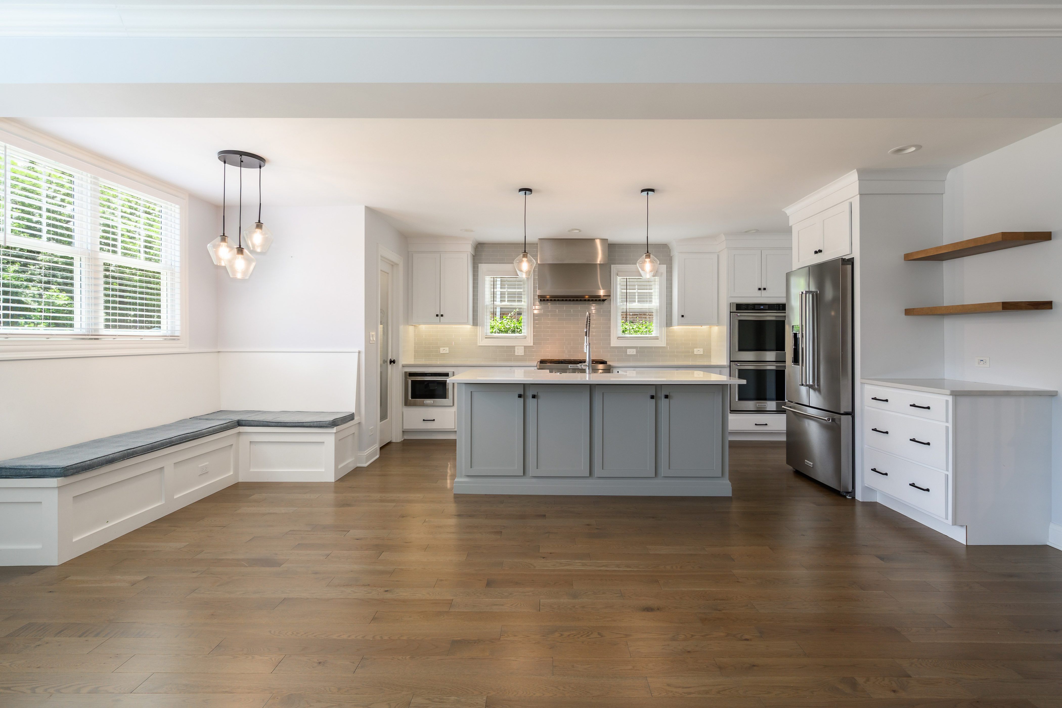
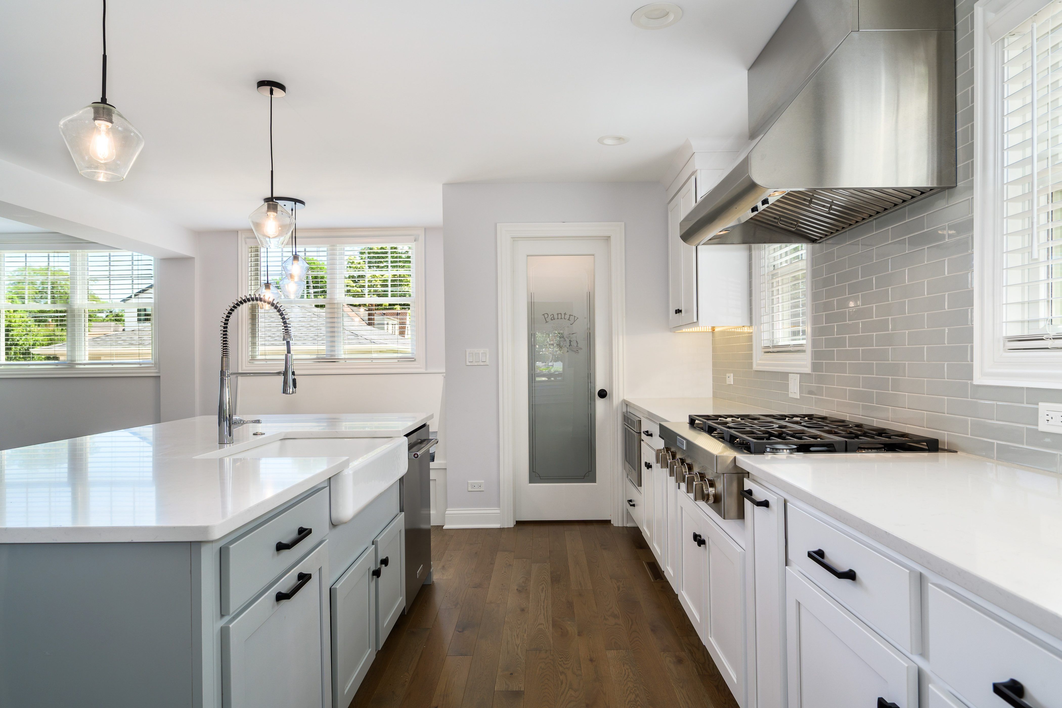
Completely renovated and expanded with a second-story addition in 2022, this exceptional 4-bedroom, 3.5-bath home sits on a rare 60' wide lot in the highly sought-after Forest Hills neighborhood. Tucked away on a quiet cul-de-sac, the home offers an outstanding combination of timeless design, modern functionality, and exceptional indoor-outdoor living. Designed for both everyday living and effortless entertaining, the main level features a gracious dining room, private office or living room, open family room with fireplace and built-ins and a beautifully appointed kitchen with an oversized island, breakfast area with built-in bench seating, walk-in pantry, and butler's pantry. The upgraded kitchen showcases quartz countertops, a KitchenAid appliance package with gas cooktop, double wall ovens, and a separate beverage refrigerator in the butler's pantry. Upstairs, you'll find four generously sized bedrooms, including a spacious primary suite with a luxurious en-suite bath, along with the convenience of a second-floor laundry room. The partially finished basement features a large family room and bar while offering the opportunity to expand the finished living space to suit your needs. Outside, the impressive 60' x 187' lot provides an expansive backyard, private side paver patio, and professionally designed landscaping by Hinsdale Nurseries. Additional highlights include a whole-house generator and a detached two-car garage. Don't miss this exceptional opportunity to own a beautifully renovated home in the top-rated Western Springs community!

$9,281/mo

Est. mortgage payment based on a $1,395,000 home price.

All estimates are provided by Luxury Presence for informational purposes only. Actual amounts may vary.

Additional information

MLS® ID
12743975
Available since
August 27, 2026

Interior Features

Bedrooms
4
Bathrooms
4
Cooling
Yes
Heating
Yes
Basement
Yes

Other Property Details

Taxes
$11,148
Tax Frequency
Annually
Garage
Yes

 Courtesy of Brad Brondyke | Jameson Sotheby's International Realty

Based on information from DASH - Sotheby's International Realty (SIR) as of 10/10/2026. This information is for your personal, non-commercial use and may not be used for any purpose other than to identify prospective properties you may be interested in purchasing. The display of MLS data is usually deemed reliable but is NOT guaranteed accurate by the MLS. Buyers are responsible for verifying the accuracy of all information should investigate the data themselves or retain appropriate professionals. Information from sources other than the Listing Agent may have been included in the MLS data. Unless otherwise specified in writing, Broker/Agent has not and will not verify any information obtained from other sources. The Broker/Agent providing the information contained herein may or may not have been the Listing and/or Selling Agent. 

©2026 DASH - Sotheby's International Realty (SIR). All rights reserved. 

Data last updated 7:09 AM UTC, 10/10/2026

Powered by Luxury Presence