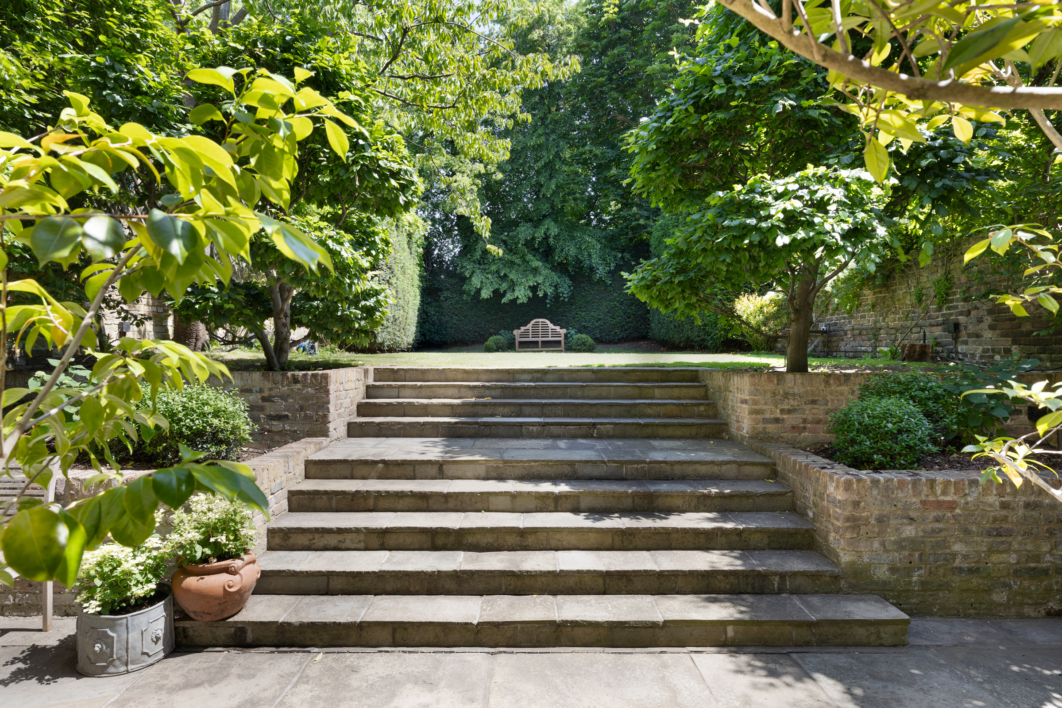
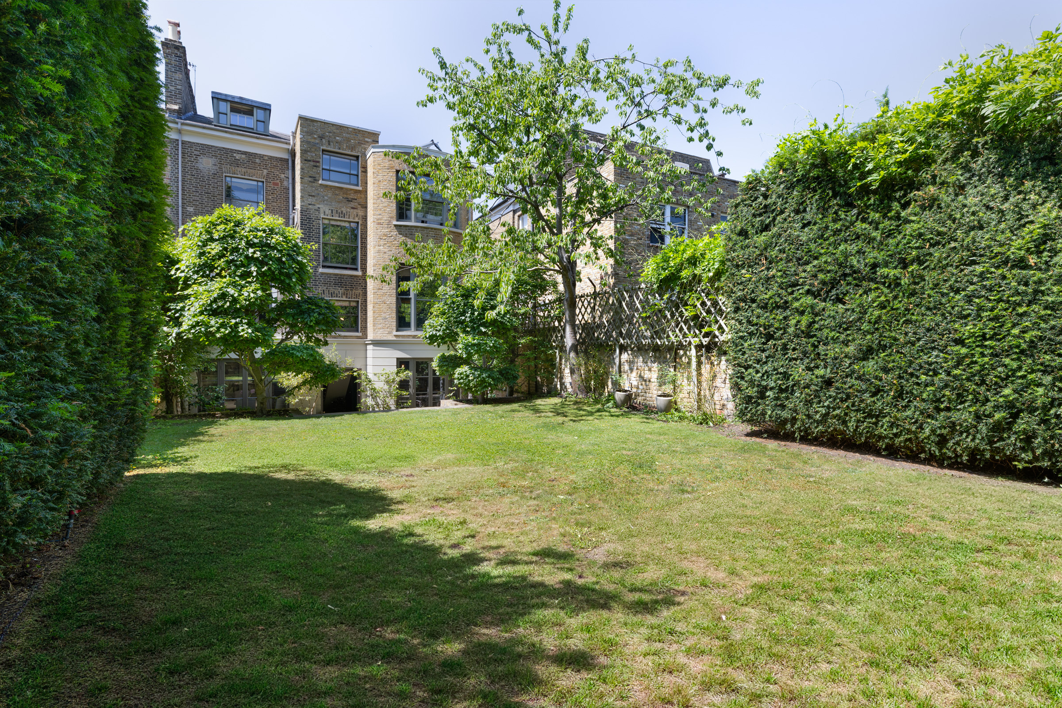
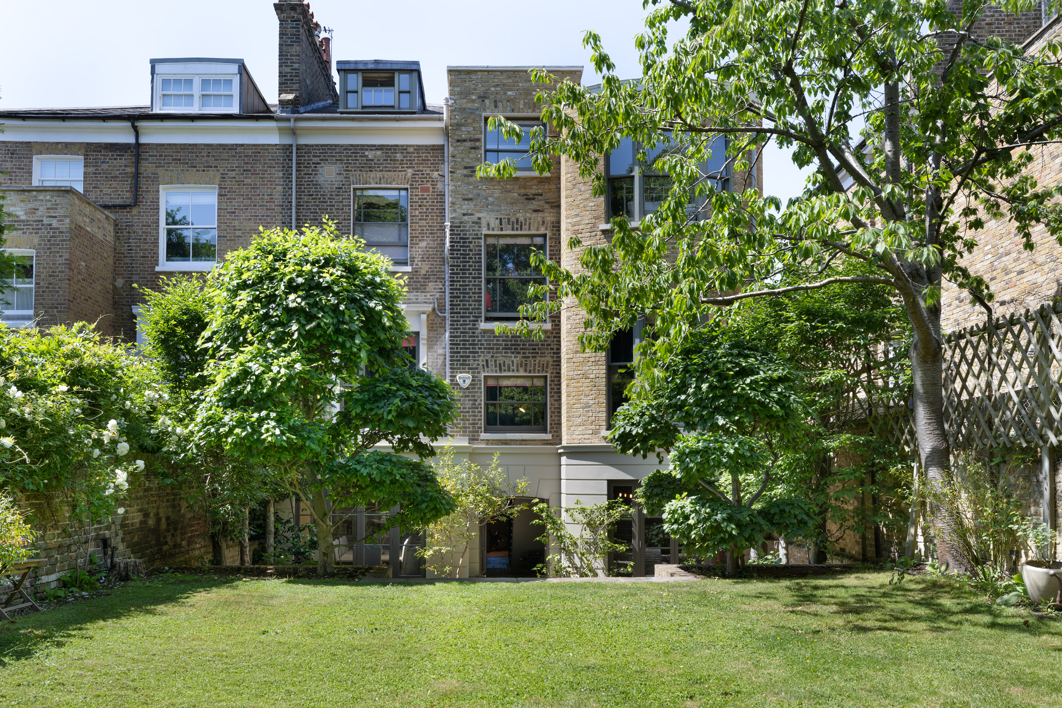
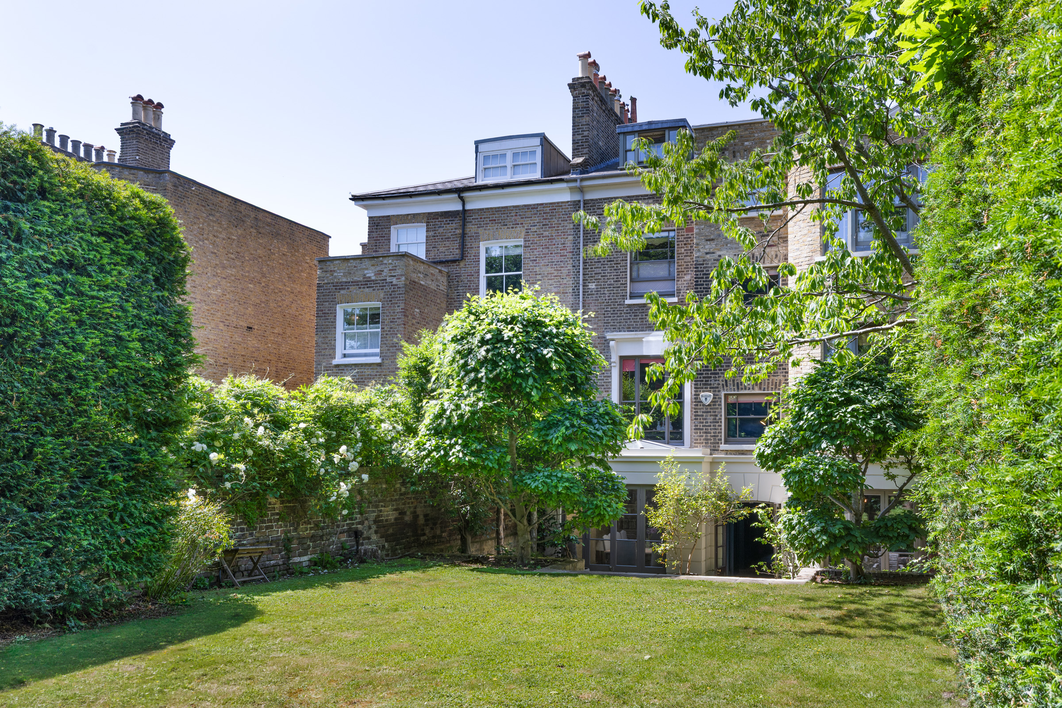
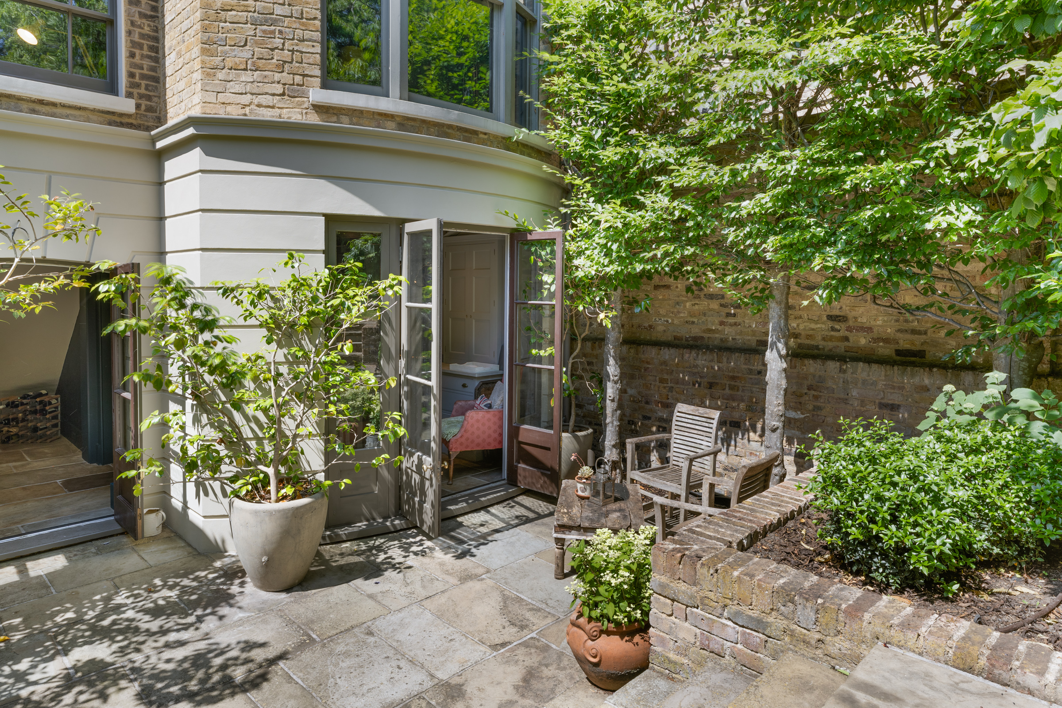
Behind its handsome façade, this exceptional six-bedroom villa unfolds across approximately 3,387 sq ft, with beautifully proportioned reception rooms, landscaped gardens extending to more than 2,500 sq ft and a specification that blends historic character with contemporary convenience. Thoughtfully restored and enhanced, the house balances the elegance of its period architecture with carefully considered modern interventions, creating a remarkable family home moments from Clapham Common. A broad flight of steps rises to the raised ground floor, where the principal reception spaces are arranged beneath soaring ceilings and intricate cornicing. Tall sash windows draw natural light deep into the interiors, while five Neville Stevens fireplaces and 19th-century herringbone flooring by Drummonds reinforce the home’s rich sense of character. A magnificent double reception room spans much of this level, offering an impressive setting for entertaining, while a separate study occupies the bay-fronted room to the front of the house. The lower ground floor has been designed around modern family life. At its heart is a bespoke Plain English kitchen, complete with integrated appliances, a pantry and generous preparation space. Alongside, a formal dining room opens directly onto the garden, creating a seamless connection between indoor and outdoor living. Antique York stone flooring runs throughout this level and continues beyond the threshold into the garden, strengthening the relationship between the house and its surroundings. A utility room, shower room and versatile gym or guest suite complete the accommodation on this floor. The principal bedroom occupies the first floor and benefits from a walk-in wardrobe and a beautifully appointed ensuite bathroom. A second double bedroom and additional bathroom accommodation are also arranged on this level. The floor above provides three further bedrooms and a family bathroom, offering flexibility for growing families, guests or home working. In 2014, the property underwent an extensive restoration programme that returned it to its Georgian splendour while discreetly incorporating modern infrastructure throughout. Features include Cat 6 cabling, a Bose speaker system, video entry, advanced lighting controls, solar panels, underfloor heating, Banham-operated security and fire protection systems, and integrated telecommunications. The gardens, redesigned by award-winning landscape designer Daniel Back, are among the property’s defining features. Mature trees frame the house and provide year-round privacy, while expansive lawns, terraces and carefully considered planting create a series of outdoor spaces for entertaining and relaxation. Integrated lighting, power, Wi-Fi and hot water connections have been installed throughout, while the property further benefits from off-street parking and access to a nearby garage by separate arrangement. Northbourne Road is one of Clapham’s most sought-after residential addresses, ideally positioned for the open green spaces of Clapham Common and the village atmosphere of Abbeville Road. Independent cafés, restaurants, boutiques and pubs are all within easy reach, while Clapham’s excellent transport connections provide swift access to the City, the West End and beyond.