Property photo 1
Property photo 2
Property photo 3
Property photo 4
Property photo 5
2 Beds
3 Baths

$1,550,200

1717 Avenue Rd 418, Toronto ON, M5M 3Y5

Property typeCondominium

Overview

Active

Listed Jun 23, 2026

Updated 4 weeks ago

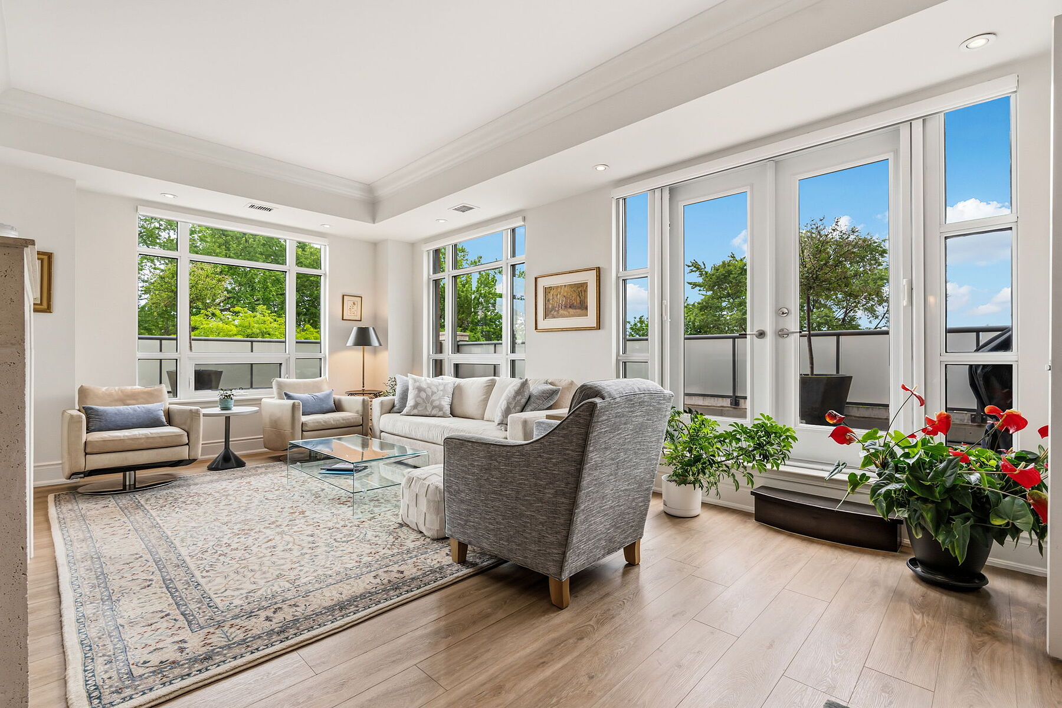
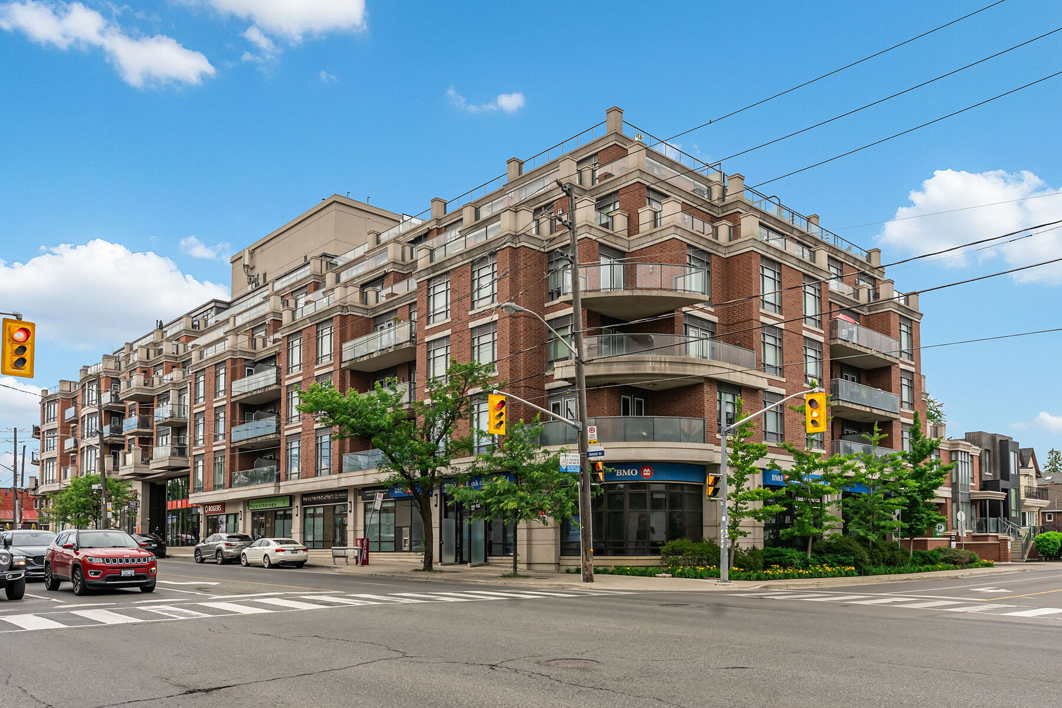
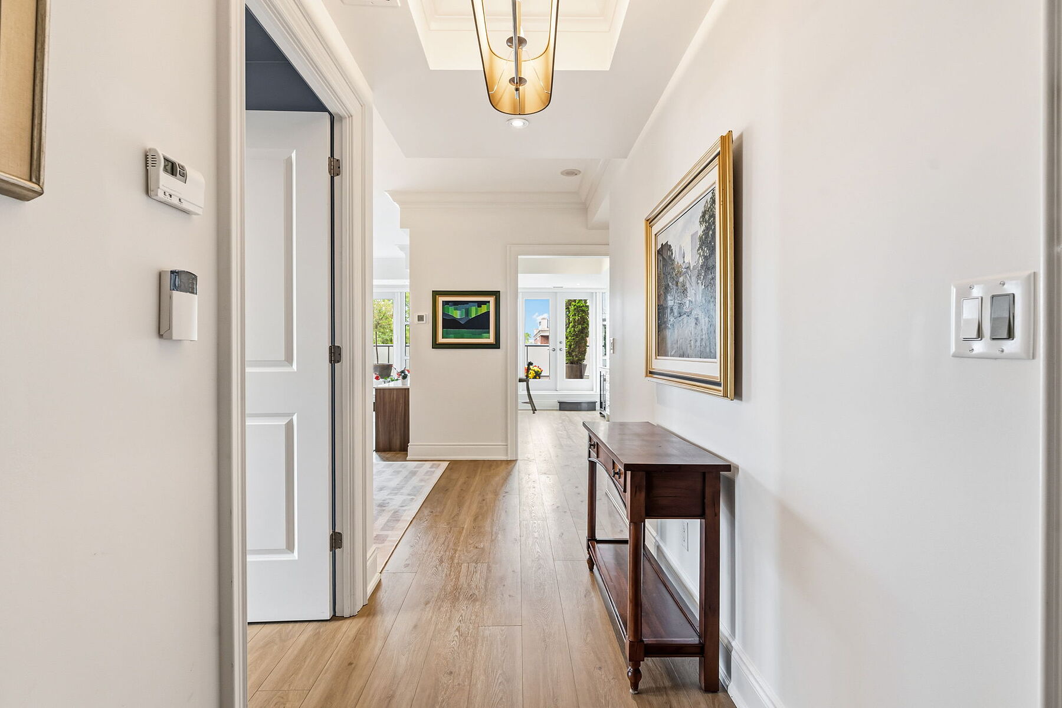
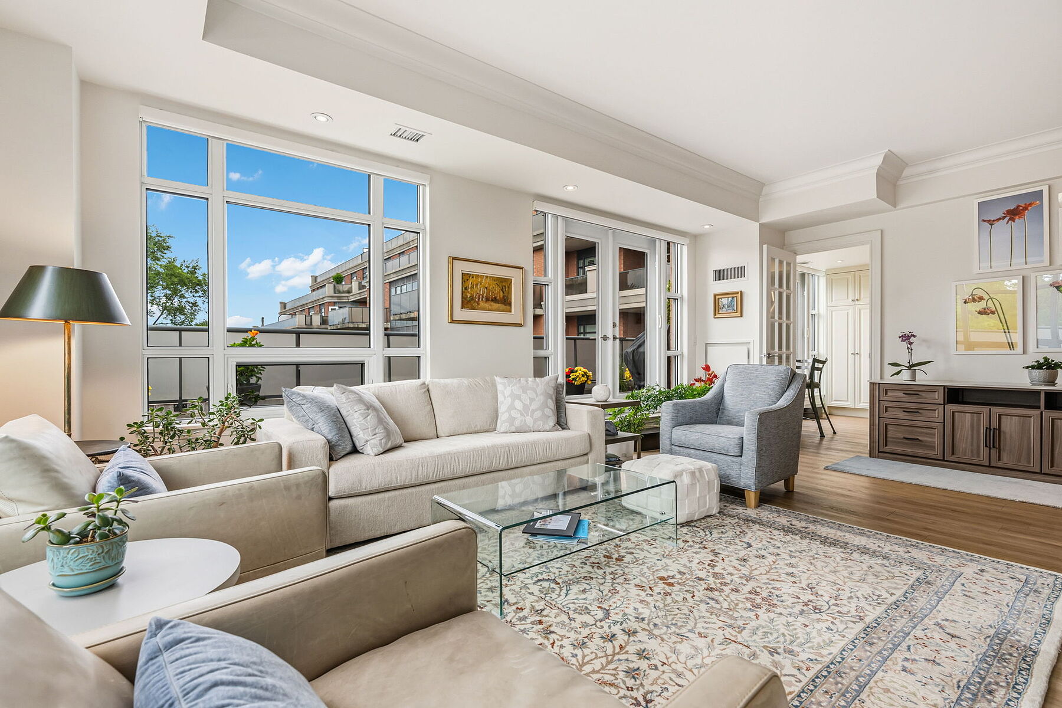
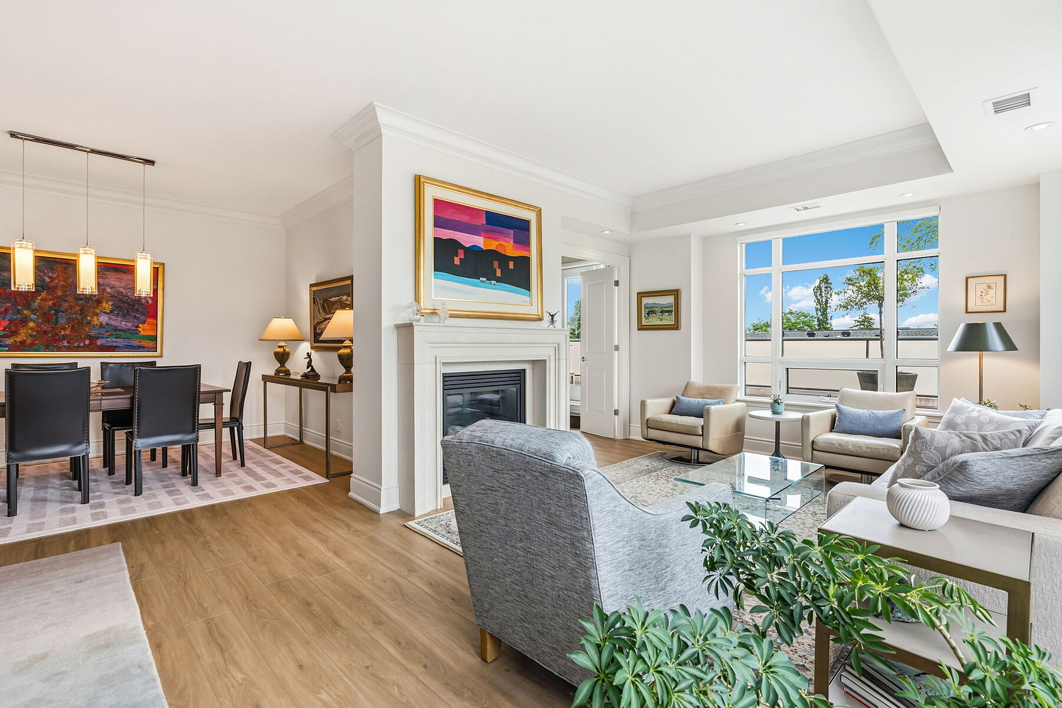
Tucked quietly at the rear of the building, this elegant, southeast-facing suite at the prestigious Residences at 1717 Avenue Road offers an uncompromising lifestyle defined by impressive scale, abundant light, and private outdoor grandeur. Overlooking the serene courtyard and the established residential neighbourhood, the residence features wrap-around windows and four separate sets of glass garden doors that walk out to 770 square feet of incredible outdoor space, complete with a built-in irrigation system that waters the beautiful perennials. The intelligent floor plan spans 1658 square feet of refined interior space, ensuring every room is bathed in natural light throughout the day. Stepping into the front foyer, an immediate sense of home and quiet sophistication washes over you. The architecture emphasizes volume through high ceilings and expansive windows, accented by sophisticated crown mouldings and easy-to-maintain designer white oak vinyl plank flooring running seamlessly throughout the principal rooms. You will absolutely admire the split floorplan of this condo, which masterfully mimics the flow and comfort of a traditional bungalow, dividing the bedrooms and den for maximum privacy. The beautifully proportioned L-shaped living and dining areas are tailor-made for large-scale hosting and elegant entertaining. This space is enhanced by a custom buffet unit crafted by California Closets, automated blinds, and a cozy gas fireplace complete with a handsome pre-cast limestone-look mantel. For those working from home, the sun-drenched den features custom built-ins, also by California Closets, providing a quiet, highly functional space for a professional home office. The two bedrooms are positioned far apart to ensure optimal privacy, with each acting as a spacious and peaceful retreat. Practicality perfectly matches the luxury design, as the suite includes two dedicated parking spaces and two storage lockers. The pet-friendly building itself is a distinguished, impeccably maintained mid-sized development. Residents benefit from a full suite of premium amenities, including an attentive concierge, valet parking for residents & guests (12 noon to 8pm), visitor parking, a modern fitness centre, and a stylish party room. Furthermore, updates are currently underway as the corridors are being fully refreshed throughout the building. The comprehensive monthly condominium fees cover gas, water, and sewage, alongside a bulk Rogers package providing high-speed internet and cable services. This leaves hydro as the owner’s only separate utility responsibility. This residence delivers a sophisticated blend of indoor elegance and unparalleled outdoor living in the heart of a premier Toronto neighbourhood.

$10,314/mo

Est. mortgage payment based on a $1,550,200 home price.

All estimates are provided by Luxury Presence for informational purposes only. Actual amounts may vary.

Additional information

MLS® ID
C13558076
Available since
June 23, 2026

Interior Features

Bedrooms
2
Bathrooms
3
Cooling
Yes
Basement
No

Other Property Details

Taxes
$10,313
Tax Frequency
Annually

 Courtesy of Christian Vermast | Sotheby's International Realty Canada

Based on information from DASH - Sotheby's International Realty (SIR) as of 9/10/2026. This information is for your personal, non-commercial use and may not be used for any purpose other than to identify prospective properties you may be interested in purchasing. The display of MLS data is usually deemed reliable but is NOT guaranteed accurate by the MLS. Buyers are responsible for verifying the accuracy of all information should investigate the data themselves or retain appropriate professionals. Information from sources other than the Listing Agent may have been included in the MLS data. Unless otherwise specified in writing, Broker/Agent has not and will not verify any information obtained from other sources. The Broker/Agent providing the information contained herein may or may not have been the Listing and/or Selling Agent. 

©2026 DASH - Sotheby's International Realty (SIR). All rights reserved. 

Data last updated 9:22 PM UTC, 9/10/2026

Powered by Luxury Presence