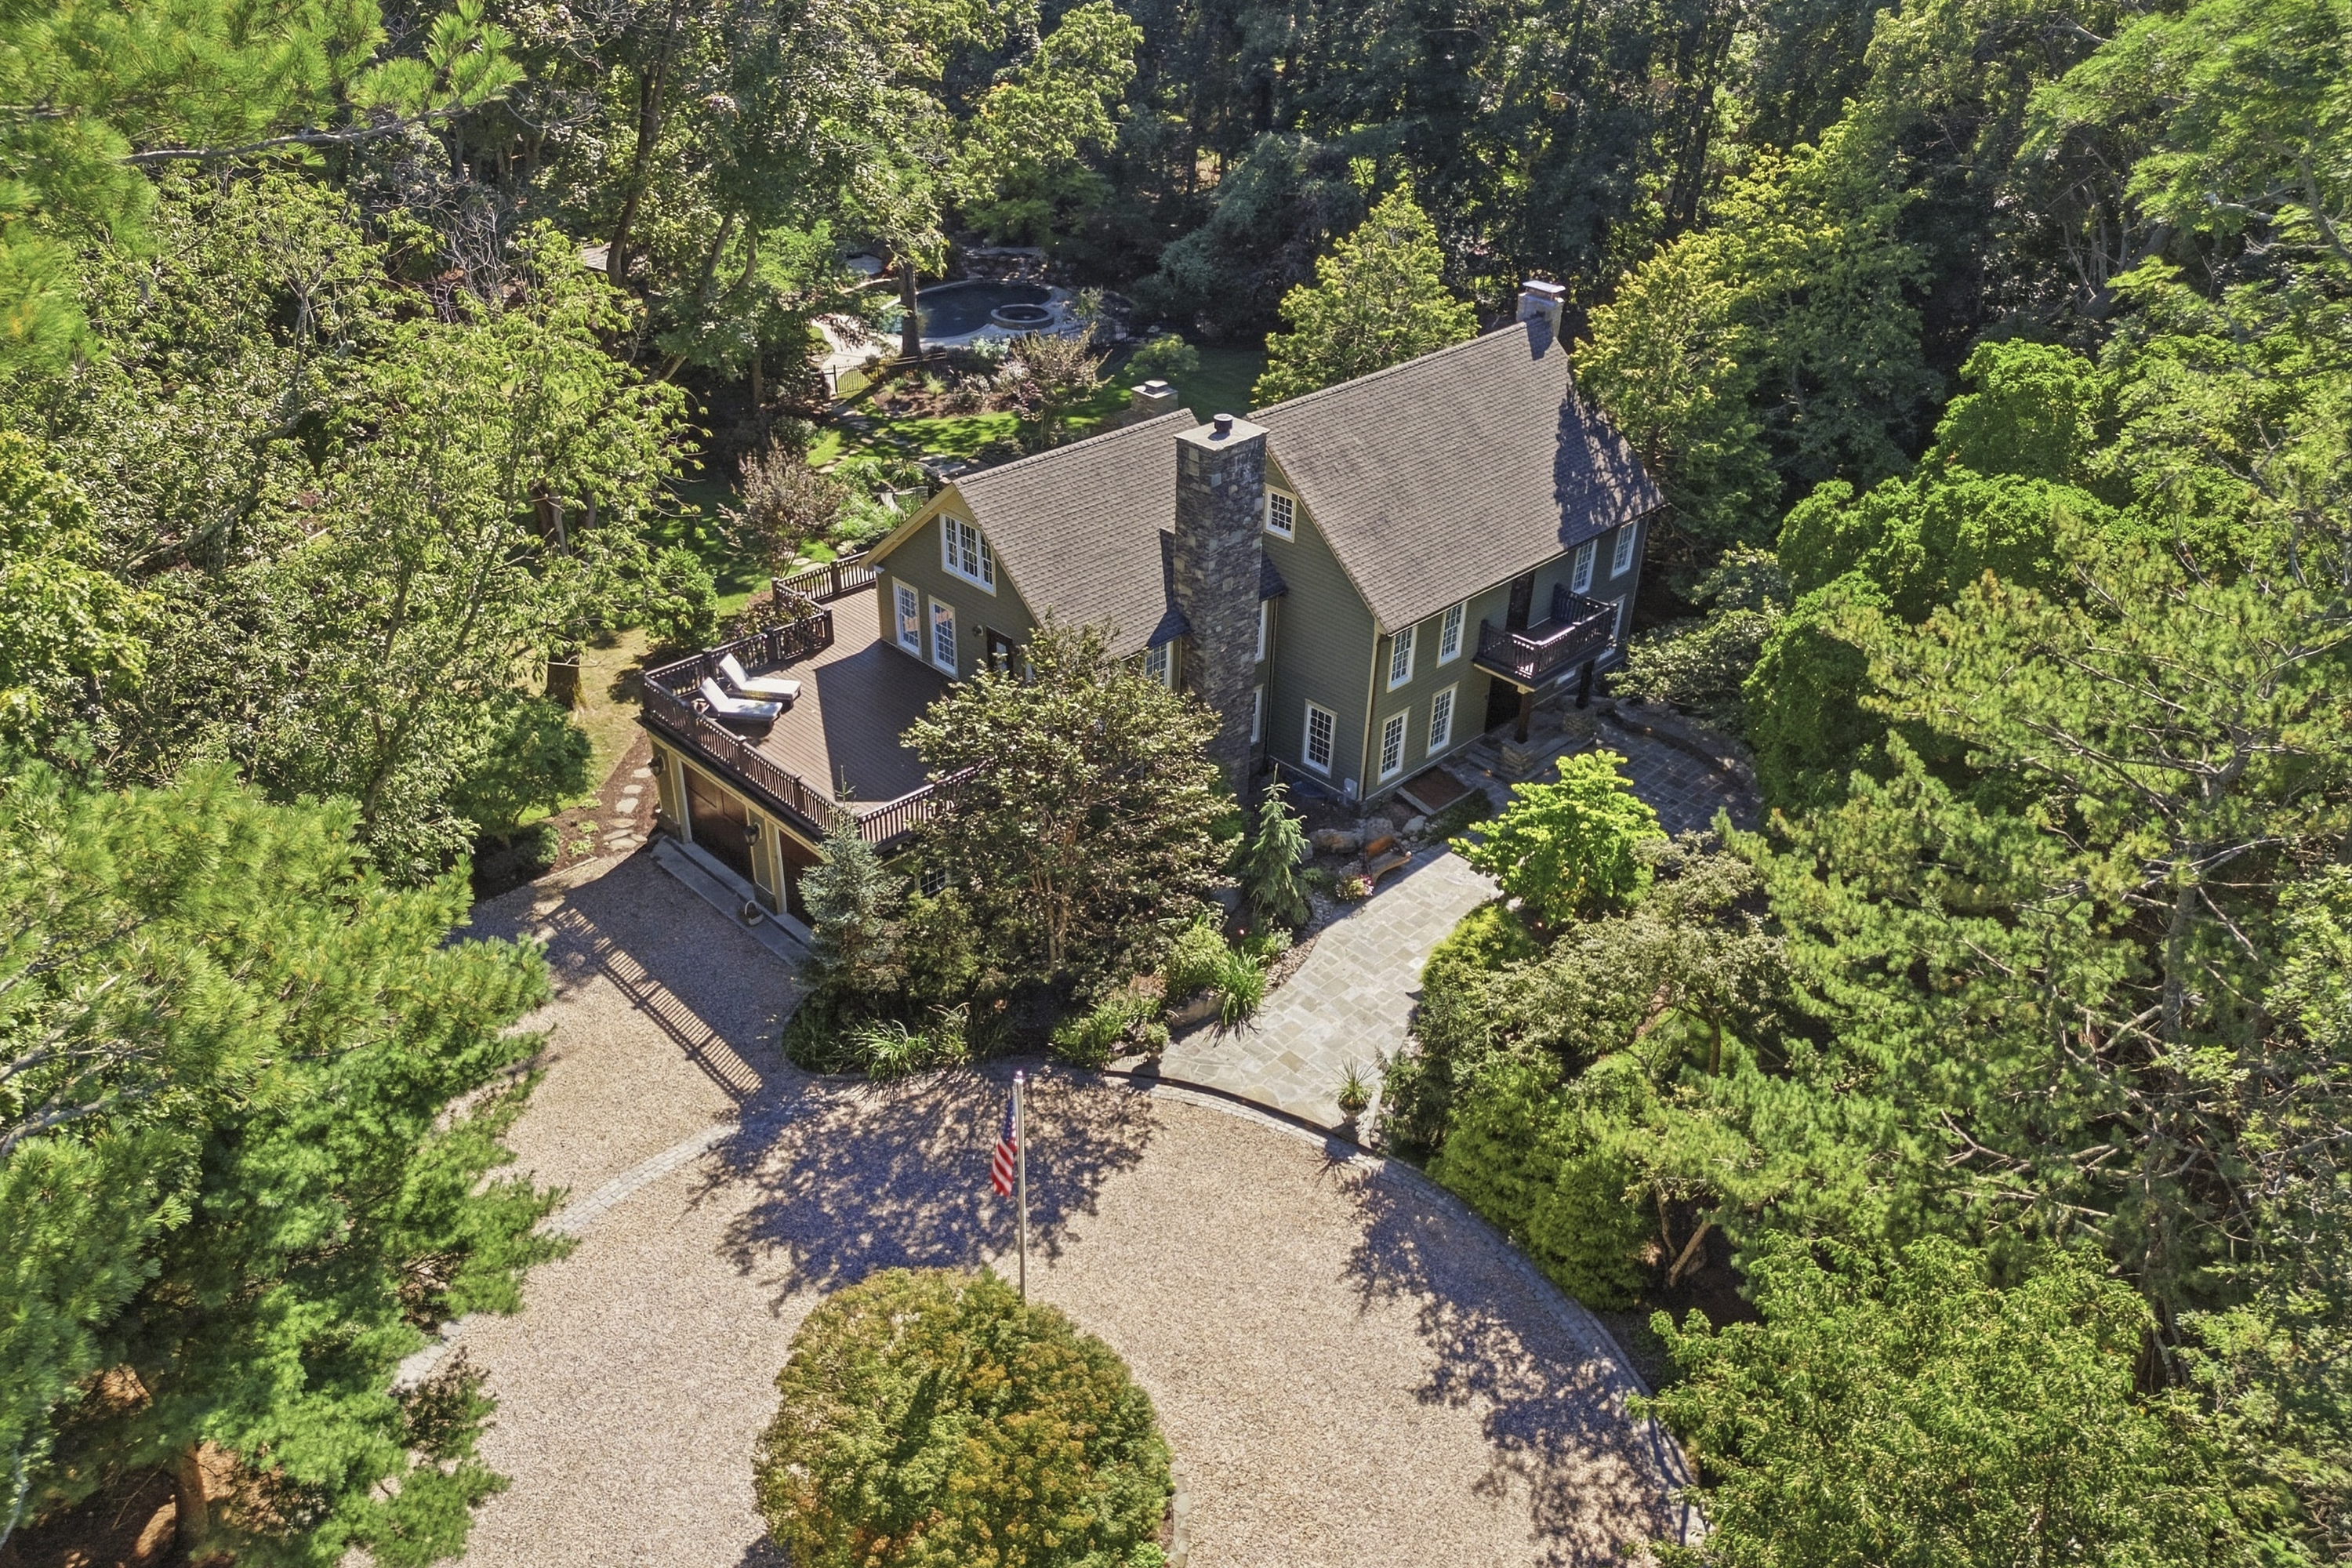
A rare offering in the Incorporated Village of Old Field, this extraordinary, custom-built, country estate offers a rare combination of rustic elegance, expansive living spaces, and exceptional resort-inspired amenities. Surrounded by professionally designed landscaping and exquisite stonework, this remarkable residence evokes the warmth and sophistication of a luxurious mountain retreat, complemented by the privilege of private deeded beach rights in one of Long Island’s most coveted communities.
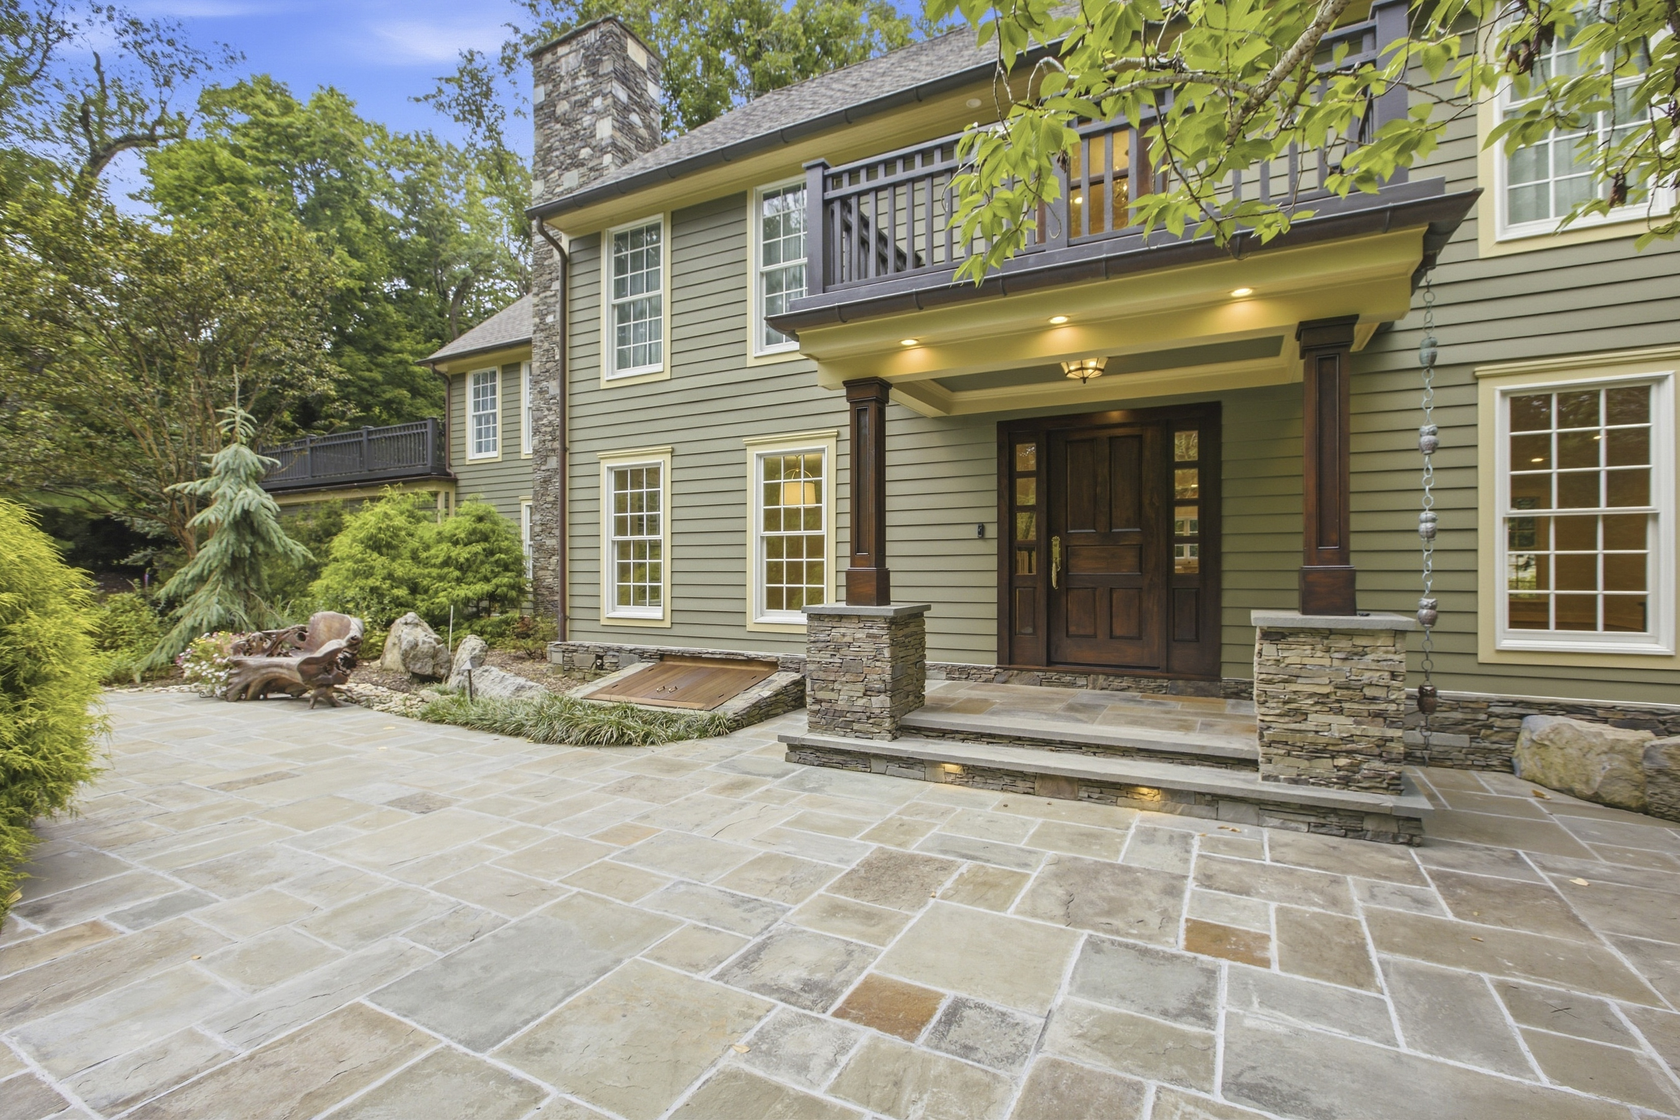
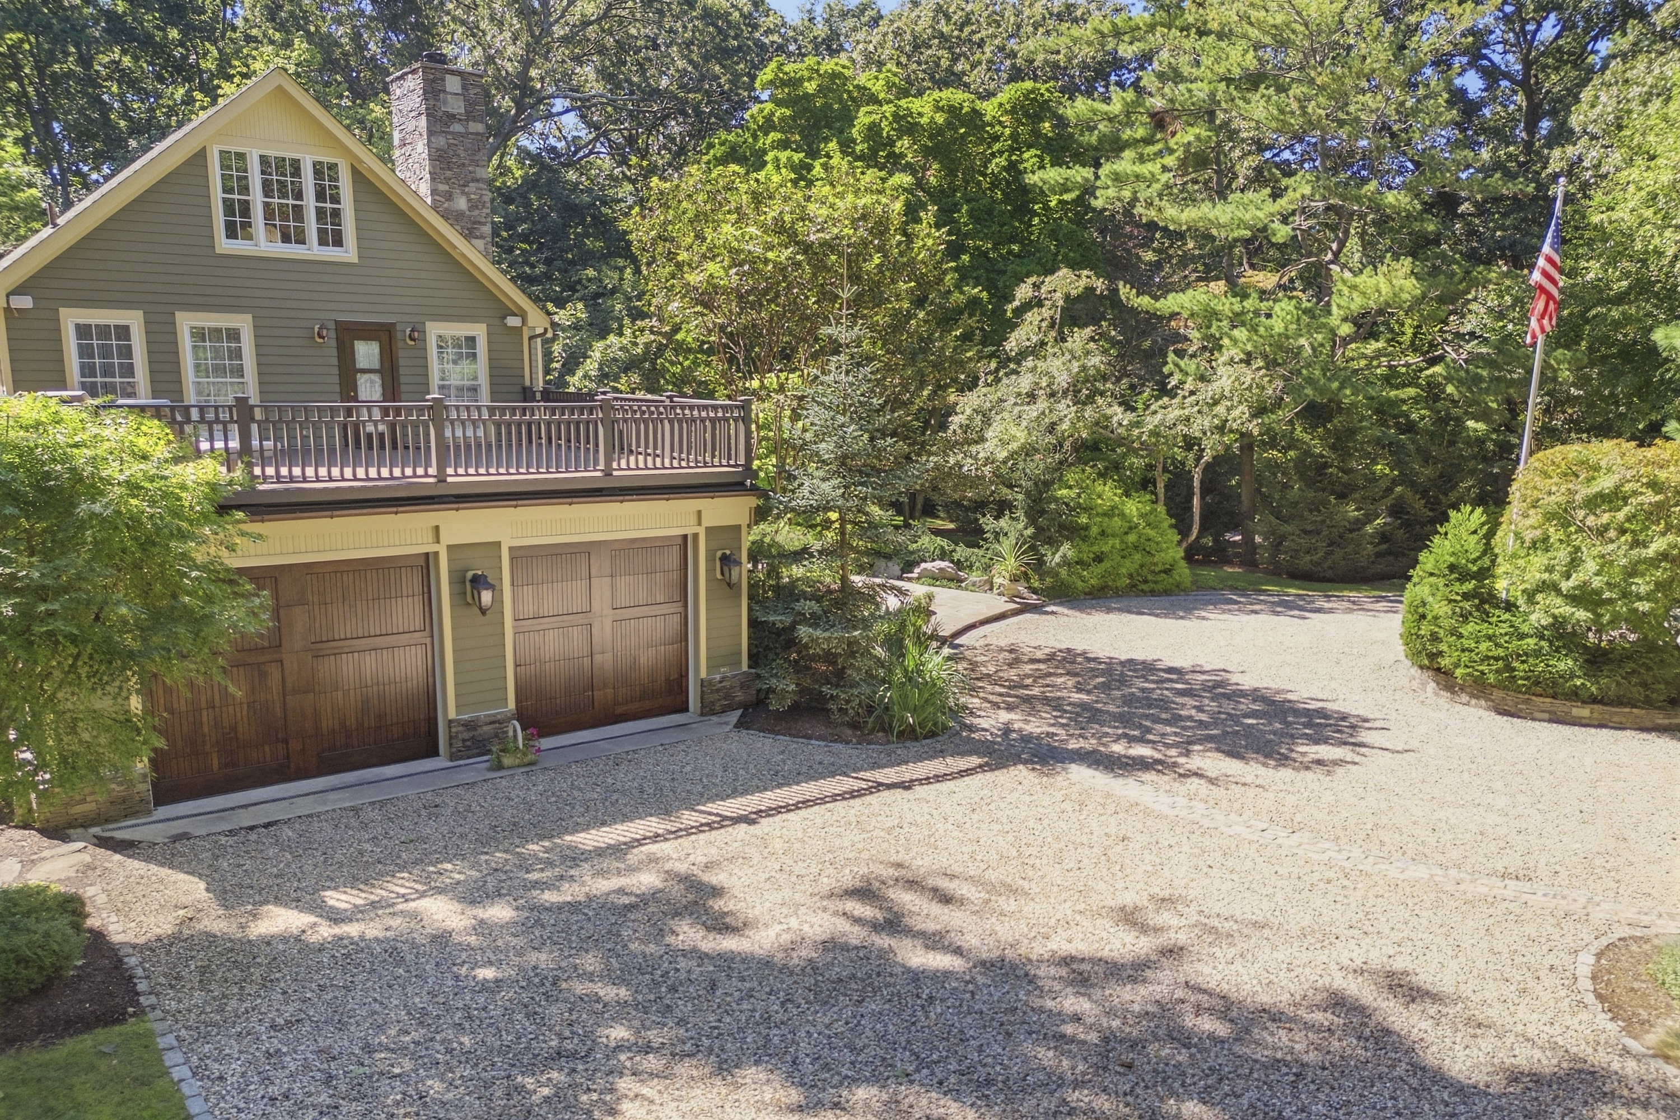
A sweeping circular driveway, abundant parking, and the potential for an additional garage create an impressive arrival. The striking stone entry, natural stone seating area, and substantial timber accents establish the home’s distinctive architectural character, while two massive stone chimneys anchor the exterior. Thoughtfully designed exterior lighting illuminates the front and rear grounds, an ambiance that can be appreciated from the grounds, or the home’s second-level balconies.
The outdoor setting is a destination in itself. The exceptional landscaping and stonework frame a captivating stone grotto, complete with an outdoor fireplace and television, creating an intimate, atmospheric retreat for relaxing or entertaining. Nearby, a beautifully appointed in-ground pool is paired with a spa whose cascading waterfall flows into the pool, establishing a tranquil, resort-inspired focal point. The experience extends seamlessly to an impressive outdoor kitchen and adjacent bar, both sheltered by custom pergolas and perfectly suited to al fresco dining and entertaining.
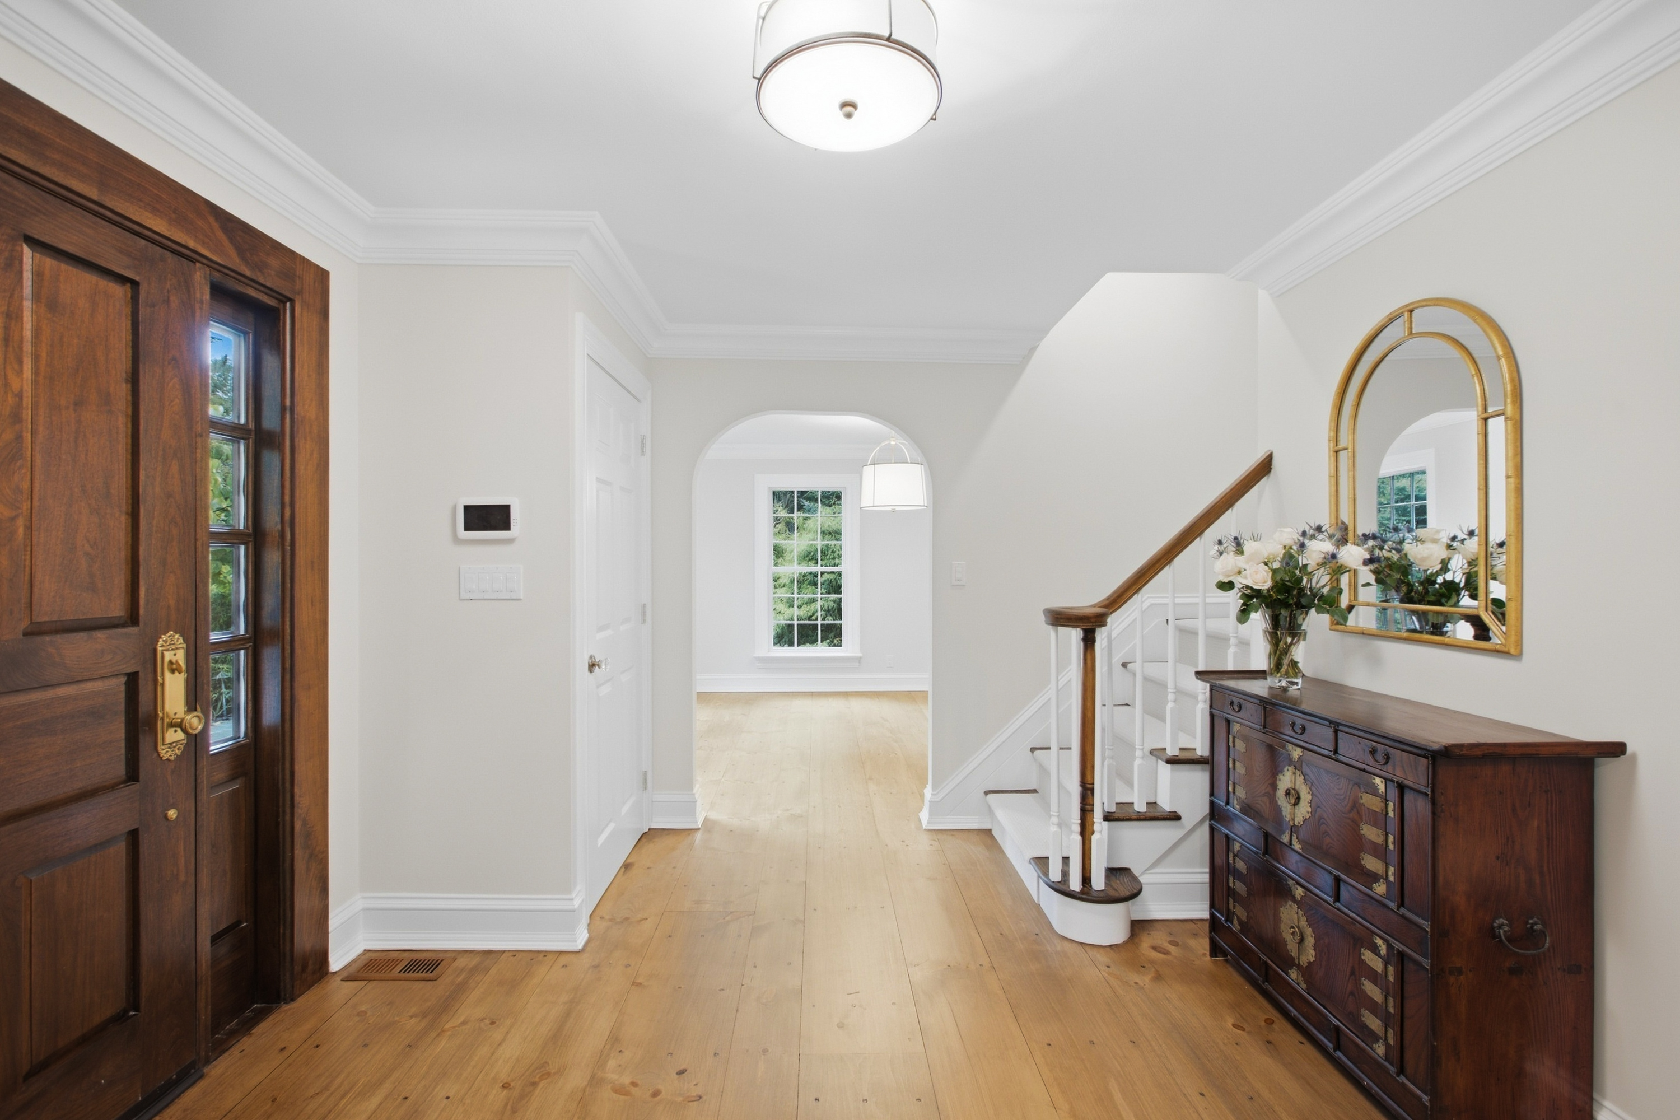
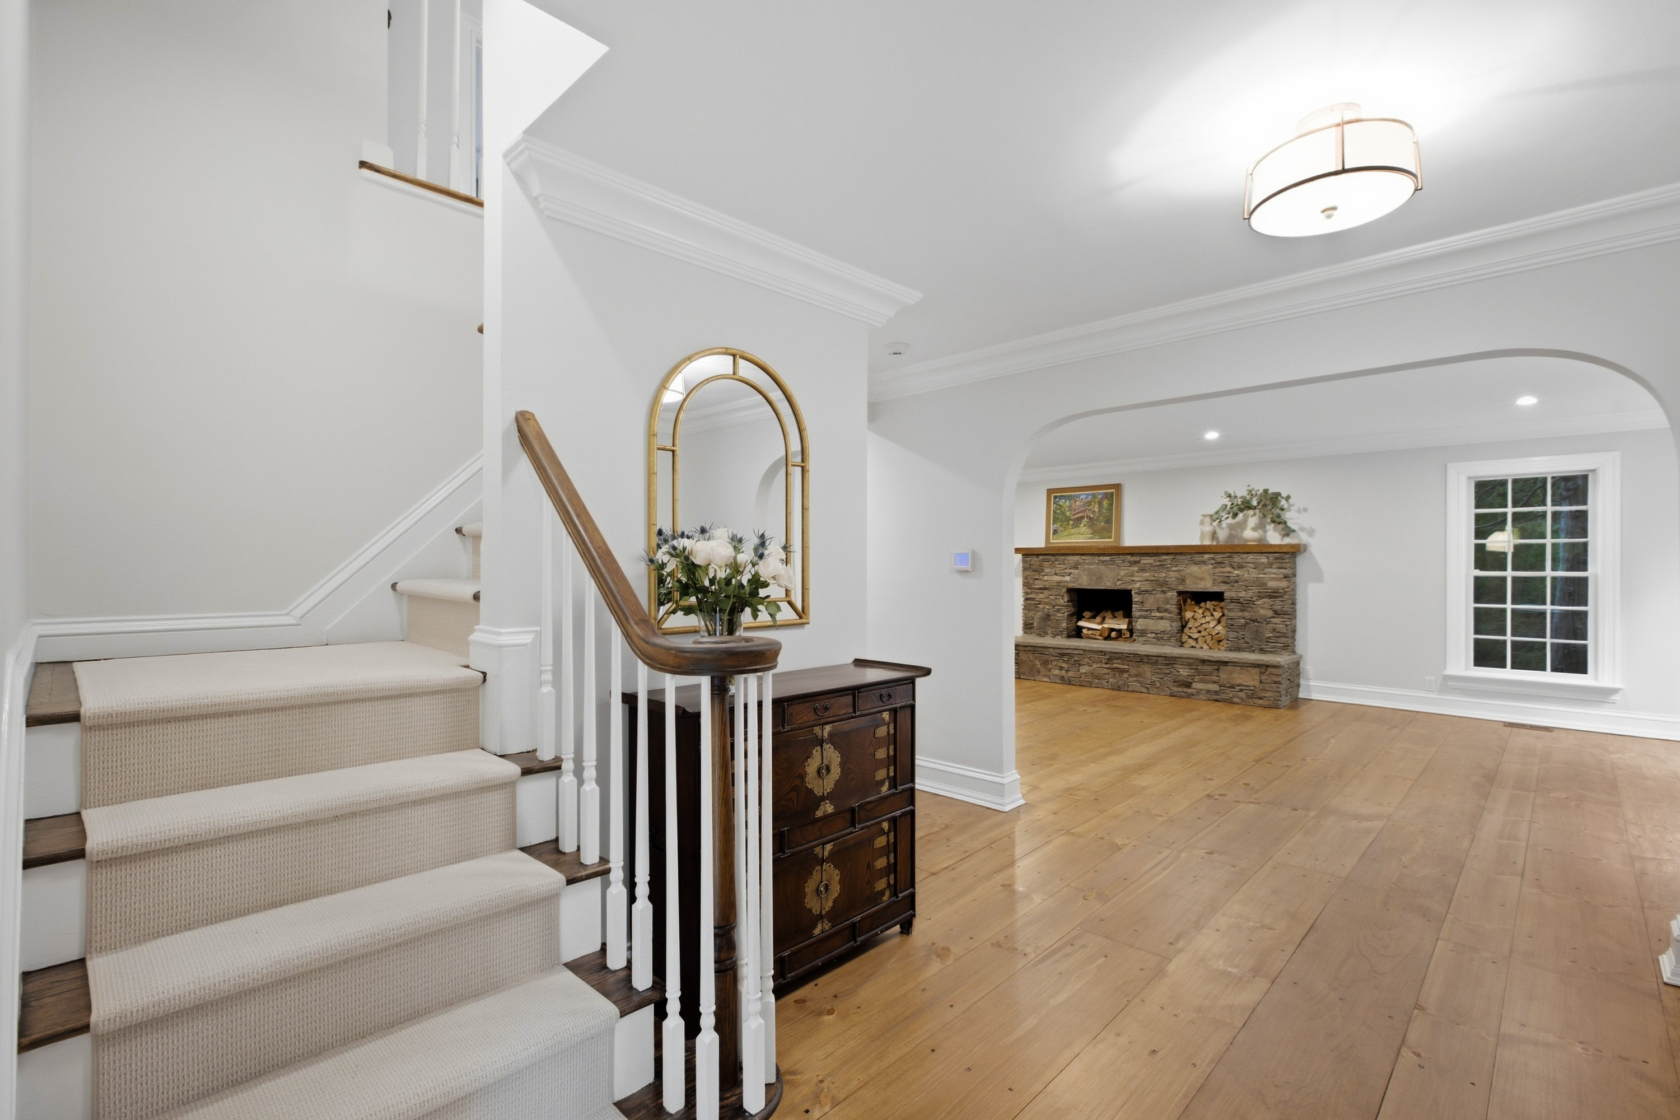
From these inviting outdoor spaces, the residence transitions into a rich, sophisticated interior defined by natural materials, impressive scale, and luxurious appointments. Wide-plank pine flooring, exposed timber beams, and two substantial stone fireplaces with extended hearths lend warmth and character throughout the main living areas.
The expansive chef’s kitchen makes a spectacular impression beneath a soaring, beamed ceiling adorned with beautiful handcrafted timber trusses. Two oversized islands, premium appliances, and a separate coffee station featuring a Miele coffee maker create a setting that is as functional as it is refined. Tucked nearby, a charming bar nook introduces an intimate, distinctive note.
The primary suite offers a private retreat, complete with a custom-designed walk-in closet and spa-inspired bath featuring a generously-sized steam shower and thoughtfully integrated built-ins. An adjoining flexible space provides an ideal setting for a private office or sitting room, with direct access to an outdoor balcony.
Three additional bedrooms provide generous accommodations, two with access to a second-story balcony. Custom closets, two additional beautifully appointed bathrooms, and a separate laundry room complete the second level.
A beautifully crafted wooden spiral staircase, as well as a traditional staircase, provides access to the impressive third level. This expansive, vaulted, beamed space offers remarkable versatility, ready to accommodate a variety of lifestyle needs, whether envisioned as a recreation retreat, studio, private lounge, or additional gathering space.
The beautifully finished lower level further enhances the home’s exceptional living space, featuring a windowed bedroom, full bathroom, den and exercise area, dedicated movie room, and state-of-the-art utilities.
Additional features include radiant-heated flooring throughout the main and second levels, whole-house security and integrated control functions, a comprehensive sound system, generator, and more.
A truly distinctive country estate where extraordinary craftsmanship, luxurious indoor-outdoor living, and the privilege of private deeded beach rights come together in the beautiful Incorporated Village of Old Field.